Votre courriel a été envoyé.


9-15 Elthorne Rd - Arc Studios Espace de cotravail disponible • Londres N19 4AJ
Certaines informations ont été traduites automatiquement.
Faits saillants
- High ceilings and excellent natural light.
- Suitable for alternative uses (subject to planning permission).
- Capable of sub-division.
- Competitively priced from £25.00 per sq ft, Exclusive.
- Use Class E (Commercial, Business and Service Uses) and Use Class F.1 (Learning and Non-Residential Institutions).
- Within a short walking distance of Archway (Northern Line) and Upper Holloway (Silver Link) stations.
- Fibre-broadband availability, CCTV, and door security and access control.
Tous les espaces disponibles(3)
Afficher les taux de location en
- Espace
- Nb. de personnes
- Taille
- Taux de location
- Utilisation de l’espace


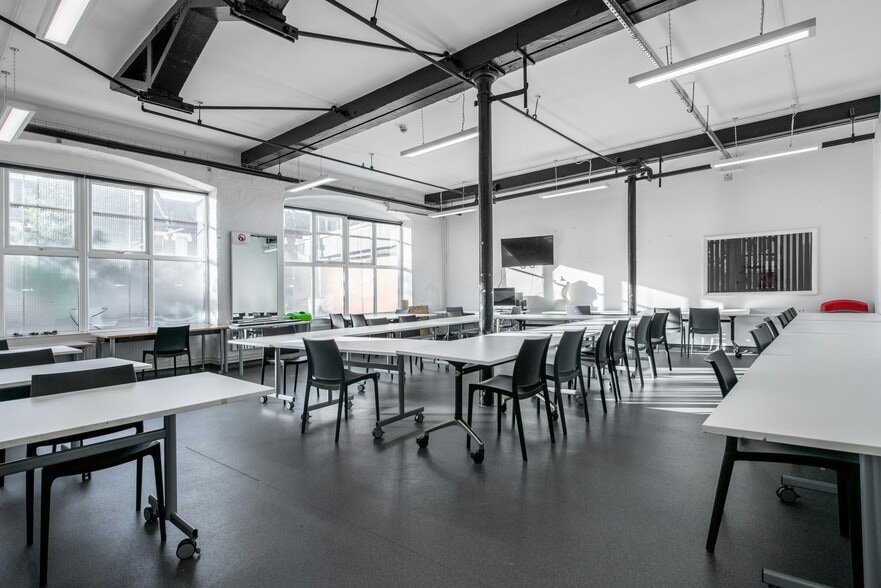
The available accommodation totals 20,419 sq. ft (1,898 sq. m) across three floors: Ground Floor: 7,197 sq. ft First Floor: 8,371 sq. ft Second Floor: 4,851 sq. ft Floors are sub-divisible, making it suitable for both large occupiers and smaller requirements. The space benefits from 3m+ ceiling heights, excellent natural light, and modern amenities including gas central heating and LED lighting.
-
Terme
-
- Espace disponible auprès du fournisseur d’espace de travail partagé
- Peut être associé à un ou plusieurs espaces supplémentaires pour obtenir jusqu’à 20 419 pi² d’espace adjacent.
- Système de chauffage central
- Accès aux ascenseurs
- Lumière naturelle
- Toilettes communes
- Accessible aux fauteuils roulants
- Iconic 19th-century building
- 3m+ ceiling heights & natural light
- Flexible floor plates from 1,521 sq. ft
The available accommodation totals 20,419 sq. ft (1,898 sq. m) across three floors: Ground Floor: 7,197 sq. ft First Floor: 8,371 sq. ft Second Floor: 4,851 sq. ft Floors are sub-divisible, making it suitable for both large occupiers and smaller requirements. The space benefits from 3m+ ceiling heights, excellent natural light, and modern amenities including gas central heating and LED lighting.
-
Terme
-
- Espace disponible auprès du fournisseur d’espace de travail partagé
- Peut être associé à un ou plusieurs espaces supplémentaires pour obtenir jusqu’à 20 419 pi² d’espace adjacent.
- Système de chauffage central
- Accès aux ascenseurs
- Lumière naturelle
- Toilettes communes
- Accessible aux fauteuils roulants
- Iconic 19th-century building
- 3m+ ceiling heights & natural light
- Flexible floor plates from 1,521 sq. ft
The available accommodation totals 20,419 sq. ft (1,898 sq. m) across three floors: Ground Floor: 7,197 sq. ft First Floor: 8,371 sq. ft Second Floor: 4,851 sq. ft Floors are sub-divisible, making it suitable for both large occupiers and smaller requirements. The space benefits from 3m+ ceiling heights, excellent natural light, and modern amenities including gas central heating and LED lighting.
-
Terme
-
- Espace disponible auprès du fournisseur d’espace de travail partagé
- Peut être associé à un ou plusieurs espaces supplémentaires pour obtenir jusqu’à 20 419 pi² d’espace adjacent.
- Système de chauffage central
- Accès aux ascenseurs
- Lumière naturelle
- Toilettes communes
- Accessible aux fauteuils roulants
- Iconic 19th-century building
- 3m+ ceiling heights & natural light
- Flexible floor plates from 1,521 sq. ft
| Espace | Nb. de personnes | Taille | Taux de location | Utilisation de l’espace |
| RDC | - | 1 607 à 7 197 pi² | 47,17 $ CAD/pi²/an 3,93 $ CAD/pi²/mois 339 507 $ CAD/an 28 292 $ CAD/mois | Bureau |
| 1er étage | - | 1 956 à 8 371 pi² | 47,17 $ CAD/pi²/an 3,93 $ CAD/pi²/mois 394 889 $ CAD/an 32 907 $ CAD/mois | Bureau |
| 2e étage | - | 1 521 à 4 851 pi² | 47,17 $ CAD/pi²/an 3,93 $ CAD/pi²/mois 228 838 $ CAD/an 19 070 $ CAD/mois | Bureau |
RDC
| Nb. de personnes |
| - |
| Taille |
| 1 607 à 7 197 pi² |
| Terme |
| - |
| Taux de location |
| 47,17 $ CAD/pi²/an 3,93 $ CAD/pi²/mois 339 507 $ CAD/an 28 292 $ CAD/mois |
| Utilisation de l’espace |
| Bureau |
1er étage
| Nb. de personnes |
| - |
| Taille |
| 1 956 à 8 371 pi² |
| Terme |
| - |
| Taux de location |
| 47,17 $ CAD/pi²/an 3,93 $ CAD/pi²/mois 394 889 $ CAD/an 32 907 $ CAD/mois |
| Utilisation de l’espace |
| Bureau |
2e étage
| Nb. de personnes |
| - |
| Taille |
| 1 521 à 4 851 pi² |
| Terme |
| - |
| Taux de location |
| 47,17 $ CAD/pi²/an 3,93 $ CAD/pi²/mois 228 838 $ CAD/an 19 070 $ CAD/mois |
| Utilisation de l’espace |
| Bureau |
RDC
| Nb. de personnes | - |
| Taille | 1 607 à 7 197 pi² |
| Terme | - |
| Taux de location | 28 292 $ CAD/mois |
| Utilisation de l’espace | Bureau |
The available accommodation totals 20,419 sq. ft (1,898 sq. m) across three floors: Ground Floor: 7,197 sq. ft First Floor: 8,371 sq. ft Second Floor: 4,851 sq. ft Floors are sub-divisible, making it suitable for both large occupiers and smaller requirements. The space benefits from 3m+ ceiling heights, excellent natural light, and modern amenities including gas central heating and LED lighting.
- Espace disponible auprès du fournisseur d’espace de travail partagé
- Peut être associé à un ou plusieurs espaces supplémentaires pour obtenir jusqu’à 20 419 pi² d’espace adjacent.
- Système de chauffage central
- Accès aux ascenseurs
- Lumière naturelle
- Toilettes communes
- Accessible aux fauteuils roulants
- Iconic 19th-century building
- 3m+ ceiling heights & natural light
- Flexible floor plates from 1,521 sq. ft
1er étage
| Nb. de personnes | - |
| Taille | 1 956 à 8 371 pi² |
| Terme | - |
| Taux de location | 32 907 $ CAD/mois |
| Utilisation de l’espace | Bureau |
The available accommodation totals 20,419 sq. ft (1,898 sq. m) across three floors: Ground Floor: 7,197 sq. ft First Floor: 8,371 sq. ft Second Floor: 4,851 sq. ft Floors are sub-divisible, making it suitable for both large occupiers and smaller requirements. The space benefits from 3m+ ceiling heights, excellent natural light, and modern amenities including gas central heating and LED lighting.
- Espace disponible auprès du fournisseur d’espace de travail partagé
- Peut être associé à un ou plusieurs espaces supplémentaires pour obtenir jusqu’à 20 419 pi² d’espace adjacent.
- Système de chauffage central
- Accès aux ascenseurs
- Lumière naturelle
- Toilettes communes
- Accessible aux fauteuils roulants
- Iconic 19th-century building
- 3m+ ceiling heights & natural light
- Flexible floor plates from 1,521 sq. ft
2e étage
| Nb. de personnes | - |
| Taille | 1 521 à 4 851 pi² |
| Terme | - |
| Taux de location | 19 070 $ CAD/mois |
| Utilisation de l’espace | Bureau |
The available accommodation totals 20,419 sq. ft (1,898 sq. m) across three floors: Ground Floor: 7,197 sq. ft First Floor: 8,371 sq. ft Second Floor: 4,851 sq. ft Floors are sub-divisible, making it suitable for both large occupiers and smaller requirements. The space benefits from 3m+ ceiling heights, excellent natural light, and modern amenities including gas central heating and LED lighting.
- Espace disponible auprès du fournisseur d’espace de travail partagé
- Peut être associé à un ou plusieurs espaces supplémentaires pour obtenir jusqu’à 20 419 pi² d’espace adjacent.
- Système de chauffage central
- Accès aux ascenseurs
- Lumière naturelle
- Toilettes communes
- Accessible aux fauteuils roulants
- Iconic 19th-century building
- 3m+ ceiling heights & natural light
- Flexible floor plates from 1,521 sq. ft
À propos de la propriété
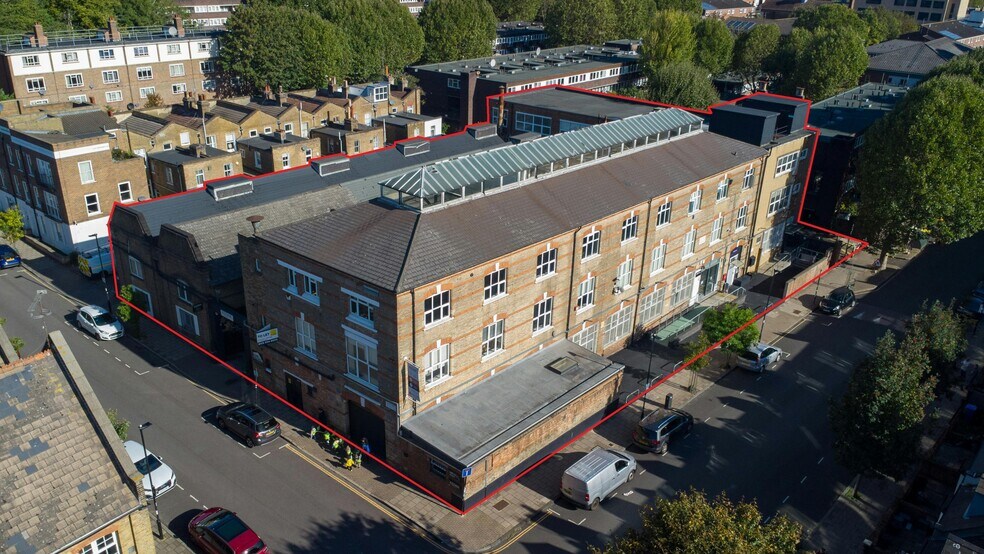
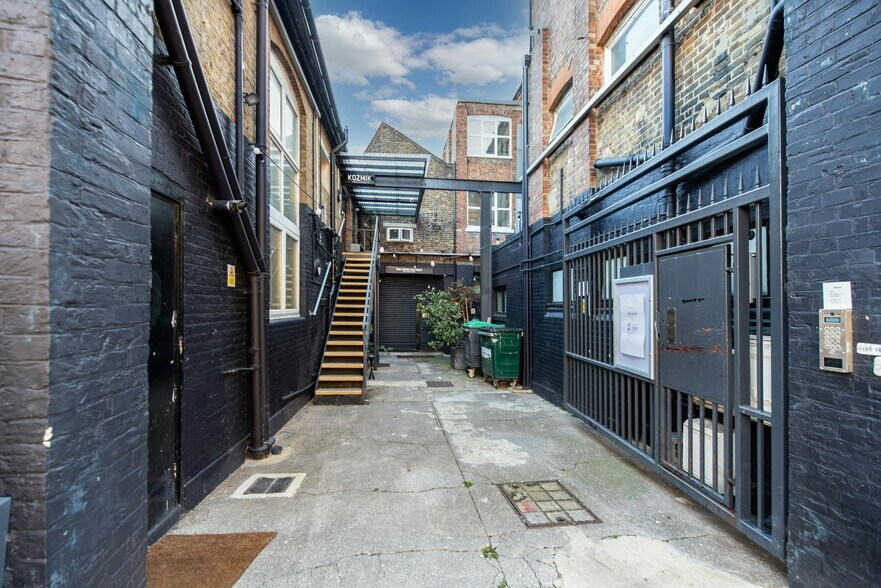
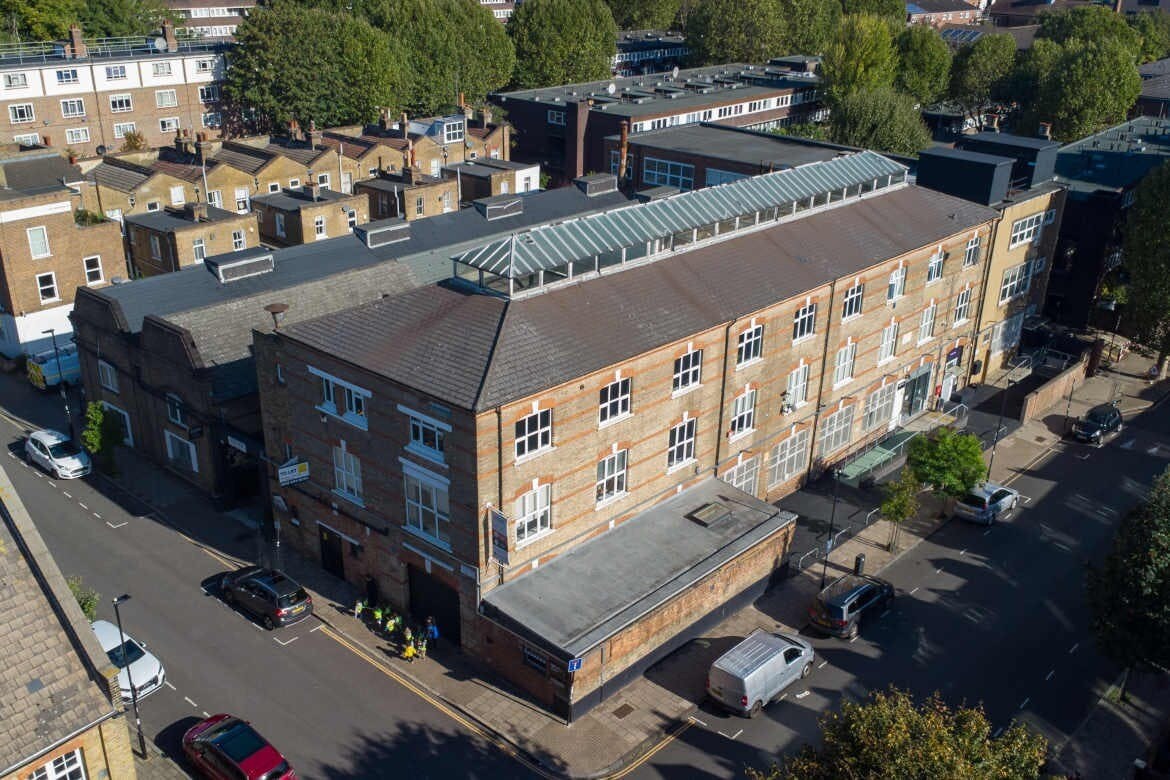
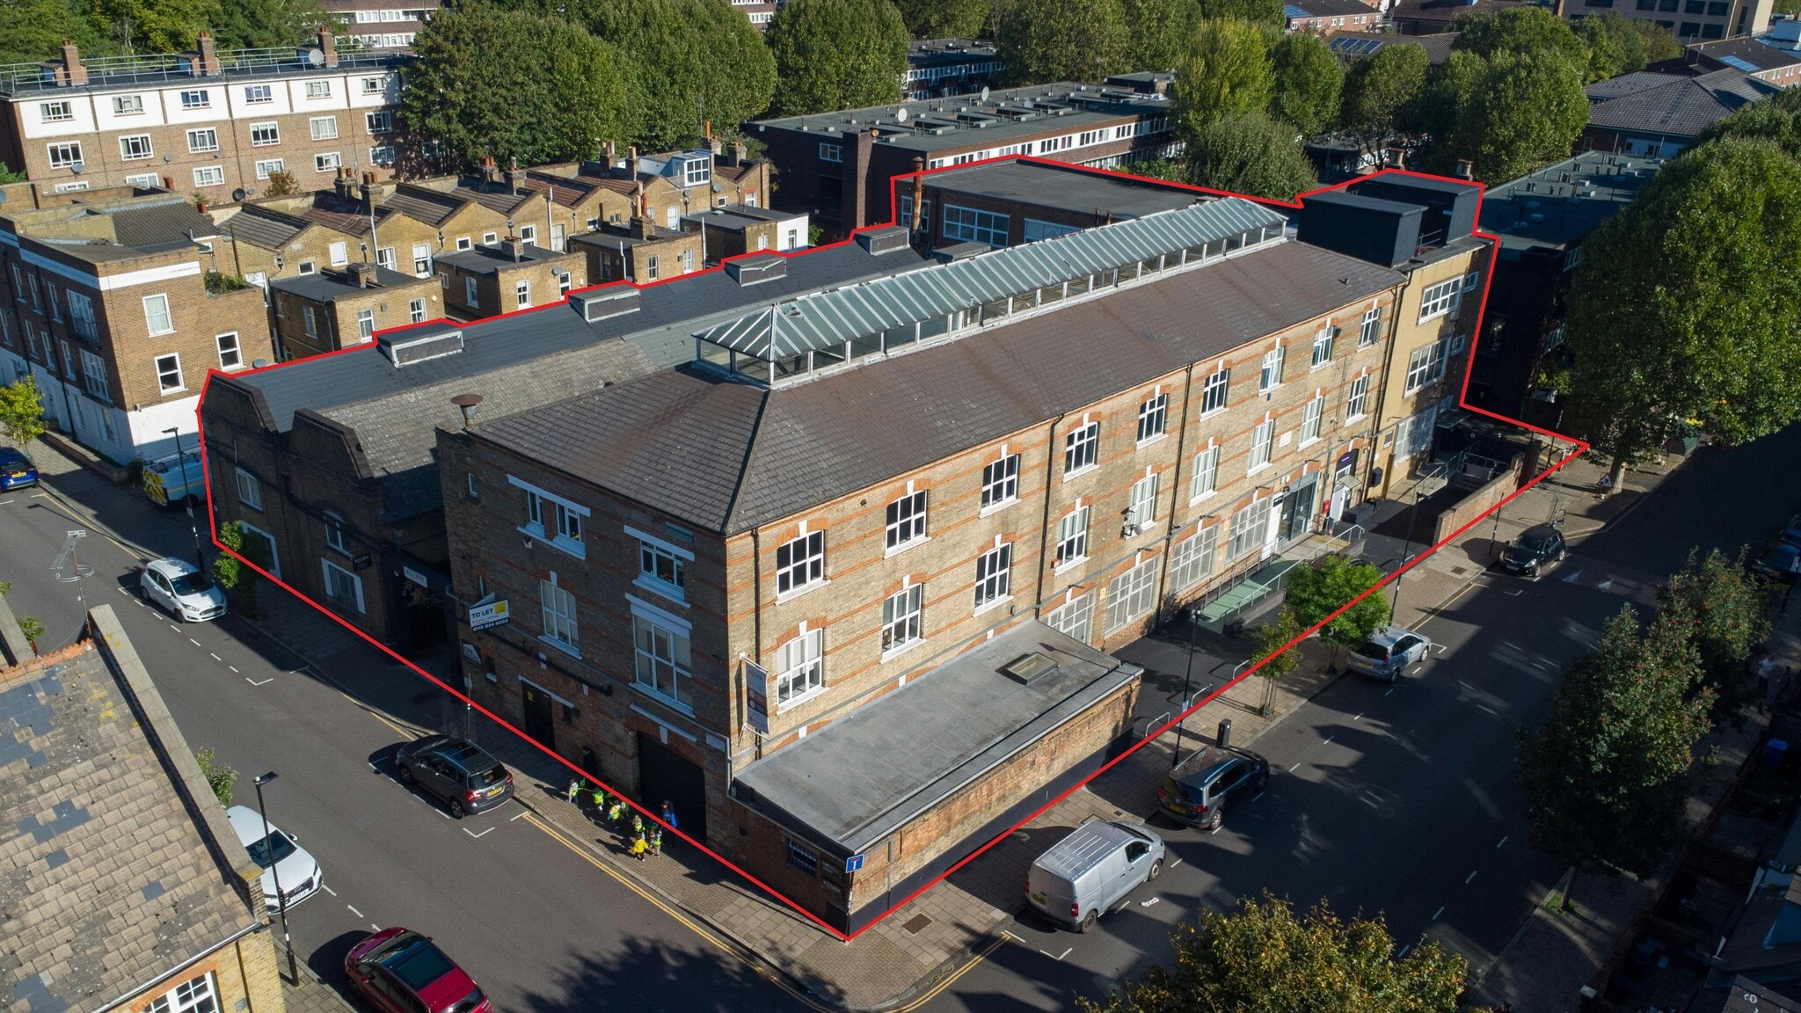
9–15 Elthorne Road is an iconic 19th-century building arranged over three storeys, comprehensively refurbished by the University of Arts London. It offers open-plan, self-contained studio and office spaces with impressive ceiling heights, excellent natural light, and a modern specification. The building features an independent reception area with disabled access, LED lighting, double glazing, and a 13-person passenger lift. Off-street parking is available by separate arrangement. Suitable for a range of uses including Class E (Commercial) and F1 (Educational)
Caractéristiques et commodités
- Ligne d'autobus
- Accès contrôlé
- Train de banlieue
- Installations de conférences
- Métro
- Affichage
- Puits de lumière
- Réception
- Espace d'entreposage
- Chauffage central
- Toilettes communes
- Toilettes privées
- Hauts plafonds
- Exposition directe à l'ascenseur
- Lumière naturelle
- Plan ouvert
- Bureaux partitionnés
- Climatisation
- Détecteur de fumée
Sélectionner des locataires à cette propriété
- Étage
- Nom du locataire
- REZ-DE-CHAUSSÉE
- Kozmik
- 1ᵉʳ
- University of the Arts London



Présenté par
Entreprise non fournie
9-15 Elthorne Rd - Arc Studios
Hmm, il semble y avoir eu une erreur lors de l’envoi de votre message. Veuillez réessayer.
Merci! Votre message a été envoyé.