Votre courriel a été envoyé.
9 Central Way 25 062 pi² d'espace disponible • Industriel • Londres NW10 7XQ
Certaines informations ont été traduites automatiquement.
Faits saillants
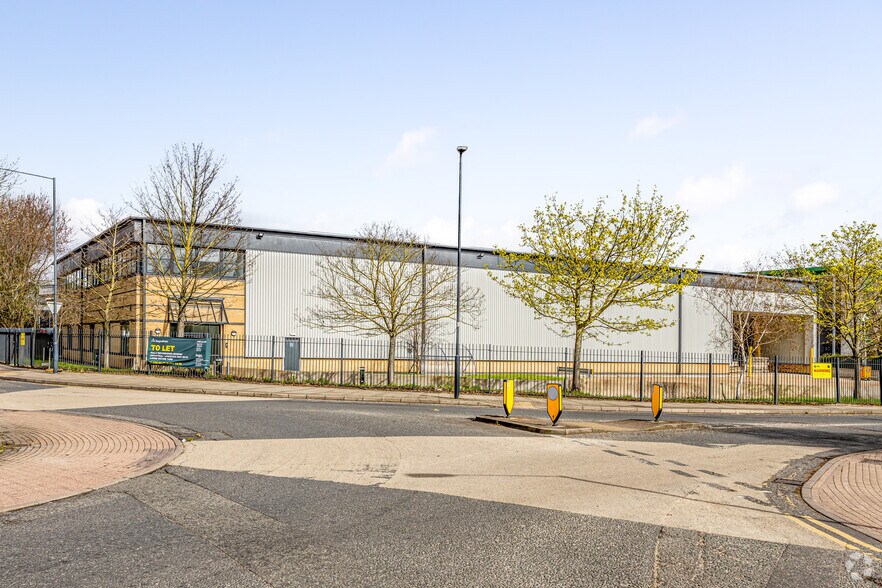
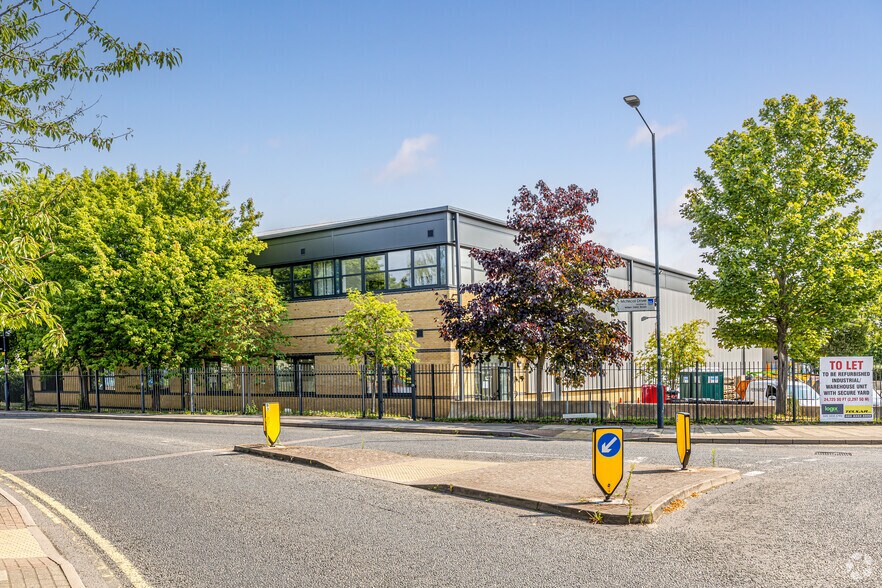
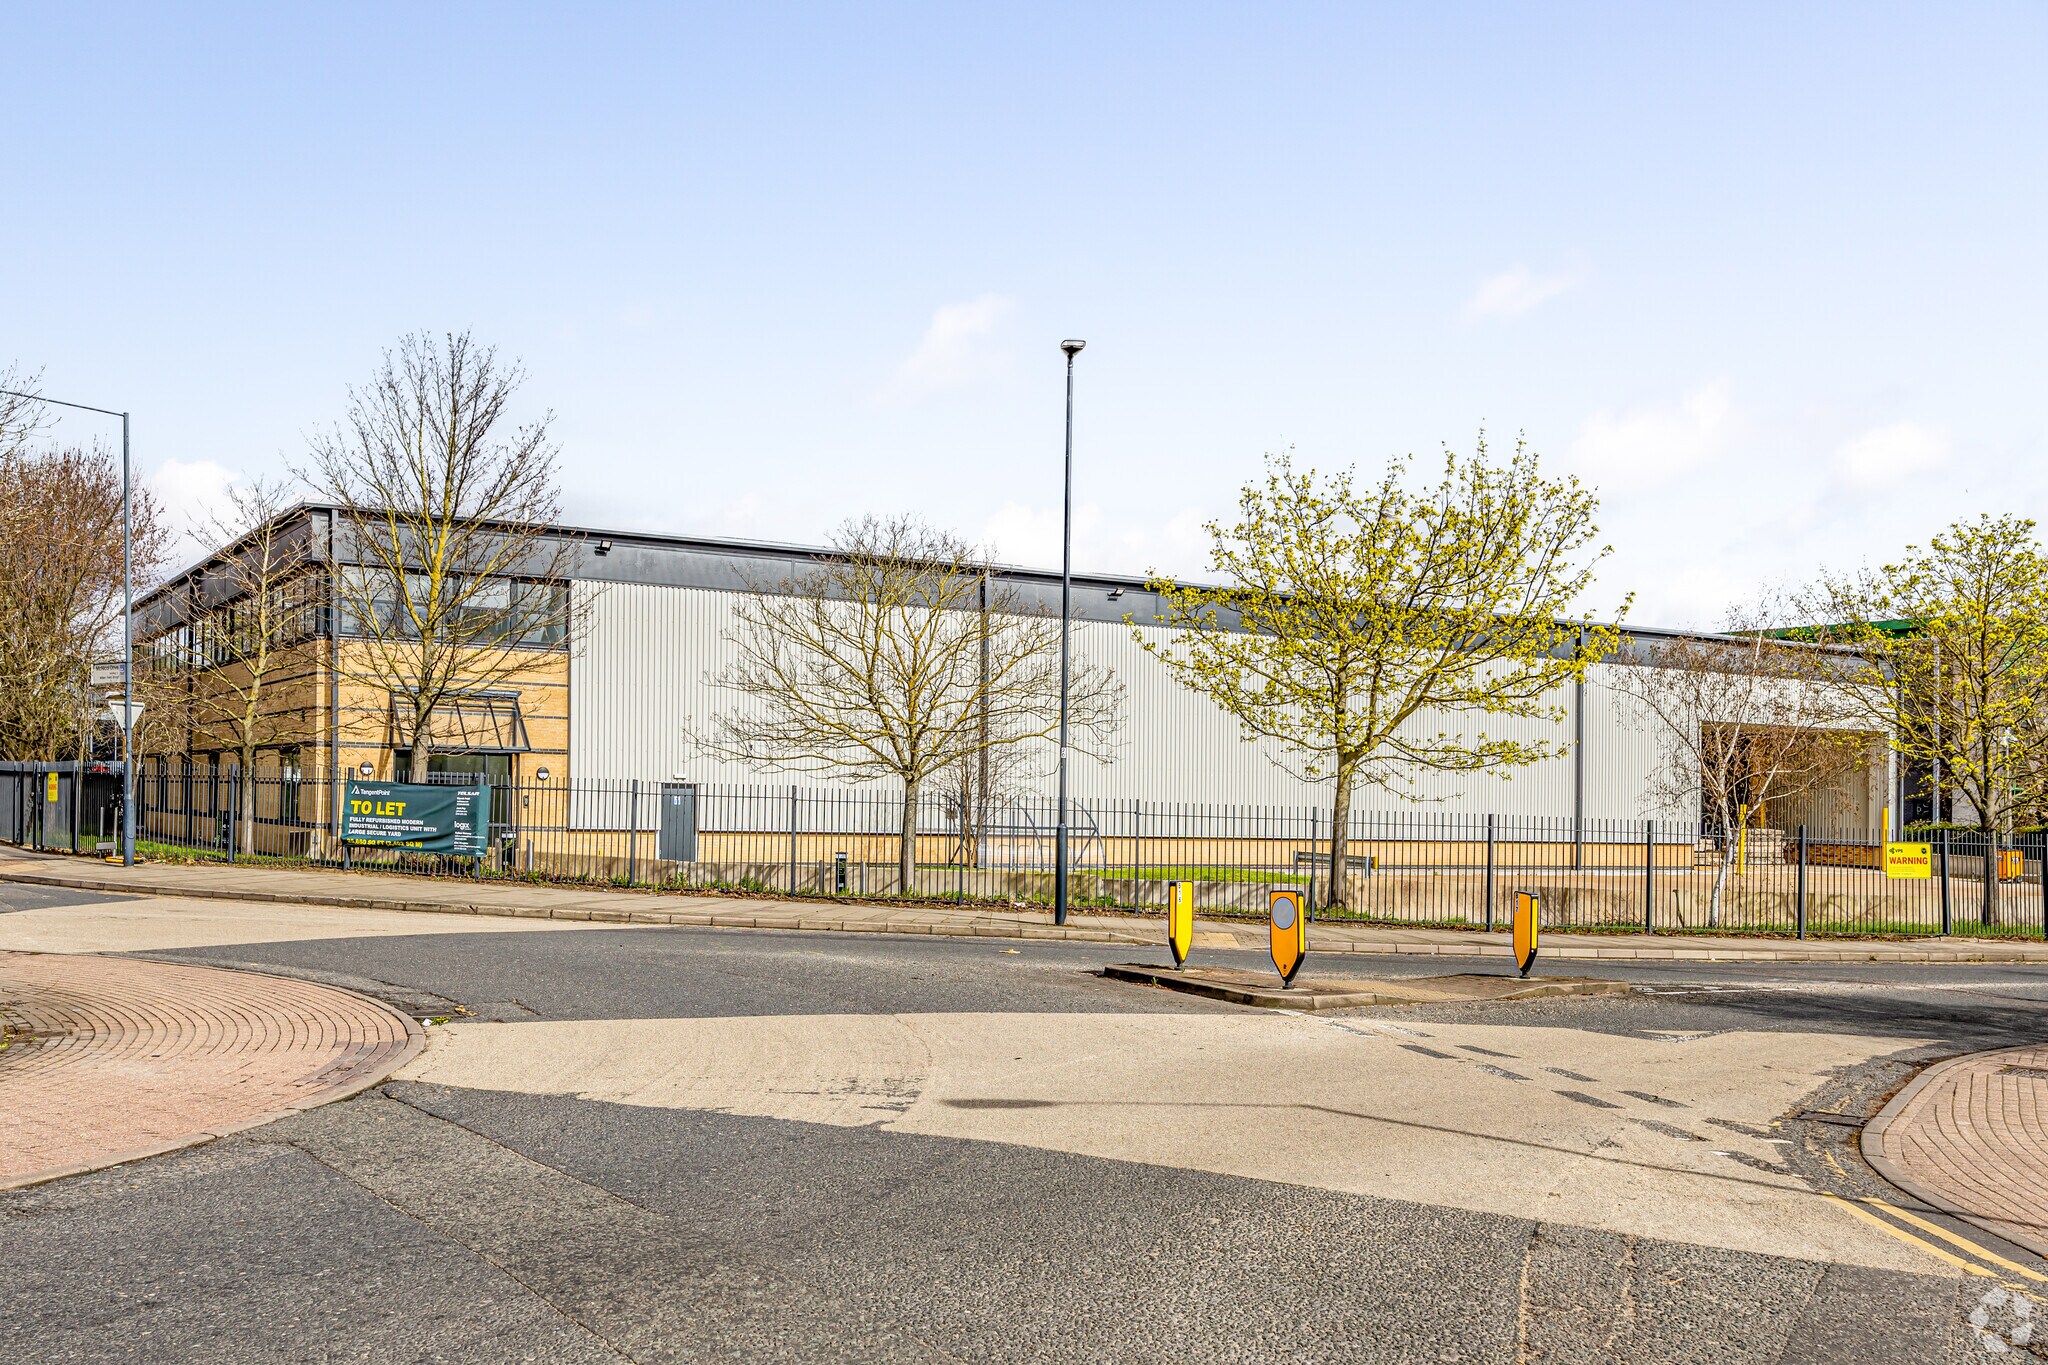
- Detached urban logistics building
- Secure self-contained site in Park Royal
- Fully refurbished to a high specification
Caractéristiques
Tous les espaces disponibles(1)
Afficher les taux de location en
- Espace
- Taille
- Terme
- Taux de location
- Utilisation de l’espace
- Aménagement
- Disponible
Les 2 espaces de cet immeuble doivent être loués ensemble, pour une superficie totale de 25 062 pi² (Zone contiguë):
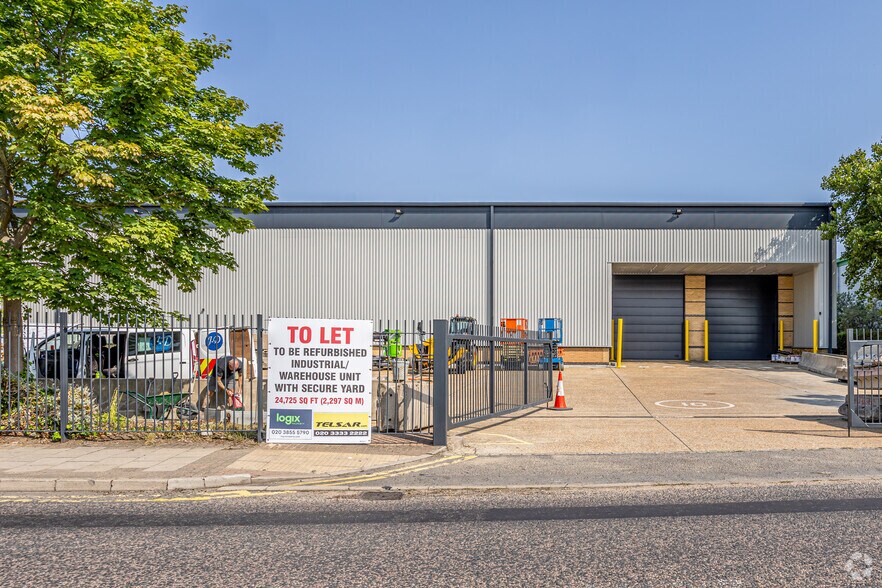
The accommodation comprises a fully refurbished detached warehouse providing open plan industrial space with a clear internal height of approximately 7.3 metres, LED lighting and access via two level access loading doors within a covered loading canopy. The building includes high quality first floor offices with raised access floors, together with an impressive ground floor reception and welfare facilities, making the unit suitable for a range of logistics, distribution and industrial occupiers.
- Classe d’utilisation : B2
- Salle de bains privée
- Lumière naturelle
- Détecteur de fumée
- Two level access loading doors
- Espace en excellent état
- Entreposage sécurisé
- Cote de rendement énergétique - A
- 7.3 m clear internal height
- First floor offices with reception
| Espace | Taille | Terme | Taux de location | Utilisation de l’espace | Aménagement | Disponible |
| RDC, 1er étage | 25 062 pi² | Négociable | Sur demande Sur demande Sur demande Sur demande | Industriel | construction partielle | Maintenant |
RDC, 1er étage
Les 2 espaces de cet immeuble doivent être loués ensemble, pour une superficie totale de 25 062 pi² (Zone contiguë):
| Taille |
|
RDC - 22 616 pi²
1er étage - 2 446 pi²
|
| Terme |
| Négociable |
| Taux de location |
| Sur demande Sur demande Sur demande Sur demande |
| Utilisation de l’espace |
| Industriel |
| Aménagement |
| construction partielle |
| Disponible |
| Maintenant |
RDC, 1er étage
| Taille |
RDC - 22 616 pi²
1er étage - 2 446 pi²
|
| Terme | Négociable |
| Taux de location | Sur demande |
| Utilisation de l’espace | Industriel |
| Aménagement | construction partielle |
| Disponible | Maintenant |
The accommodation comprises a fully refurbished detached warehouse providing open plan industrial space with a clear internal height of approximately 7.3 metres, LED lighting and access via two level access loading doors within a covered loading canopy. The building includes high quality first floor offices with raised access floors, together with an impressive ground floor reception and welfare facilities, making the unit suitable for a range of logistics, distribution and industrial occupiers.
- Classe d’utilisation : B2
- Espace en excellent état
- Salle de bains privée
- Entreposage sécurisé
- Lumière naturelle
- Cote de rendement énergétique - A
- Détecteur de fumée
- 7.3 m clear internal height
- Two level access loading doors
- First floor offices with reception
Aperçu de la propriété
Tangent Point is a modern detached industrial and logistics building of steel portal frame construction situated on a prominent, self-contained site extending to approximately 1.15 acres. The property benefits from a secure gated yard, dedicated parking, sustainability-led refurbishment including PV panels and BREEAM Excellent accreditation, and a strategic location in the heart of Park Royal with excellent access to the A40, A406 and wider London motorway network.
Faits sur l’installation entrepôt







Présenté par
Entreprise non fournie
9 Central Way
Hmm, il semble y avoir eu une erreur lors de l’envoi de votre message. Veuillez réessayer.
Merci! Votre message a été envoyé.