Votre courriel a été envoyé.
9 Lyham Rd 13 710 pi² d'espace disponible • Industriel • Londres SW2 5DZ
Certaines informations ont été traduites automatiquement.
Faits saillants
- Only 5 miles from central London
- Clapham North and Brixton underground stations located within 0.25 miles and 0.5 miles
- Direct access to the south circular (A205) and Clapham Park Road (A2217)
Caractéristiques
Tous les espaces disponibles(1)
Afficher les taux de location en
- Espace
- Taille
- Terme
- Taux de location
- Utilisation de l’espace
- Aménagement
- Disponible
Les 2 espaces de cet immeuble doivent être loués ensemble, pour une superficie totale de 13 710 pi² (Zone contiguë):
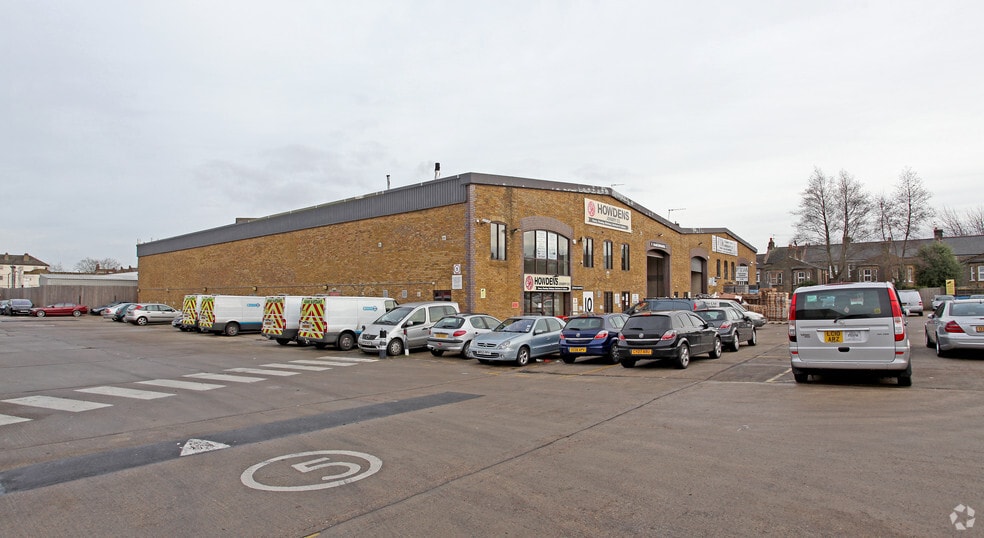
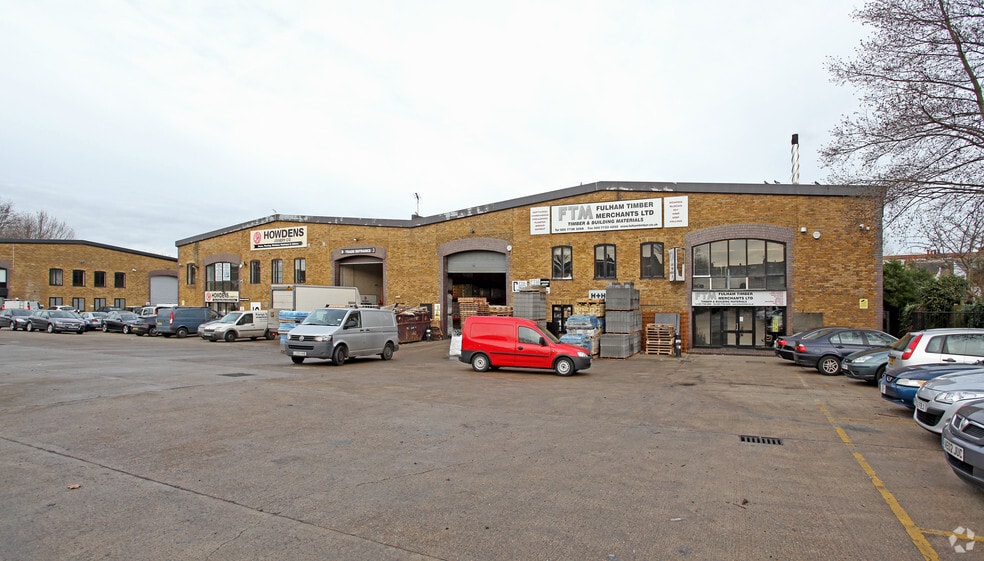
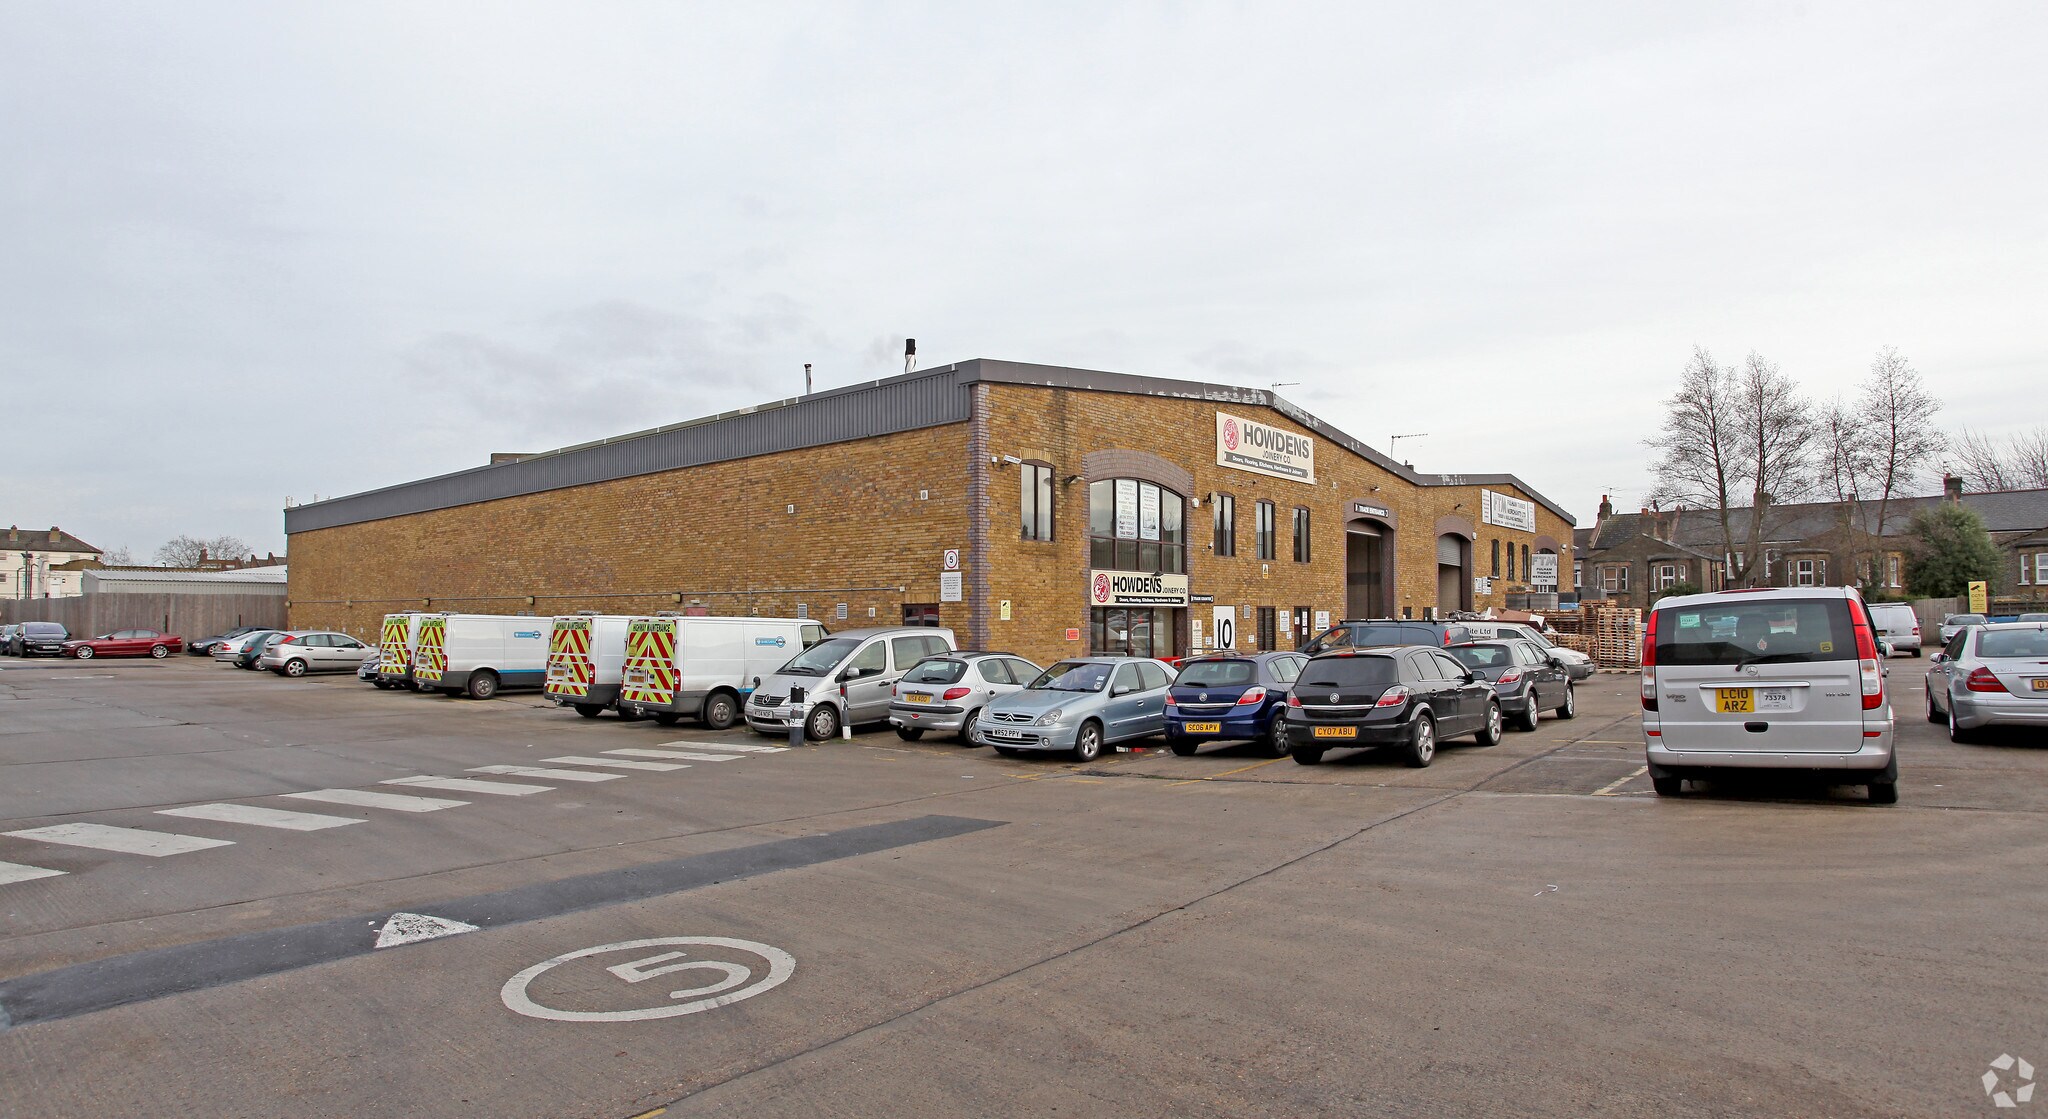
The property comprises a rare opportunity to acquire a Zone 2 warehouse / logistics unit without hours of use restrictions with a generous yard/parking area. The unit will undergo a refurbishment programme. The end of terrace unit is of portal frame construction with brickwork to the external elevations. The unit benefits from a generous loading yard serviced by a ground level roller shutter door and car parking spaces. There are no hours of use restrictions on the unit. Internally the warehouse has an eaves height of 6.81m. WC’s are situated on the ground floor with kitchenette and trade counter/undercroft area. The first floor has a open plan office around the staircase.
- Classe d’utilisation : B2
- Bureaux partitionnés
- Toilettes communes
- Surface level loading door
- Ground and first floor offices
- Comprend 1 448 pi² d’espace de bureau dédié
- Lumière naturelle
- Cour
- 6.8m eaves height
| Espace | Taille | Terme | Taux de location | Utilisation de l’espace | Aménagement | Disponible |
| RDC - 9, 1er étage - 9 | 13 710 pi² | Négociable | Sur demande Sur demande Sur demande Sur demande | Industriel | espace cloisonné | Maintenant |
RDC - 9, 1er étage - 9
Les 2 espaces de cet immeuble doivent être loués ensemble, pour une superficie totale de 13 710 pi² (Zone contiguë):
| Taille |
|
RDC - 9 - 12 262 pi²
1er étage - 9 - 1 448 pi²
|
| Terme |
| Négociable |
| Taux de location |
| Sur demande Sur demande Sur demande Sur demande |
| Utilisation de l’espace |
| Industriel |
| Aménagement |
| espace cloisonné |
| Disponible |
| Maintenant |
RDC - 9, 1er étage - 9
| Taille |
RDC - 9 - 12 262 pi²
1er étage - 9 - 1 448 pi²
|
| Terme | Négociable |
| Taux de location | Sur demande |
| Utilisation de l’espace | Industriel |
| Aménagement | espace cloisonné |
| Disponible | Maintenant |
The property comprises a rare opportunity to acquire a Zone 2 warehouse / logistics unit without hours of use restrictions with a generous yard/parking area. The unit will undergo a refurbishment programme. The end of terrace unit is of portal frame construction with brickwork to the external elevations. The unit benefits from a generous loading yard serviced by a ground level roller shutter door and car parking spaces. There are no hours of use restrictions on the unit. Internally the warehouse has an eaves height of 6.81m. WC’s are situated on the ground floor with kitchenette and trade counter/undercroft area. The first floor has a open plan office around the staircase.
- Classe d’utilisation : B2
- Comprend 1 448 pi² d’espace de bureau dédié
- Bureaux partitionnés
- Lumière naturelle
- Toilettes communes
- Cour
- Surface level loading door
- 6.8m eaves height
- Ground and first floor offices
Aperçu de la propriété
Only 5 miles from central London the unit is accessed directly off Lyham Road which links to Kings Avenue (B221) providing direct access to the south circular (A205) and Clapham Park Road (A2217). The A2217 in turn links directly to the A23 to the east and A3 to the west. The unit’s location provides easy access to the West End and the City, with Clapham North (Northern Line) and Brixton (Victoria Line) underground stations located within 0.25 miles and 0.5 miles respectively.
Faits sur l’installation entrepôt



Présenté par

9 Lyham Rd
Hmm, il semble y avoir eu une erreur lors de l’envoi de votre message. Veuillez réessayer.
Merci! Votre message a été envoyé.