Votre courriel a été envoyé.

9 Spruce Dr - Fully Approved Multifamily Development Lot • Résidentiel • 1,3 Acres • 2 087 462 $ CAD • New City, NY 10956
Certaines informations ont été traduites automatiquement.
Faits saillants de l'investissement
- Rare fully approved multifamily development opportunity in Rockland County
- Strong downtown New City location with walkability to amenities and transit
- Structured parking with generous resident and guest parking capacity
- Immediate path to construction with approvals and plans in place
- Attractive unit mix designed for today’s suburban rental market
- Positioned within an active redevelopment and revitalization corridor
Faits sur la propriété
| Prix | 2 087 462 $ CAD | Type de propriété | Terrain |
| Type de vente | Investissement ou propriétaire utilisateur | Sous-type de propriété | Résidentiel |
| Condition de vente | Projet de redéveloppement | Utilisation proposée | Multi-résidentiel |
| Nombre de lots | 1 | Taille totale du lot | 1,30 AC |
| Zonage | H3 - Espaces commerciaux transitoires du hameau - destinés à offrir des biens et services dont un segment plus vaste de la ville a besoin | ||
| Prix | 2 087 462 $ CAD |
| Type de vente | Investissement ou propriétaire utilisateur |
| Condition de vente | Projet de redéveloppement |
| Nombre de lots | 1 |
| Type de propriété | Terrain |
| Sous-type de propriété | Résidentiel |
| Utilisation proposée | Multi-résidentiel |
| Taille totale du lot | 1,30 AC |
| Zonage | H3 - Espaces commerciaux transitoires du hameau - destinés à offrir des biens et services dont un segment plus vaste de la ville a besoin |
1 Lot disponible
Lot
| Prix | 2 087 462 $ CAD | Taille du lot | 1,30 AC |
| Prix par AC | 1 605 740,35 $ CAD |
| Prix | 2 087 462 $ CAD |
| Prix par AC | 1 605 740,35 $ CAD |
| Taille du lot | 1,30 AC |
Description
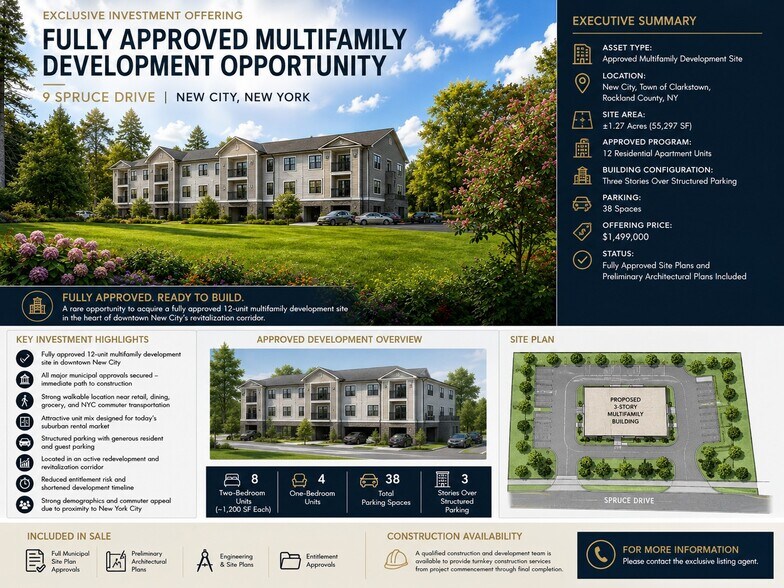
Fully Approved Multifamily Development Opportunity 9 Spruce Drive | New City, New York Executive Summary Asset Type: Approved Multifamily Development Site Location: New City, Town of Clarkstown, Rockland County, NY Site Area: ±1.27 Acres (55,297 SF) Approved Program: 12 Residential Apartment Units Building Configuration: Three Stories Over Structured Parking Parking: 38 Spaces Offering Price: $1,499,000 Status: Fully Approved Site Plans and Preliminary Architectural Plans Included 9 Spruce Drive offers investors and developers the opportunity to acquire a fully entitled multifamily development site in the heart of downtown New City’s expanding redevelopment corridor. The project has received approvals from the Town of Clarkstown Planning, Zoning, and Architectural Review Boards, allowing a purchaser to immediately advance toward construction. The approved development consists of twelve apartment residences featuring a highly marketable suburban unit mix, structured parking, modern site planning, and strong walkability to downtown amenities and NYC commuter transportation. Key Investment Highlights Fully Approved 12-Unit Multifamily Development Site in the Heart of Downtown New City Revitalization 9 Spruce Drive presents a rare opportunity to acquire a fully approved multifamily development site located in the Hamlet of New City within the Town of Clarkstown, Rockland County, New York. The property consists of approximately 1.27 acres (55,297 square feet) positioned on the north side of Spruce Drive, approximately 160 feet west of the intersection with Main Street. The project has been thoughtfully designed to capitalize on the continued revitalization and expansion of downtown New City, an area experiencing increasing residential and commercial investment activity. With all major municipal approvals secured, the development offers investors and developers the ability to immediately advance toward construction while avoiding the uncertainty, time, and expense associated with the entitlement process. The site benefits from an exceptional walkable location within close proximity to downtown New City’s retail, dining, grocery, and service amenities, as well as commuter bus transportation providing direct access to New York City. The property’s location supports strong long-term rental demand driven by both local residents and NYC-area commuters seeking high-quality suburban housing alternatives. The property is located within one of the most active redevelopment and revitalization areas in downtown New City, where multiple residential and commercial projects are currently underway or proposed. Development Program The approved development consists of a three-story multifamily residential building featuring twelve (12) apartment units constructed above a structured parking level. The design incorporates modern suburban apartment layouts, efficient site circulation, and ample parking accommodations for both residents and guests. Unit Mix Eight (8) Two-Bedroom Apartments Approximately 1,200 square feet each Four (4) One-Bedroom Apartments The residential units are located on the second and third floors above the enclosed parking level. Site Characteristics & Improvements Total Site Area: 1.27 Acres (55,297 SF) Three-Story Building Design 38 Total Parking Spaces Resident Parking Guest Parking Fire Truck Access and Turnaround Area Provided Gently Sloping Site from West to East Toward Main Street Walkable Downtown Location Close Proximity to Retail, Restaurants, Grocery Stores & NYC Transit Entitlements & Approvals All principal land use approvals have been secured from the Town of Clarkstown, creating a substantially de-risked development opportunity for the purchaser. The project is being offered with full municipal approvals already in place, significantly reducing development timeline and entitlement risk. Approvals include: Town of Clarkstown Planning Board Zoning Board Approvals Architectural Review Board Approvals The sale includes: Full Project Approvals Engineering Preliminary Architectural Plans Site Plans and Development Documentation Offering Details Asking Price: $1,499,000 The property is being offered as a fully approved multifamily development opportunity inclusive of approvals, engineering, architectural plans, and supporting development documentation. An experienced construction and development team is also available to provide turnkey construction services from groundbreaking through final project completion, if desired by the purchaser. Investment Highlights Rare fully approved multifamily development opportunity in Rockland County Immediate path to construction with approvals and plans in place Strong downtown New City location with walkability to amenities and transit Attractive unit mix designed for today’s suburban rental market Structured parking with generous resident and guest parking capacity Positioned within an active redevelopment and revitalization corridor Strong demographic and commuter appeal due to proximity to New York City Opportunity for developers and investors to enter a supply-constrained rental market Reduced entitlement risk and shortened development timeline Included in Sale Full Municipal Site Plan Approvals Preliminary Architectural Plans Engineering & Site Plans Entitlement Approvals Construction Availability A qualified construction and development team is available to provide turnkey construction services from project commencement through final completion. Contact Information For additional information, approvals, plans, engineering documents, or development details, please contact us directly.


Présenté par
9 Spruce Dr - Fully Approved Multifamily Development
Hmm, il semble y avoir eu une erreur lors de l’envoi de votre message. Veuillez réessayer.
Merci! Votre message a été envoyé.