Votre courriel a été envoyé.

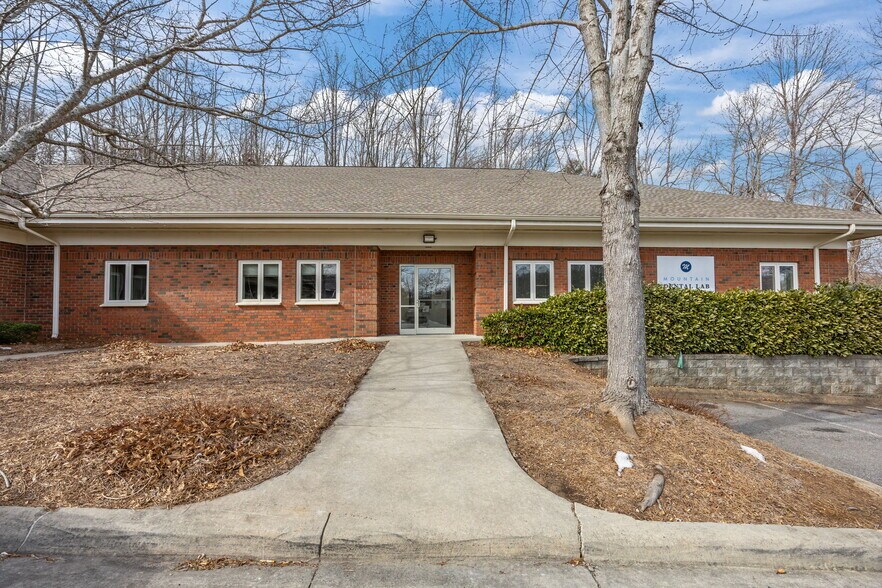
9 Walden Ridge Dr 4 592 pi² d'espace disponible • Bureau • Asheville, NC 28803

Certaines informations ont été traduites automatiquement.
Faits saillants
- Vacant and move-in ready now
- Convertible to therapy or medical office use
- 68 free surface spaces (4.1/1,000 SF)
- 5 private offices, reception, and break room
- Landlord contribution toward tenant upfit
- Medical co-tenancy: Premiere Pain Solutions
Tous les espaces disponibles(1)
Afficher les taux de location en
- Espace
- Taille
- Terme
- Taux de location
- Utilisation de l’espace
- Aménagement
- Disponible
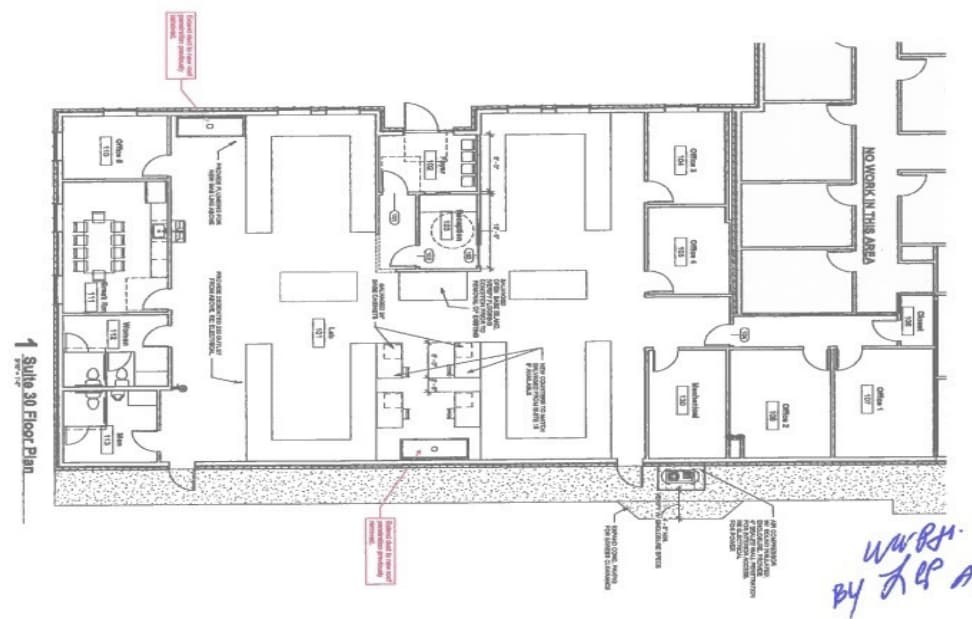
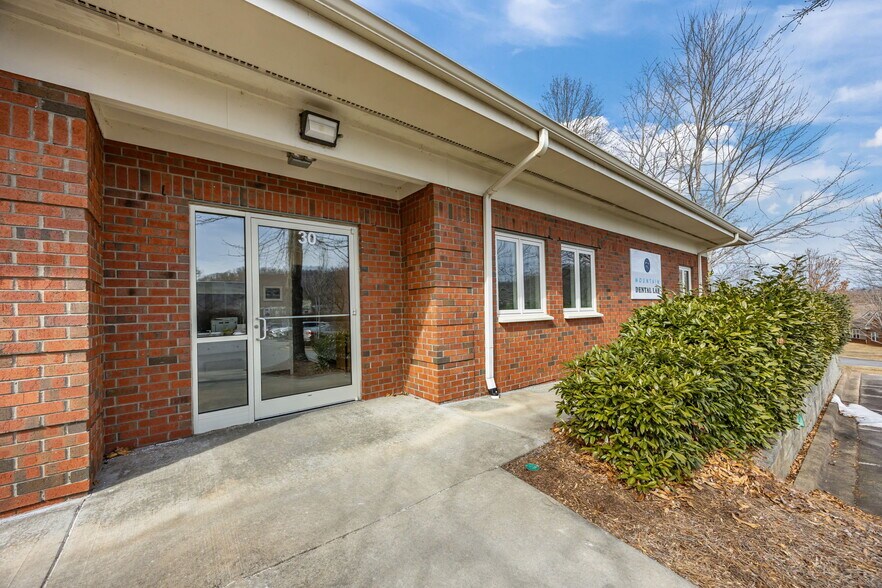
4,592 SF move-in-ready suite in South Asheville's Biltmore Park medical corridor — vacant and available now. The existing layout gives a clinic a head start: 5 private offices, reception, and break room already in place, well suited for therapy, behavioral health, medical office, or clinical use. Landlord contribution toward tenant upfit available for qualified tenants — inquire for details. Robust infrastructure from prior lab use: upgraded utilities sized for equipment loads, climate control, and an open flex area adaptable to treatment rooms. 68 free surface parking spaces (4.1/1,000 SF) support patient-facing operations. Healthcare co-tenancy in the building includes Premiere Pain Solutions. Also a strong fit for lab, R&D, or specialty users seeking built-out space with proven infrastructure. $24/SF NNN with flexible terms.
- Le taux de location ne comprend pas les services publics, les services de bâtiment ou les dépenses immobilières.
- Convient pour 12 à 37 personnes
- 5 private offices, reception, and break room
- Entièrement construit comme Espace de recherche et développement
- Espace en excellent état
| Espace | Taille | Terme | Taux de location | Utilisation de l’espace | Aménagement | Disponible |
| 1er étage, ste 30 | 4 592 pi² | Négociable | 33,14 $ CAD/pi²/an 2,76 $ CAD/pi²/mois 152 183 $ CAD/an 12 682 $ CAD/mois | Bureau | construction complète | Maintenant |
1er étage, ste 30
| Taille |
| 4 592 pi² |
| Terme |
| Négociable |
| Taux de location |
| 33,14 $ CAD/pi²/an 2,76 $ CAD/pi²/mois 152 183 $ CAD/an 12 682 $ CAD/mois |
| Utilisation de l’espace |
| Bureau |
| Aménagement |
| construction complète |
| Disponible |
| Maintenant |
1er étage, ste 30
| Taille | 4 592 pi² |
| Terme | Négociable |
| Taux de location | 33,14 $ CAD/pi²/an |
| Utilisation de l’espace | Bureau |
| Aménagement | construction complète |
| Disponible | Maintenant |
4,592 SF move-in-ready suite in South Asheville's Biltmore Park medical corridor — vacant and available now. The existing layout gives a clinic a head start: 5 private offices, reception, and break room already in place, well suited for therapy, behavioral health, medical office, or clinical use. Landlord contribution toward tenant upfit available for qualified tenants — inquire for details. Robust infrastructure from prior lab use: upgraded utilities sized for equipment loads, climate control, and an open flex area adaptable to treatment rooms. 68 free surface parking spaces (4.1/1,000 SF) support patient-facing operations. Healthcare co-tenancy in the building includes Premiere Pain Solutions. Also a strong fit for lab, R&D, or specialty users seeking built-out space with proven infrastructure. $24/SF NNN with flexible terms.
- Le taux de location ne comprend pas les services publics, les services de bâtiment ou les dépenses immobilières.
- Entièrement construit comme Espace de recherche et développement
- Convient pour 12 à 37 personnes
- Espace en excellent état
- 5 private offices, reception, and break room
Aperçu de la propriété
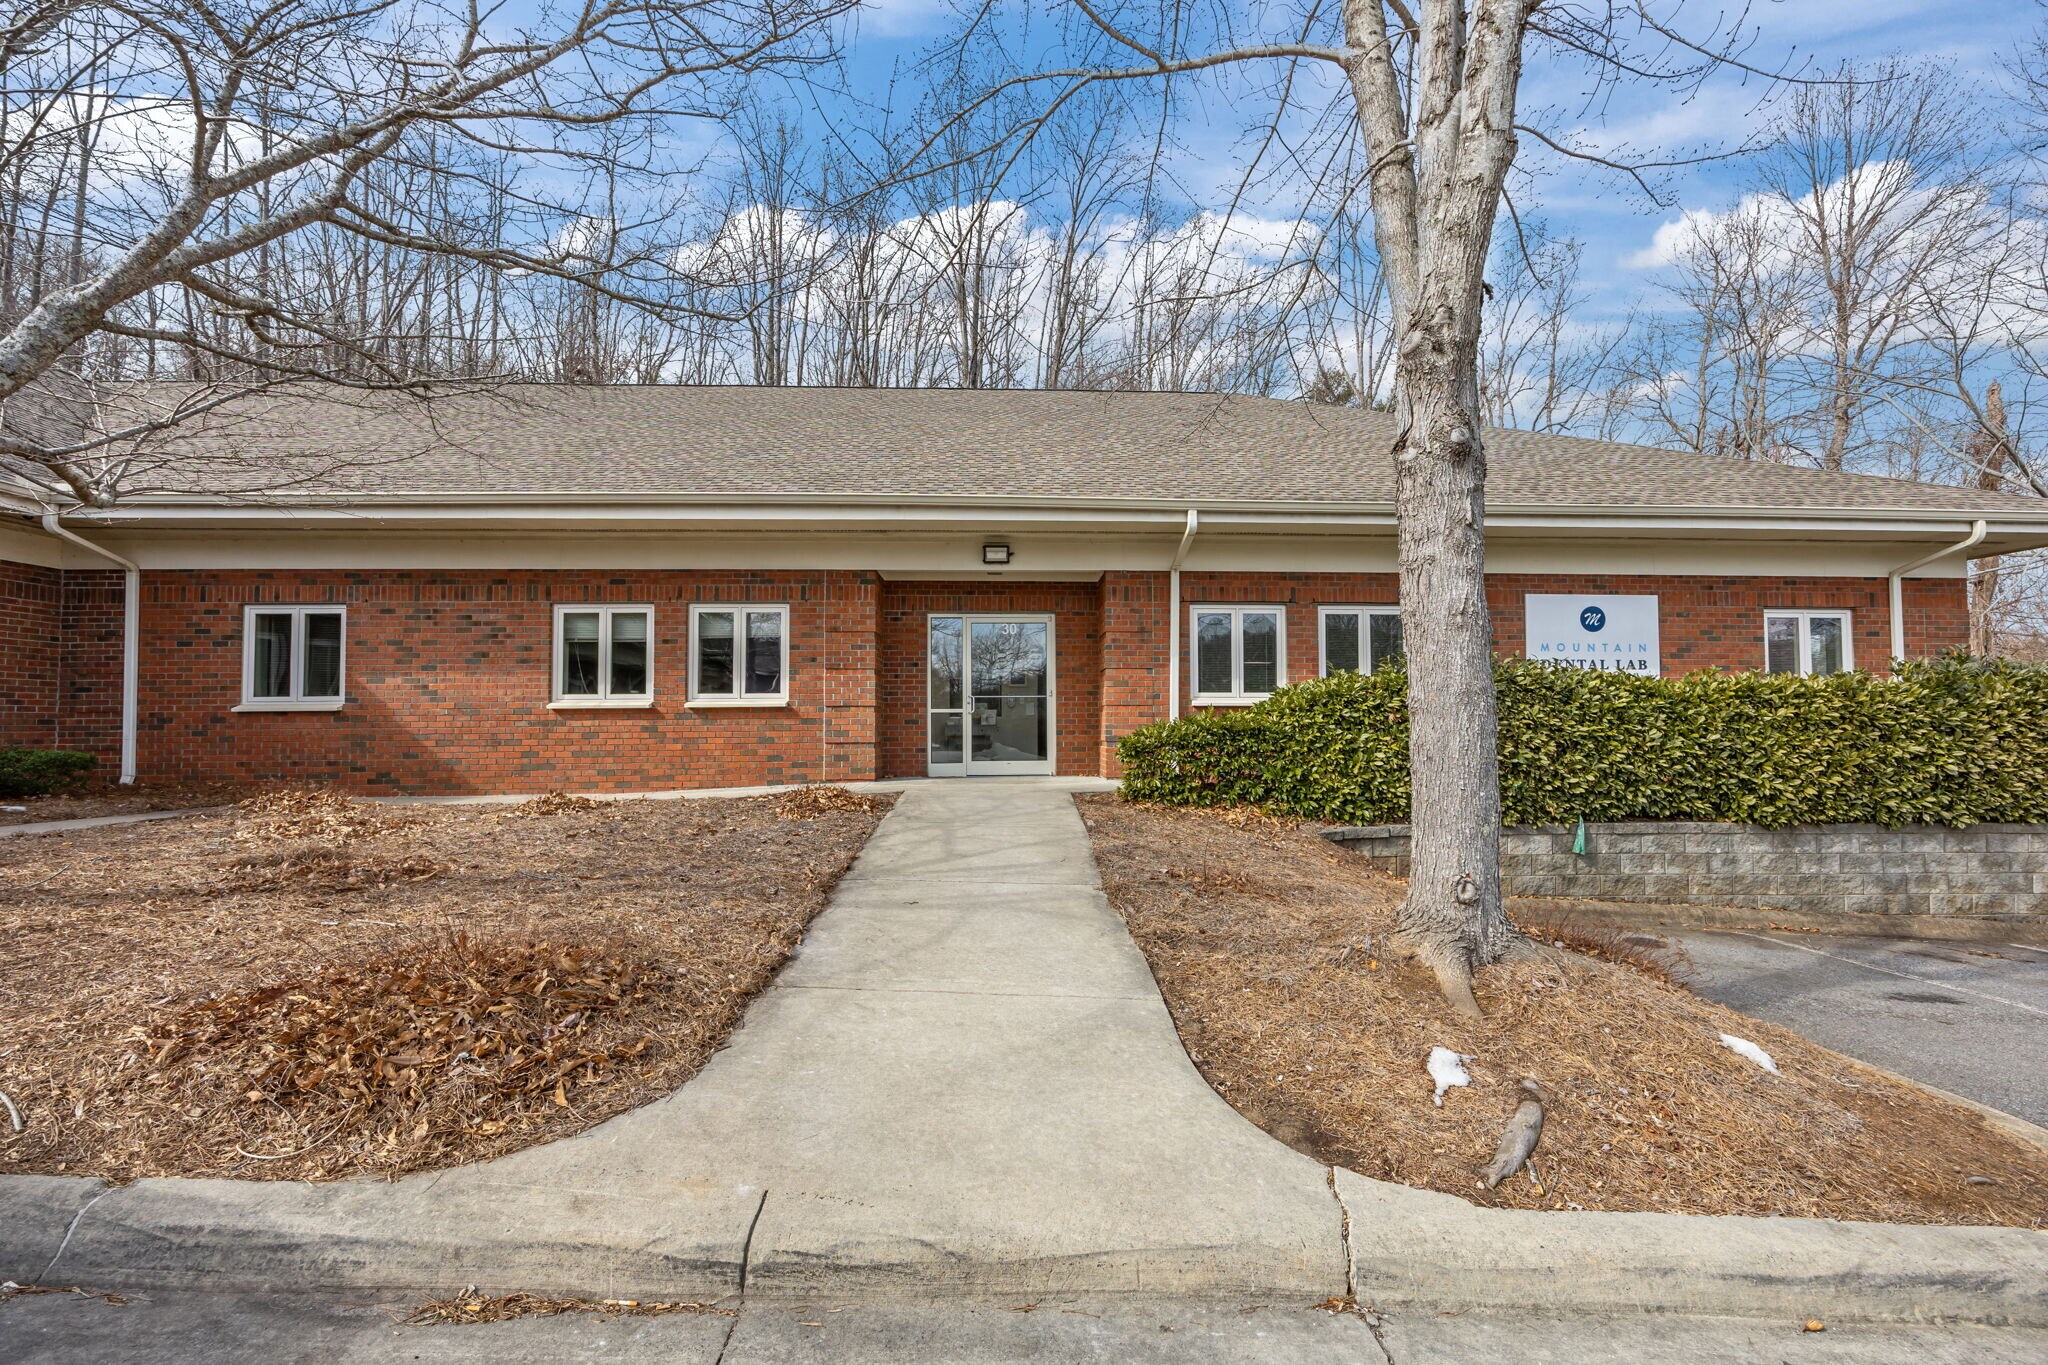
9 Walden Ridge Dr sits in South Asheville's Biltmore Park submarket, an established medical and professional corridor serving Western North Carolina. The single-story Class B building offers 68 free surface parking spaces (4.1/1,000 SF) and healthcare co-tenancy including Premiere Pain Solutions. The available 4,592 SF suite is vacant and move-in ready, with 5 private offices, reception, and break room in place — a strong fit for therapy, behavioral health, medical office, or clinical users, and for lab/R&D users seeking built-out infrastructure. Landlord contribution toward tenant upfit available for qualified tenants.
Faits sur la propriété
Sélectionner des locataires
- Étage
- Nom du locataire
- Secteur
- 1ᵉʳ
- Asheville Police Dept
- Administration publique
- 1ᵉʳ
- Premiere Pain Solutions
- Soins de santé et assistance sociale



Présenté par
9 Walden Ridge Dr
Hmm, il semble y avoir eu une erreur lors de l’envoi de votre message. Veuillez réessayer.
Merci! Votre message a été envoyé.