Votre courriel a été envoyé.

Apex 9 Western Ave 202 469 pi² Industriel Immeuble Chorley PR7 7NB À vendre
Certaines informations ont été traduites automatiquement.
Faits saillants de l'investissement
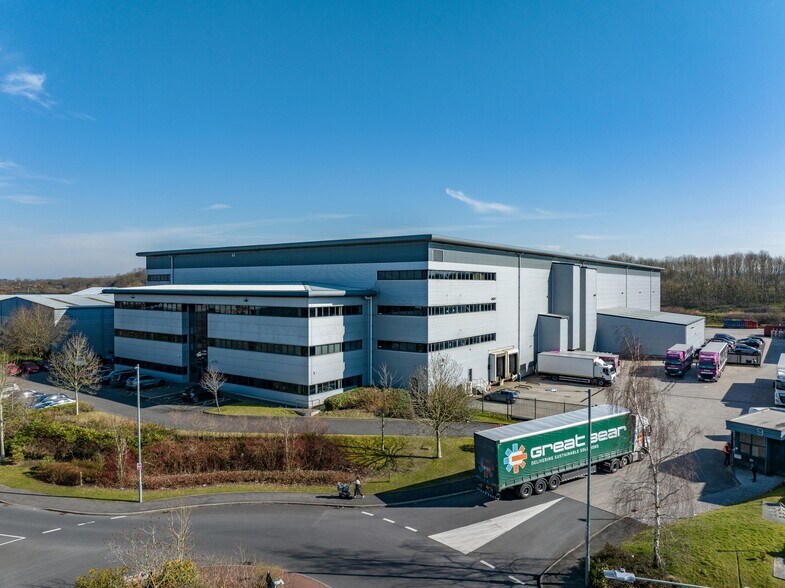
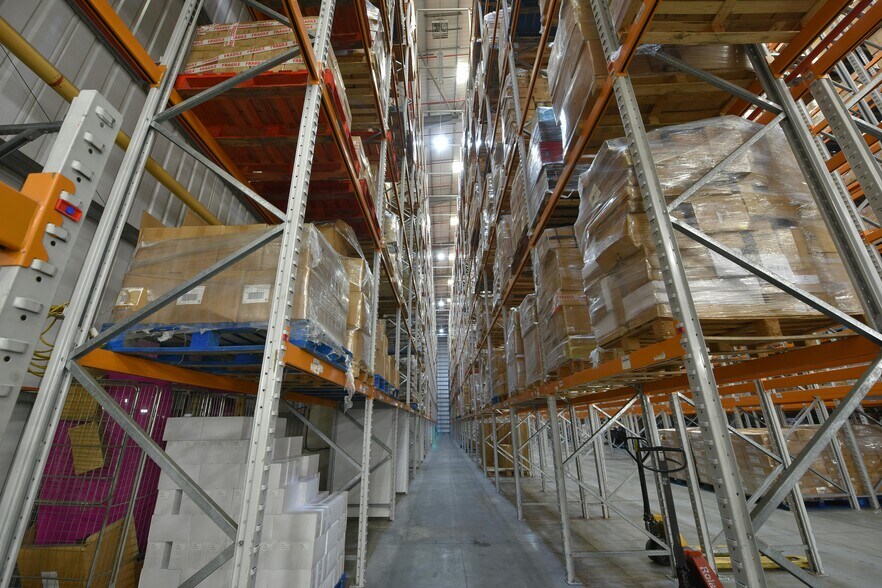
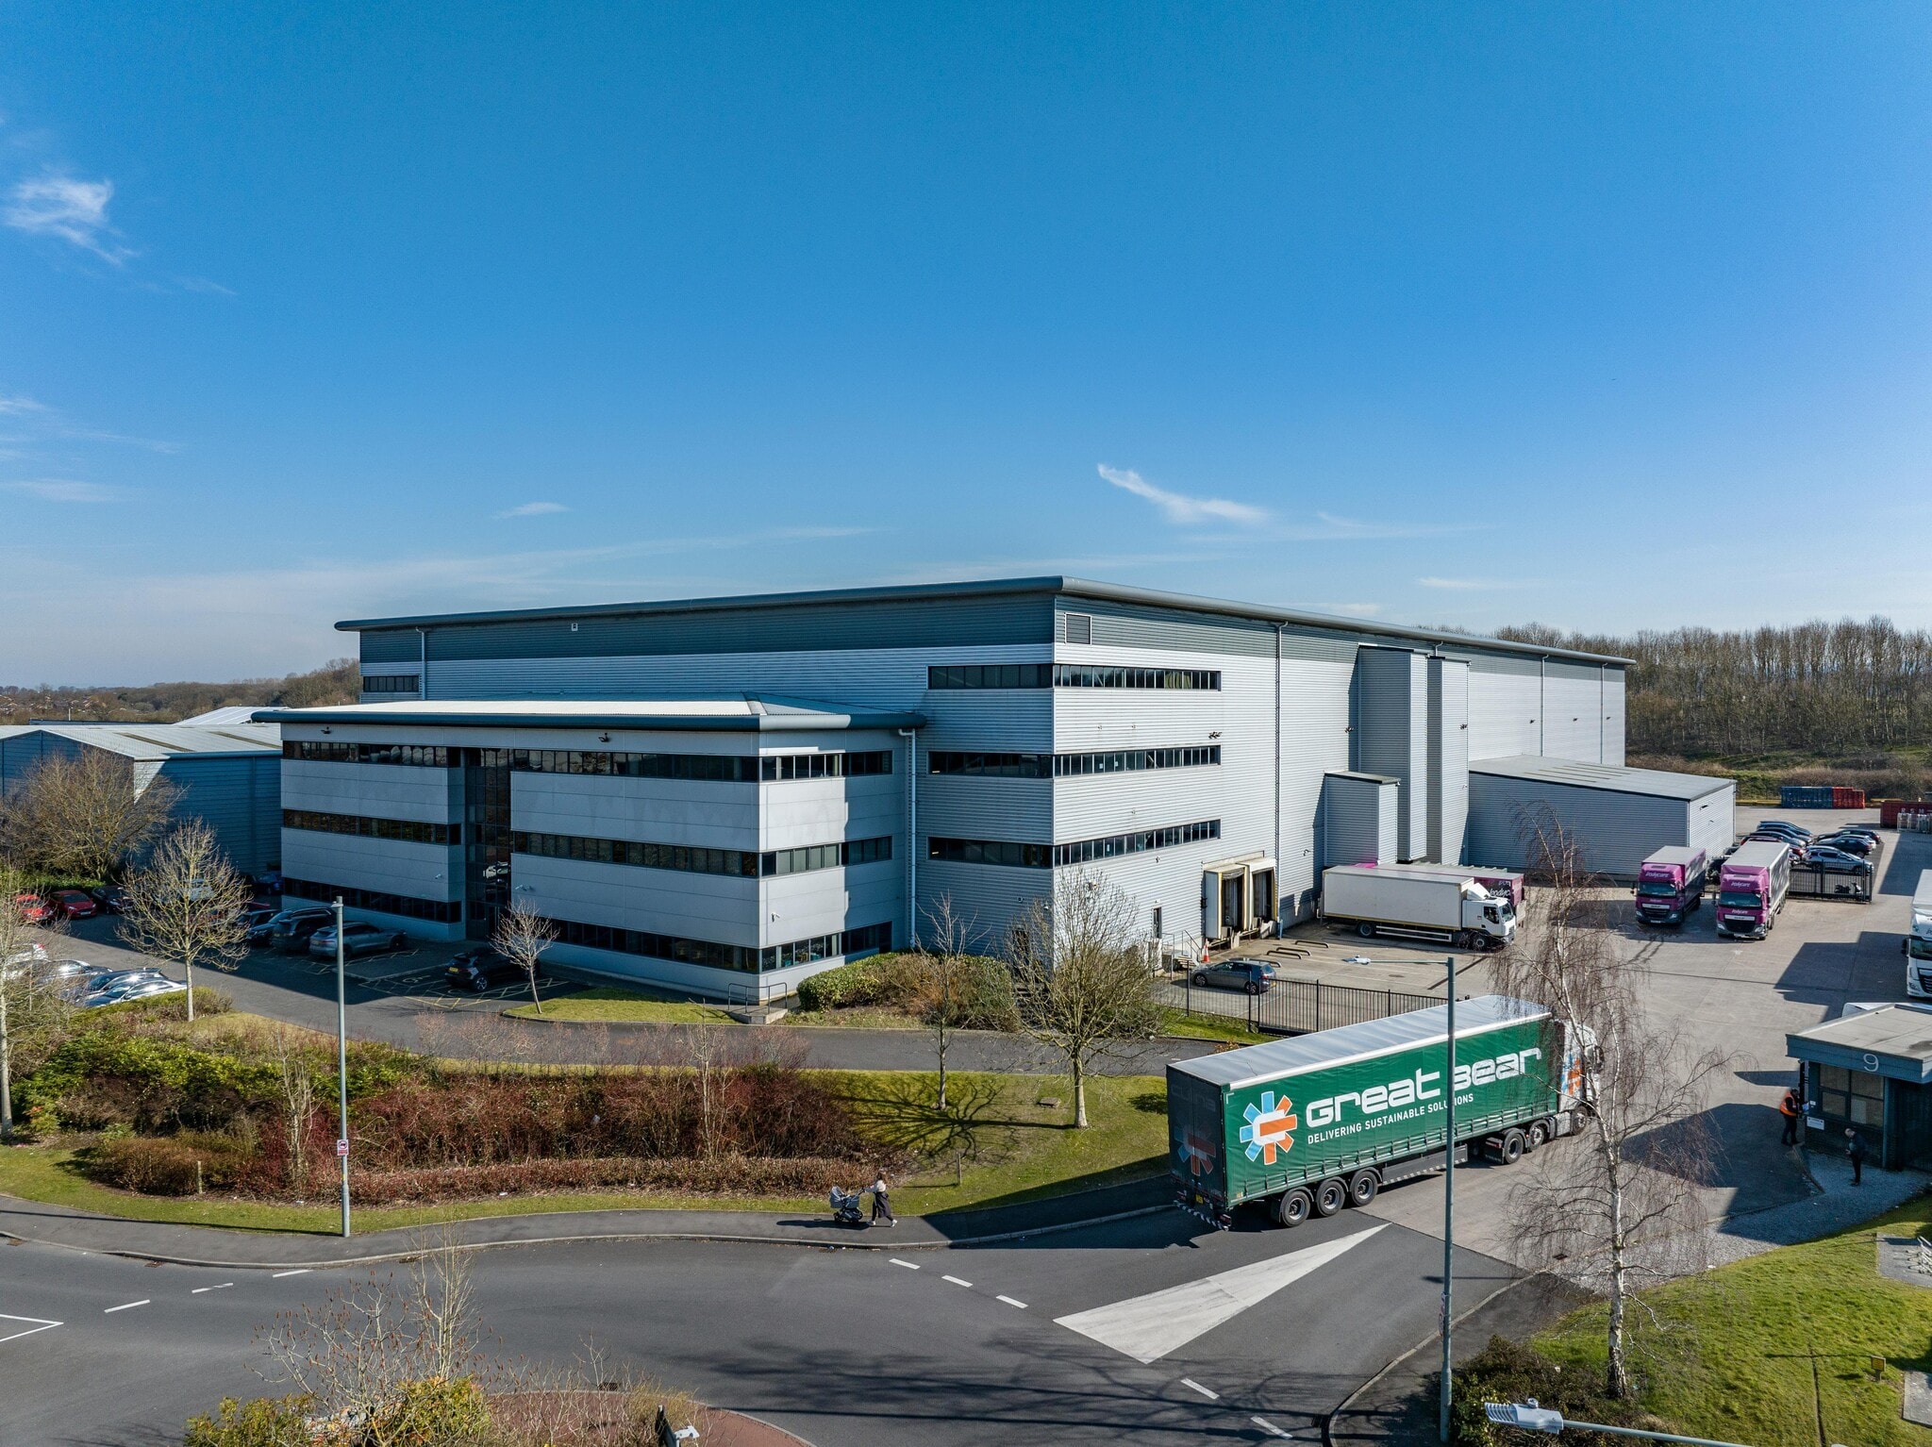
- Approx. 17.25m eaves height.
- 3 levels of mezzanine.
- 2 dock levellers and 5 level access doors.
- Three storey offices of 12,432 sq ft (13% on the base area).
- 30m depth secure loading yard.
- Goods lifts for access to the mezzanine floors.
- Enclosed canopy loading area.
- 44 parking spaces.
Résumé de l'annonce
Faits sur la propriété
| Type de vente | Propriétaire utilisateur | Nombre d’étages | 4 |
| Ancienneté | Pleine propriété | Année de construction | 2005 |
| Type de propriété | Industriel | Ratio de stationnement | 0,25/1 000 pi² |
| Sous-type de propriété | Centre de distribution | Effacer hauteur du plafond | 57’ (17,37 m) |
| Classe d’immeuble | B | Nbre de quais à portes élevées/de chargement | 2 |
| Taille du lot | 4,04 AC | Nbre d’entrées dans les portes/au niveau du sol | 1 |
| Aire du bâtiment louable | 202 469 pi² |
| Type de vente | Propriétaire utilisateur |
| Ancienneté | Pleine propriété |
| Type de propriété | Industriel |
| Sous-type de propriété | Centre de distribution |
| Classe d’immeuble | B |
| Taille du lot | 4,04 AC |
| Aire du bâtiment louable | 202 469 pi² |
| Nombre d’étages | 4 |
| Année de construction | 2005 |
| Ratio de stationnement | 0,25/1 000 pi² |
| Effacer hauteur du plafond | 57’ (17,37 m) |
| Nbre de quais à portes élevées/de chargement | 2 |
| Nbre d’entrées dans les portes/au niveau du sol | 1 |
Commodités
- Accès 24 heures
- Terrain clôturé
- Chargement frontal
- Système de sécurité
- Puits de lumière
- Accessible aux fauteuils roulants
- Cour
- Réception
- Stores automatiques
- Espace d'entreposage
- Détecteur de fumée
- Agents de sécurité sur place
- Clôture de sécurité du périmètre
Services publics
- Éclairage
- Eau - Ville
- Égout - Ville
Disponibilité des espaces
- Espace
- Taille
- Utilisation de l’espace
- Aménagement
- Disponible
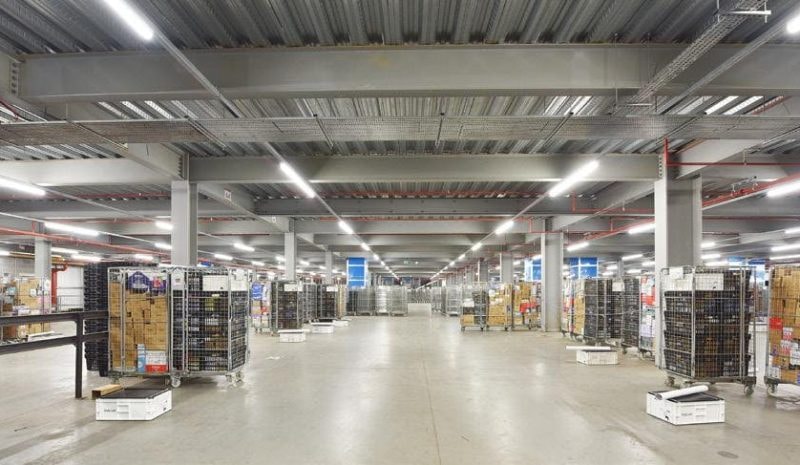


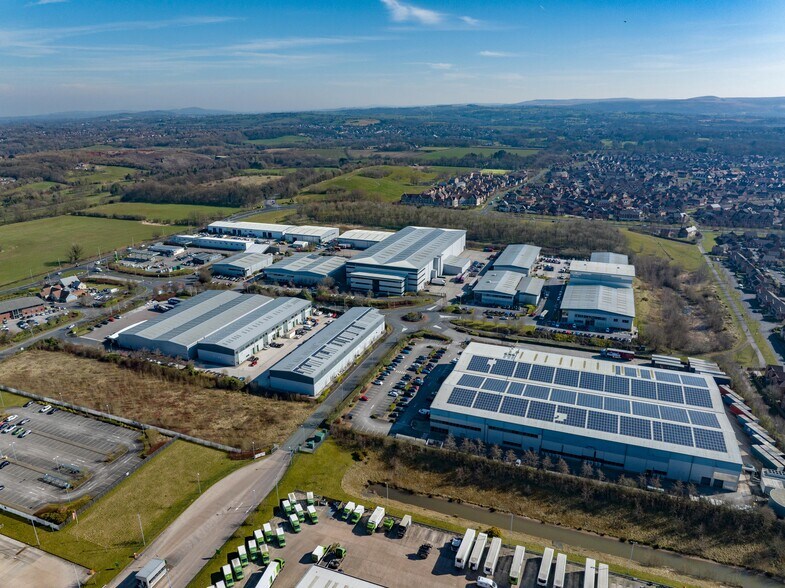
Apex is a 2005 built high bay distribution warehouse extending to approximately 207,554 sq ft (GIA), which includes 110,115 sq ft of mezzanine over 3 floors.
Apex is a 2005 built high bay distribution warehouse extending to approximately 207,554 sq ft (GIA), which includes 110,115 sq ft of mezzanine over 3 floors.
Apex is a 2005 built high bay distribution warehouse extending to approximately 207,554 sq ft (GIA), which includes 110,115 sq ft of mezzanine over 3 floors.
Apex is a 2005 built high bay distribution warehouse extending to approximately 207,554 sq ft (GIA), which includes 110,115 sq ft of mezzanine over 3 floors.
| Espace | Taille | Utilisation de l’espace | Aménagement | Disponible |
| RDC | 84 066 pi² | Industriel | construction complète | Maintenant |
| 1er étage | 40 849 pi² | Industriel | construction complète | Maintenant |
| 2e étage | 40 849 pi² | Industriel | construction complète | Maintenant |
| 3e étage | 36 705 pi² | Industriel | construction complète | Maintenant |
RDC
| Taille |
| 84 066 pi² |
| Utilisation de l’espace |
| Industriel |
| Aménagement |
| construction complète |
| Disponible |
| Maintenant |
1er étage
| Taille |
| 40 849 pi² |
| Utilisation de l’espace |
| Industriel |
| Aménagement |
| construction complète |
| Disponible |
| Maintenant |
2e étage
| Taille |
| 40 849 pi² |
| Utilisation de l’espace |
| Industriel |
| Aménagement |
| construction complète |
| Disponible |
| Maintenant |
3e étage
| Taille |
| 36 705 pi² |
| Utilisation de l’espace |
| Industriel |
| Aménagement |
| construction complète |
| Disponible |
| Maintenant |
RDC
| Taille | 84 066 pi² |
| Utilisation de l’espace | Industriel |
| Aménagement | construction complète |
| Disponible | Maintenant |
Apex is a 2005 built high bay distribution warehouse extending to approximately 207,554 sq ft (GIA), which includes 110,115 sq ft of mezzanine over 3 floors.
1er étage
| Taille | 40 849 pi² |
| Utilisation de l’espace | Industriel |
| Aménagement | construction complète |
| Disponible | Maintenant |
Apex is a 2005 built high bay distribution warehouse extending to approximately 207,554 sq ft (GIA), which includes 110,115 sq ft of mezzanine over 3 floors.
2e étage
| Taille | 40 849 pi² |
| Utilisation de l’espace | Industriel |
| Aménagement | construction complète |
| Disponible | Maintenant |
Apex is a 2005 built high bay distribution warehouse extending to approximately 207,554 sq ft (GIA), which includes 110,115 sq ft of mezzanine over 3 floors.
3e étage
| Taille | 36 705 pi² |
| Utilisation de l’espace | Industriel |
| Aménagement | construction complète |
| Disponible | Maintenant |
Apex is a 2005 built high bay distribution warehouse extending to approximately 207,554 sq ft (GIA), which includes 110,115 sq ft of mezzanine over 3 floors.


Présenté par
Apex | 9 Western Ave
Hmm, il semble y avoir eu une erreur lors de l’envoi de votre message. Veuillez réessayer.
Merci! Votre message a été envoyé.