Votre courriel a été envoyé.
90 Harbour St 1 198–2 661 pi² d'espace disponible • Bureau • Nairn IV12 4PG
Certaines informations ont été traduites automatiquement.
Faits saillants
- Prominent street frontage
- Established mixed-use area
- Flexible commercial unit with subdivision potential
- Suitable for a variety of occupiers
Tous les espaces disponibles(2)
Afficher les taux de location en
- Espace
- Taille
- Terme
- Taux de location
- Utilisation de l’espace
- Aménagement
- Disponible
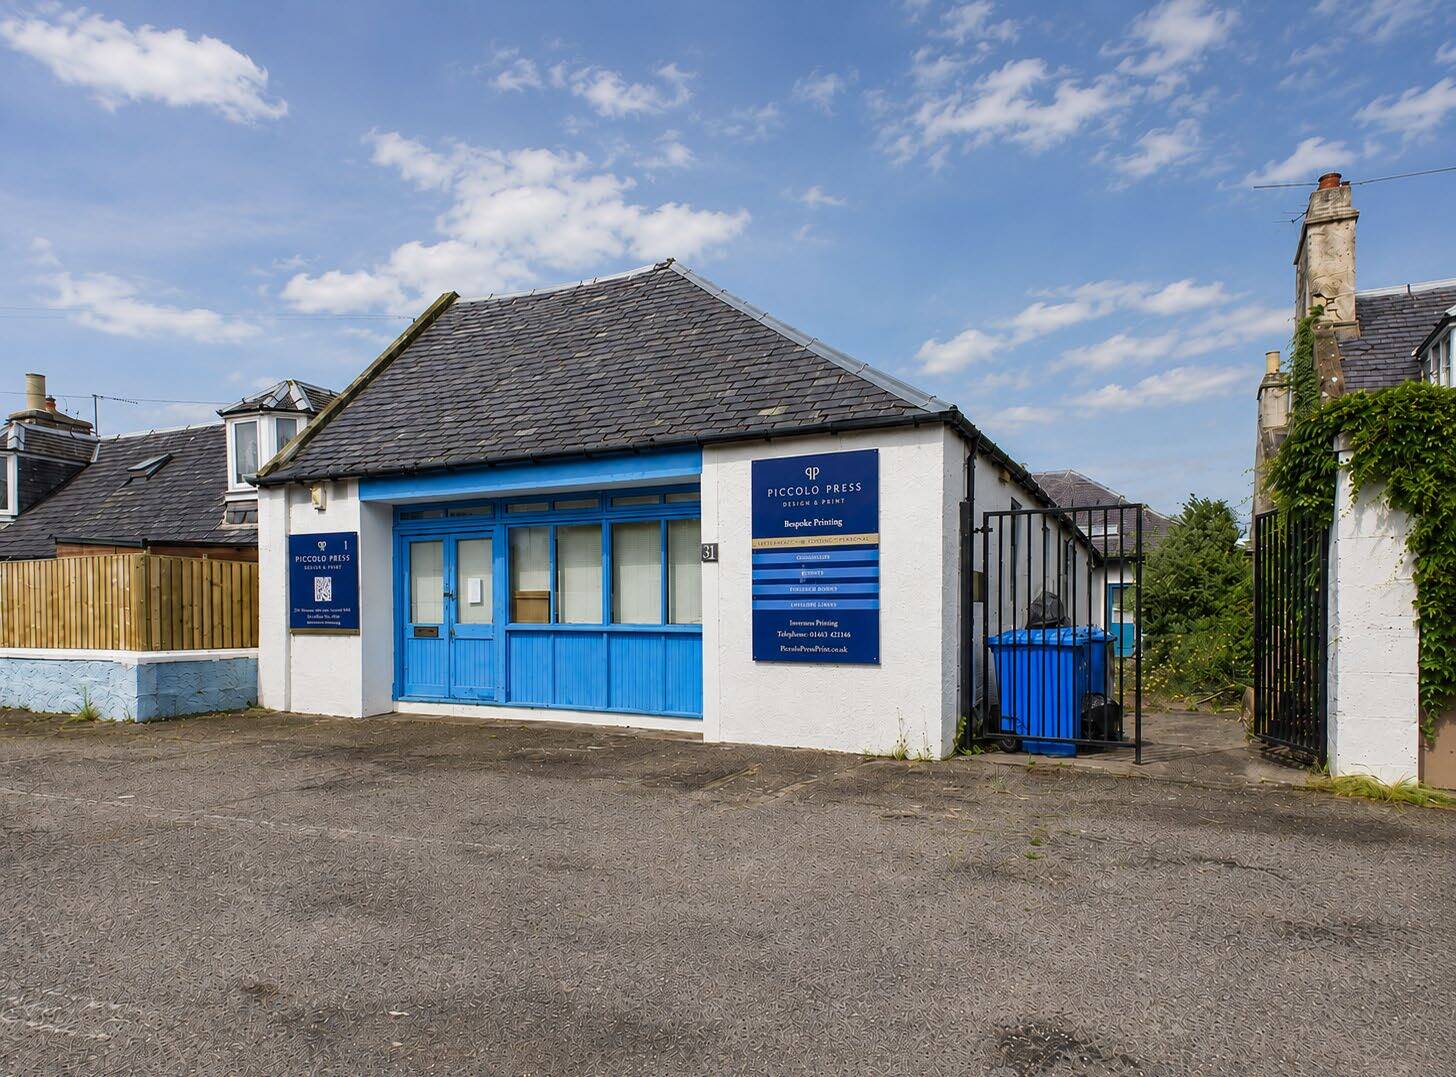


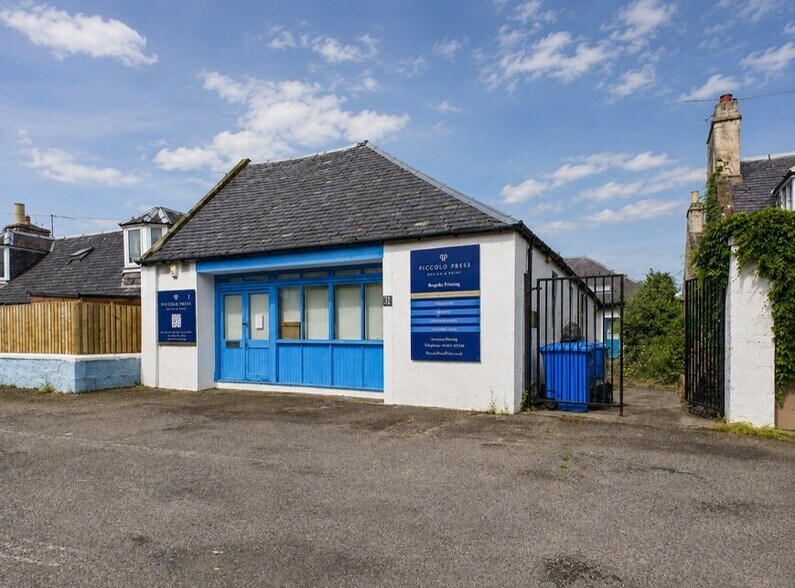
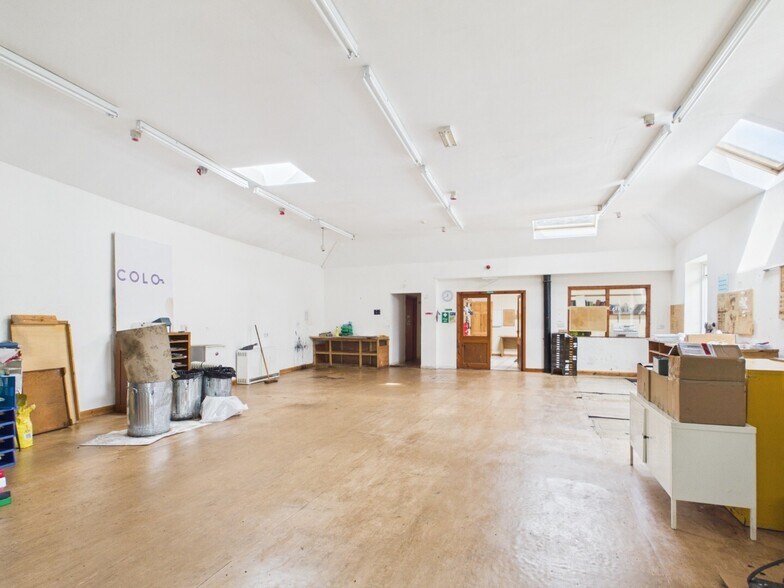
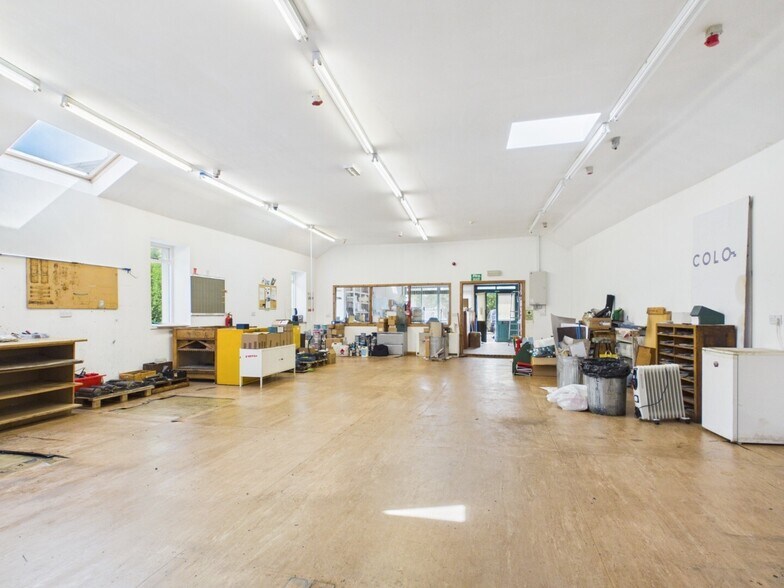
The property comprises a single-storey semi-detached commercial unit currently fitted as a printing workshop, offering a mix of office, workshop, storage and ancillary accommodation. The space benefits from a bright glazed frontage, flexible open-plan working areas and the ability to subdivide into two self-contained units. Suitable for a variety of business, industrial or storage uses subject to planning.
- Classe d’utilisation : Class 4
- Disposition du plan d’étage ouverte en général
- Open plan workshop with offices
- Suitable for multiple use classes
- Entièrement construit comme Bureau standard
- Convient pour 4 à 12 personnes
- Flexible space with subdivision potential
The property comprises a single-storey semi-detached commercial unit currently fitted as a printing workshop, offering a mix of office, workshop, storage and ancillary accommodation. The space benefits from a bright glazed frontage, flexible open-plan working areas and the ability to subdivide into two self-contained units. Suitable for a variety of business, industrial or storage uses subject to planning.
- Classe d’utilisation : Class 4
- Disposition du plan d’étage ouverte en général
- Open plan workshop with offices
- Suitable for multiple use classes
- Entièrement construit comme Bureau standard
- Convient pour 3 à 10 personnes
- Flexible space with subdivision potential
| Espace | Taille | Terme | Taux de location | Utilisation de l’espace | Aménagement | Disponible |
| RDC, ste Unit 1 | 1 463 pi² | Négociable | 15,39 $ CAD/pi²/an 1,28 $ CAD/pi²/mois 22 514 $ CAD/an 1 876 $ CAD/mois | Bureau | construction complète | Maintenant |
| RDC, ste Unit 2 | 1 198 pi² | Négociable | 12,52 $ CAD/pi²/an 1,04 $ CAD/pi²/mois 14 996 $ CAD/an 1 250 $ CAD/mois | Bureau | construction complète | Maintenant |
RDC, ste Unit 1
| Taille |
| 1 463 pi² |
| Terme |
| Négociable |
| Taux de location |
| 15,39 $ CAD/pi²/an 1,28 $ CAD/pi²/mois 22 514 $ CAD/an 1 876 $ CAD/mois |
| Utilisation de l’espace |
| Bureau |
| Aménagement |
| construction complète |
| Disponible |
| Maintenant |
RDC, ste Unit 2
| Taille |
| 1 198 pi² |
| Terme |
| Négociable |
| Taux de location |
| 12,52 $ CAD/pi²/an 1,04 $ CAD/pi²/mois 14 996 $ CAD/an 1 250 $ CAD/mois |
| Utilisation de l’espace |
| Bureau |
| Aménagement |
| construction complète |
| Disponible |
| Maintenant |
RDC, ste Unit 1
| Taille | 1 463 pi² |
| Terme | Négociable |
| Taux de location | 15,39 $ CAD/pi²/an |
| Utilisation de l’espace | Bureau |
| Aménagement | construction complète |
| Disponible | Maintenant |
The property comprises a single-storey semi-detached commercial unit currently fitted as a printing workshop, offering a mix of office, workshop, storage and ancillary accommodation. The space benefits from a bright glazed frontage, flexible open-plan working areas and the ability to subdivide into two self-contained units. Suitable for a variety of business, industrial or storage uses subject to planning.
- Classe d’utilisation : Class 4
- Entièrement construit comme Bureau standard
- Disposition du plan d’étage ouverte en général
- Convient pour 4 à 12 personnes
- Open plan workshop with offices
- Flexible space with subdivision potential
- Suitable for multiple use classes
RDC, ste Unit 2
| Taille | 1 198 pi² |
| Terme | Négociable |
| Taux de location | 12,52 $ CAD/pi²/an |
| Utilisation de l’espace | Bureau |
| Aménagement | construction complète |
| Disponible | Maintenant |
The property comprises a single-storey semi-detached commercial unit currently fitted as a printing workshop, offering a mix of office, workshop, storage and ancillary accommodation. The space benefits from a bright glazed frontage, flexible open-plan working areas and the ability to subdivide into two self-contained units. Suitable for a variety of business, industrial or storage uses subject to planning.
- Classe d’utilisation : Class 4
- Entièrement construit comme Bureau standard
- Disposition du plan d’étage ouverte en général
- Convient pour 3 à 10 personnes
- Open plan workshop with offices
- Flexible space with subdivision potential
- Suitable for multiple use classes
Aperçu de la propriété
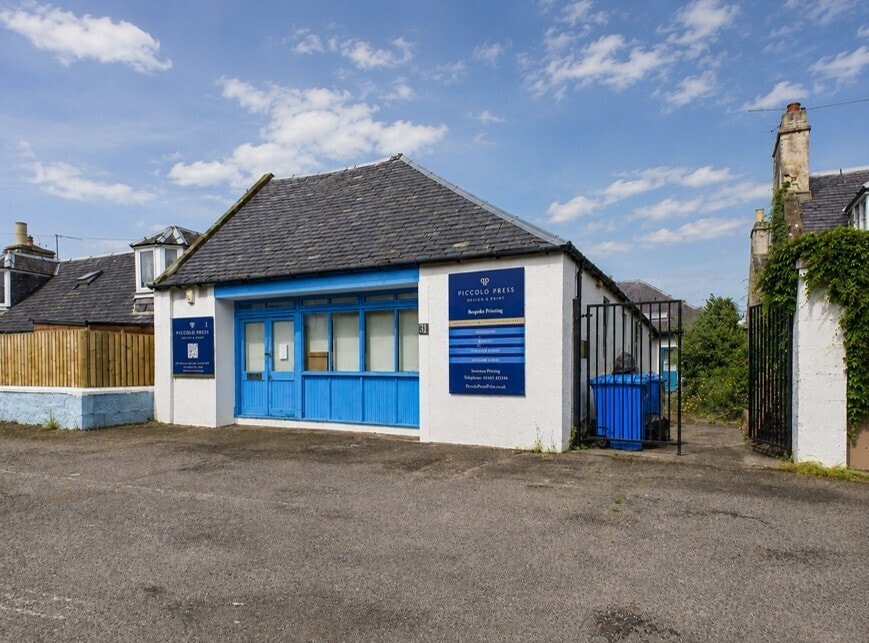
The property is a single-storey semi-detached commercial building of traditional stone construction with a pitched slate roof. It occupies a prominent position on Harbour Street in Nairn’s historic Fishertown area. The building benefits from dual access points, a glazed frontage and flexible internal accommodation suitable for a range of commercial uses. The surrounding area includes a mix of residential and commercial occupiers with strong connectivity to regional transport links.
Faits sur la propriété



Présenté par
Shepherd Chartered Surveyors
90 Harbour St
Hmm, il semble y avoir eu une erreur lors de l’envoi de votre message. Veuillez réessayer.
Merci! Votre message a été envoyé.