Votre courriel a été envoyé.

900-908 Waukegan Rd 2 080 pi² d'espace disponible • Bureau/Commerce de détail • Glenview, IL 60025
Certaines informations ont été traduites automatiquement.
Faits saillants
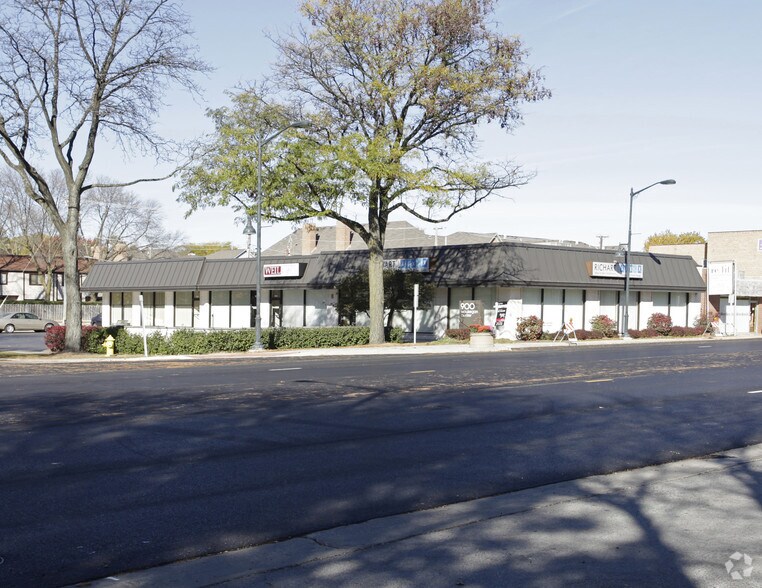
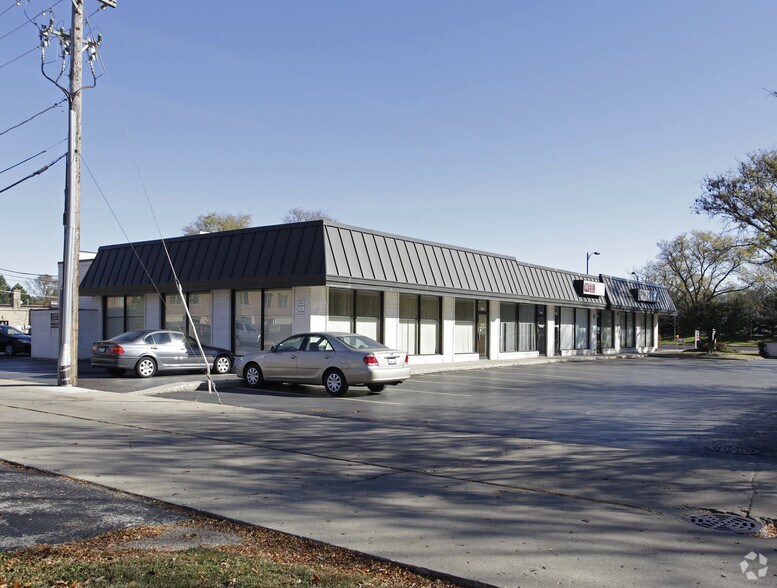
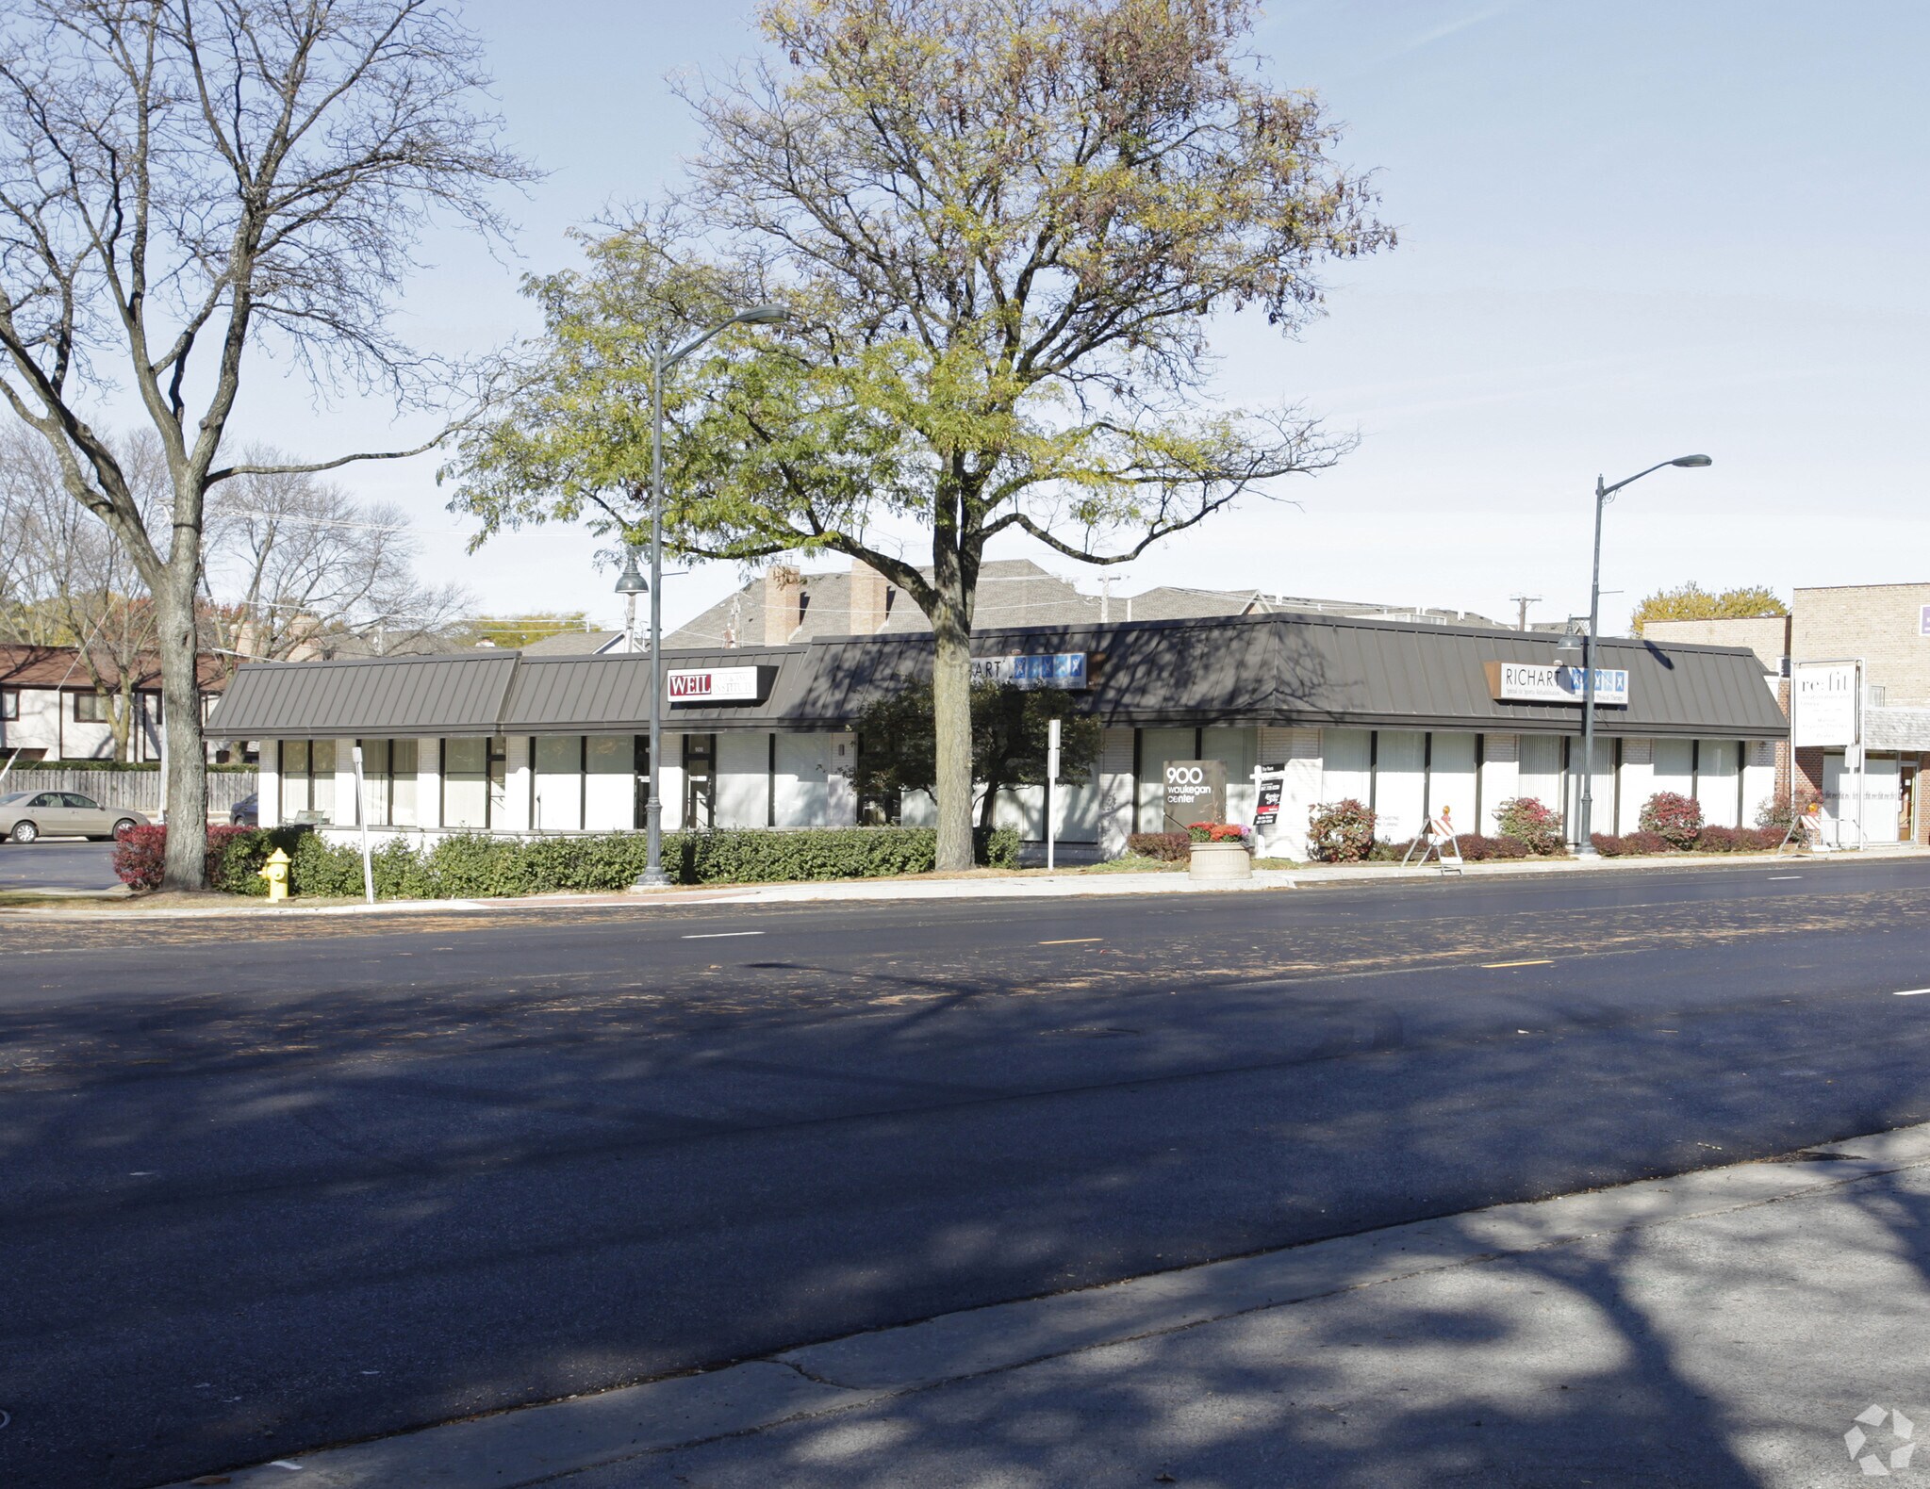
- Well located and maintained one story medical/office building in central glenview. Located on heavily trafficked Waukegan Road.
- Currently partially builtout with both private offices, two restrooms, kitchenette and open area.
- Building owner is a co-tenant within building ensuring excellent management and maintenance.
Tous les espaces disponibles(1)
Afficher les taux de location en
- Espace
- Taille
- Terme
- Taux de location
- Utilisation de l’espace
- Aménagement
- Disponible
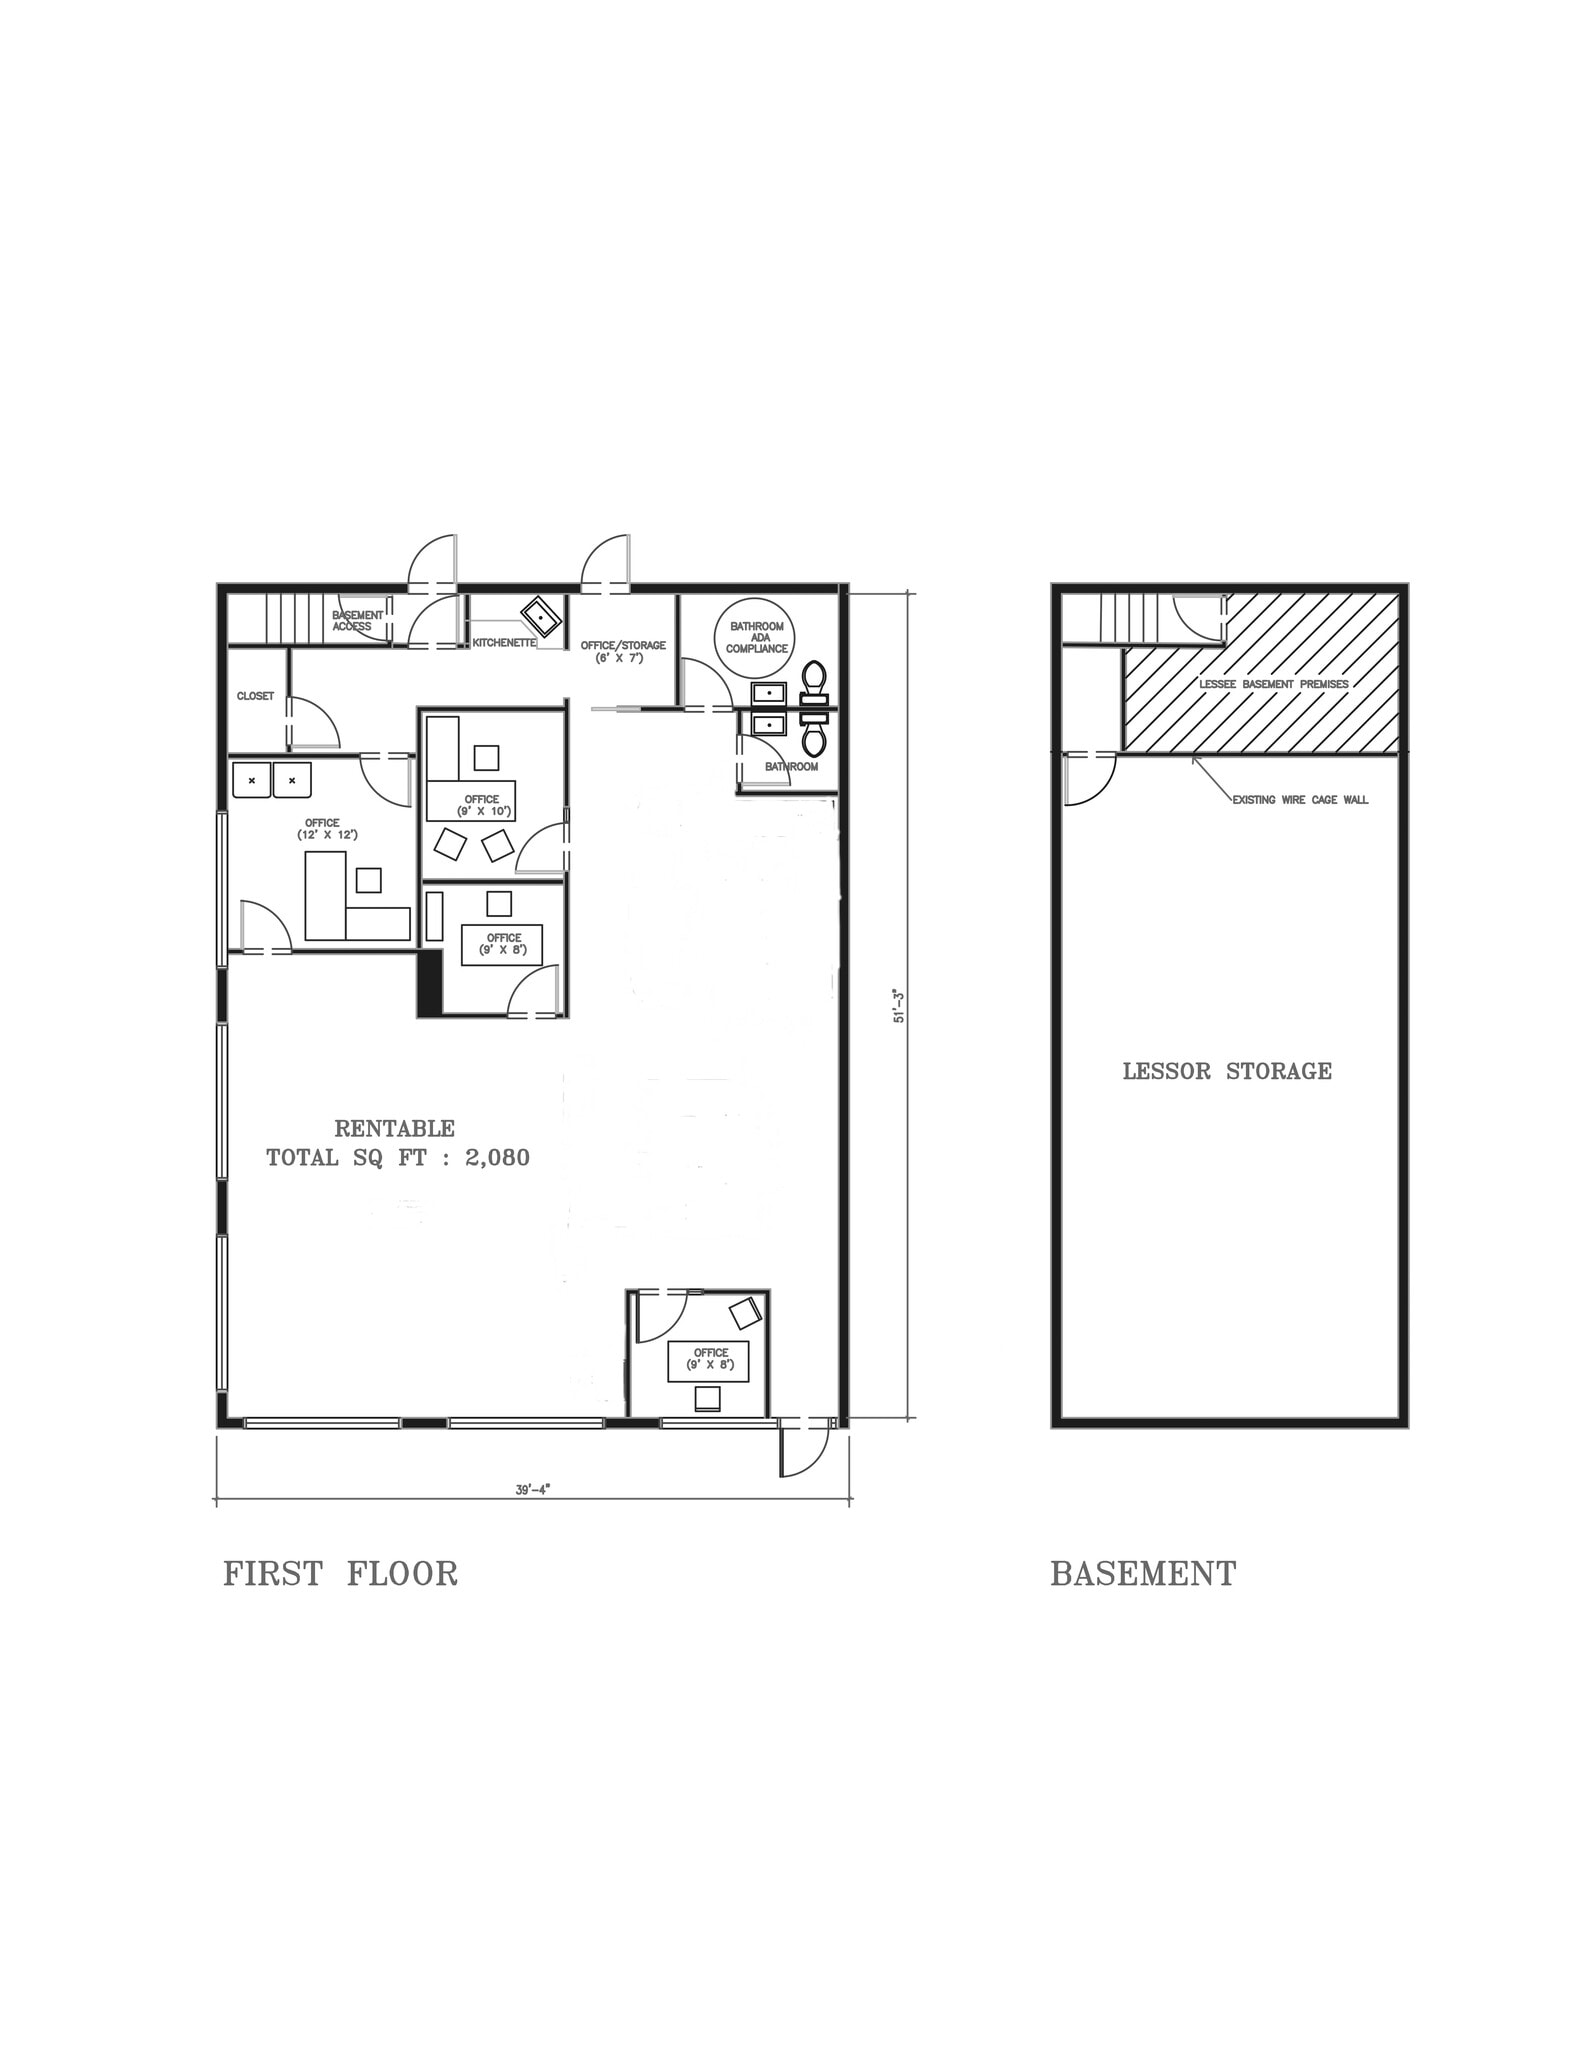
This 2,080-SF corner office/retail unit offers excellent visibility and a flexible floor layout with 10’ finished ceilings, central HVAC, private restrooms and 3 private offices. The property is positioned along a high-traffic Waukegan corridor with strong vehicle and pedestrian flow. Please note that the lease rate is a gross rent including real estate tax and CAM.. Central Air and Heating Private Restrooms Private offices Additional storage Corner Space Drop Ceilings Skylight Emergency Lighting Wheelchair Accessible
- Le taux inscrit peut ne pas comprendre certains services publics, les services de bâtiment et les dépenses immobilières.
- Disposition du plan d’étage ouverte
- 4 bureaux privés
- Plan ouvert
- Partiellement construit comme Bureau standard
- Convient pour 6 à 17 personnes
- Salle de bains privée
| Espace | Taille | Terme | Taux de location | Utilisation de l’espace | Aménagement | Disponible |
| 1er étage, ste 900 | 2 080 pi² | 5-15 ans | 41,43 $ CAD/pi²/an 3,45 $ CAD/pi²/mois 86 166 $ CAD/an 7 181 $ CAD/mois | Bureau/Commerce de détail | construction partielle | Maintenant |
1er étage, ste 900
| Taille |
| 2 080 pi² |
| Terme |
| 5-15 ans |
| Taux de location |
| 41,43 $ CAD/pi²/an 3,45 $ CAD/pi²/mois 86 166 $ CAD/an 7 181 $ CAD/mois |
| Utilisation de l’espace |
| Bureau/Commerce de détail |
| Aménagement |
| construction partielle |
| Disponible |
| Maintenant |
1er étage, ste 900
| Taille | 2 080 pi² |
| Terme | 5-15 ans |
| Taux de location | 41,43 $ CAD/pi²/an |
| Utilisation de l’espace | Bureau/Commerce de détail |
| Aménagement | construction partielle |
| Disponible | Maintenant |
This 2,080-SF corner office/retail unit offers excellent visibility and a flexible floor layout with 10’ finished ceilings, central HVAC, private restrooms and 3 private offices. The property is positioned along a high-traffic Waukegan corridor with strong vehicle and pedestrian flow. Please note that the lease rate is a gross rent including real estate tax and CAM.. Central Air and Heating Private Restrooms Private offices Additional storage Corner Space Drop Ceilings Skylight Emergency Lighting Wheelchair Accessible
- Le taux inscrit peut ne pas comprendre certains services publics, les services de bâtiment et les dépenses immobilières.
- Partiellement construit comme Bureau standard
- Disposition du plan d’étage ouverte
- Convient pour 6 à 17 personnes
- 4 bureaux privés
- Salle de bains privée
- Plan ouvert
Aperçu de la propriété
Well located and maintained one story medical/office building in central glenview. Located on heavily trafficked Waukegan Road.
- Accès 24 heures
- Gestionnaire d'immeuble sur place
- Affichage
- Puits de lumière
- Espace d'entreposage
- Chauffage central
- Réception
- Climatisation
Faits sur la propriété
Sélectionner des locataires
- Étage
- Nom du locataire
- Secteur
- 1ᵉʳ
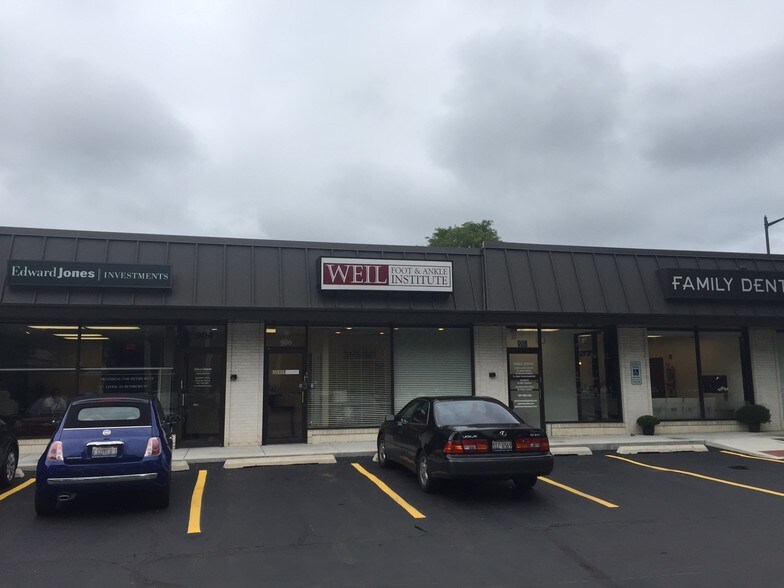
- Edward Jones
- Finance et assurances
- 1ᵉʳ
- Family Dental
- Soins de santé et assistance sociale


Présenté par
900-908 Waukegan Rd
Hmm, il semble y avoir eu une erreur lors de l’envoi de votre message. Veuillez réessayer.
Merci! Votre message a été envoyé.