Votre courriel a été envoyé.
9001 Jensen Dr 72 400 pi² d'espace disponible • Industriel • Houston, TX 77093
Certaines informations ont été traduites automatiquement.
Faits saillants
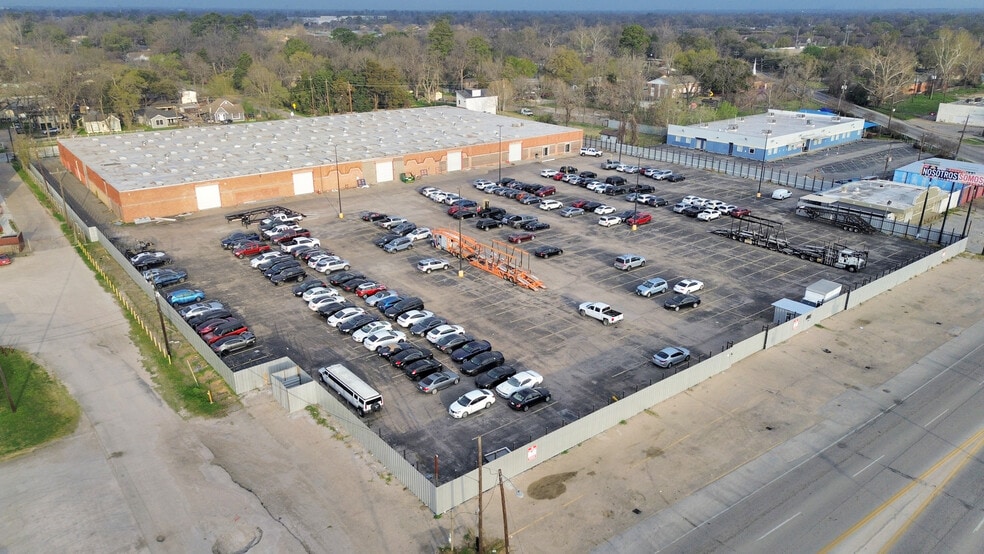
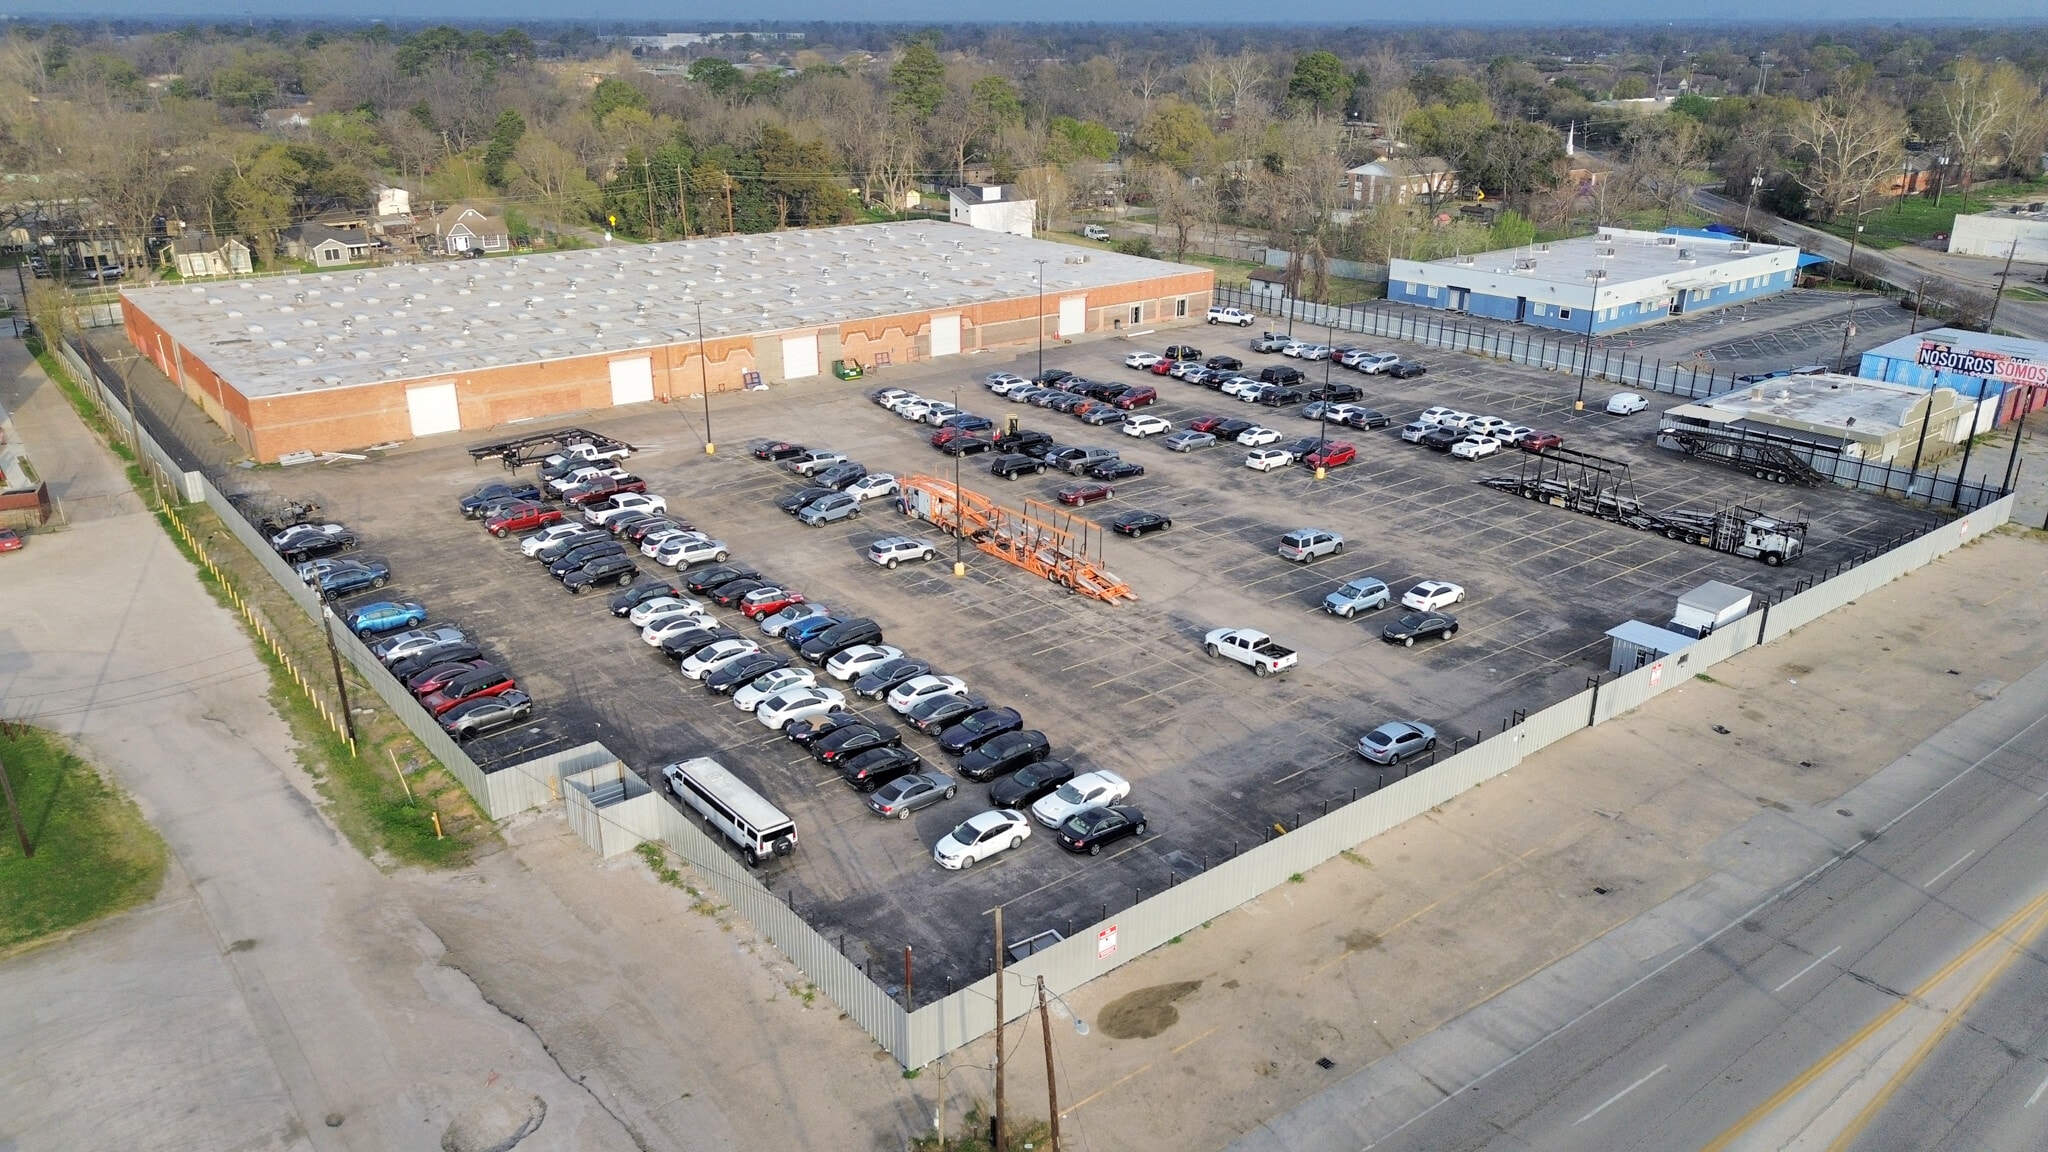
- Versatile industrial space on 5 ac paved lot with WiFi-controlled gated access ideal for manufacturing, warehousing, logistics or distribution
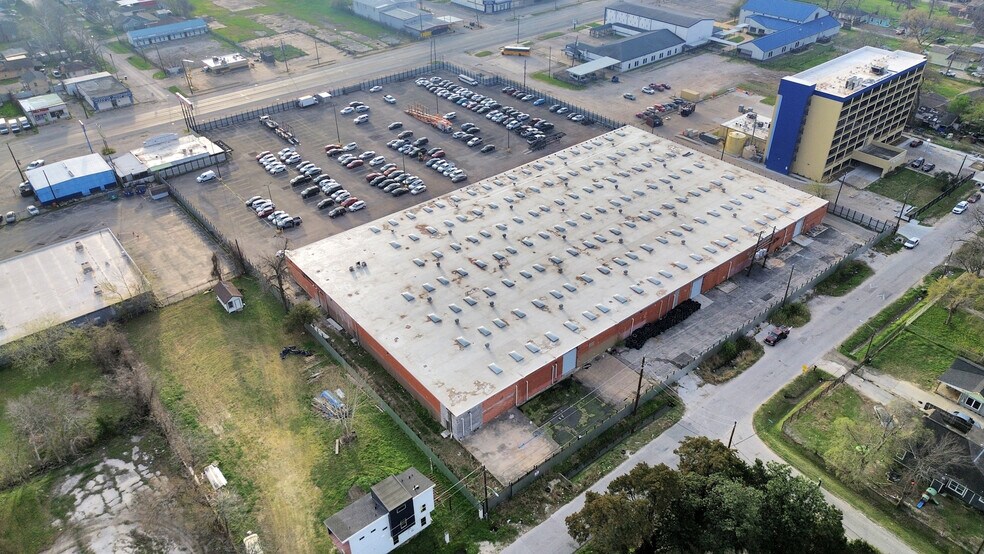
- Eastex Freeway provides direct access to Downtown Houston and major freight corridors.
- Port of Houston is approximately 12 miles southeast, ideal for import/export operations
- Move-in ready and built to perform with recent upgrades as recently as 2023.
- 3 Phase Power supporting heavy machinery and 8 drive-in doors with 1 loading dock allow seamless logistics
- Grainger and Fastenal locations are within 3 5 miles, supporting maintenance and operations
Caractéristiques
Tous les espaces disponibles(1)
Afficher les taux de location en
- Espace
- Taille
- Terme
- Taux de location
- Utilisation de l’espace
- Aménagement
- Disponible
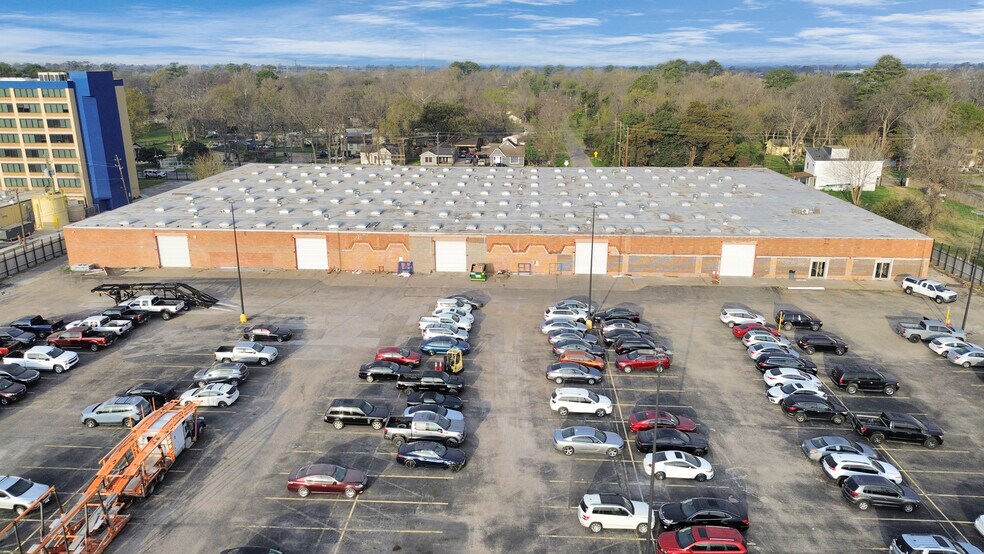
72,400 SF single-story industrial building available for sale or lease, delivered as shell space ready for tenant/owner build-out. Originally constructed in 1962 with a complete gut renovation completed in 2021 — new roof, electrical panels, plumbing, and HVAC systems throughout, plus a fully repaved lot and concrete subfloor improvements. 18' clear height with bay doors ranging from 10'–14', one rear loading dock, and 8 drive-in doors. Heavy power (2,000a/277-480v/3-phase). Fully fenced and secured site with 265 parking spaces (3.66/1,000 SF ratio) — ideal for fleet, trailer, or equipment storage. Triple net lease at $7.00/SF/Year, 5-year term (negotiable). Also available for purchase at $83/SF. Flexible ownership, not time-constrained — open to reasonable terms. Well suited for an owner-occupier or single-tenant user needing a mix of warehouse and office space in Northeast Houston.
- Le taux de location ne comprend pas les services publics, les services de bâtiment ou les dépenses immobilières.
- Système de sécurité
- Détecteur de fumée
- Climatisation centrale
- Vidéosurveillance
- 18' Clear Height 265 Parking Spaces Fully Fenced &
| Espace | Taille | Terme | Taux de location | Utilisation de l’espace | Aménagement | Disponible |
| 1er étage | 72 400 pi² | 5 ans | 9,85 $ CAD/pi²/an 0,82 $ CAD/pi²/mois 712 931 $ CAD/an 59 411 $ CAD/mois | Industriel | espace cloisonné | 2026-08-14 |
1er étage
| Taille |
| 72 400 pi² |
| Terme |
| 5 ans |
| Taux de location |
| 9,85 $ CAD/pi²/an 0,82 $ CAD/pi²/mois 712 931 $ CAD/an 59 411 $ CAD/mois |
| Utilisation de l’espace |
| Industriel |
| Aménagement |
| espace cloisonné |
| Disponible |
| 2026-08-14 |
1er étage
| Taille | 72 400 pi² |
| Terme | 5 ans |
| Taux de location | 9,85 $ CAD/pi²/an |
| Utilisation de l’espace | Industriel |
| Aménagement | espace cloisonné |
| Disponible | 2026-08-14 |
72,400 SF single-story industrial building available for sale or lease, delivered as shell space ready for tenant/owner build-out. Originally constructed in 1962 with a complete gut renovation completed in 2021 — new roof, electrical panels, plumbing, and HVAC systems throughout, plus a fully repaved lot and concrete subfloor improvements. 18' clear height with bay doors ranging from 10'–14', one rear loading dock, and 8 drive-in doors. Heavy power (2,000a/277-480v/3-phase). Fully fenced and secured site with 265 parking spaces (3.66/1,000 SF ratio) — ideal for fleet, trailer, or equipment storage. Triple net lease at $7.00/SF/Year, 5-year term (negotiable). Also available for purchase at $83/SF. Flexible ownership, not time-constrained — open to reasonable terms. Well suited for an owner-occupier or single-tenant user needing a mix of warehouse and office space in Northeast Houston.
- Le taux de location ne comprend pas les services publics, les services de bâtiment ou les dépenses immobilières.
- Climatisation centrale
- Système de sécurité
- Vidéosurveillance
- Détecteur de fumée
- 18' Clear Height 265 Parking Spaces Fully Fenced &
Aperçu de la propriété
A rare owner-occupier opportunity in one of Houston's most active industrial corridors. This 72,400 SF single-story industrial building sits on a fully fenced and secured 5.07-acre site, offering a scale and flexibility that's increasingly hard to find inside Loop 610. Originally built in 1962, the building underwent a complete gut renovation in 2021 — new roof, electrical panels, plumbing, and HVAC systems throughout, along with concrete subfloor improvements and a fully repaved lot. Every major system is operational, meaning a buyer or tenant steps into significant capital improvements already in place rather than a value-add project. The building offers 18' clear height, bay doors ranging from 10'–14', one rear loading dock, and 8 drive-in doors, backed by heavy 2,000A/277-480V 3-phase power — suited to a wide range of industrial, distribution, or fleet-based users. The site is delivered as shell space, ready for a buyer's or tenant's own build-out, with 265 striped parking spaces (a 3.66/1,000 SF ratio) and ample secured yard space for vehicles, trailers, or equipment. Available for sale at $83.00/SF or for lease at $7.00/SF/Year NNN, with flexible lease terms starting at 5 years. Ownership is not time-constrained and will consider reasonable offers on structure and terms. Located at the intersection of Jensen Dr. and Westfield Rd. in Houston's 77093 submarket, the property offers convenient access to I-69/US-59 and the broader Northeast Houston industrial base, with over 334,000 residents within a 5-mile radius. Contact Jade Julia Espinosa for tour requests, offering details, or additional due diligence materials.
Faits sur l’installation entrepôt



Présenté par
Jade Julia Espinosa
9001 Jensen Dr
Hmm, il semble y avoir eu une erreur lors de l’envoi de votre message. Veuillez réessayer.
Merci! Votre message a été envoyé.