Votre courriel a été envoyé.

Bldg A 9004-9040 Scranton St 5 120–23 839 pi² d'espace disponible • Industriel • Houston, TX 77075
Certaines informations ont été traduites automatiquement.
Faits saillants
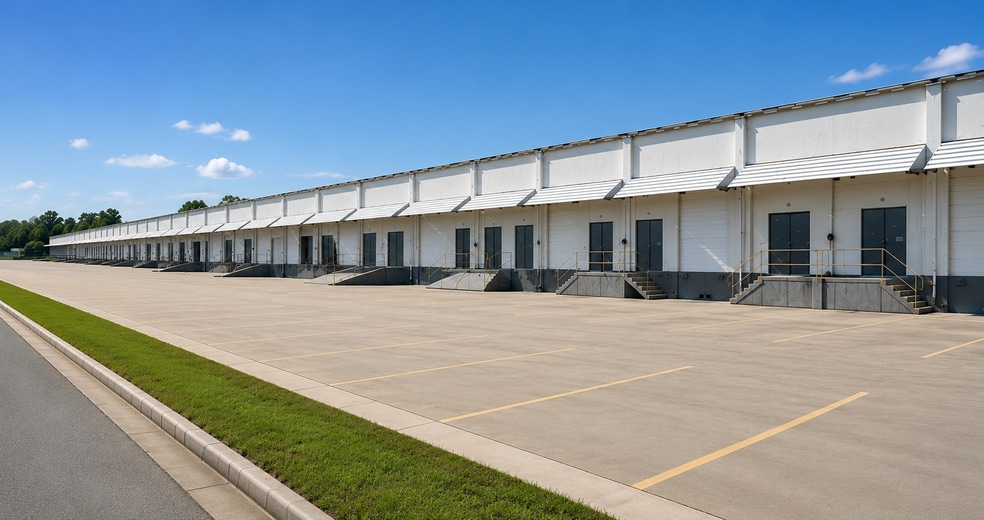
- Suite includes ±1,000 square feet of office space with updated interior finish.
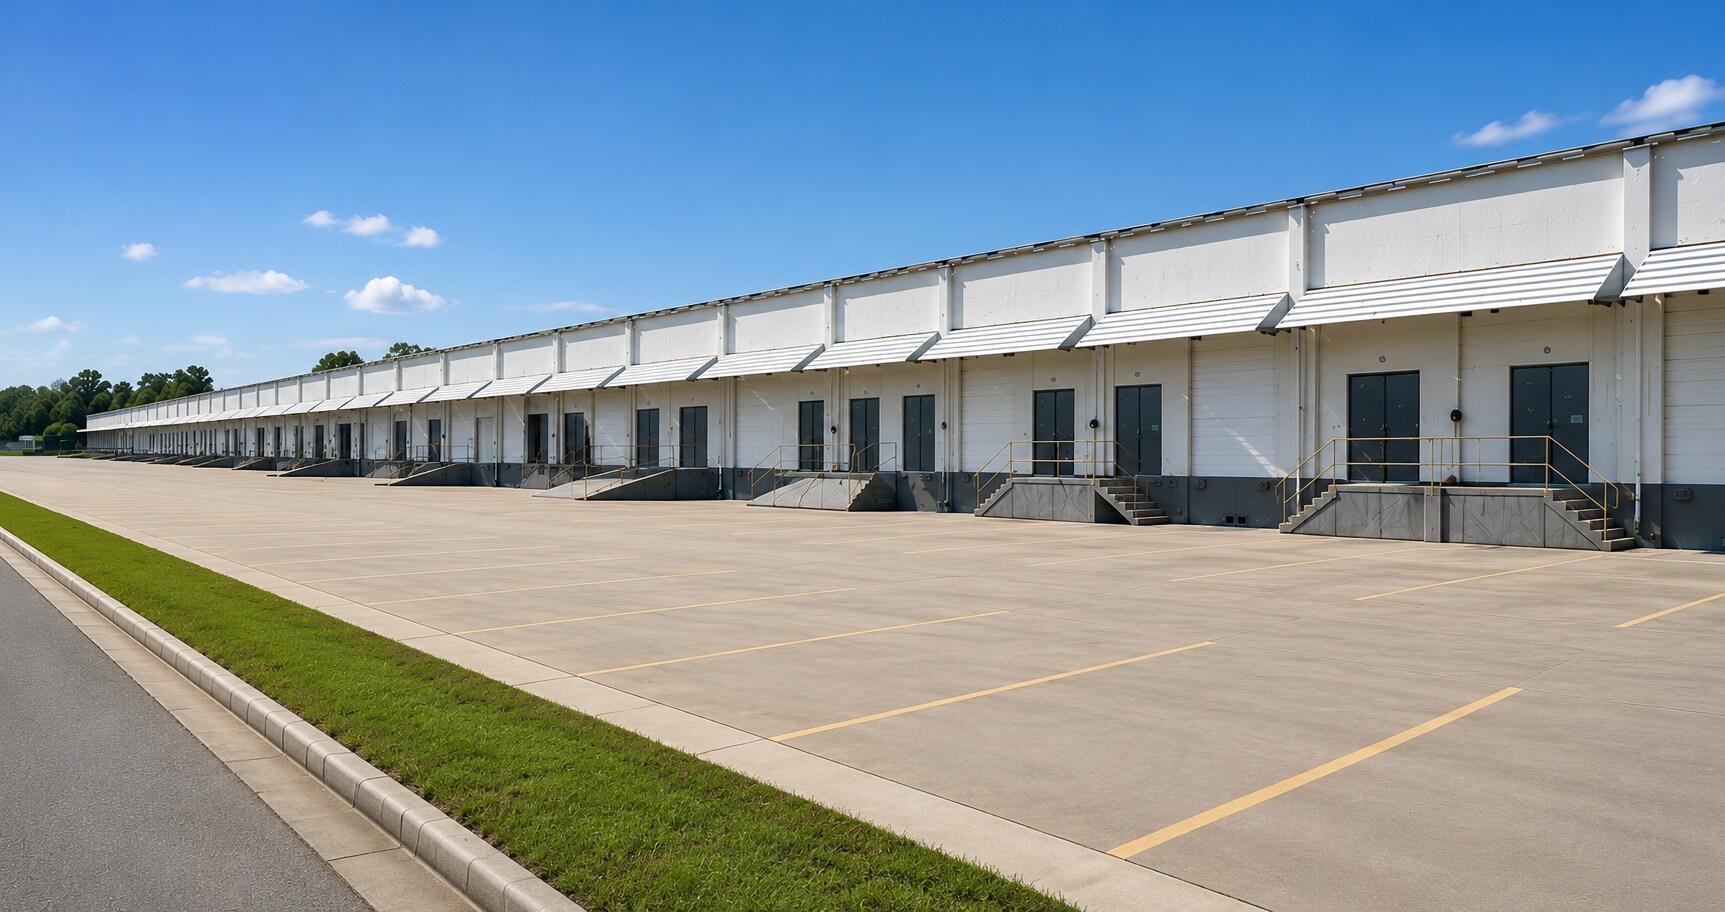
- Equipped with one loading ramp and one dock door for efficient handling.
- Fully sprinklered and powered by 3-phase electrical service for operational flexibility.
- 18-foot clear height supports modern warehouse storage and distribution operations.
- Recently renovated with fresh paint, new roof, and upgraded truck court.
- Exceptional access to Hobby Airport and Houston’s major highway network.
Caractéristiques
Tous les espaces disponibles(2)
Afficher les taux de location en
- Espace
- Taille
- Terme
- Taux de location
- Utilisation de l’espace
- Aménagement
- Disponible
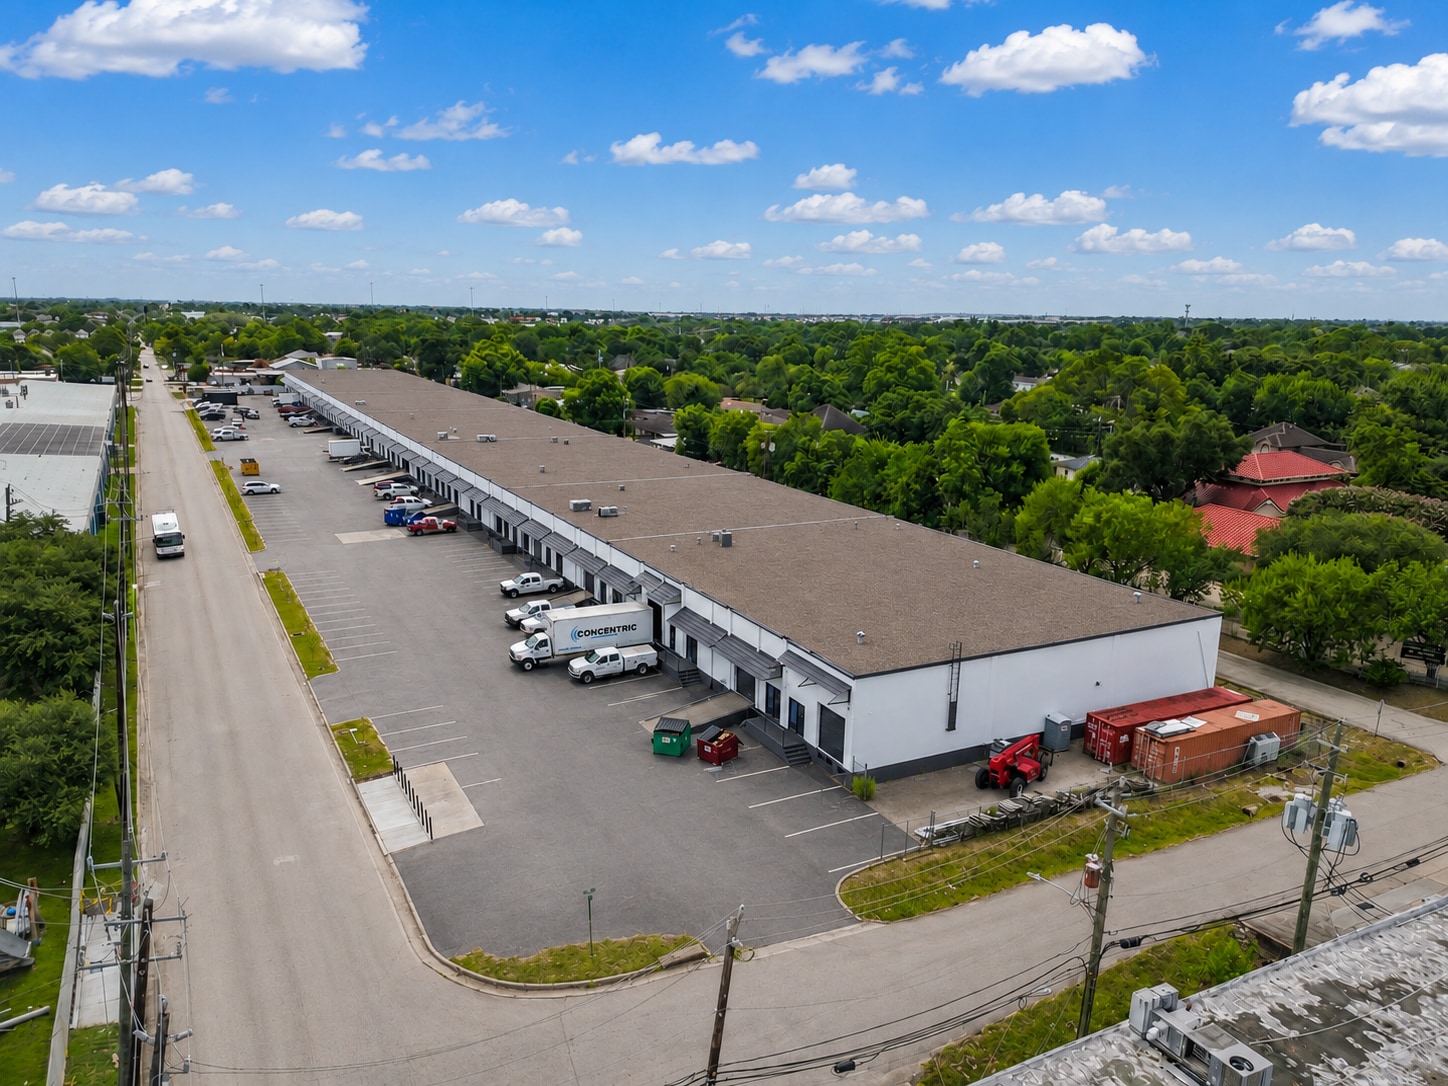
This well-appointed industrial suite offers a carefully designed balance of warehouse and office functionality in one of Houston’s most accessible infill locations. Suite 9022 features approximately 8,211 square feet, including ±1,000 square feet of office space, complemented by an 18-foot clear height warehouse. A loading ramp and single dock door streamline logistics operations, while a fully sprinklered system and 3-phase power provide the infrastructure needed to support a wide range of industrial users. The property benefits from proximity to Hobby Airport and direct access to Houston’s most significant transportation corridors, ensuring optimal connectivity for regional and last-mile distribution. Recent upgrades include fresh interior paint, renovated office and warehouse areas, a new roof, and a resurfaced truck court, enhancing both operational efficiency and overall appeal. This suite is well-suited for businesses seeking a functional and well-connected distribution space in Houston’s core industrial market.
- Comprend 1 000 pi² d’espace de bureau dédié
- 1 quai de chargement
- 1 accès plain-pied
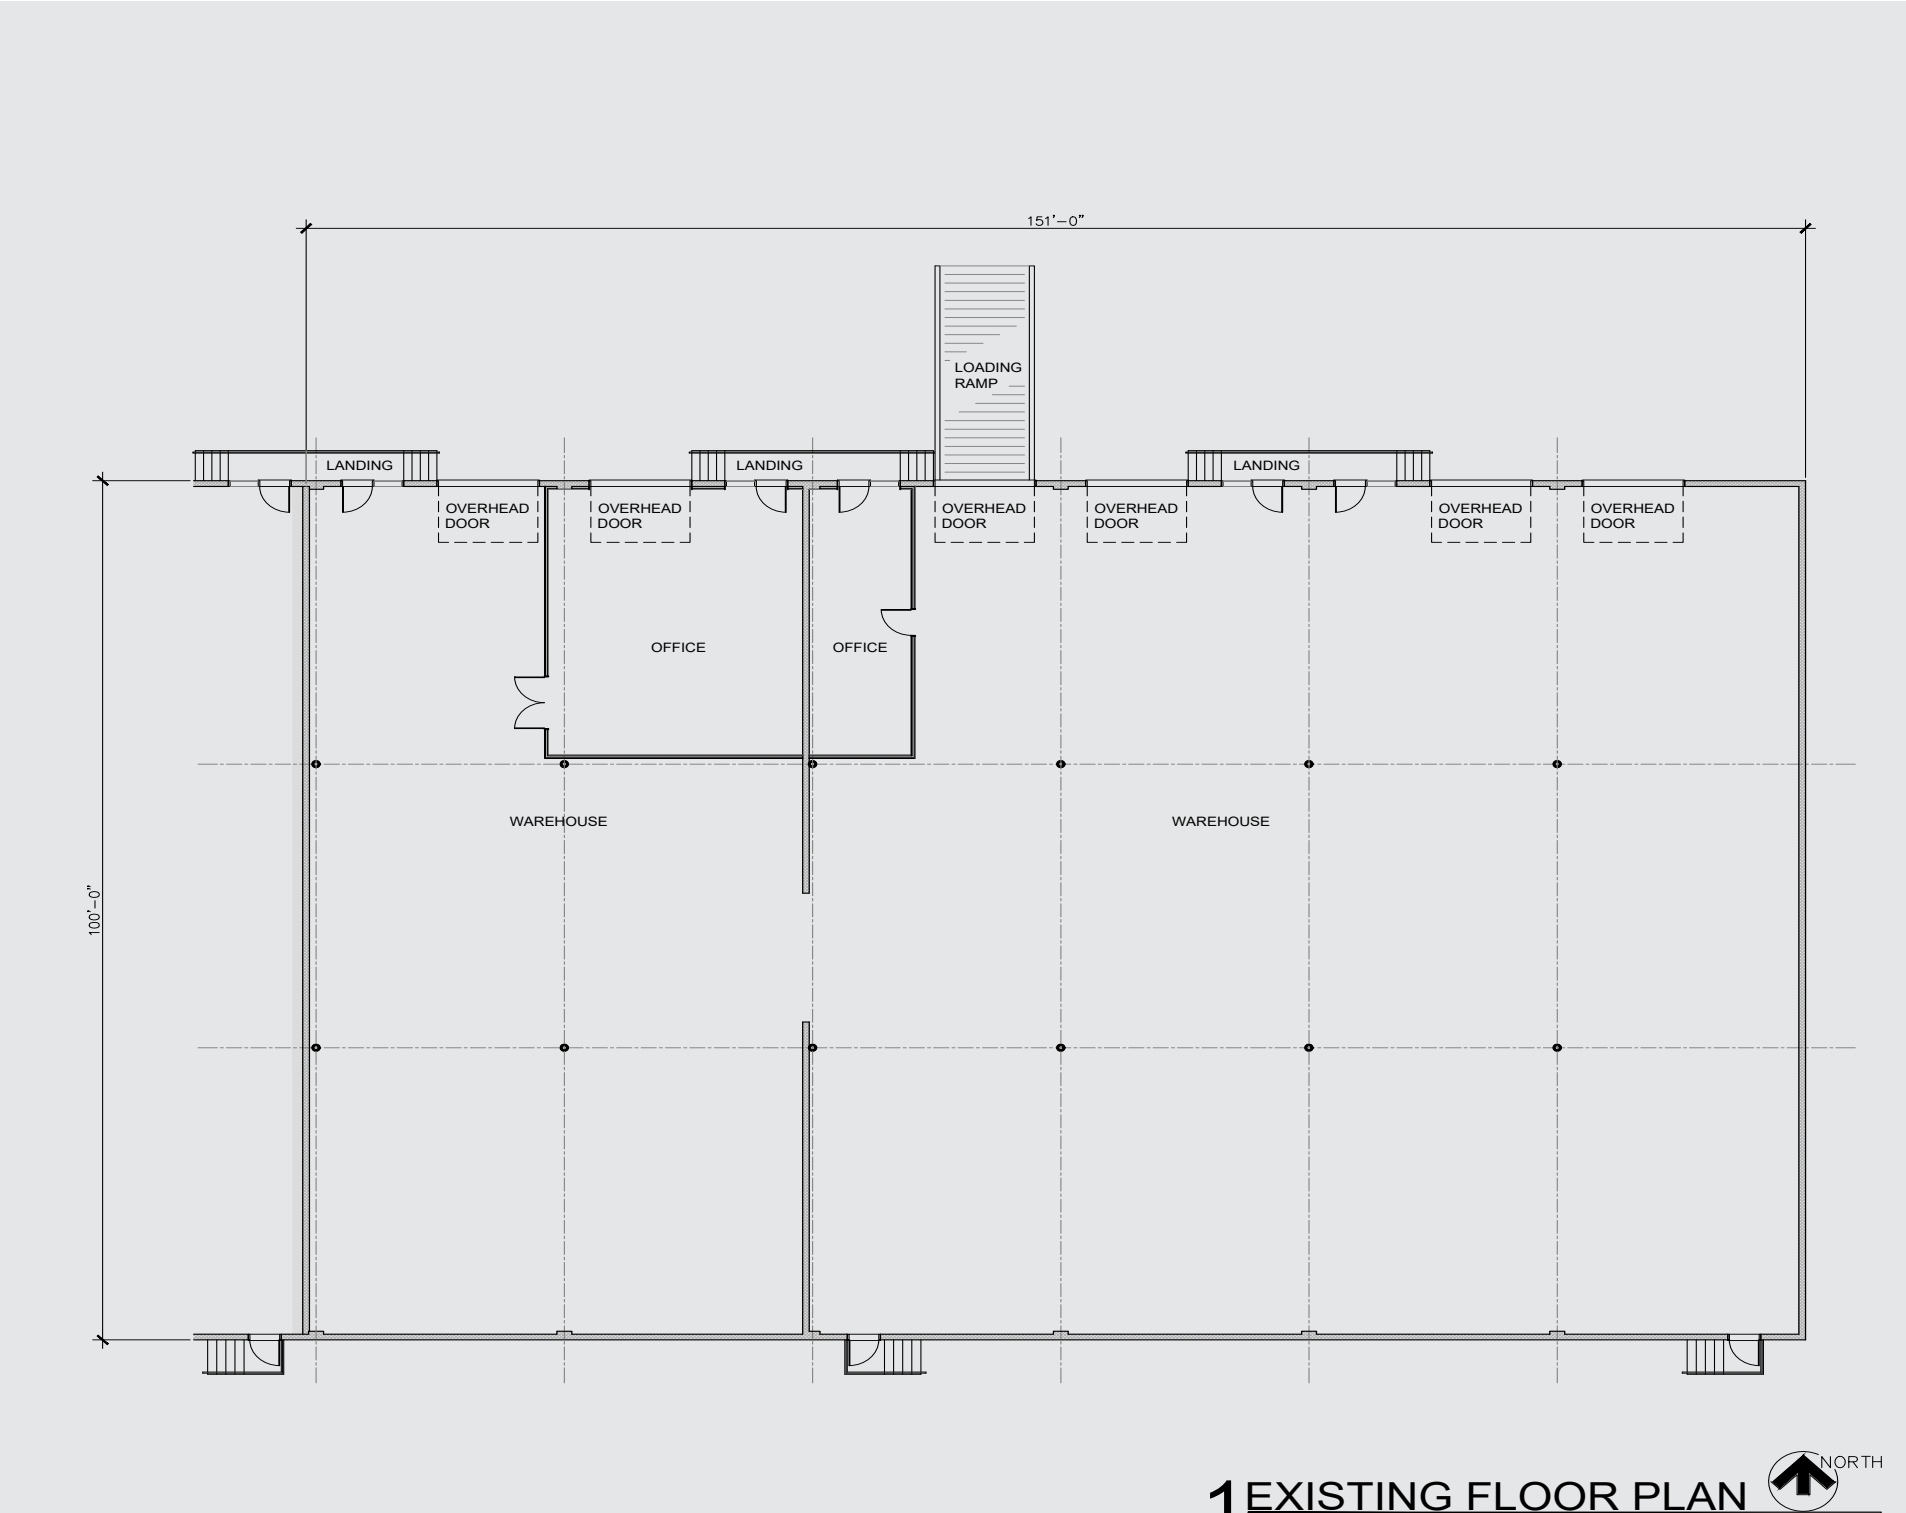
Recently upgraded with fresh interior paint, make-ready underway (office and warehouse freshly renovated) , new roof and resurfaced truck court.
- Comprend 1 000 pi² d’espace de bureau dédié
- 5 quais de chargement
- 1 accès plain-pied
- 1 Loading Ramp / 5 Dock Doors
| Espace | Taille | Terme | Taux de location | Utilisation de l’espace | Aménagement | Disponible |
| 1er étage - 9022 | 8 211 pi² | Négociable | Sur demande Sur demande Sur demande Sur demande | Industriel | construction partielle | Maintenant |
| 1er étage - 9040 A-B | 5 120 à 15 628 pi² | Négociable | Sur demande Sur demande Sur demande Sur demande | Industriel | - | Maintenant |
1er étage - 9022
| Taille |
| 8 211 pi² |
| Terme |
| Négociable |
| Taux de location |
| Sur demande Sur demande Sur demande Sur demande |
| Utilisation de l’espace |
| Industriel |
| Aménagement |
| construction partielle |
| Disponible |
| Maintenant |
1er étage - 9040 A-B
| Taille |
| 5 120 à 15 628 pi² |
| Terme |
| Négociable |
| Taux de location |
| Sur demande Sur demande Sur demande Sur demande |
| Utilisation de l’espace |
| Industriel |
| Aménagement |
| - |
| Disponible |
| Maintenant |
1er étage - 9022
| Taille | 8 211 pi² |
| Terme | Négociable |
| Taux de location | Sur demande |
| Utilisation de l’espace | Industriel |
| Aménagement | construction partielle |
| Disponible | Maintenant |
This well-appointed industrial suite offers a carefully designed balance of warehouse and office functionality in one of Houston’s most accessible infill locations. Suite 9022 features approximately 8,211 square feet, including ±1,000 square feet of office space, complemented by an 18-foot clear height warehouse. A loading ramp and single dock door streamline logistics operations, while a fully sprinklered system and 3-phase power provide the infrastructure needed to support a wide range of industrial users. The property benefits from proximity to Hobby Airport and direct access to Houston’s most significant transportation corridors, ensuring optimal connectivity for regional and last-mile distribution. Recent upgrades include fresh interior paint, renovated office and warehouse areas, a new roof, and a resurfaced truck court, enhancing both operational efficiency and overall appeal. This suite is well-suited for businesses seeking a functional and well-connected distribution space in Houston’s core industrial market.
- Comprend 1 000 pi² d’espace de bureau dédié
- 1 accès plain-pied
- 1 quai de chargement
1er étage - 9040 A-B
| Taille | 5 120 à 15 628 pi² |
| Terme | Négociable |
| Taux de location | Sur demande |
| Utilisation de l’espace | Industriel |
| Aménagement | - |
| Disponible | Maintenant |
Recently upgraded with fresh interior paint, make-ready underway (office and warehouse freshly renovated) , new roof and resurfaced truck court.
- Comprend 1 000 pi² d’espace de bureau dédié
- 1 accès plain-pied
- 5 quais de chargement
- 1 Loading Ramp / 5 Dock Doors
Faits sur l’installation entrepôt
Sélectionner des locataires
- Étage
- Nom du locataire
- Secteur
- 1ᵉʳ
- Filter Technology Co
- Détaillant
- 1ᵉʳ
- Global Poly Solutions
- Services
- 1ᵉʳ
- Hawk Heating & Cooling Distribution
- Construction
- 1ᵉʳ
- Solaris Power Systems
- Fabrication



Présenté par
Bldg A | 9004-9040 Scranton St
Hmm, il semble y avoir eu une erreur lors de l’envoi de votre message. Veuillez réessayer.
Merci! Votre message a été envoyé.