Votre courriel a été envoyé.
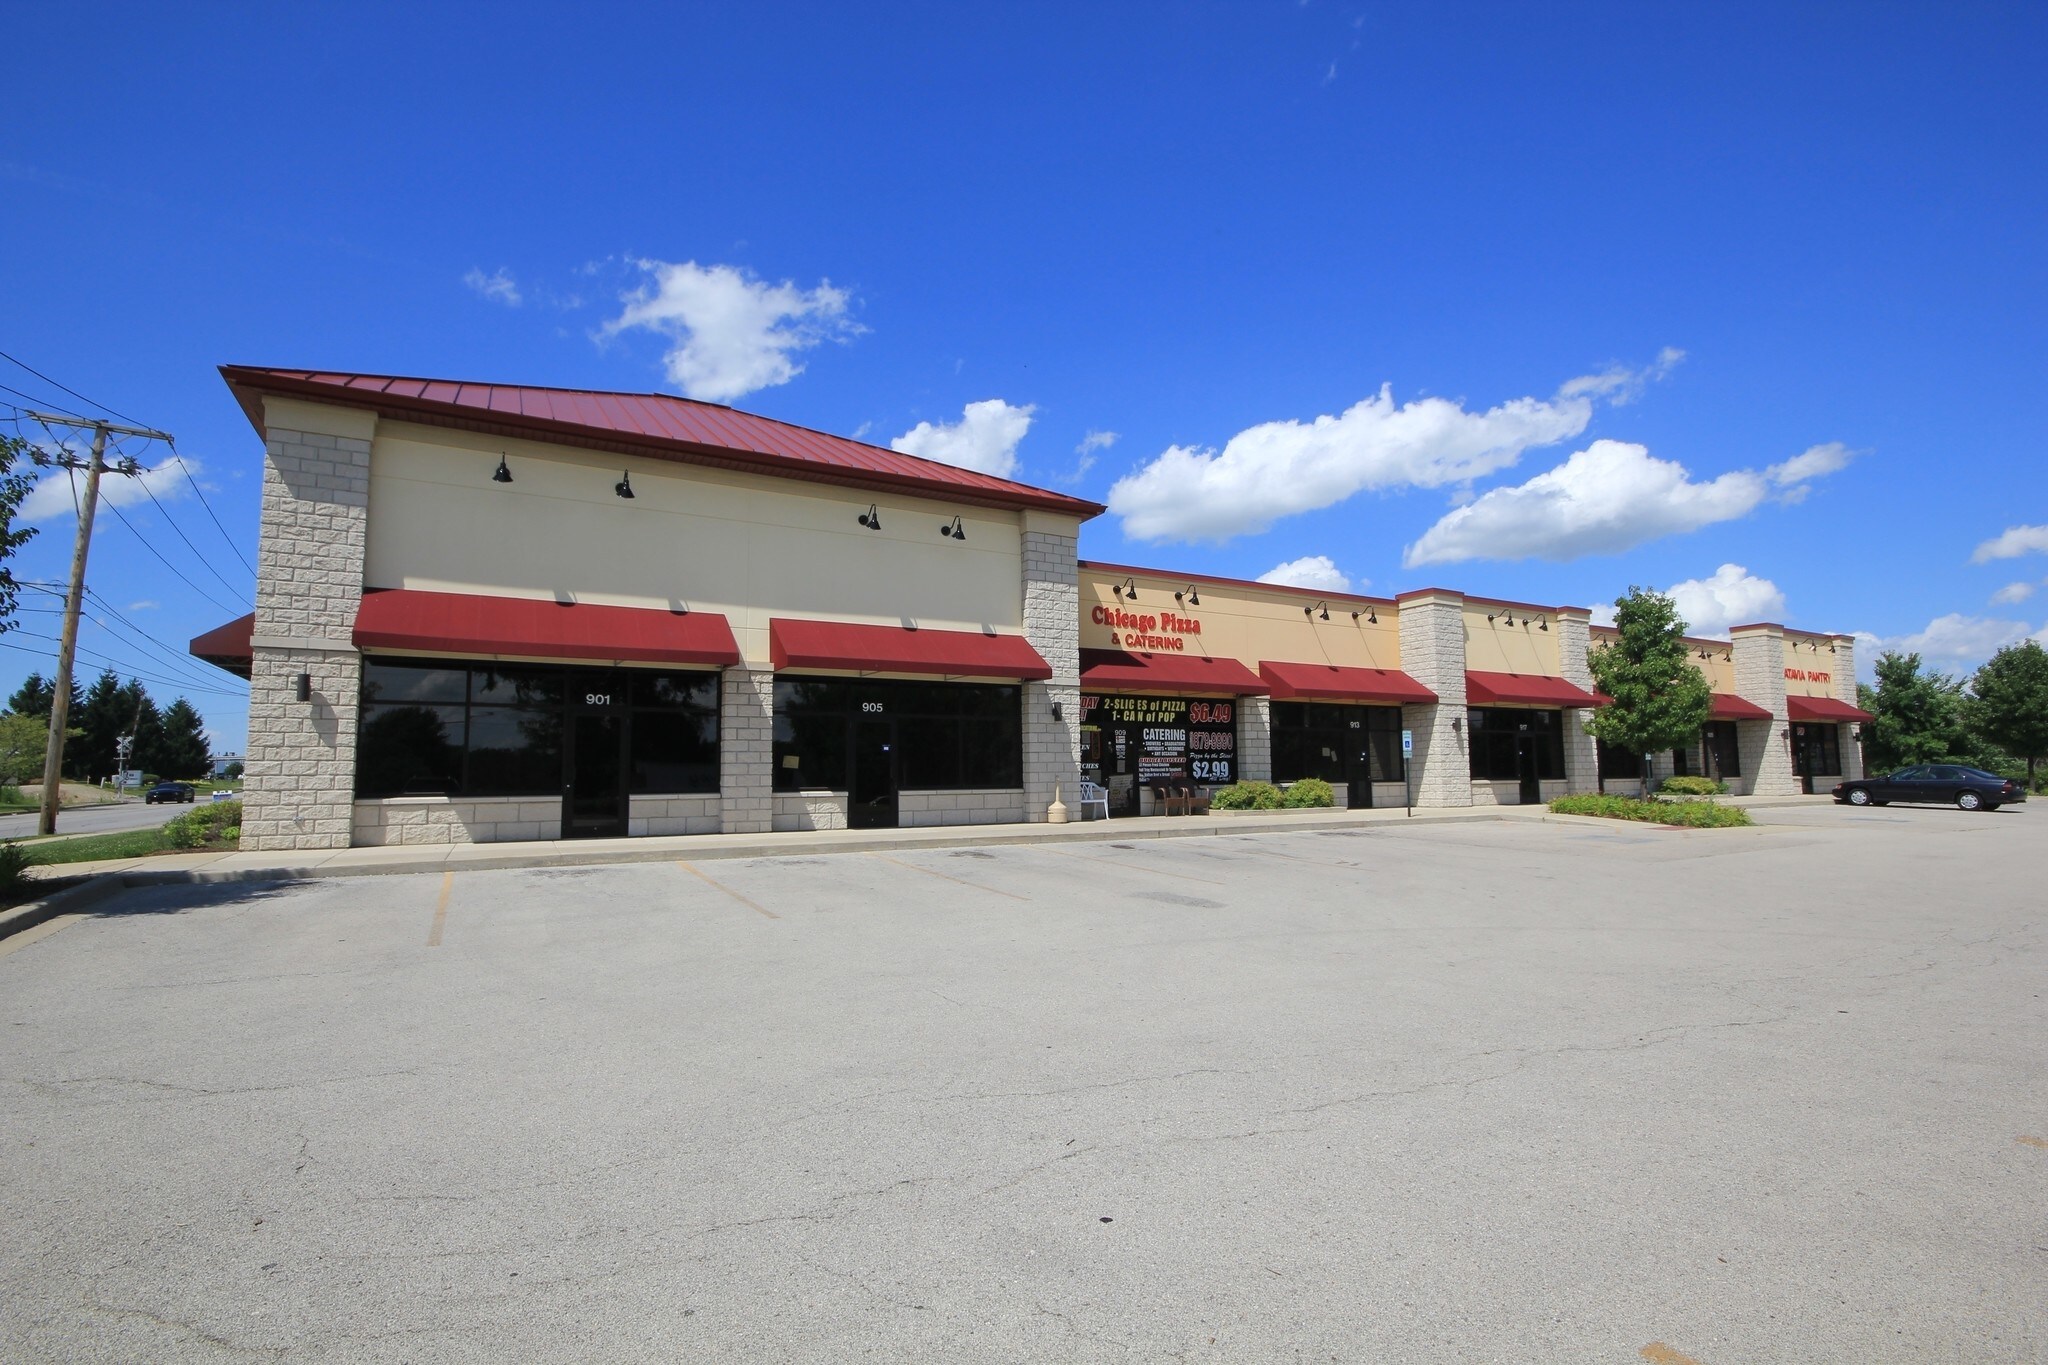
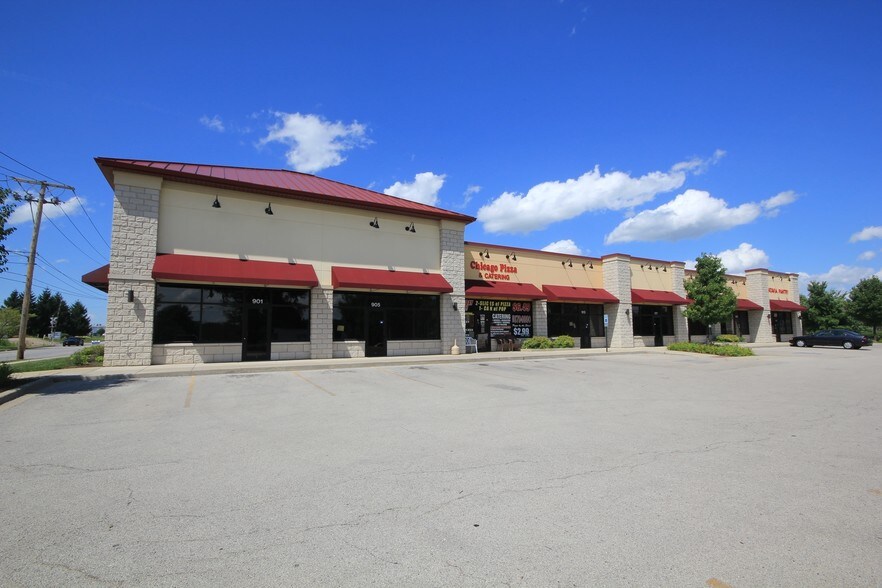
901-929 E Wilson St
Batavia, IL 60510
Batavia Retail Center · Commerce de détail Propriété À louer
·
2 982 pi²
Certaines informations ont été traduites automatiquement.
Faits saillants
- high ceilings
- lots of parking space private
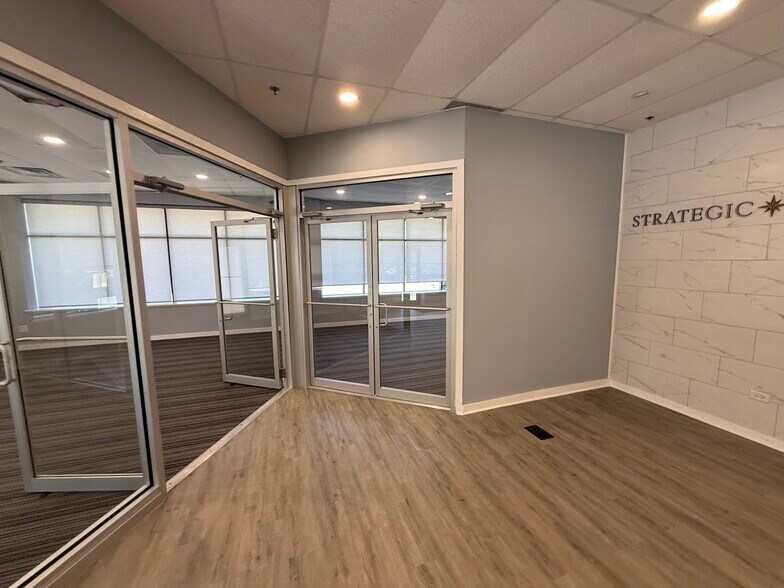
- 8 separate offices and conference room
Faits sur la propriété
| Superficie totale disponible | 2 982 pi² | Superficie commerciale brute | 11 818 pi² |
| Type de propriété | Commerce de détail | Année de construction | 2010 |
| Sous-type de propriété | Bien à usage mixte | Ratio de stationnement | 5,08/1 000 pi² |
| Superficie totale disponible | 2 982 pi² |
| Type de propriété | Commerce de détail |
| Sous-type de propriété | Bien à usage mixte |
| Superficie commerciale brute | 11 818 pi² |
| Année de construction | 2010 |
| Ratio de stationnement | 5,08/1 000 pi² |
À propos de la propriété
Exceptional Turnkey Professional Office/Medical Space – Approximately 2,982SF Outstanding opportunity to lease two adjoining retail storefronts professionally combined into one impressive executive office suite. Originally built as the headquarters for a financial institution, this space features a premium build-out valued at over $150,000, allowing a new tenant to move in with minimal additional investment. The thoughtfully designed floor plan is ideal for a medical practice, dental office, financial institution, law firm, insurance agency, accounting firm, counseling center, or other professional office. Features include: Elegant reception area with client waiting room Impressive central feature wall for company branding, logo, or mission statement Stunning glass-enclosed corner conference room with modern glass whiteboard Spacious executive office suitable for a principal, physician, dentist, attorney, or business owner Four additional private offices Dedicated printer/copy room Employee coffee bar and break area Large rear flex room for storage, records, equipment, or future expansion Two private restrooms Utility room and multiple storage closets Two additional rear exits for convenience and safety The space is filled with natural light from expansive floor-to-ceiling storefront windows, creating a bright, modern, and welcoming environment for both clients and staff. Located in a well-maintained building constructed in 2010, the property offers newer mechanical systems and an upscale professional appearance. Situated in a small neighborhood retail center with only four neighboring businesses—including a popular pizza restaurant, a nail salon, and a daycare center—the property benefits from steady daily traffic while maintaining a professional atmosphere. The neighboring businesses generate primarily short-term customer visits, resulting in excellent parking availability throughout the day. The shopping center offers well over 30 convenient surface parking spaces with easy stop-and-go access, providing ample parking for employees, clients, and patients without the congestion often found in larger commercial centers. This is a rare turnkey opportunity to occupy a beautifully finished professional office without the significant time, expense, and disruption of completing a new commercial build-out.
- Affichage
- Intersection avec signalisation