Votre courriel a été envoyé.

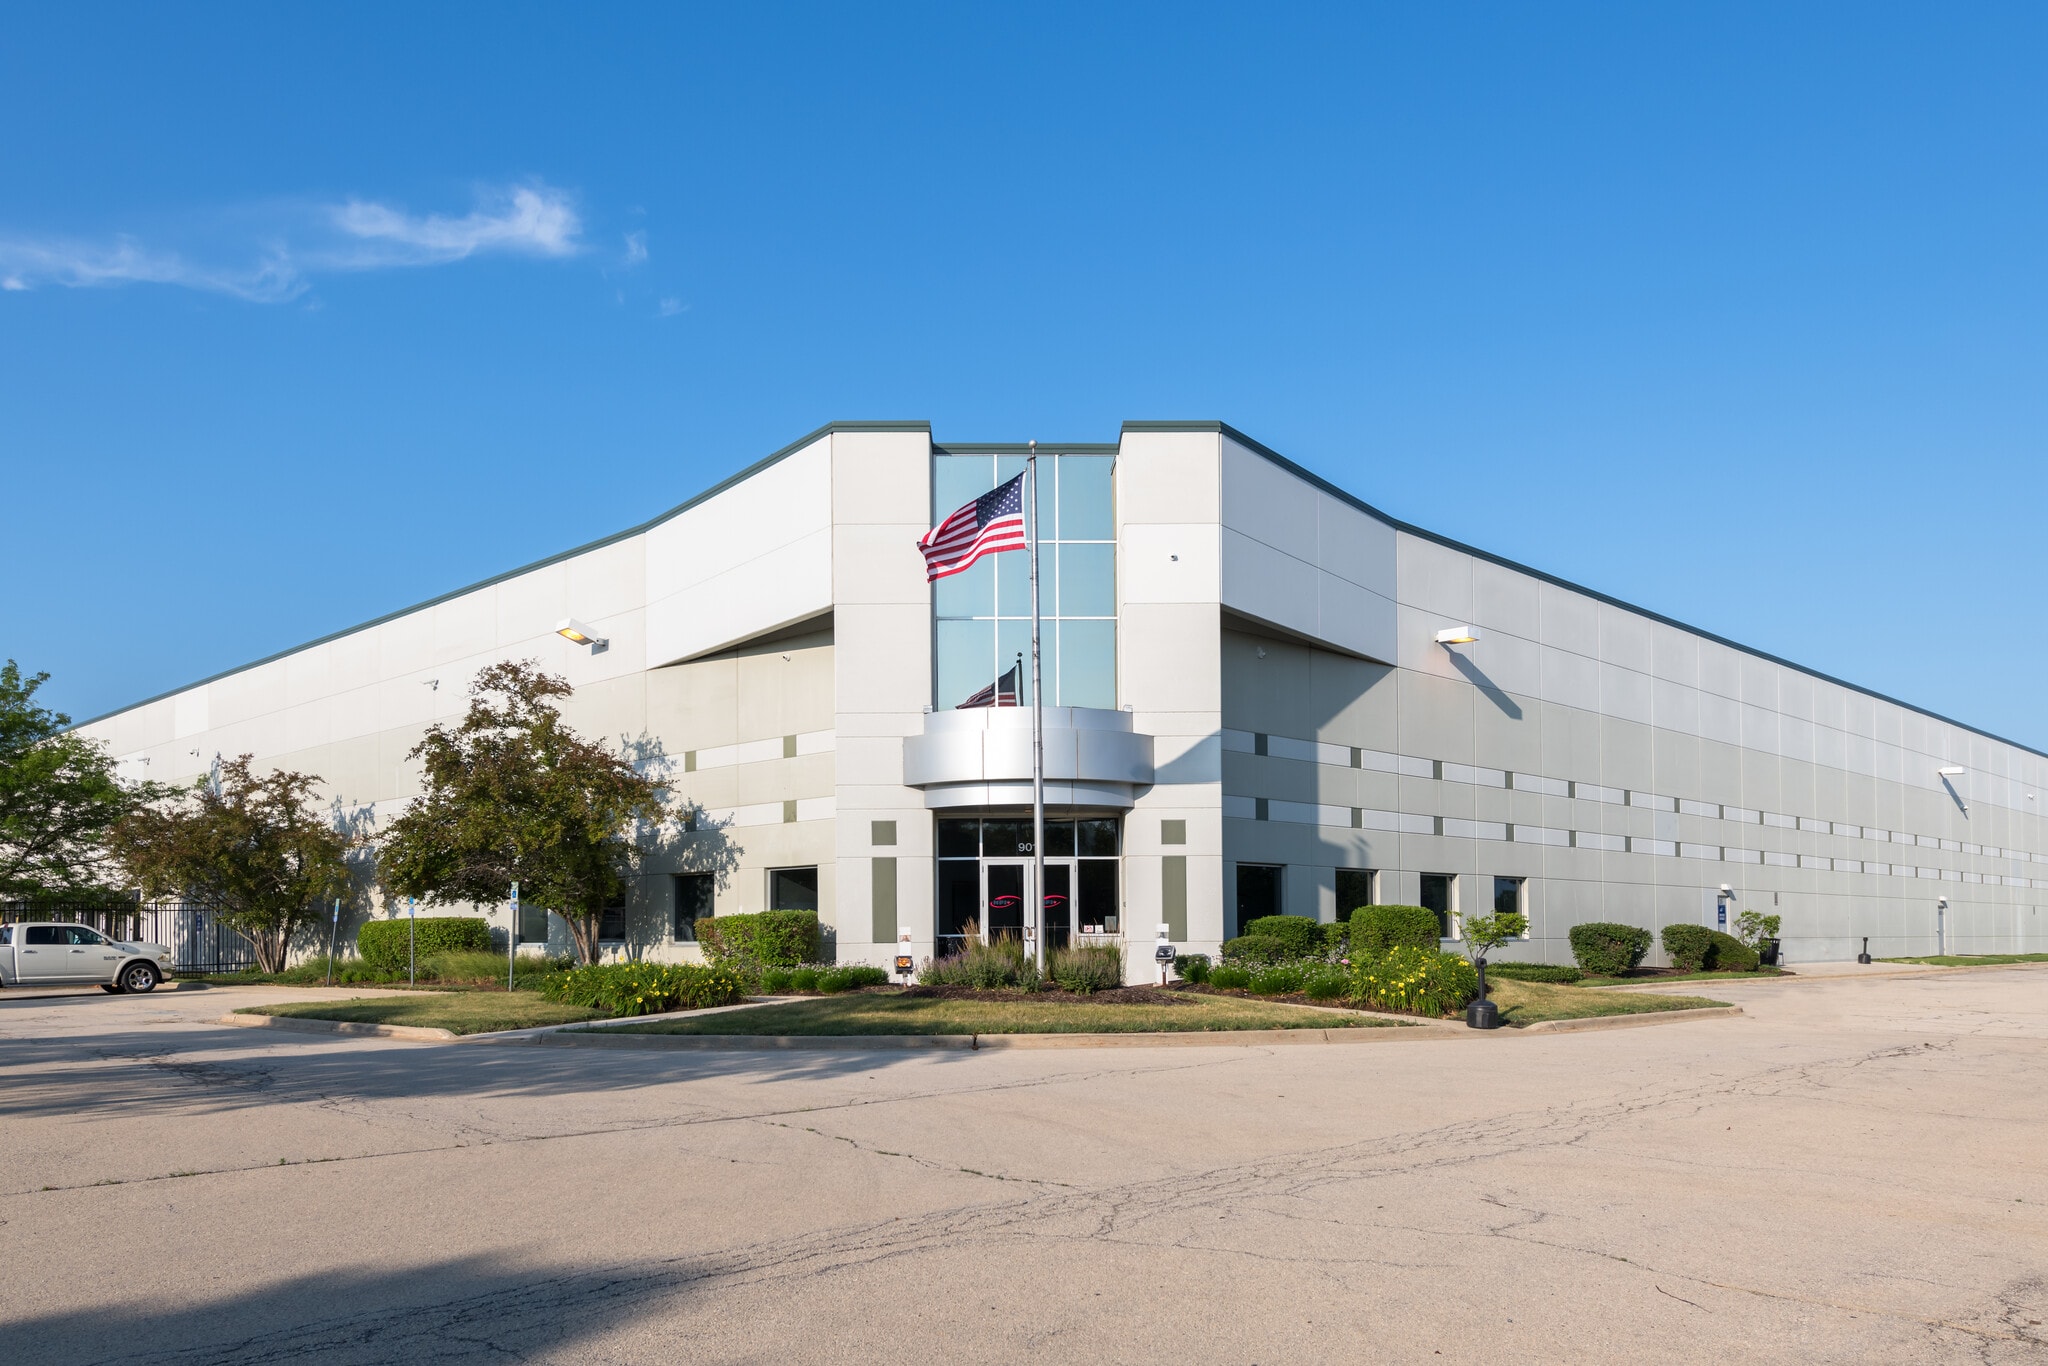
901 Carlow Dr 997 802 pi² 4-Étoile Industriel Immeuble Bolingbrook, IL 60490 À vendre
Certaines informations ont été traduites automatiquement.
Faits saillants de l'investissement
- Nearly 1 million SF food-grade industrial facility in the I-55 Corridor.
- Fully air-conditioned warehouse with ESFR sprinkler system.
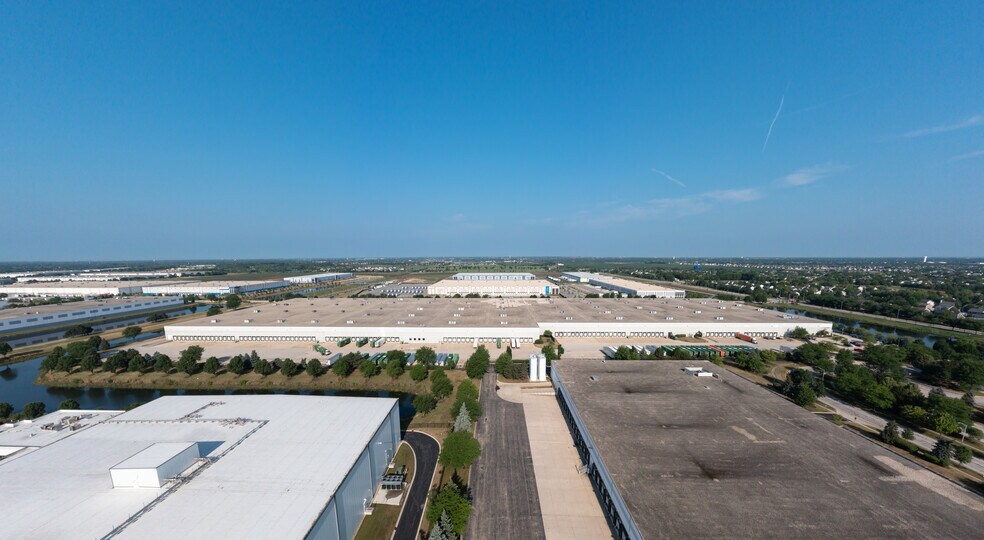
- 504 car parking spaces and 149 trailer parking positions on a 48.91-acre site.
- Immediate access to I-55 and I-355 for superior regional connectivity.
- 237 dock doors, 4 drive-in doors, and 30-foot clear height for high-volume operations.
- Robust power capacity with 11,200 amps and four transformers.
Résumé de l'annonce
The building includes ±23,424 SF of office space, 237 exterior docks, 4 drive-in doors, and robust power infrastructure with 11,200 amps at 480 volts. With 504 car parking spaces and 149 trailer parking positions, the site is designed for high-volume operations. Its strategic location offers proximity to intermodal facilities, O’Hare and Midway airports, and the Chicago CBD, providing unmatched supply chain advantages. Low Will County taxes and access to a deep labor pool further enhance the property’s long-term investment appeal.
Faits sur la propriété
| Type de vente | Investissement ou propriétaire utilisateur | Année de construction/rénovation | 1993/2015 |
| Type de propriété | Industriel | Location | Unique |
| Sous-type de propriété | Manufacture | Ratio de stationnement | 0,51/1 000 pi² |
| Classe d’immeuble | A | Effacer hauteur du plafond | 30’ |
| Taille du lot | 48,91 AC | Nbre de quais à portes élevées/de chargement | 237 |
| Aire du bâtiment louable | 997 802 pi² | Nbre d’entrées dans les portes/au niveau du sol | 4 |
| Nombre d’étages | 1 | ||
| Zonage | I-1, Bolingbrook - Quartier industriel limité | ||
| Type de vente | Investissement ou propriétaire utilisateur |
| Type de propriété | Industriel |
| Sous-type de propriété | Manufacture |
| Classe d’immeuble | A |
| Taille du lot | 48,91 AC |
| Aire du bâtiment louable | 997 802 pi² |
| Nombre d’étages | 1 |
| Année de construction/rénovation | 1993/2015 |
| Location | Unique |
| Ratio de stationnement | 0,51/1 000 pi² |
| Effacer hauteur du plafond | 30’ |
| Nbre de quais à portes élevées/de chargement | 237 |
| Nbre d’entrées dans les portes/au niveau du sol | 4 |
| Zonage | I-1, Bolingbrook - Quartier industriel limité |
Commodités
- Terrain clôturé
- Affichage
- Climatisation
Disponibilité des espaces
- Espace
- Taille
- Utilisation de l’espace
- Aménagement
- Disponible
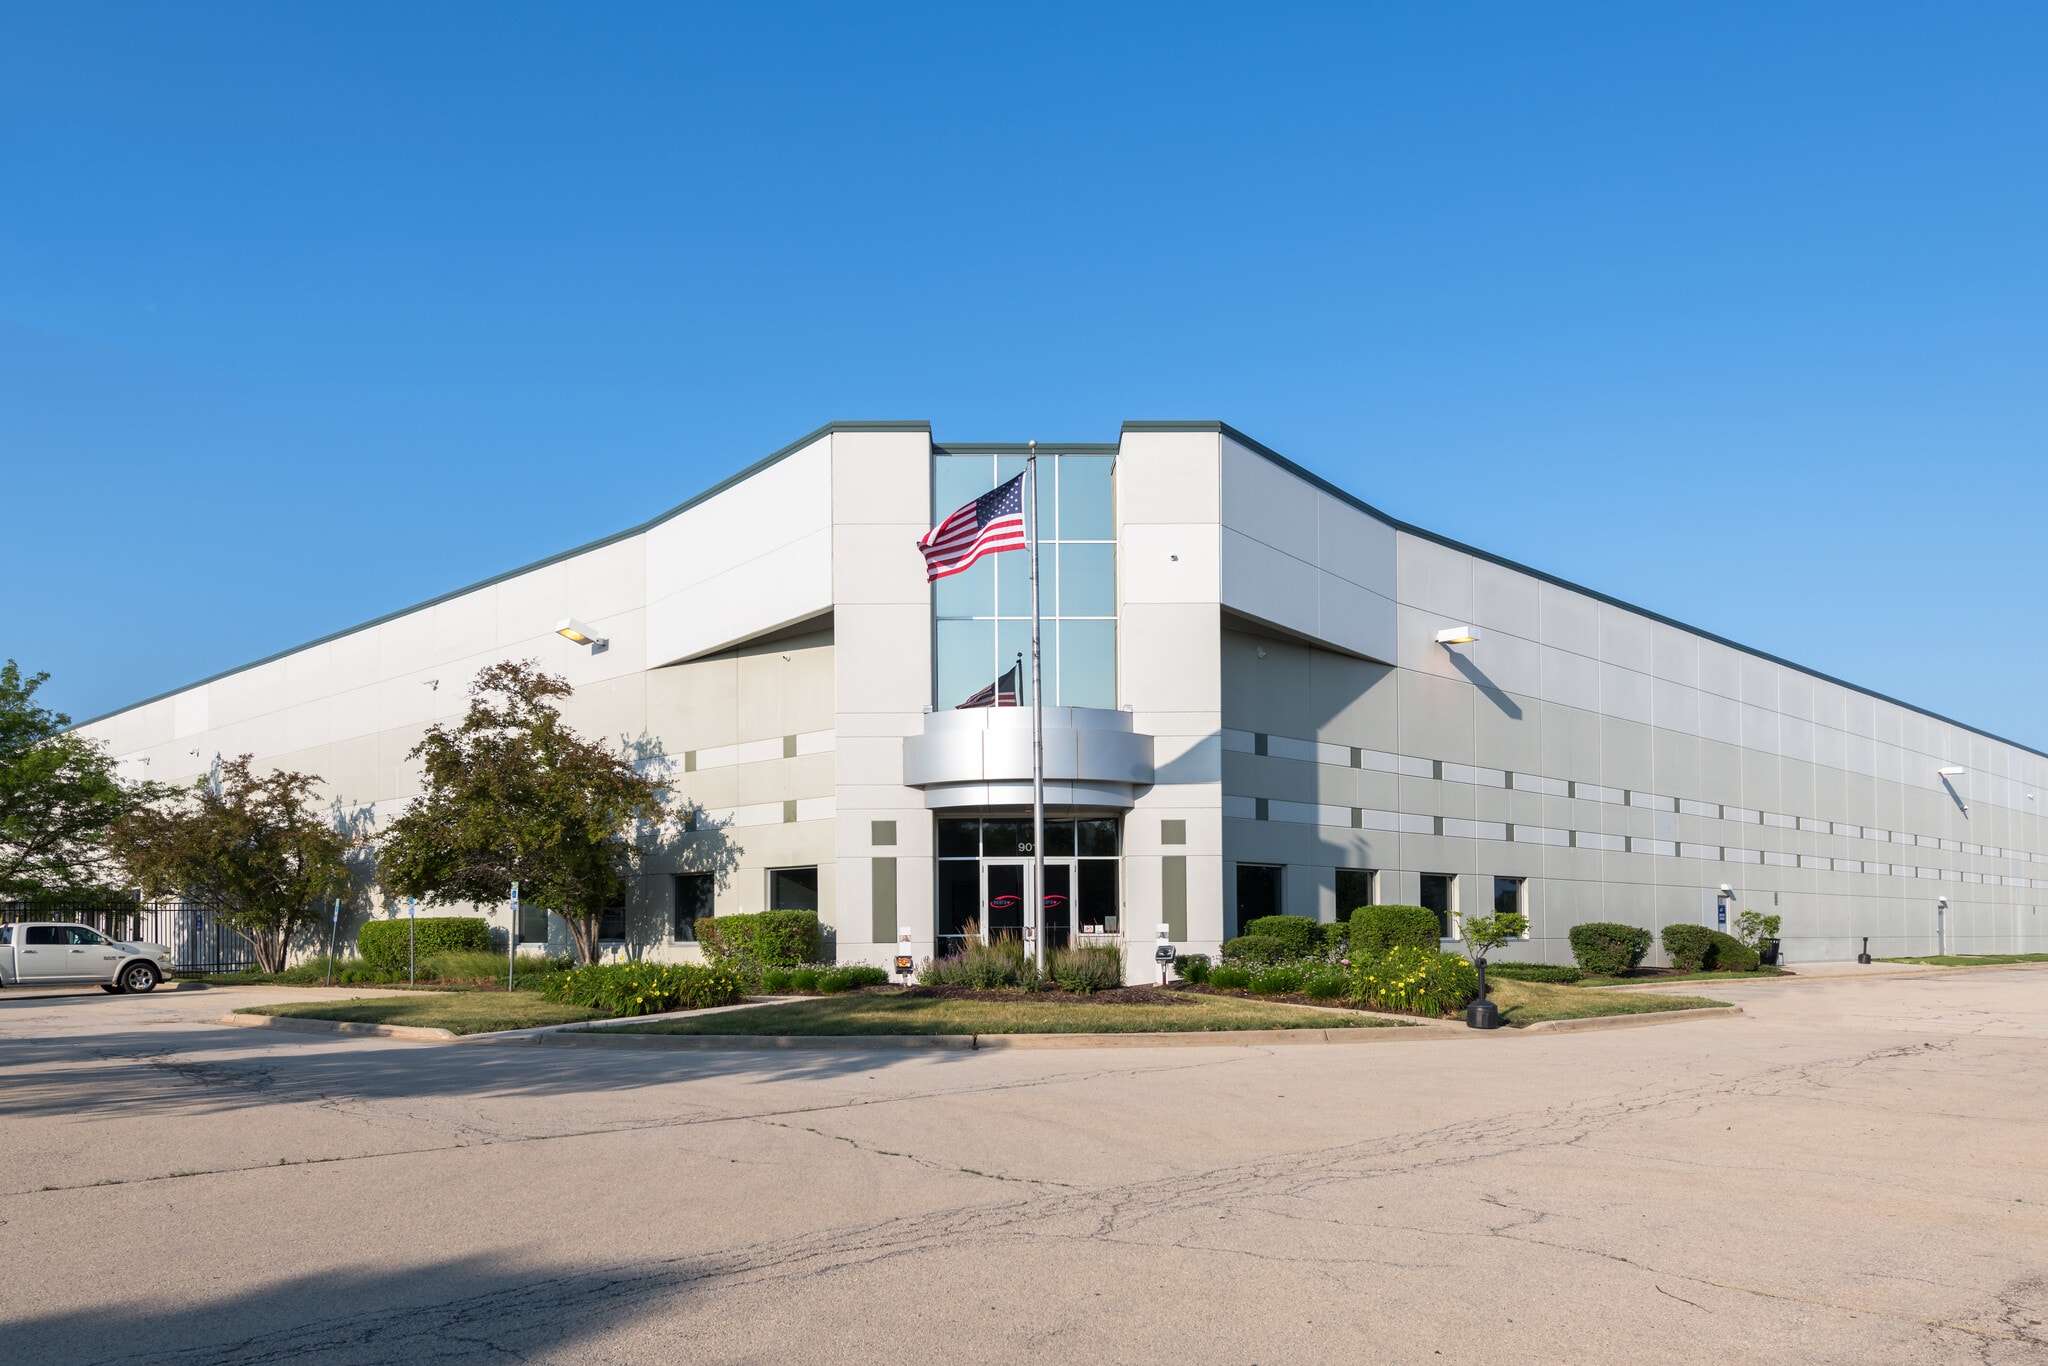


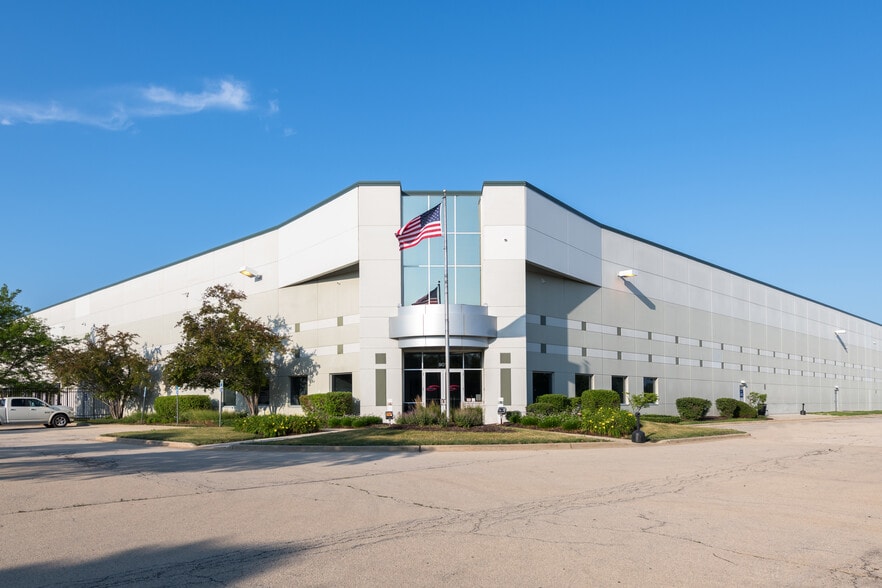
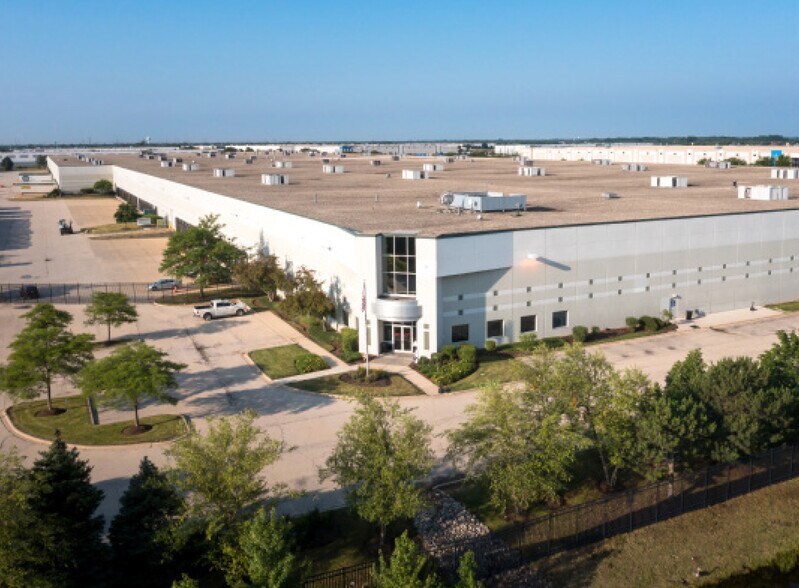
901 Carlow Drive in Bolingbrook, Illinois is a 997,802 SF food grade facility located within the prestigious Carlow Corporate Center Industrial Park. Situated in one of Chicago’s most sought-after industrial submarkets, the I-55 Industrial Corridor, 901 Carlow benefits from unmatched interstate access, proximity to a deep labor pool, access to an abundance of amenities, and low Will County taxes. Immediate access to I-55 and I-355 provides direct access to the entire Chicago metropolitan area.
| Espace | Taille | Utilisation de l’espace | Aménagement | Disponible |
| 1er étage | 997 802 pi² | Industriel | construction complète | 30 jours |
1er étage
| Taille |
| 997 802 pi² |
| Utilisation de l’espace |
| Industriel |
| Aménagement |
| construction complète |
| Disponible |
| 30 jours |
1er étage
| Taille | 997 802 pi² |
| Utilisation de l’espace | Industriel |
| Aménagement | construction complète |
| Disponible | 30 jours |
901 Carlow Drive in Bolingbrook, Illinois is a 997,802 SF food grade facility located within the prestigious Carlow Corporate Center Industrial Park. Situated in one of Chicago’s most sought-after industrial submarkets, the I-55 Industrial Corridor, 901 Carlow benefits from unmatched interstate access, proximity to a deep labor pool, access to an abundance of amenities, and low Will County taxes. Immediate access to I-55 and I-355 provides direct access to the entire Chicago metropolitan area.





Présenté par
901 Carlow Dr
Hmm, il semble y avoir eu une erreur lors de l’envoi de votre message. Veuillez réessayer.
Merci! Votre message a été envoyé.