Se Connecter/S’inscrire
Votre courriel a été envoyé.

901 NE 23rd Ave 4 864 pi² Bureau Immeuble Saint Anthony, MN 55418 1 130 788 $ CAD (232,48 $ CAD/pi²)
Certaines informations ont été traduites automatiquement.
Résumé de l'annonce
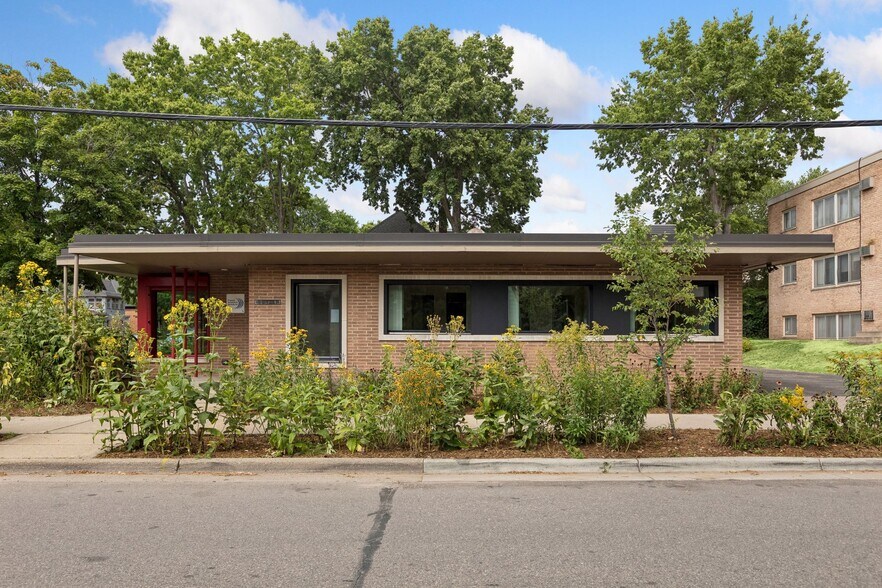
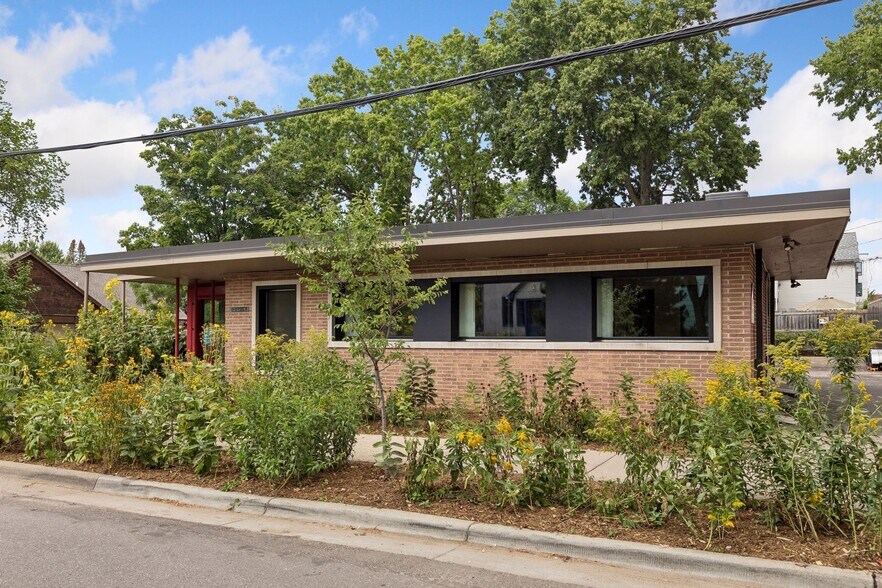
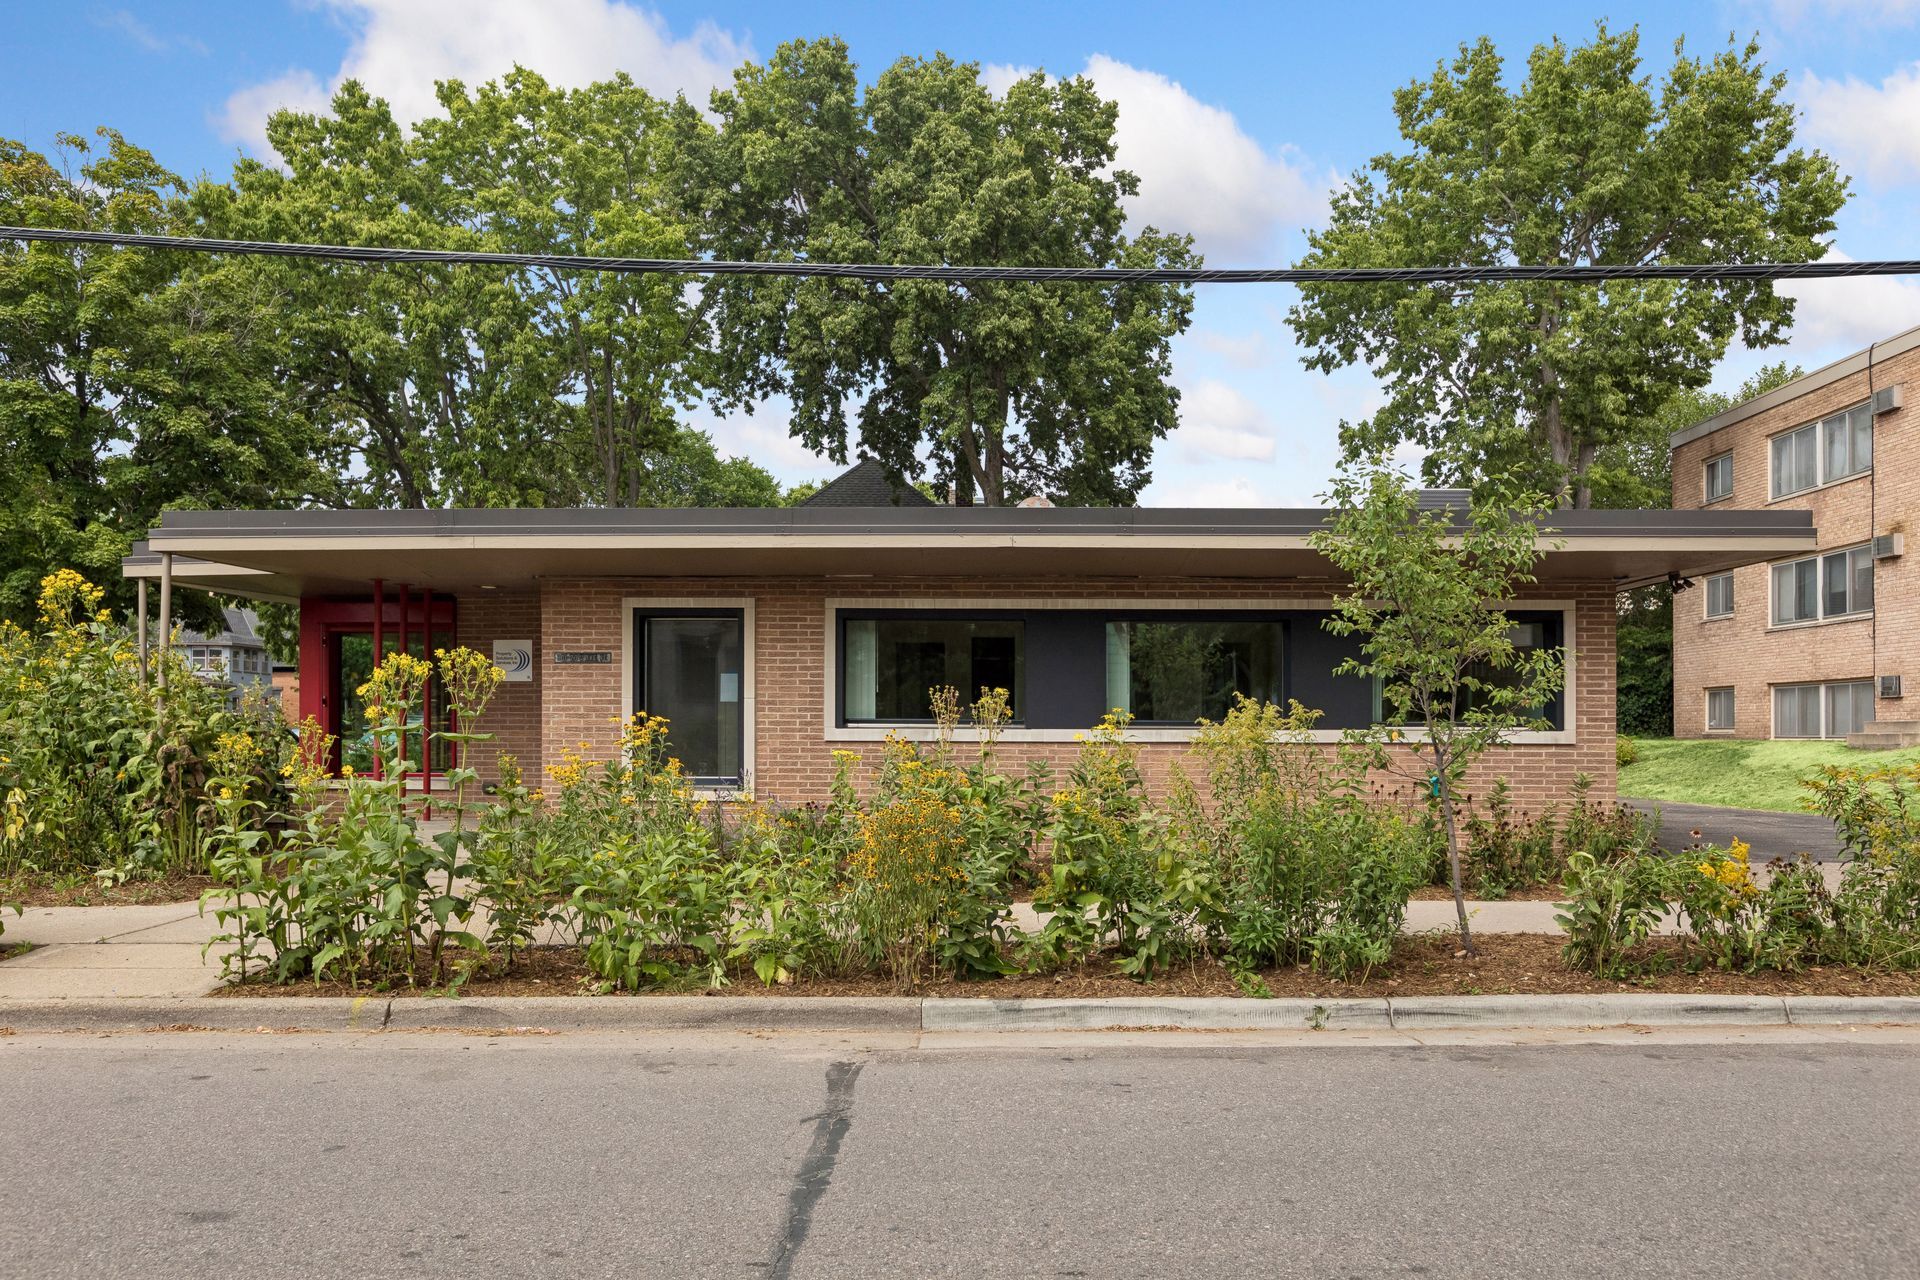
A rare opportunity to own a high-performance, Passive House-inspired office building in a prime Northeast Minneapolis location. Thoughtfully renovated with a focus on energy efficiency, building science, and flexible functionality, this distinctive commercial property offers an ideal combination of modern workspace, adaptable tenant configurations, and future redevelopment potential.
Located in the heart of Northeast Minneapolis, the property offers convenient access to one of the city's most vibrant and eclectic neighborhoods. Northeast is known for its thriving arts and creative community, independent businesses, restaurants, breweries, coffee shops, galleries, and neighborhood amenities. The location provides an attractive environment for businesses looking to be part of an established urban community while maintaining convenient access to downtown Minneapolis and major transportation routes.
The property is zoned CM1 – Community Mixed Use, providing a flexible zoning designation designed to accommodate a range of commercial and mixed-use opportunities, subject to applicable city regulations, approvals, and permitting.
The main level is designed as two separate office suites, creating flexibility for an owner-user, multi-tenant investment, or an owner who occupies one space while leasing the other. The north suite features an open workspace and three private offices, while the south suite includes four private offices. Shared amenities include a large conference room, kitchen, and ADA-accessible half bath. The property also includes an on-site parking lot with approximately 8–10 spaces and a rain garden.
The lower level provides additional flexibility with its own exterior access, kitchen space, and bathroom with potential to add a shower. The space could be finished to expand the building's usable footprint and may offer potential for additional office, studio, creative, or income-producing uses, subject to zoning and permitting.
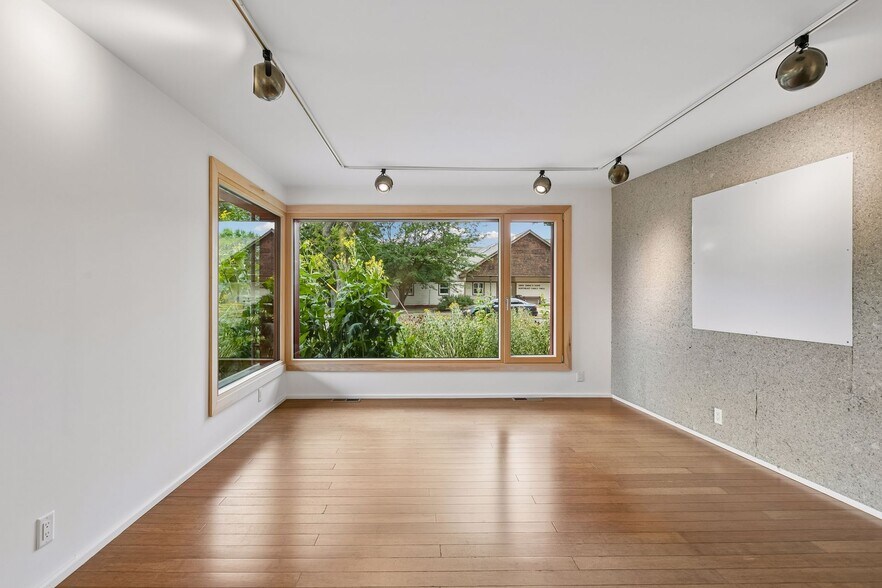
Energy-efficient features include a super-insulated, airtight building envelope; Passive House windows with triple-pane glazing; motorized exterior shading; and a whole-building, balanced enthalpy heat-recovery ventilation system designed to provide fresh air while maximizing efficiency. Heating is provided by a high-efficiency natural gas furnace, with an electric heat pump for cooling and electric on-demand hot water heating.
The property may also offer potential for live/work or residential conversion, subject to zoning approval, permitting, and applicable regulations.
With its efficient building systems, flexible two-suite main-level layout, multiple private offices, lower-level access, ample parking, mixed-use zoning, and highly desirable Northeast Minneapolis location, this property presents a compelling opportunity for an owner-user, investor, or buyer seeking a unique commercial asset in one of Minneapolis's most dynamic neighborhoods.
Located in the heart of Northeast Minneapolis, the property offers convenient access to one of the city's most vibrant and eclectic neighborhoods. Northeast is known for its thriving arts and creative community, independent businesses, restaurants, breweries, coffee shops, galleries, and neighborhood amenities. The location provides an attractive environment for businesses looking to be part of an established urban community while maintaining convenient access to downtown Minneapolis and major transportation routes.
The property is zoned CM1 – Community Mixed Use, providing a flexible zoning designation designed to accommodate a range of commercial and mixed-use opportunities, subject to applicable city regulations, approvals, and permitting.
The main level is designed as two separate office suites, creating flexibility for an owner-user, multi-tenant investment, or an owner who occupies one space while leasing the other. The north suite features an open workspace and three private offices, while the south suite includes four private offices. Shared amenities include a large conference room, kitchen, and ADA-accessible half bath. The property also includes an on-site parking lot with approximately 8–10 spaces and a rain garden.
The lower level provides additional flexibility with its own exterior access, kitchen space, and bathroom with potential to add a shower. The space could be finished to expand the building's usable footprint and may offer potential for additional office, studio, creative, or income-producing uses, subject to zoning and permitting.
Energy-efficient features include a super-insulated, airtight building envelope; Passive House windows with triple-pane glazing; motorized exterior shading; and a whole-building, balanced enthalpy heat-recovery ventilation system designed to provide fresh air while maximizing efficiency. Heating is provided by a high-efficiency natural gas furnace, with an electric heat pump for cooling and electric on-demand hot water heating.
The property may also offer potential for live/work or residential conversion, subject to zoning approval, permitting, and applicable regulations.
With its efficient building systems, flexible two-suite main-level layout, multiple private offices, lower-level access, ample parking, mixed-use zoning, and highly desirable Northeast Minneapolis location, this property presents a compelling opportunity for an owner-user, investor, or buyer seeking a unique commercial asset in one of Minneapolis's most dynamic neighborhoods.
Faits sur la propriété
Type de vente
Propriétaire utilisateur
Condition de vente
1031 Échange
Type de propriété
Bureau
Taille du bâtiment
4 864 pi²
Classe d’immeuble
C
Année de construction
1954
Prix
1 130 788 $ CAD
Prix par pi²
232,48 $ CAD
Location
Multiples
Hauteur du bâtiment
1 étage
Superficie de plancher typique
4 864 pi²
Dalle à dalle
10’
Coefficient d’occupation des sols de l’immeuble
0,70
Taille du lot
0,16 AC
Zonage
C1
Stationnement
6 places (3,02 places par 1 000 pi² loué)
Commodités
- Affichage
1 1
Moyennement accessible à pied
70/100
Moyennement adapté aux voitures
70/100
Bons transports en commun
70/100
Moyennement accessible en vélo
60/100
Impôts fonciers
| Numéro de lot | 11-029-24-41-0163 | Évaluation des bâtiments | 864 750 $ CAD |
| Évaluation du terrain | 154 963 $ CAD | Évaluation totale | 1 019 713 $ CAD |
Impôts fonciers
Numéro de lot
11-029-24-41-0163
Évaluation du terrain
154 963 $ CAD
Évaluation des bâtiments
864 750 $ CAD
Évaluation totale
1 019 713 $ CAD

1 de 45
Vidéos
Visite extérieure 3D Matterport
Visite 3D Matterport
Photos
Vue depuis la rue
Rue
Carte
1 de 1

Présenté par
901 NE 23rd Ave
Vous êtes déjà membre? Connectez-vous
Hmm, il semble y avoir eu une erreur lors de l’envoi de votre message. Veuillez réessayer.
Merci! Votre message a été envoyé.