Se Connecter/S’inscrire
Votre courriel a été envoyé.
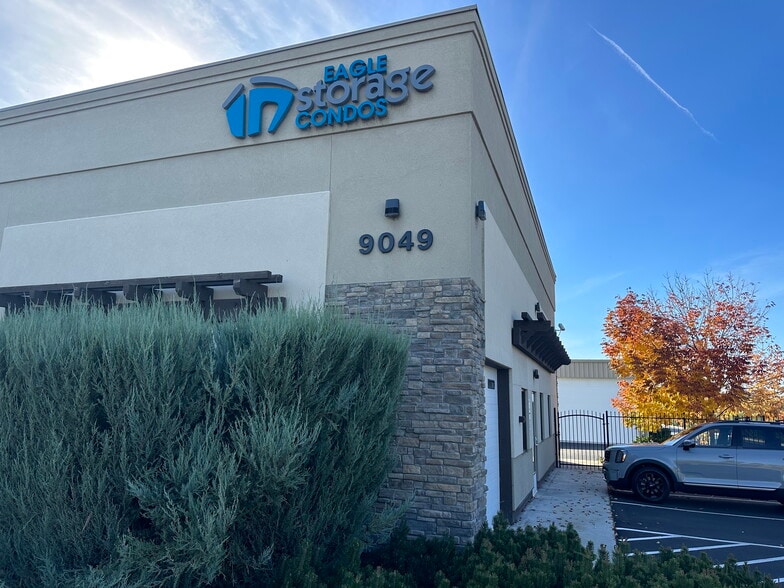
9049 Horseshoe Bend Rd - Eagle Storage Condos Unités de condo • Flex • 1 170 pi² • À vendre 854 647 $ CAD par unité • Eagle, ID 83616
Certaines informations ont été traduites automatiquement.
2 Unités disponibles
- Unité
- Taille de l’unité
- Utilisation du condo
- Prix
- Revenu net d’exploitation
| Type de vente | Propriétaire utilisateur |
| Type de vente | Propriétaire utilisateur |
Description
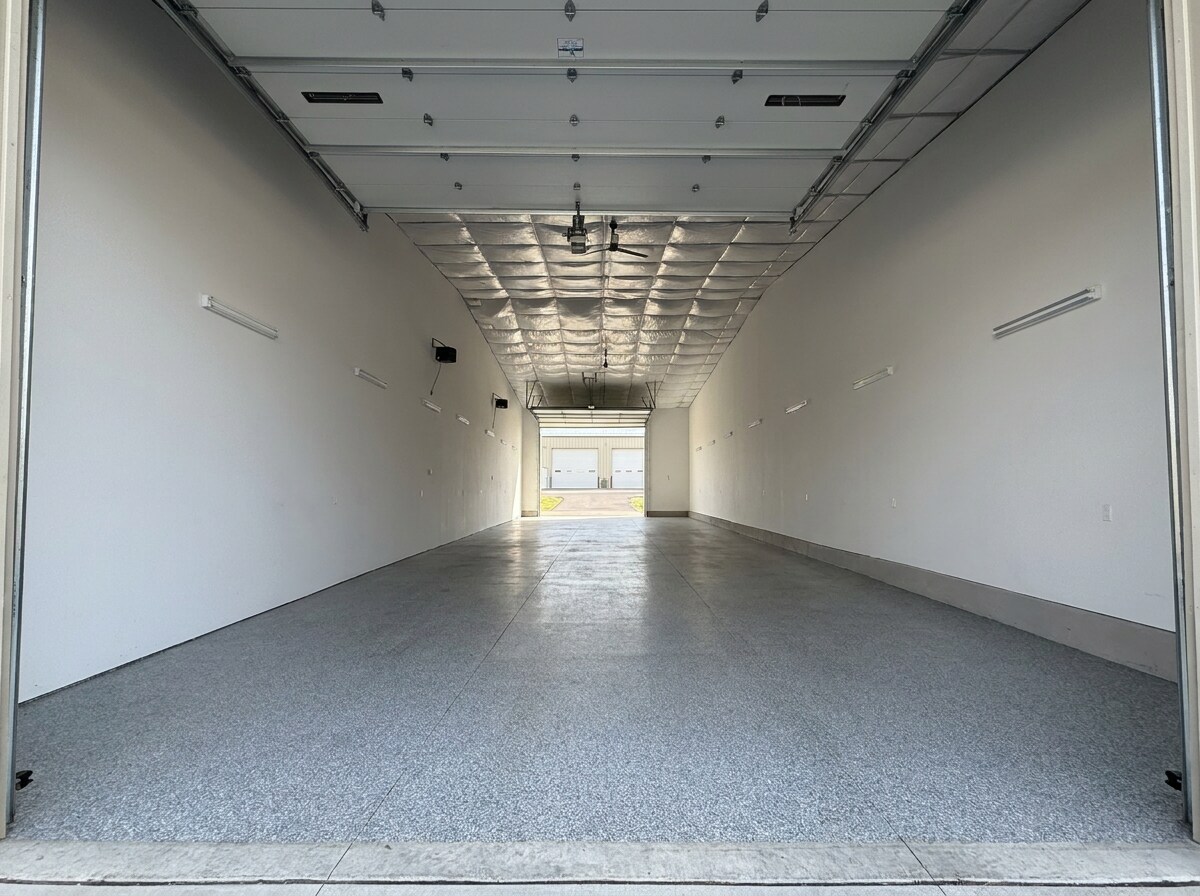
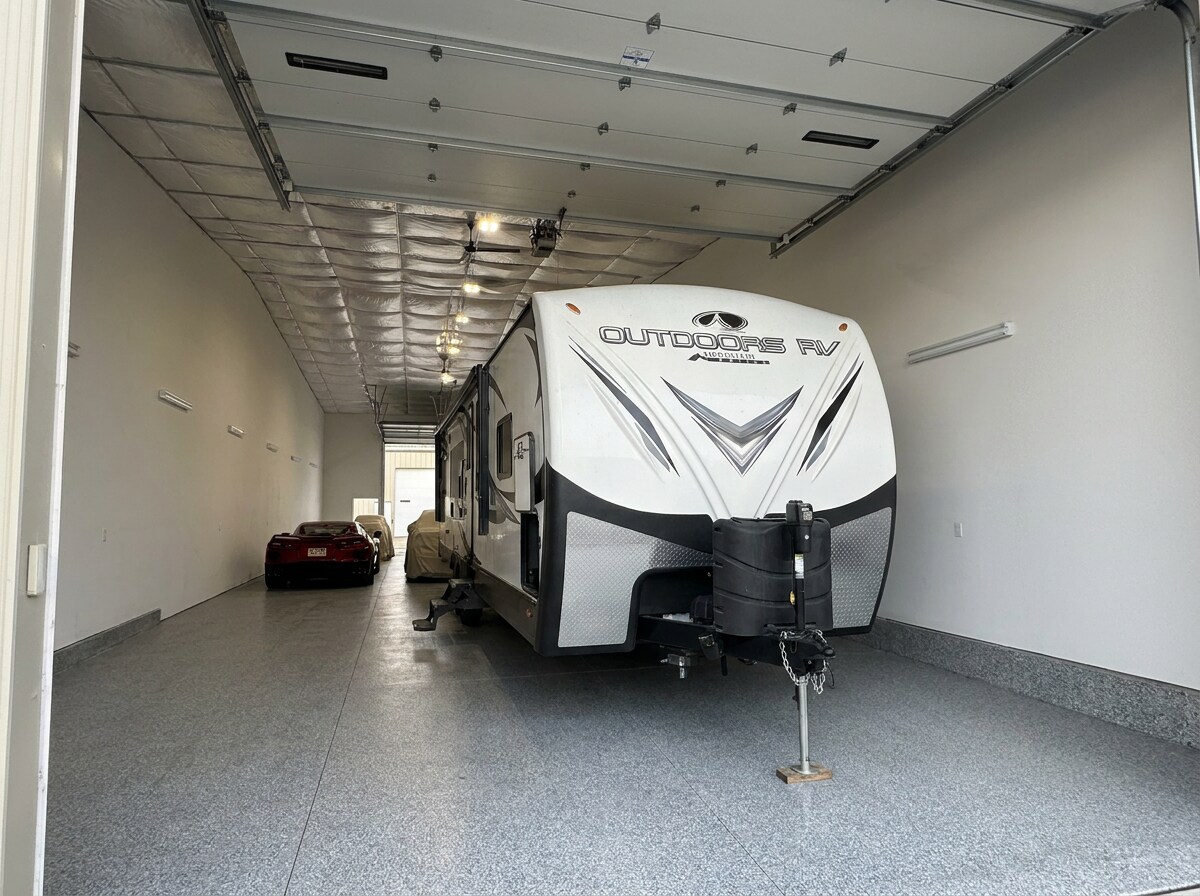
Units 711 and 712 are individually deeded and offered together, creating one continuous 26' × 90' drive-through storage condominium with approximately 2,340 square feet. Features include front and rear 16' wide × 14' high overhead doors, an approximately 26-foot peak ceiling, a flat unobstructed floor, two 30-amp RV hookups, heat, full insulation, bright LED lighting, ceiling fans, premium epoxy flooring, and pedestrian doors at both ends. Ideal for RVs, boats, trailers, collector cars, recreational vehicles, business equipment, or a premium private workshop.
Notes sur la vente
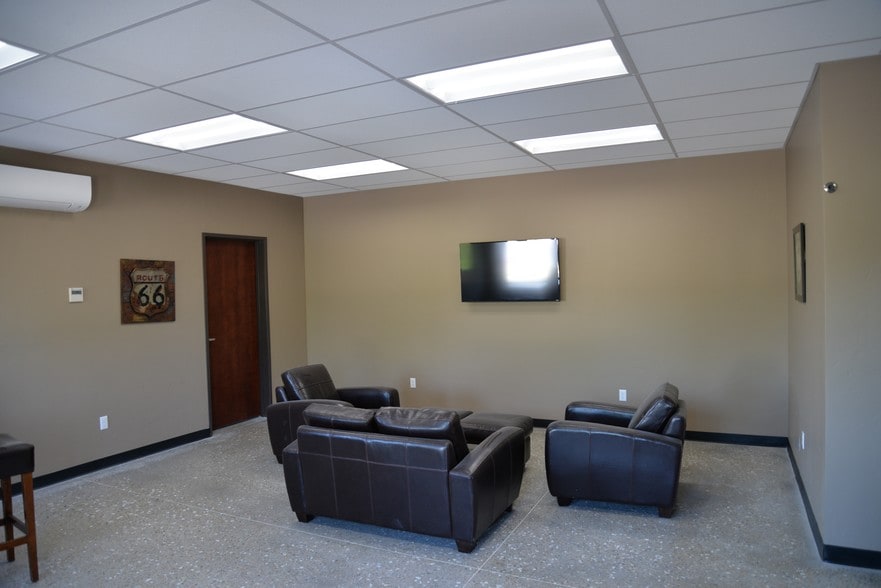
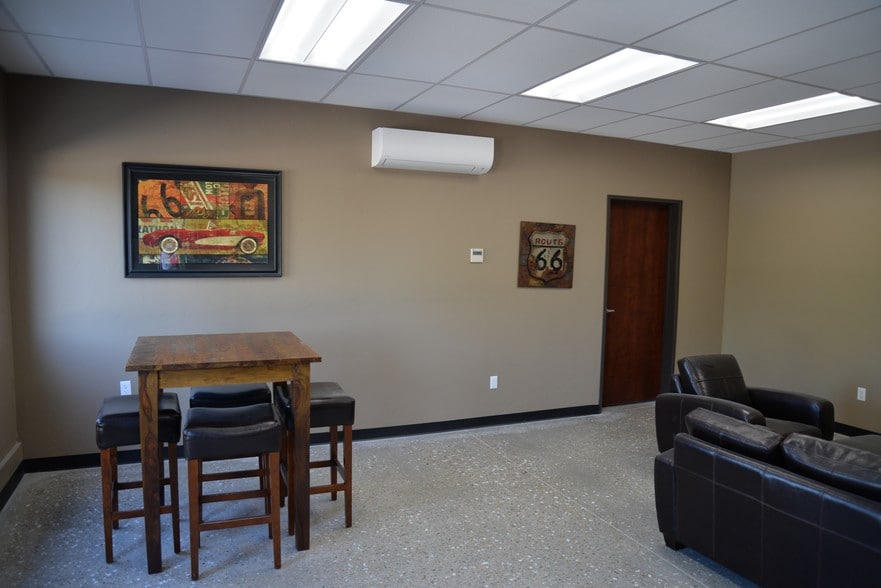
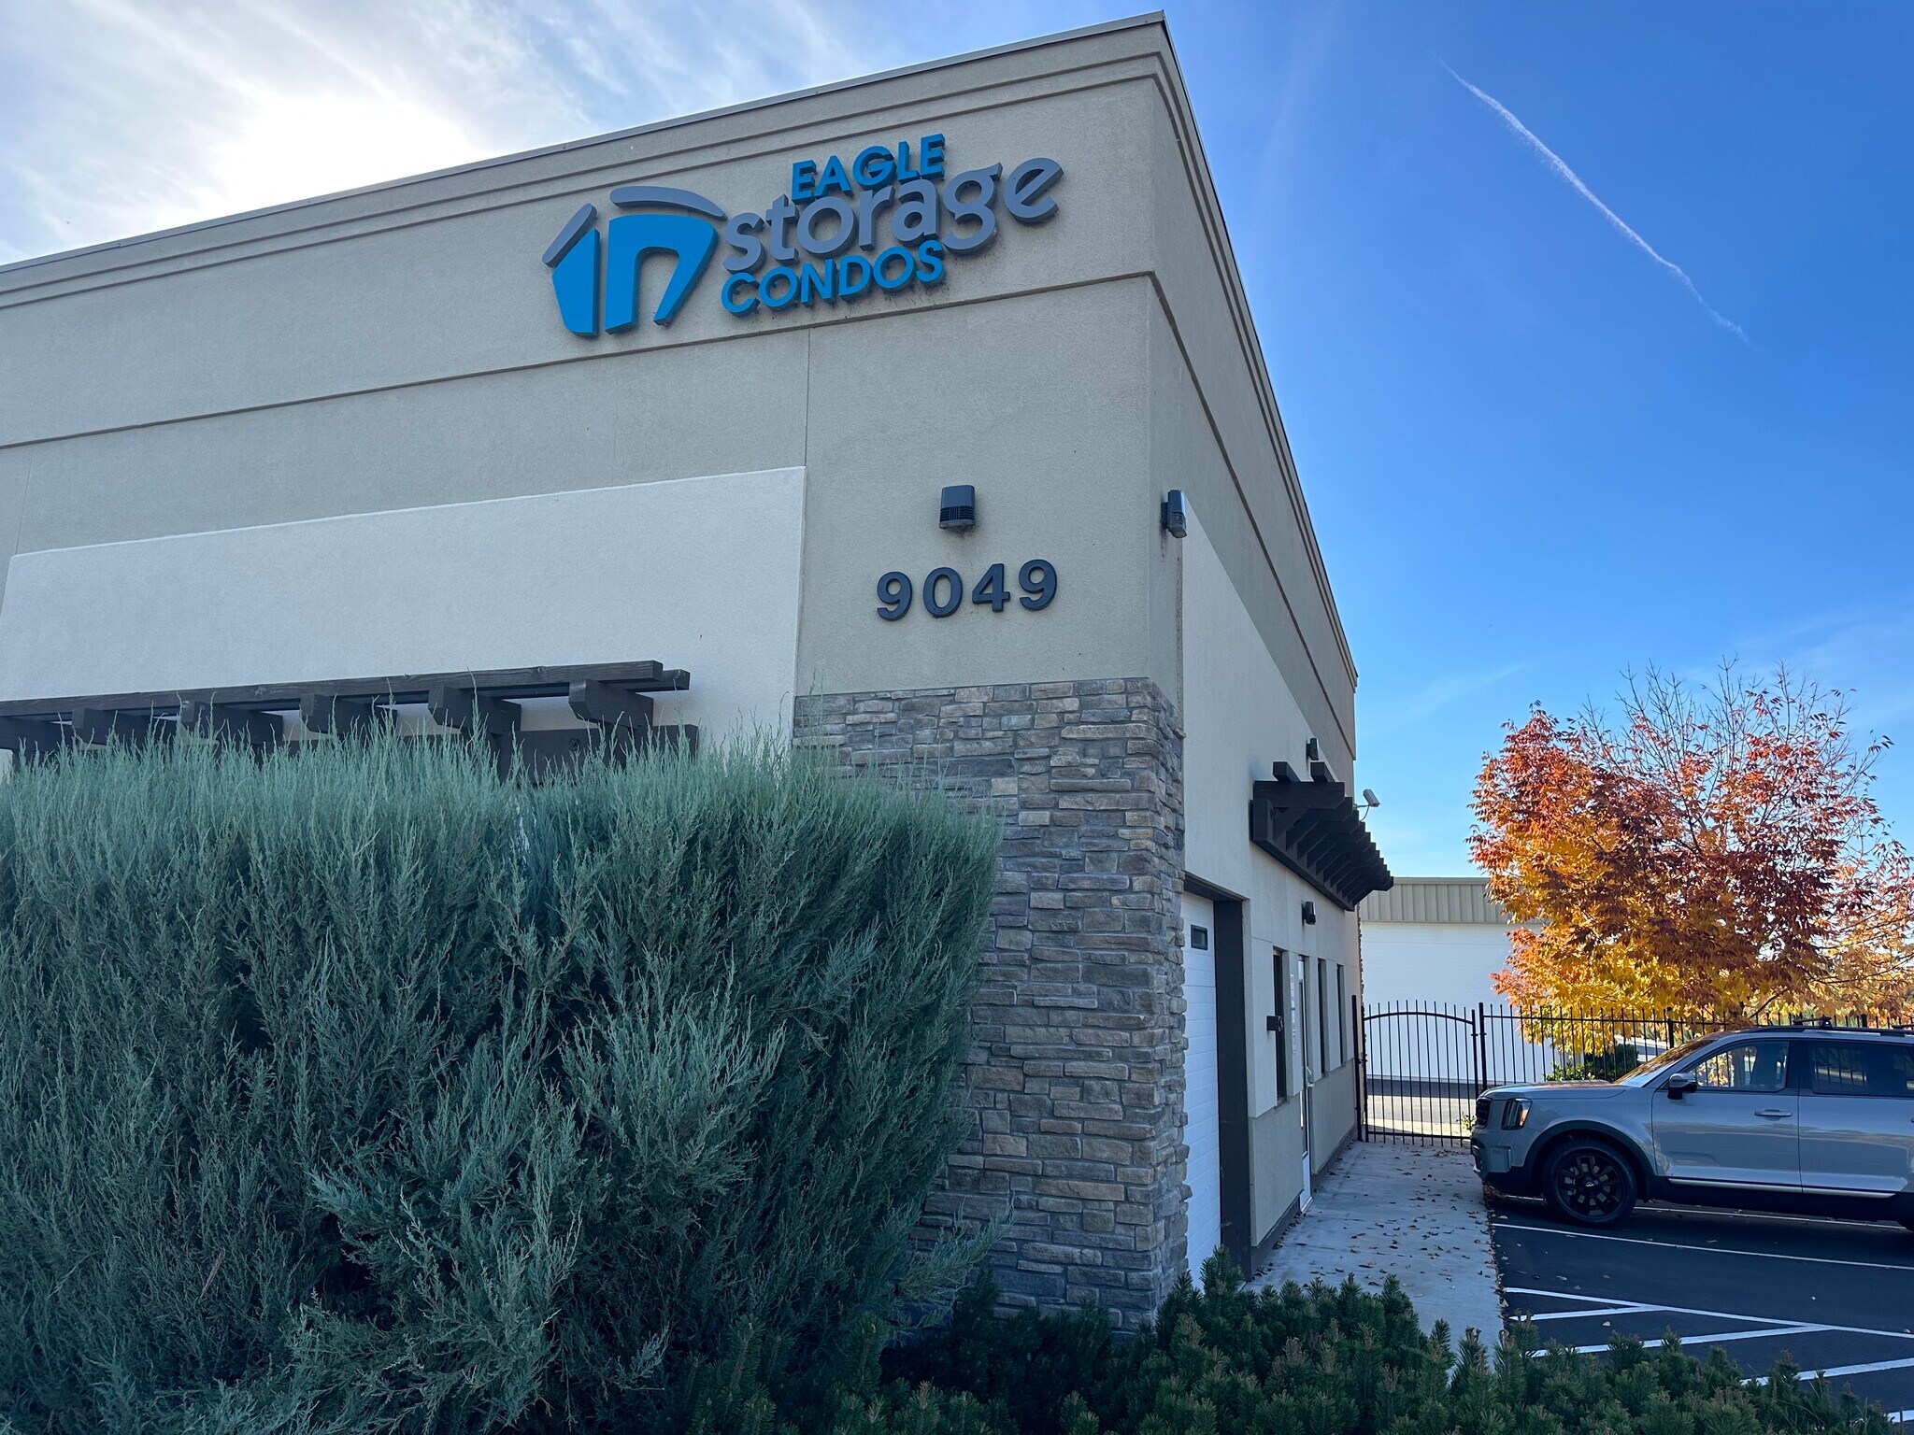
Rare opportunity to acquire two separately deeded units as one large drive-through space. Located on the south end of Building 7 within a secure gated complex featuring key-fob and RFID access, 24-hour video surveillance, clubhouse restrooms and showers, an RV washout station, and nearby water. Units may be rented. No current special assessments. HOA dues are $600 per unit annually, and property taxes are approximately $1,000 per unit annually. Offered at $610,000 for both units.
Email Dave at zeebear1954@gmail.com. Email inquiries only.
Email Dave at zeebear1954@gmail.com. Email inquiries only.
| Type de vente | Propriétaire utilisateur |
| Type de vente | Propriétaire utilisateur |
Description
Units 711 and 712 are individually deeded and offered together, creating one continuous 26' × 90' drive-through storage condominium with approximately 2,340 square feet. Features include front and rear 16' wide × 14' high overhead doors, an approximately 26-foot peak ceiling, a flat unobstructed floor, two 30-amp RV hookups, heat, full insulation, bright LED lighting, ceiling fans, premium epoxy flooring, and pedestrian doors at both ends. Ideal for RVs, boats, trailers, collector cars, recreational vehicles, business equipment, or a premium private workshop.
Notes sur la vente
Rare opportunity to acquire two separately deeded units as one large drive-through space. Located on the south end of Building 7 within a secure gated complex featuring key-fob and RFID access, 24-hour video surveillance, clubhouse restrooms and showers, an RV washout station, and nearby water. Units may be rented. No current special assessments. HOA dues are $600 per unit annually, and property taxes are approximately $1,000 per unit annually. Offered at $610,000 for both units.
Email Dave at zeebear1954@gmail.com. Email inquiries only.
Email Dave at zeebear1954@gmail.com. Email inquiries only.
| Unité | Taille de l’unité | Utilisation du condo | Prix | Revenu net d’exploitation |
| Unité 711 | 1 170 pi² | Flex | 854 647 $ CAD (730,47 $ CAD/pi²) | - |
| Unité 712 | 1 170 pi² | Flex | Sur demande | - |
Unité 711
| Taille de l’unité |
| 1 170 pi² |
| Utilisation du condo |
| Flex |
| Prix |
| 854 647 $ CAD (730,47 $ CAD/pi²) |
| Revenu net d’exploitation |
| - |
Unité 712
| Taille de l’unité |
| 1 170 pi² |
| Utilisation du condo |
| Flex |
| Prix |
| Sur demande |
| Revenu net d’exploitation |
| - |
1 de 9
Vidéos
Visite extérieure 3D Matterport
Visite 3D Matterport
Photos
Vue depuis la rue
Rue
Carte
Unité 711
| Taille de l’unité | 1 170 pi² |
| Utilisation du condo | Flex |
| Prix | 854 647 $ CAD (730,47 $ CAD/pi²) |
| Revenu net d’exploitation | - |
| Type de vente | Propriétaire utilisateur |
| Description | |
| Units 711 and 712 are individually deeded and offered together, creating one continuous 26' × 90' drive-through storage condominium with approximately 2,340 square feet. Features include front and rear 16' wide × 14' high overhead doors, an approximately 26-foot peak ceiling, a flat unobstructed floor, two 30-amp RV hookups, heat, full insulation, bright LED lighting, ceiling fans, premium epoxy flooring, and pedestrian doors at both ends. Ideal for RVs, boats, trailers, collector cars, recreational vehicles, business equipment, or a premium private workshop.</li></ul> | |
| Notes sur la vente | |
| Rare opportunity to acquire two separately deeded units as one large drive-through space. Located on the south end of Building 7 within a secure gated complex featuring key-fob and RFID access, 24-hour video surveillance, clubhouse restrooms and showers, an RV washout station, and nearby water. Units may be rented. No current special assessments. HOA dues are $600 per unit annually, and property taxes are approximately $1,000 per unit annually. Offered at $610,000 for both units. <br> <br> Email Dave at zeebear1954@gmail.com. Email inquiries only.</li></ul> |
1 de 9
Vidéos
Visite extérieure 3D Matterport
Visite 3D Matterport
Photos
Vue depuis la rue
Rue
Carte
Unité 712
| Taille de l’unité | 1 170 pi² |
| Utilisation du condo | Flex |
| Prix | Sur demande |
| Revenu net d’exploitation | - |
| Type de vente | Propriétaire utilisateur |
| Description | |
| Units 711 and 712 are individually deeded and offered together, creating one continuous 26' × 90' drive-through storage condominium with approximately 2,340 square feet. Features include front and rear 16' wide × 14' high overhead doors, an approximately 26-foot peak ceiling, a flat unobstructed floor, two 30-amp RV hookups, heat, full insulation, bright LED lighting, ceiling fans, premium epoxy flooring, and pedestrian doors at both ends. Ideal for RVs, boats, trailers, collector cars, recreational vehicles, business equipment, or a premium private workshop.</li></ul> | |
| Notes sur la vente | |
| Rare opportunity to acquire two separately deeded units as one large drive-through space. Located on the south end of Building 7 within a secure gated complex featuring key-fob and RFID access, 24-hour video surveillance, clubhouse restrooms and showers, an RV washout station, and nearby water. Units may be rented. No current special assessments. HOA dues are $600 per unit annually, and property taxes are approximately $1,000 per unit annually. Offered at $610,000 for both units. <br> <br> Email Dave at zeebear1954@gmail.com. Email inquiries only.</li></ul> |
Faits sur la propriété
Les informations ci-dessous concernent l’ensemble de l’immeuble. Les caractéristiques propres à chaque lot peuvent varier et sont précisées dans la description du lot présenté ci-dessus.
| Taille totale du bâtiment | 2 340 pi² | Planchers | 1 |
| Type de propriété | Spécialité | Superficie de plancher typique | 2 340 pi² |
| Sous-type de propriété | Entreposage libre-service | Année de construction | 2016 |
| Classe d’immeuble | B | Taille du lot | 0,03 AC |
| Zonage | BP-DA | ||
| Taille totale du bâtiment | 2 340 pi² |
| Type de propriété | Spécialité |
| Sous-type de propriété | Entreposage libre-service |
| Classe d’immeuble | B |
| Planchers | 1 |
| Superficie de plancher typique | 2 340 pi² |
| Année de construction | 2016 |
| Taille du lot | 0,03 AC |
| Zonage | BP-DA |
Commodités
- Accès contrôlé
- Climatisation
1 1
Assez accessible à pied
40/100
Exceptionnellement adapté aux voitures
100/100
Moyennement accessible en vélo
60/100

1 de 9
Vidéos
Visite extérieure 3D Matterport
Visite 3D Matterport
Photos
Vue depuis la rue
Rue
Carte
1 de 1

Présenté par
Z Ventures
9049 Horseshoe Bend Rd - Eagle Storage Condos
Vous êtes déjà membre? Connectez-vous
Hmm, il semble y avoir eu une erreur lors de l’envoi de votre message. Veuillez réessayer.
Merci! Votre message a été envoyé.