Votre courriel a été envoyé.

905 N Beverly 905 Beverly Dr 50 944 pi² Vacant Industriel Immeuble Wichita Falls, TX 76306 550 197 $ CAD (10,80 $ CAD/pi²)
Certaines informations ont été traduites automatiquement.
Faits saillants de l'investissement
- Owner Finance available
- Safe area of town
- In City limits
Résumé de l'annonce
MIKE SHALLENBERGER & ART AMARAL,
1. 905 N BEVERLY DR,
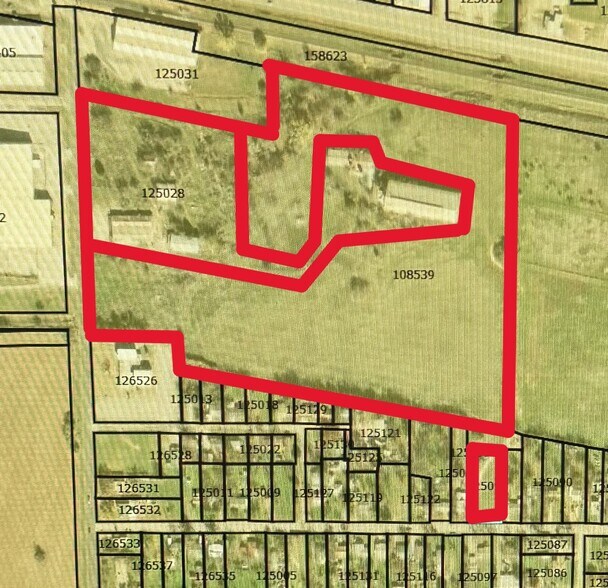
A. Property ID: 108539 – Land: 27.61 Acres – Building: N/A
B. Property ID: 125028 – Land: 3.00 Acres – Building(s):
Living Area,
1) Store: 12,032 SF
2) Warehouse: 1,800 SF
3) Warehouse: 4,320 SF
4) Warehouse: 24,000 SF
5) Warehouse: 8,792 SF
2. 3126 JACQUELINE RD – Property ID: 125094 – Land: 0.5809 Acres – Building: N/A
Faits sur la propriété
| Prix | 550 197 $ CAD | Classe d’immeuble | C |
| Prix par pi² | 10,80 $ CAD | Taille du lot | 31,19 AC |
| Type de vente | Investissement ou propriétaire utilisateur | Aire du bâtiment louable | 50 944 pi² |
| Condition de vente | Option du bail | Nombre d’étages | 1 |
| Type de propriété | Industriel | Année de construction/rénovation | 1959/2000 |
| Sous-type de propriété | Entrepôt | Rues transversales | Jacqueline Road |
| Zonage | LI - LI - INDUSTRIEL LÉGER & SF2 - UNIFAMILIALE 2 | ||
| Prix | 550 197 $ CAD |
| Prix par pi² | 10,80 $ CAD |
| Type de vente | Investissement ou propriétaire utilisateur |
| Condition de vente | Option du bail |
| Type de propriété | Industriel |
| Sous-type de propriété | Entrepôt |
| Classe d’immeuble | C |
| Taille du lot | 31,19 AC |
| Aire du bâtiment louable | 50 944 pi² |
| Nombre d’étages | 1 |
| Année de construction/rénovation | 1959/2000 |
| Rues transversales | Jacqueline Road |
| Zonage | LI - LI - INDUSTRIEL LÉGER & SF2 - UNIFAMILIALE 2 |
Disponibilité des espaces
- Espace
- Taille
- Utilisation de l’espace
- Aménagement
- Disponible
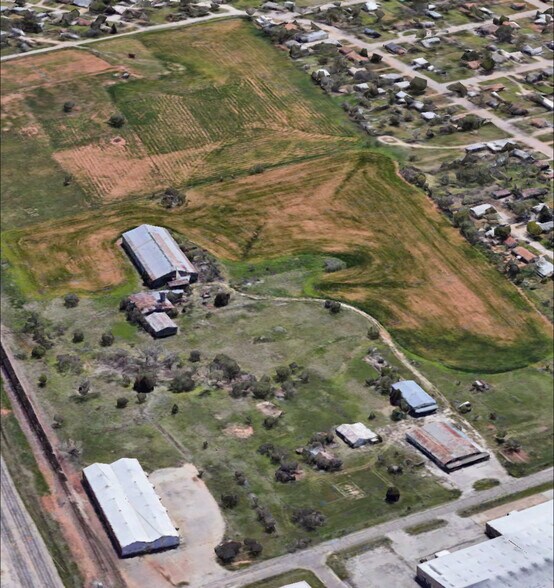
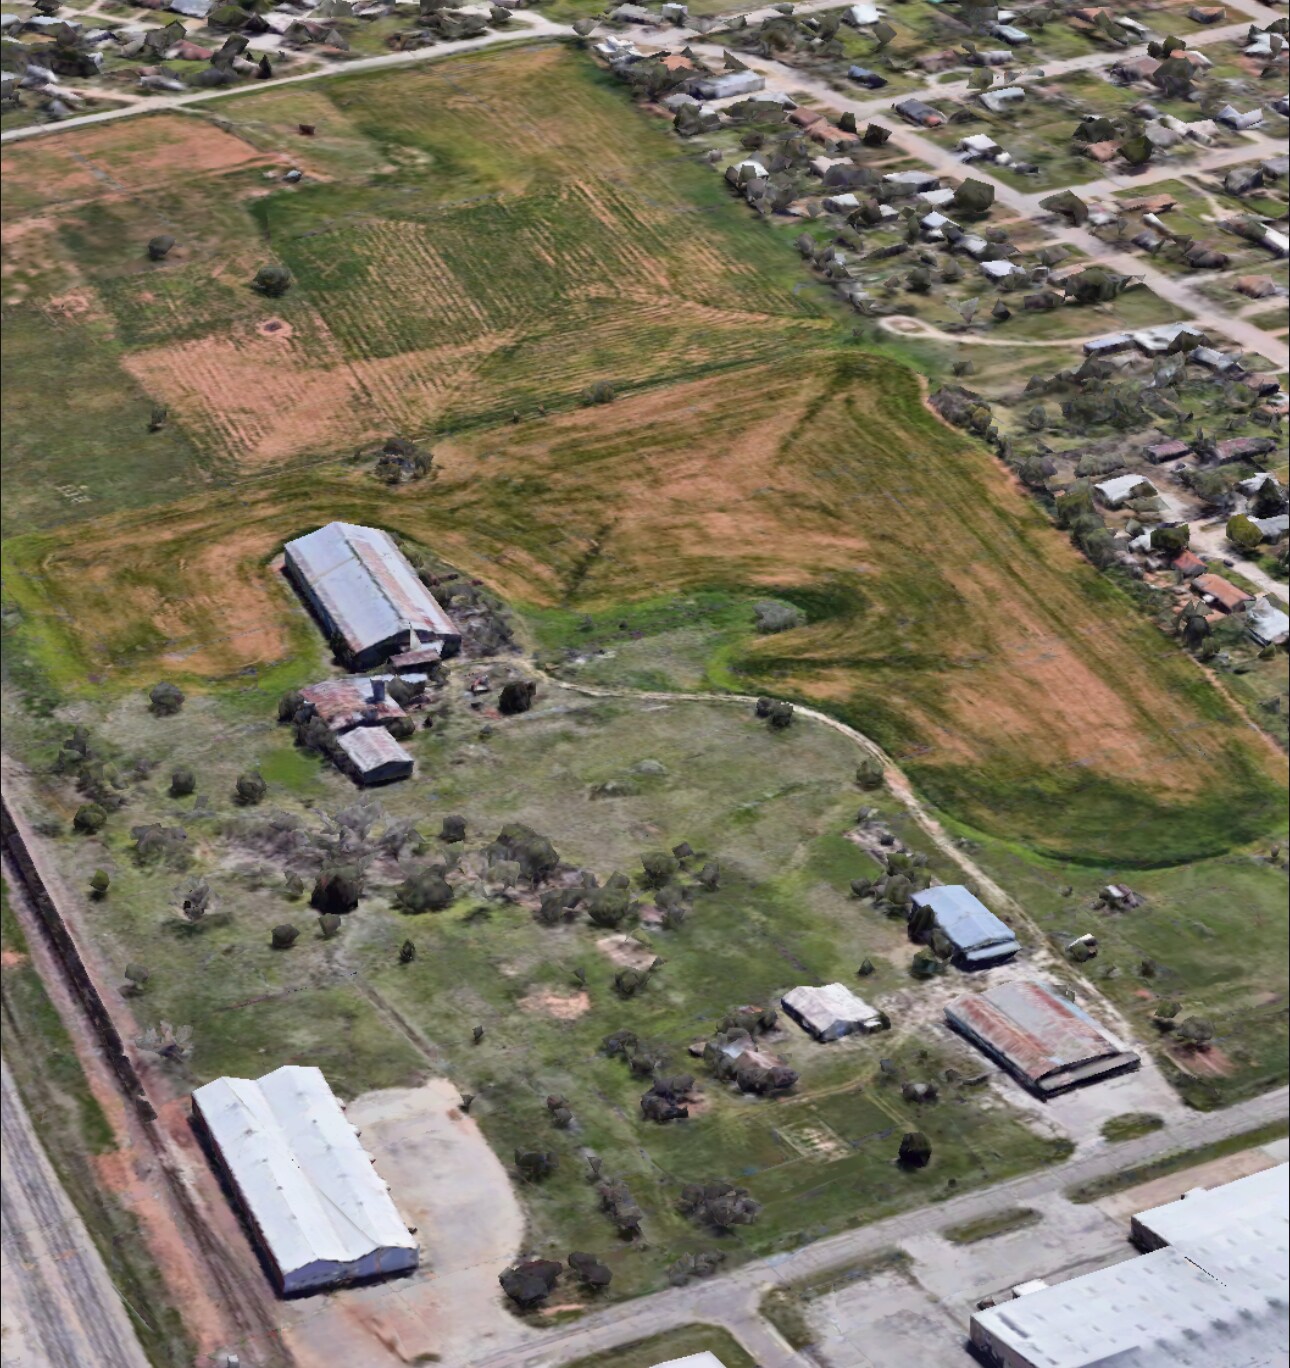
Situated within Wichita Falls city limits, this expansive property spans over 31 acres and provides multiple structures suitable for various industrial or specialty operations. The site includes a primary 12,032 square-foot store located at the front and four additional warehouses totaling over 38,000 square feet. Ample land and versatile building configurations allow for a wide range of users, from logistics and storage to light manufacturing. The property offers efficient access to key transportation corridors, enhancing connectivity throughout the city and region. Located near major arterial routes and business thoroughfares, the site benefits from prominent frontage and ease of ingress and egress for larger vehicles. The zoning classification of Light Industrial supports flexible usage, while its position within a developed area ensures access to essential utilities and services.
Situated within Wichita Falls city limits, this expansive property spans over 31 acres and provides multiple structures suitable for various industrial or specialty operations. The site includes a primary 12,032 square-foot store located at the front and four additional warehouses totaling over 38,000 square feet. Ample land and versatile building configurations allow for a wide range of users, from logistics and storage to light manufacturing. The property offers efficient access to key transportation corridors, enhancing connectivity throughout the city and region. Located near major arterial routes and business thoroughfares, the site benefits from prominent frontage and ease of ingress and egress for larger vehicles. The zoning classification of Light Industrial supports flexible usage, while its position within a developed area ensures access to essential utilities and services.
Situated within Wichita Falls city limits, this expansive property spans over 31 acres and provides multiple structures suitable for various industrial or specialty operations. The site includes a primary 12,032 square-foot store located at the front and four additional warehouses totaling over 38,000 square feet. Ample land and versatile building configurations allow for a wide range of users, from logistics and storage to light manufacturing. The property offers efficient access to key transportation corridors, enhancing connectivity throughout the city and region. Located near major arterial routes and business thoroughfares, the site benefits from prominent frontage and ease of ingress and egress for larger vehicles. The zoning classification of Light Industrial supports flexible usage, while its position within a developed area ensures access to essential utilities and services.
Situated within Wichita Falls city limits, this expansive property spans over 31 acres and provides multiple structures suitable for various industrial or specialty operations. The site includes a primary 12,032 square-foot store located at the front and four additional warehouses totaling over 38,000 square feet. Ample land and versatile building configurations allow for a wide range of users, from logistics and storage to light manufacturing. The property offers efficient access to key transportation corridors, enhancing connectivity throughout the city and region. Located near major arterial routes and business thoroughfares, the site benefits from prominent frontage and ease of ingress and egress for larger vehicles. The zoning classification of Light Industrial supports flexible usage, while its position within a developed area ensures access to essential utilities and services.
Situated within Wichita Falls city limits, this expansive property spans over 31 acres and provides multiple structures suitable for various industrial or specialty operations. The site includes a primary 12,032 square-foot store located at the front and four additional warehouses totaling over 38,000 square feet. Ample land and versatile building configurations allow for a wide range of users, from logistics and storage to light manufacturing. The property offers efficient access to key transportation corridors, enhancing connectivity throughout the city and region. Located near major arterial routes and business thoroughfares, the site benefits from prominent frontage and ease of ingress and egress for larger vehicles. The zoning classification of Light Industrial supports flexible usage, while its position within a developed area ensures access to essential utilities and services.
| Espace | Taille | Utilisation de l’espace | Aménagement | Disponible |
| 1er étage | 1 800 pi² | Industriel | - | Maintenant |
| 1er étage | 4 320 pi² | Industriel | - | Maintenant |
| 1er étage | 8 792 pi² | Industriel | - | Maintenant |
| 1er étage | 12 032 pi² | Commerce de détail | - | Maintenant |
| 1er étage | 24 000 pi² | Industriel | - | Maintenant |
1er étage
| Taille |
| 1 800 pi² |
| Utilisation de l’espace |
| Industriel |
| Aménagement |
| - |
| Disponible |
| Maintenant |
1er étage
| Taille |
| 4 320 pi² |
| Utilisation de l’espace |
| Industriel |
| Aménagement |
| - |
| Disponible |
| Maintenant |
1er étage
| Taille |
| 8 792 pi² |
| Utilisation de l’espace |
| Industriel |
| Aménagement |
| - |
| Disponible |
| Maintenant |
1er étage
| Taille |
| 12 032 pi² |
| Utilisation de l’espace |
| Commerce de détail |
| Aménagement |
| - |
| Disponible |
| Maintenant |
1er étage
| Taille |
| 24 000 pi² |
| Utilisation de l’espace |
| Industriel |
| Aménagement |
| - |
| Disponible |
| Maintenant |
1er étage
| Taille | 1 800 pi² |
| Utilisation de l’espace | Industriel |
| Aménagement | - |
| Disponible | Maintenant |
Situated within Wichita Falls city limits, this expansive property spans over 31 acres and provides multiple structures suitable for various industrial or specialty operations. The site includes a primary 12,032 square-foot store located at the front and four additional warehouses totaling over 38,000 square feet. Ample land and versatile building configurations allow for a wide range of users, from logistics and storage to light manufacturing. The property offers efficient access to key transportation corridors, enhancing connectivity throughout the city and region. Located near major arterial routes and business thoroughfares, the site benefits from prominent frontage and ease of ingress and egress for larger vehicles. The zoning classification of Light Industrial supports flexible usage, while its position within a developed area ensures access to essential utilities and services.
1er étage
| Taille | 4 320 pi² |
| Utilisation de l’espace | Industriel |
| Aménagement | - |
| Disponible | Maintenant |
Situated within Wichita Falls city limits, this expansive property spans over 31 acres and provides multiple structures suitable for various industrial or specialty operations. The site includes a primary 12,032 square-foot store located at the front and four additional warehouses totaling over 38,000 square feet. Ample land and versatile building configurations allow for a wide range of users, from logistics and storage to light manufacturing. The property offers efficient access to key transportation corridors, enhancing connectivity throughout the city and region. Located near major arterial routes and business thoroughfares, the site benefits from prominent frontage and ease of ingress and egress for larger vehicles. The zoning classification of Light Industrial supports flexible usage, while its position within a developed area ensures access to essential utilities and services.
1er étage
| Taille | 8 792 pi² |
| Utilisation de l’espace | Industriel |
| Aménagement | - |
| Disponible | Maintenant |
Situated within Wichita Falls city limits, this expansive property spans over 31 acres and provides multiple structures suitable for various industrial or specialty operations. The site includes a primary 12,032 square-foot store located at the front and four additional warehouses totaling over 38,000 square feet. Ample land and versatile building configurations allow for a wide range of users, from logistics and storage to light manufacturing. The property offers efficient access to key transportation corridors, enhancing connectivity throughout the city and region. Located near major arterial routes and business thoroughfares, the site benefits from prominent frontage and ease of ingress and egress for larger vehicles. The zoning classification of Light Industrial supports flexible usage, while its position within a developed area ensures access to essential utilities and services.
1er étage
| Taille | 12 032 pi² |
| Utilisation de l’espace | Commerce de détail |
| Aménagement | - |
| Disponible | Maintenant |
Situated within Wichita Falls city limits, this expansive property spans over 31 acres and provides multiple structures suitable for various industrial or specialty operations. The site includes a primary 12,032 square-foot store located at the front and four additional warehouses totaling over 38,000 square feet. Ample land and versatile building configurations allow for a wide range of users, from logistics and storage to light manufacturing. The property offers efficient access to key transportation corridors, enhancing connectivity throughout the city and region. Located near major arterial routes and business thoroughfares, the site benefits from prominent frontage and ease of ingress and egress for larger vehicles. The zoning classification of Light Industrial supports flexible usage, while its position within a developed area ensures access to essential utilities and services.
1er étage
| Taille | 24 000 pi² |
| Utilisation de l’espace | Industriel |
| Aménagement | - |
| Disponible | Maintenant |
Situated within Wichita Falls city limits, this expansive property spans over 31 acres and provides multiple structures suitable for various industrial or specialty operations. The site includes a primary 12,032 square-foot store located at the front and four additional warehouses totaling over 38,000 square feet. Ample land and versatile building configurations allow for a wide range of users, from logistics and storage to light manufacturing. The property offers efficient access to key transportation corridors, enhancing connectivity throughout the city and region. Located near major arterial routes and business thoroughfares, the site benefits from prominent frontage and ease of ingress and egress for larger vehicles. The zoning classification of Light Industrial supports flexible usage, while its position within a developed area ensures access to essential utilities and services.
Impôts fonciers
| Numéros de lot | Évaluation des bâtiments | 148 415 $ CAD | |
| Évaluation du terrain | 55 325 $ CAD | Évaluation totale | 203 740 $ CAD |
Impôts fonciers


Présenté par
905 N Beverly | 905 Beverly Dr
Hmm, il semble y avoir eu une erreur lors de l’envoi de votre message. Veuillez réessayer.
Merci! Votre message a été envoyé.