Votre courriel a été envoyé.

905 Herring Ave 200 000 pi² d'espace disponible • Industriel • Wilson, NC 27893
Certaines informations ont été traduites automatiquement.
Caractéristiques
Tous les espaces disponibles(1)
Afficher les taux de location en
- Espace
- Taille
- Terme
- Taux de location
- Utilisation de l’espace
- Aménagement
- Disponible


- Le taux de location ne comprend pas les services publics, les services de bâtiment ou les dépenses immobilières.
- Salle de bains privée
- Lumière naturelle
- Birmingham
- Comprend 2 000 pi² d’espace de bureau dédié
- Éclairage d’urgence
- Cour
| Espace | Taille | Terme | Taux de location | Utilisation de l’espace | Aménagement | Disponible |
| 1er étage | 200 000 pi² | Négociable | Sur demande Sur demande Sur demande Sur demande | Industriel | - | 2026-09-15 |
1er étage
| Taille |
| 200 000 pi² |
| Terme |
| Négociable |
| Taux de location |
| Sur demande Sur demande Sur demande Sur demande |
| Utilisation de l’espace |
| Industriel |
| Aménagement |
| - |
| Disponible |
| 2026-09-15 |
1er étage
| Taille | 200 000 pi² |
| Terme | Négociable |
| Taux de location | Sur demande |
| Utilisation de l’espace | Industriel |
| Aménagement | - |
| Disponible | 2026-09-15 |
- Le taux de location ne comprend pas les services publics, les services de bâtiment ou les dépenses immobilières.
- Comprend 2 000 pi² d’espace de bureau dédié
- Salle de bains privée
- Éclairage d’urgence
- Lumière naturelle
- Cour
- Birmingham
Aperçu de la propriété
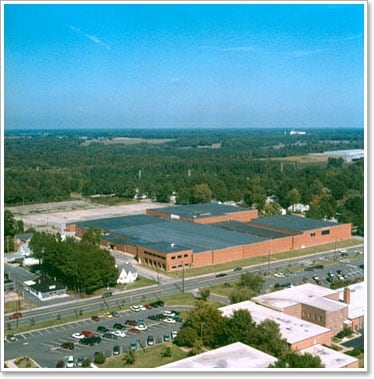
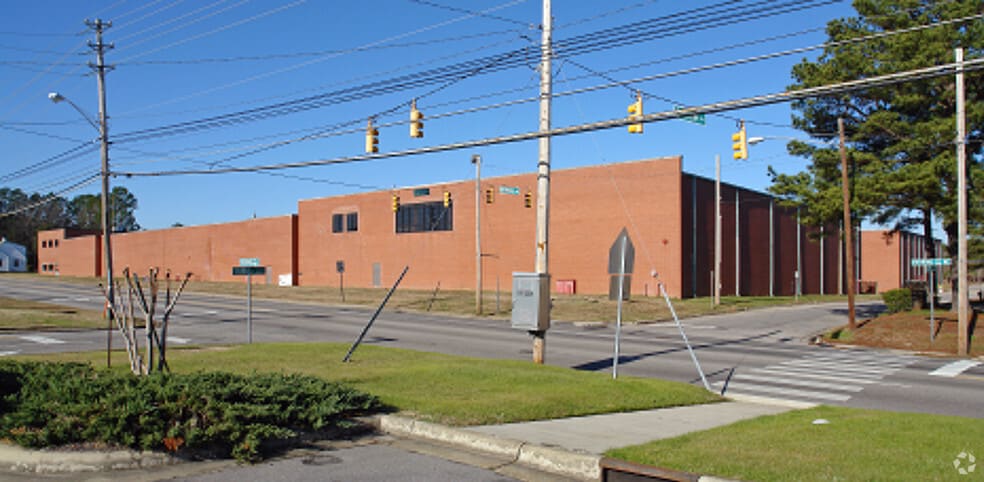
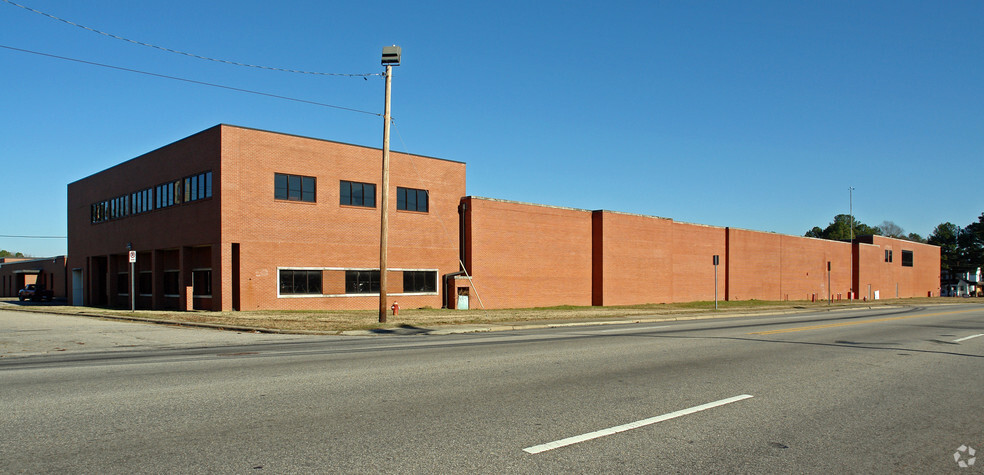
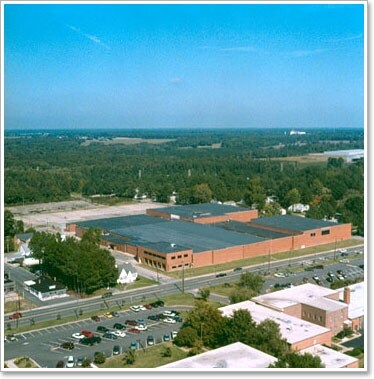
Rare opportunity to lease a fully renovated, code-compliant industrial facility in Wilson, North Carolina. This ±200,000 SF single-story warehouse sits on 11.57 acres and has undergone a comprehensive building-wide renovation — new roof system, updated fire suppression, freshly painted interior, and fully operational loading infrastructure — making it one of the most move-in ready large-bay industrial offerings in the Wilson market. The building features 7 dock-high doors and 1 drive-thru door with a large paved yard offering generous trailer staging and employee parking. Interior column spacing supports flexible tenant configurations for single or multi-tenant occupancy. Ceiling heights and bay widths accommodate a wide range of industrial uses including distribution, light manufacturing, bulk storage, logistics, and assembly operations. Constructed in 1960 on a proven masonry brick shell and brought fully up to current code, this property delivers the durability of legacy construction with the functionality of a modern industrial facility.
Faits sur l’installation fabrication



Présenté par
905 Herring Ave
Hmm, il semble y avoir eu une erreur lors de l’envoi de votre message. Veuillez réessayer.
Merci! Votre message a été envoyé.