Se Connecter/S’inscrire
Votre courriel a été envoyé.

907 N Washington St 6 812 pi² 100% Loué Industriel Immeuble Wadesboro, NC 28170 425 042 $ CAD (62,40 $ CAD/pi²)
Certaines informations ont été traduites automatiquement.
Faits saillants de l'investissement
- Parcel identified under Anson County APN 6474-12-97-1471-00 for clear property records.
- Property previously listed in a government sale, ensuring full regulatory documentation.
- Surrounding area includes administrative, utility, and park facilities contributing to mixed-use environment.
- Falls within the Charlotte-Concord-Gastonia NC-SC Combined Statistical Area.
- Nearby access to essential municipal services, including Anson County Water System offices.
Résumé de l'annonce
This ±4.21-acre parcel offers rare flexibility with existing LI (Light Industrial) zoning, making it suitable for a wide range of commercial and light-industrial operations. Positioned at the signalized intersection of N Washington Street and Hwy 74, with traffic volumes of approximately 30,000 vehicles per day, the site provides exceptional visibility and ease of access for customer traffic and logistical operations.
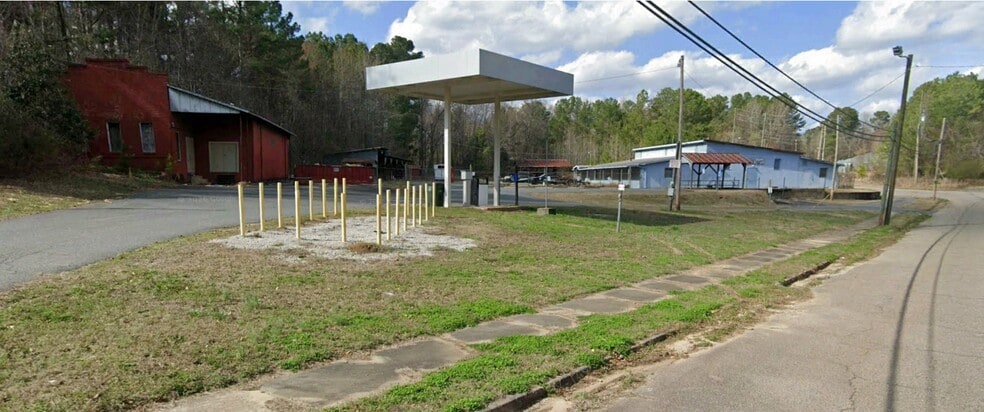
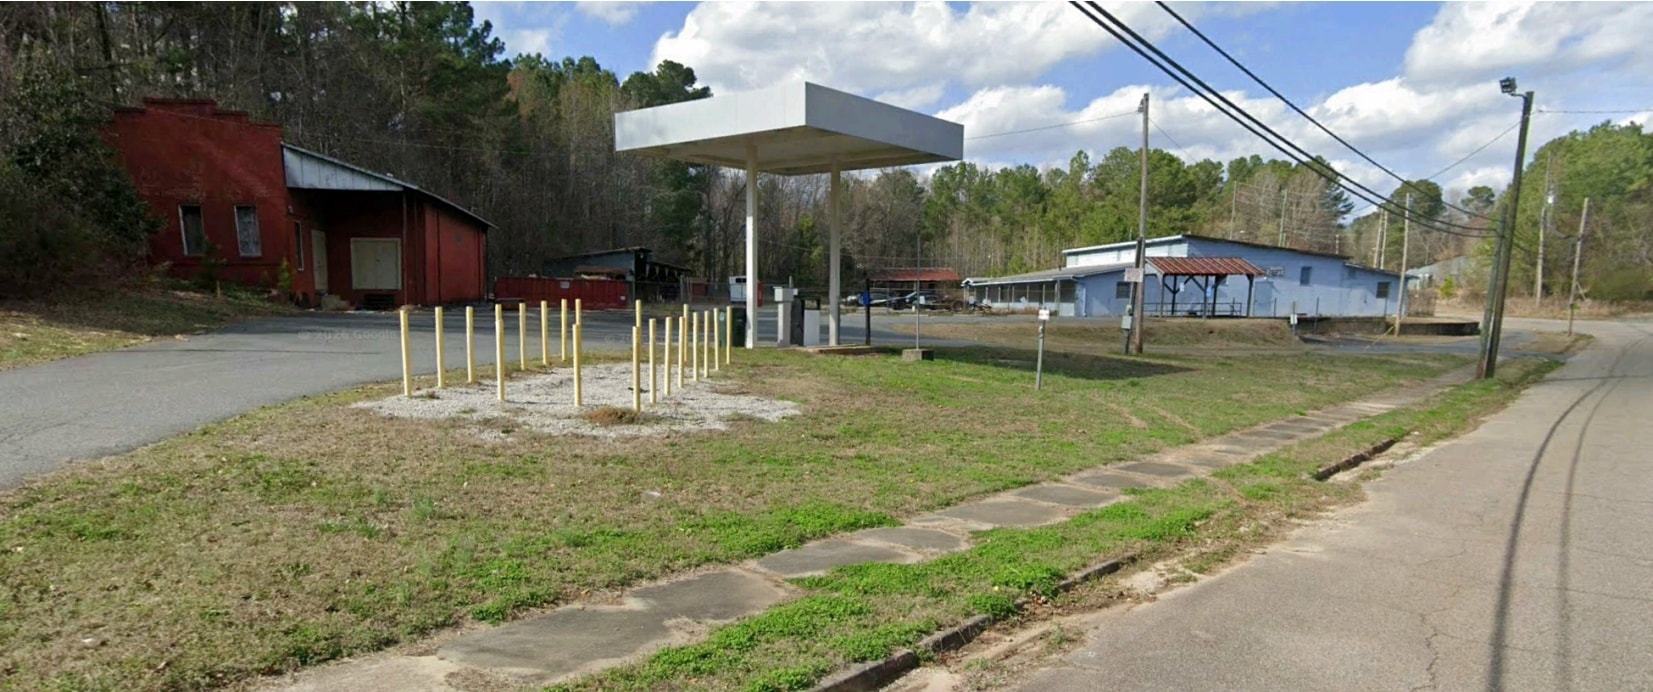
The corner lot features a largely level topography and includes roughly 2.5 acres of undeveloped land, creating opportunities for expansion or new development. Infrastructure on-site includes both water and sewer connections as well as an existing fueling station, which passed inspection 10 months ago and remains fully functional. Fuel certification is valid for another 26 months, adding immediate operational capabilities for users requiring fueling resources.
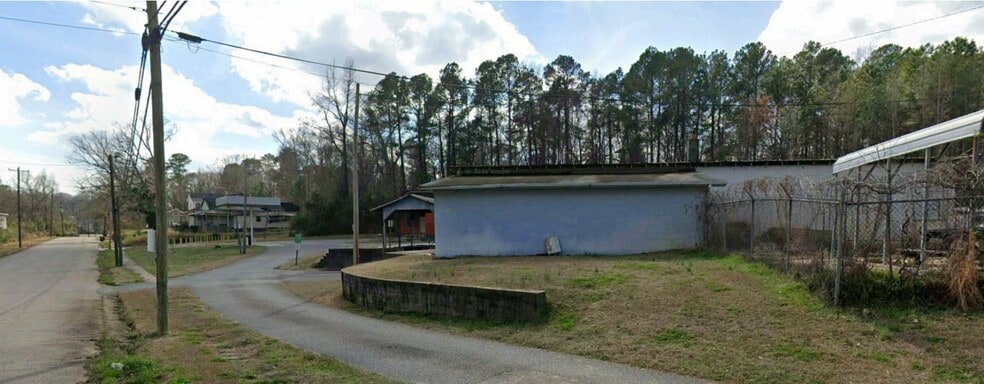
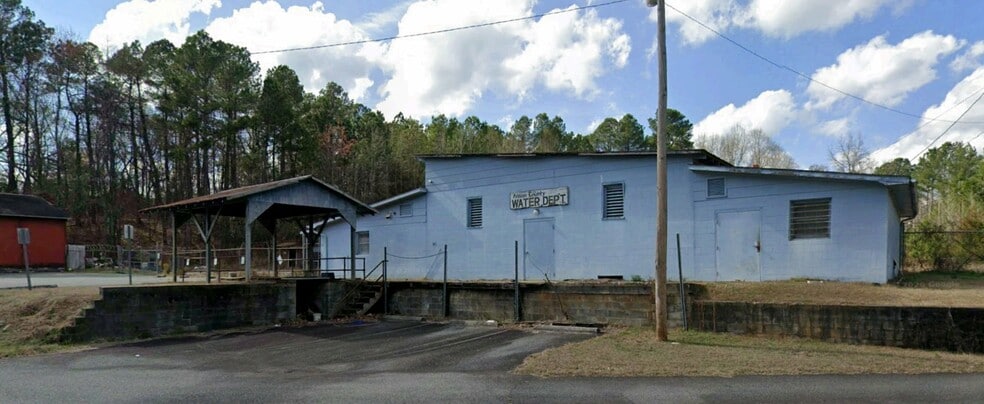
Current improvements include two enclosed buildings requiring cosmetic upgrades and a third open-air garage structure. The Blue building has a new HVAC system installed, and the property benefits from an existing alarm system. With less than one mile to Hwy 74, the property offers direct regional connectivity for distribution and service uses.
Given its zoning and location, this site can accommodate multiple uses such as warehousing, logistics and delivery terminals, self-storage, automotive services, manufacturing up to small-scale foundry operations, or retail and convenience facilities. Additional specialized uses may include telecom co-location, recycling operations, and commercial recreation concepts.
The corner lot features a largely level topography and includes roughly 2.5 acres of undeveloped land, creating opportunities for expansion or new development. Infrastructure on-site includes both water and sewer connections as well as an existing fueling station, which passed inspection 10 months ago and remains fully functional. Fuel certification is valid for another 26 months, adding immediate operational capabilities for users requiring fueling resources.
Current improvements include two enclosed buildings requiring cosmetic upgrades and a third open-air garage structure. The Blue building has a new HVAC system installed, and the property benefits from an existing alarm system. With less than one mile to Hwy 74, the property offers direct regional connectivity for distribution and service uses.
Given its zoning and location, this site can accommodate multiple uses such as warehousing, logistics and delivery terminals, self-storage, automotive services, manufacturing up to small-scale foundry operations, or retail and convenience facilities. Additional specialized uses may include telecom co-location, recycling operations, and commercial recreation concepts.
Faits sur la propriété
| Prix | 425 042 $ CAD | Classe d’immeuble | C |
| Prix par pi² | 62,40 $ CAD | Aire du bâtiment louable | 6 812 pi² |
| Type de vente | Investissement ou propriétaire utilisateur | Nombre d’étages | 1 |
| Type de propriété | Industriel | Année de construction | 1952 |
| Zonage | LI - Light Industrial zoning allows for warehousing, light manufacturing, storage, commercial services, and related industrial uses with broad flexibility. | ||
| Prix | 425 042 $ CAD |
| Prix par pi² | 62,40 $ CAD |
| Type de vente | Investissement ou propriétaire utilisateur |
| Type de propriété | Industriel |
| Classe d’immeuble | C |
| Aire du bâtiment louable | 6 812 pi² |
| Nombre d’étages | 1 |
| Année de construction | 1952 |
| Zonage | LI - Light Industrial zoning allows for warehousing, light manufacturing, storage, commercial services, and related industrial uses with broad flexibility. |
Services publics
- Eau
- Égout
1 1
Relativement accessible à pied
20/100
Exceptionnellement adapté aux voitures
100/100
Relativement accessible en vélo
20/100

1 de 8
Vidéos
Visite extérieure 3D Matterport
Visite 3D Matterport
Photos
Vue depuis la rue
Rue
Carte
1 de 1

Présenté par
907 N Washington St
Vous êtes déjà membre? Connectez-vous
Hmm, il semble y avoir eu une erreur lors de l’envoi de votre message. Veuillez réessayer.
Merci! Votre message a été envoyé.