Votre courriel a été envoyé.

909 Center St 9 600 pi² Industriel Immeuble Riverside, CA 92507 4 601 757 $ CAD (479,35 $ CAD/pi²)
Certaines informations ont été traduites automatiquement.
Faits saillants de l'investissement
- Entitled By-Right Pallet Yard Use Nearing Competition.
- Zoned M-SC allowing for manufacturing and service commercial industrial uses.
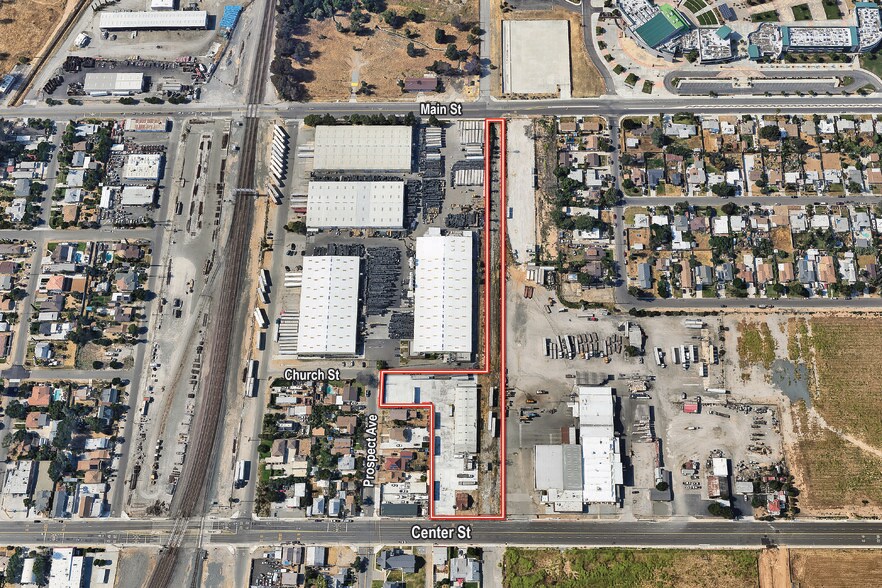
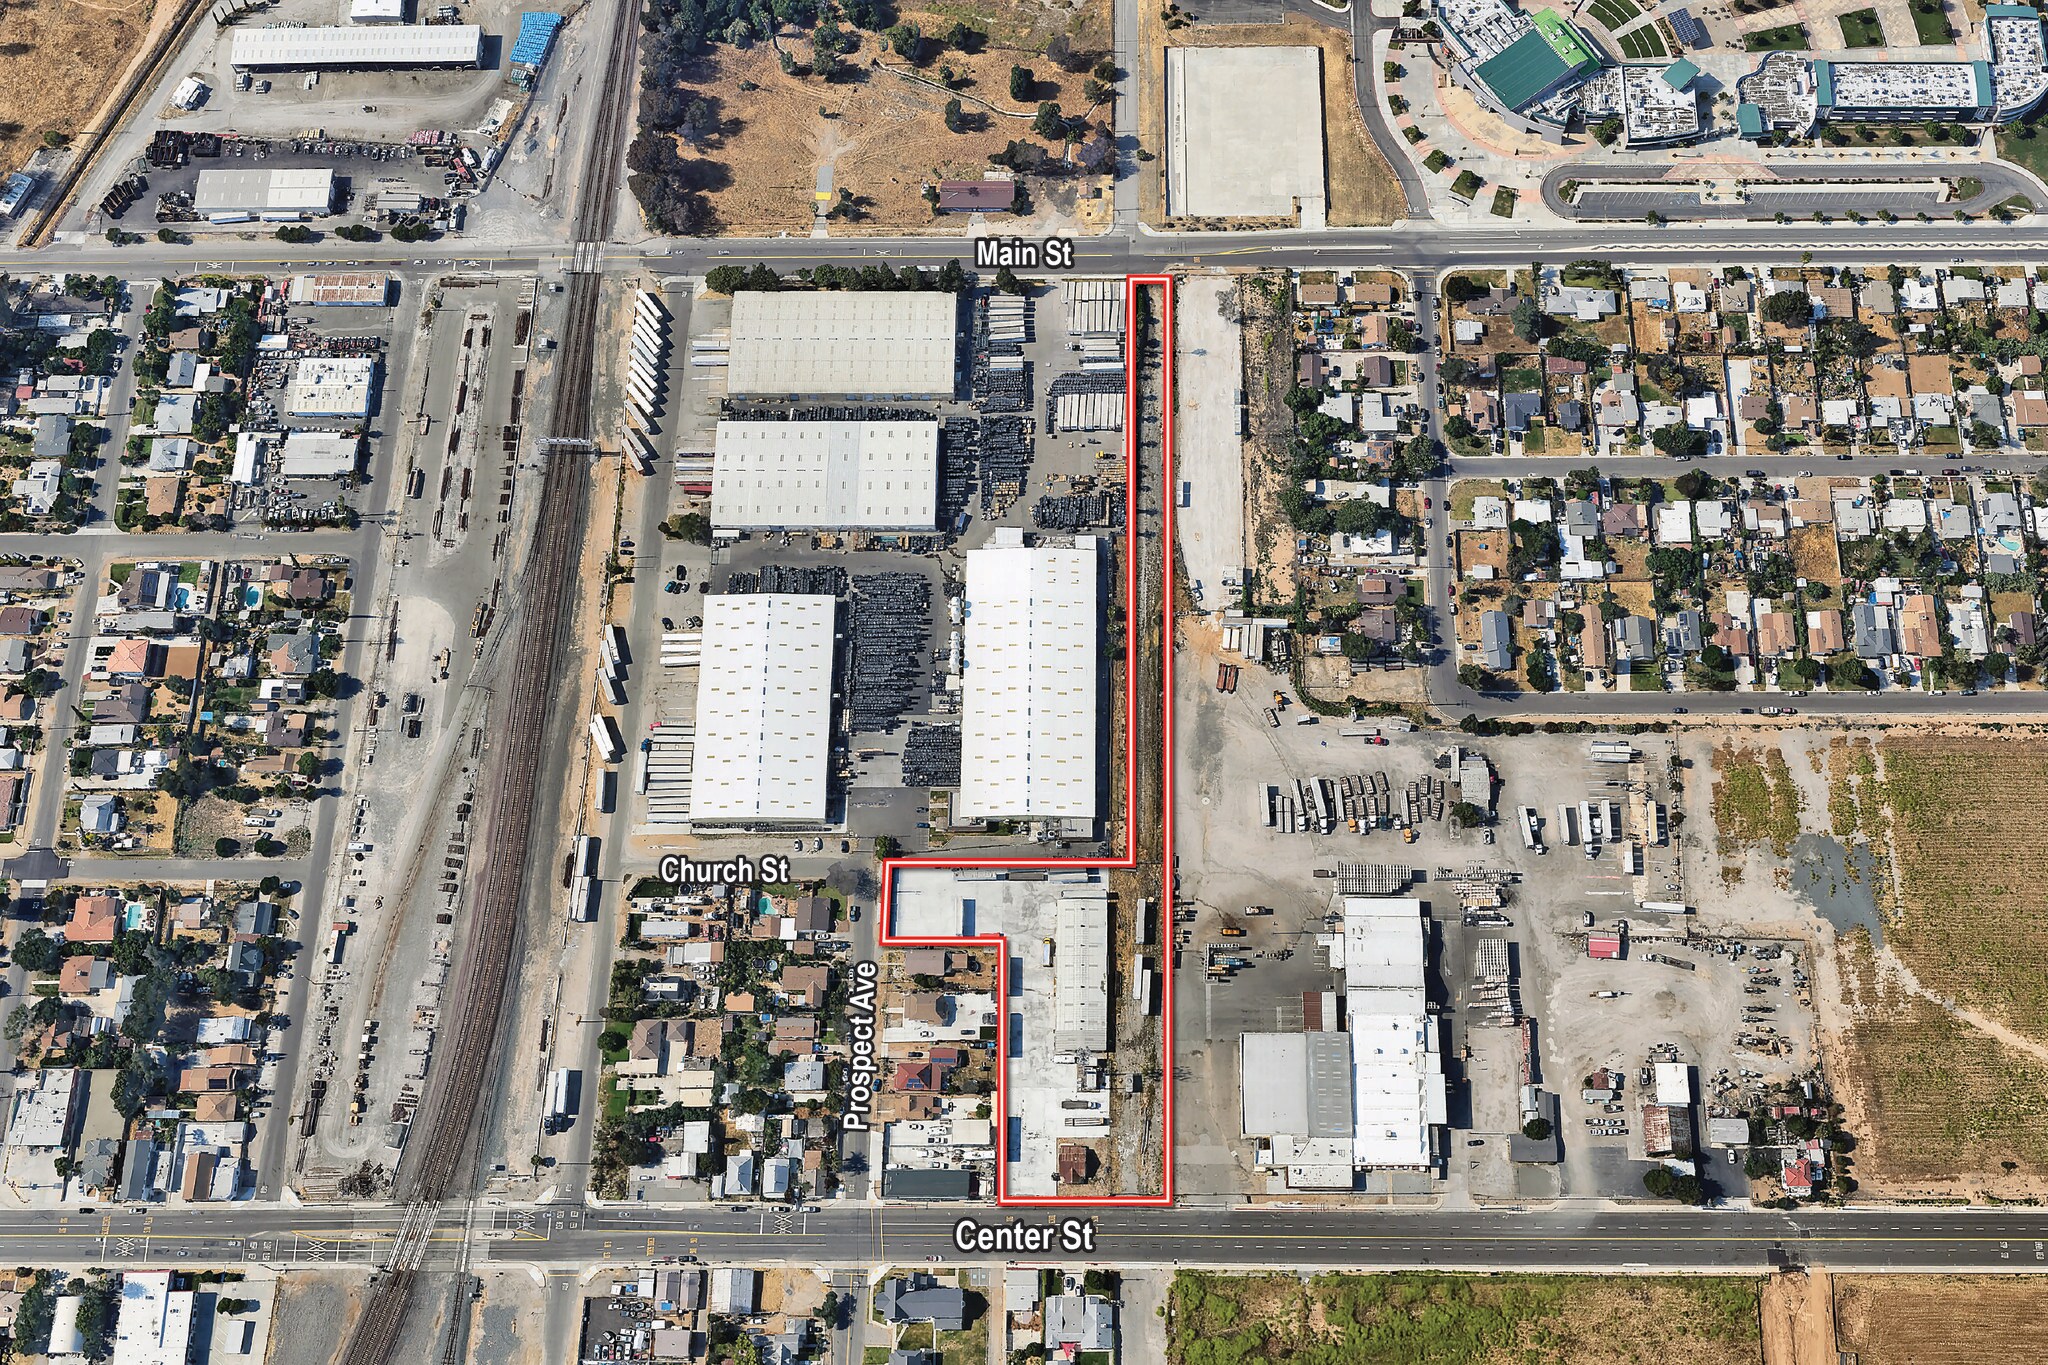
- Dual street access provides efficient ingress and egress for trucks and equipment.
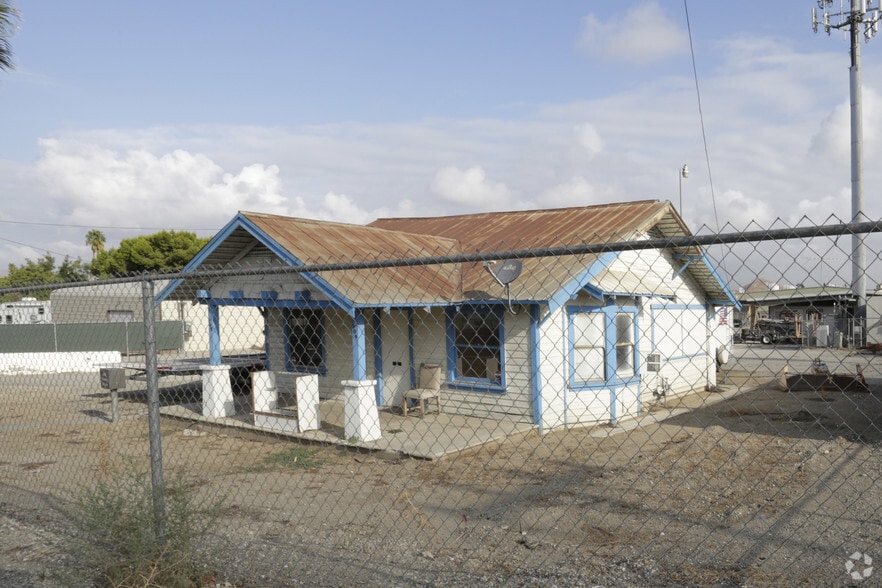
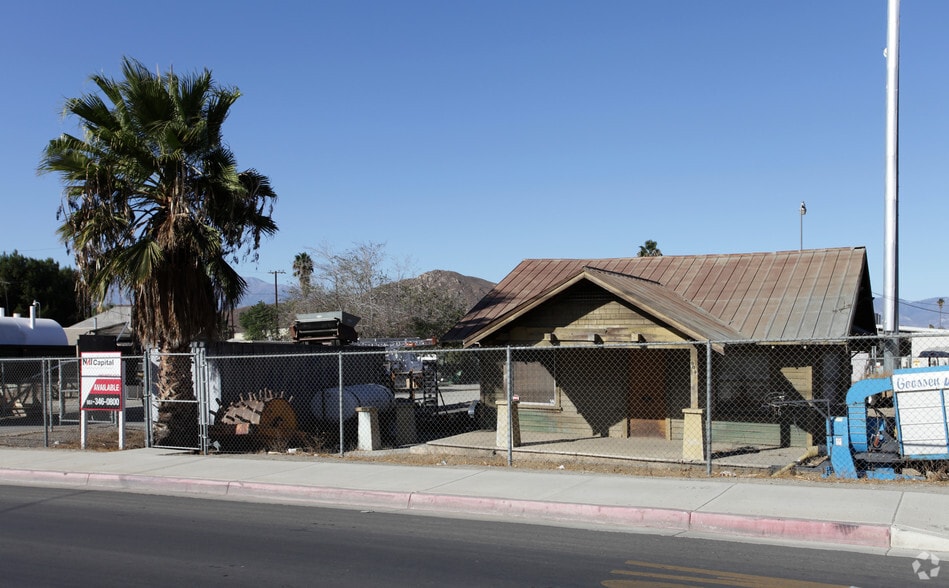
- The property features ±2.82 acres with a ±9,600 SF industrial building and additional ±1,645 SF structure.
- Recent million-dollar investment enhances the functionality and quality of the concrete truck yard.
- Multiple ground-level doors and 400-amp power support a range of industrial applications.
Résumé de l'annonce
Faits sur la propriété
| Prix | 4 601 757 $ CAD | Aire du bâtiment louable | 9 600 pi² |
| Prix par pi² | 479,35 $ CAD | Nombre d’étages | 1 |
| Type de vente | Investissement ou propriétaire utilisateur | Année de construction | 1965 |
| Type de propriété | Industriel | Ratio de stationnement | 1,07/1 000 pi² |
| Sous-type de propriété | Entrepôt | Effacer hauteur du plafond | 11’6” |
| Classe d’immeuble | C | Nbre d’entrées dans les portes/au niveau du sol | 3 |
| Taille du lot | 1,19 AC | ||
| Zonage | M1 - Light Industrial | ||
| Prix | 4 601 757 $ CAD |
| Prix par pi² | 479,35 $ CAD |
| Type de vente | Investissement ou propriétaire utilisateur |
| Type de propriété | Industriel |
| Sous-type de propriété | Entrepôt |
| Classe d’immeuble | C |
| Taille du lot | 1,19 AC |
| Aire du bâtiment louable | 9 600 pi² |
| Nombre d’étages | 1 |
| Année de construction | 1965 |
| Ratio de stationnement | 1,07/1 000 pi² |
| Effacer hauteur du plafond | 11’6” |
| Nbre d’entrées dans les portes/au niveau du sol | 3 |
| Zonage | M1 - Light Industrial |
Commodités
- Terrain clôturé
Disponibilité des espaces
- Espace
- Taille
- Utilisation de l’espace
- Aménagement
- Disponible
The available space includes a ±9,600 SF industrial building with access to a secured fenced truck yard and additional outdoor storage areas. The space features multiple ground-level doors, including roll-up and swing doors, allowing for flexible loading configurations. Clear heights range from approximately 9’ to 11’6”, supporting a range of industrial operations. The site’s dual street access provides convenient entry and exit, while the improved concrete yard enhances functionality for users requiring efficient yard space.
| Espace | Taille | Utilisation de l’espace | Aménagement | Disponible |
| 1er étage | 9 600 pi² | Flex | construction complète | 90 jours |
1er étage
| Taille |
| 9 600 pi² |
| Utilisation de l’espace |
| Flex |
| Aménagement |
| construction complète |
| Disponible |
| 90 jours |
1er étage
| Taille | 9 600 pi² |
| Utilisation de l’espace | Flex |
| Aménagement | construction complète |
| Disponible | 90 jours |
The available space includes a ±9,600 SF industrial building with access to a secured fenced truck yard and additional outdoor storage areas. The space features multiple ground-level doors, including roll-up and swing doors, allowing for flexible loading configurations. Clear heights range from approximately 9’ to 11’6”, supporting a range of industrial operations. The site’s dual street access provides convenient entry and exit, while the improved concrete yard enhances functionality for users requiring efficient yard space.

Impôts fonciers
| Numéro de lot | 247-063-019 | Évaluation des bâtiments | 430 041 $ CAD |
| Évaluation du terrain | 1 585 685 $ CAD | Évaluation totale | 2 015 726 $ CAD |
Impôts fonciers



Présenté par
909 Center St
Hmm, il semble y avoir eu une erreur lors de l’envoi de votre message. Veuillez réessayer.
Merci! Votre message a été envoyé.