Votre courriel a été envoyé.

909 Center St 9 600 pi² d'espace disponible • Flex • Riverside, CA 92507
Certaines informations ont été traduites automatiquement.
Faits saillants
- Entitled By-Right Pallet Yard Use Nearing Competition.
- Multiple ground-level doors provide efficient loading and access for a variety of industrial users.
- Recent investment into the concrete yard improves usability and overall site functionality.
- Secured fenced concrete and crushed base yards support outdoor storage and operational flexibility.
- Dual street access enhances site circulation for trucks, equipment, and daily operations.
- M-SC zoning allows for manufacturing and service commercial industrial uses.
Caractéristiques
Tous les espaces disponibles(1)
Afficher les taux de location en
- Espace
- Taille
- Terme
- Taux de location
- Utilisation de l’espace
- Aménagement
- Disponible
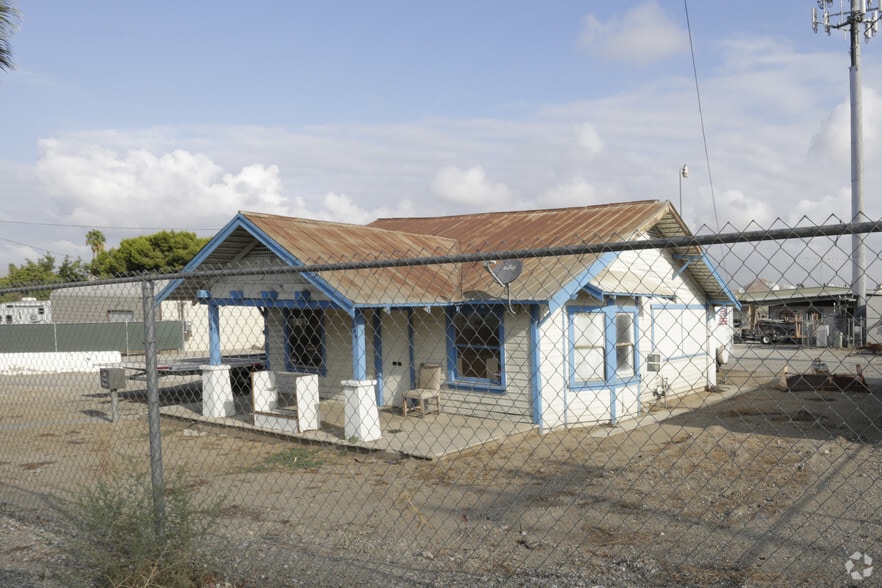
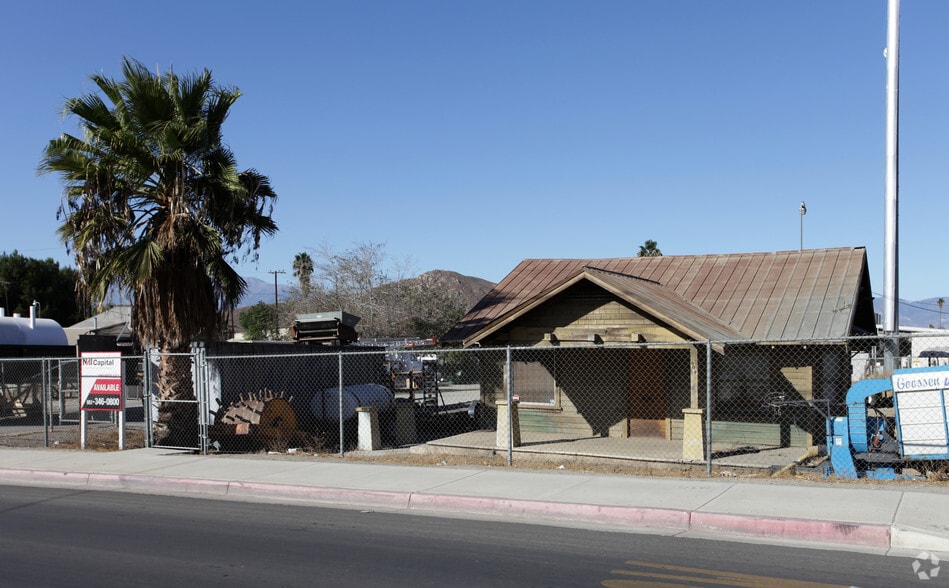
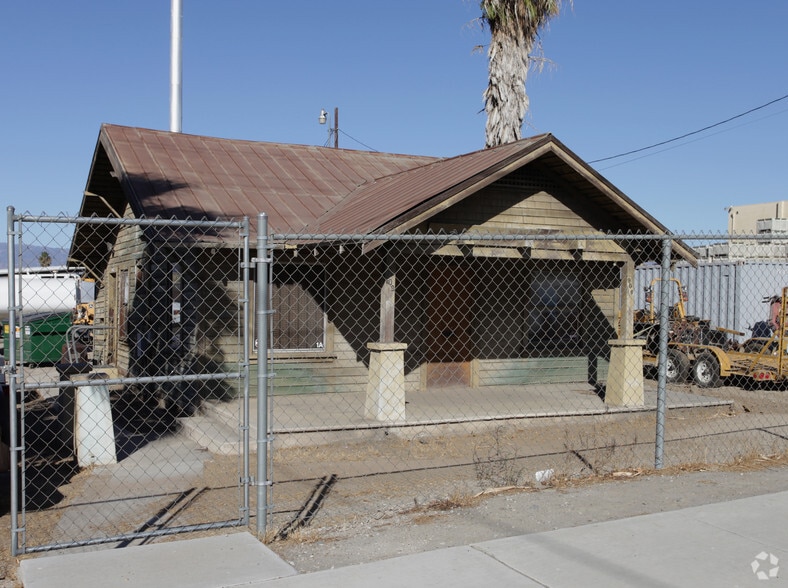
The available space includes a ±9,600 SF industrial building with access to a secured fenced truck yard and additional outdoor storage areas. The space features multiple ground-level doors, including roll-up and swing doors, allowing for flexible loading configurations. Clear heights range from approximately 9’ to 11’6”, supporting a range of industrial operations. The site’s dual street access provides convenient entry and exit, while the improved concrete yard enhances functionality for users requiring efficient yard space.
- Secured yard with flexible access
- Functional space with outdoor storage
- Multiple loading doors and access
| Espace | Taille | Terme | Taux de location | Utilisation de l’espace | Aménagement | Disponible |
| 1er étage | 9 600 pi² | Négociable | Sur demande Sur demande Sur demande Sur demande | Flex | construction complète | 90 jours |
1er étage
| Taille |
| 9 600 pi² |
| Terme |
| Négociable |
| Taux de location |
| Sur demande Sur demande Sur demande Sur demande |
| Utilisation de l’espace |
| Flex |
| Aménagement |
| construction complète |
| Disponible |
| 90 jours |
1er étage
| Taille | 9 600 pi² |
| Terme | Négociable |
| Taux de location | Sur demande |
| Utilisation de l’espace | Flex |
| Aménagement | construction complète |
| Disponible | 90 jours |
The available space includes a ±9,600 SF industrial building with access to a secured fenced truck yard and additional outdoor storage areas. The space features multiple ground-level doors, including roll-up and swing doors, allowing for flexible loading configurations. Clear heights range from approximately 9’ to 11’6”, supporting a range of industrial operations. The site’s dual street access provides convenient entry and exit, while the improved concrete yard enhances functionality for users requiring efficient yard space.
- Secured yard with flexible access
- Multiple loading doors and access
- Functional space with outdoor storage
Aperçu de la propriété
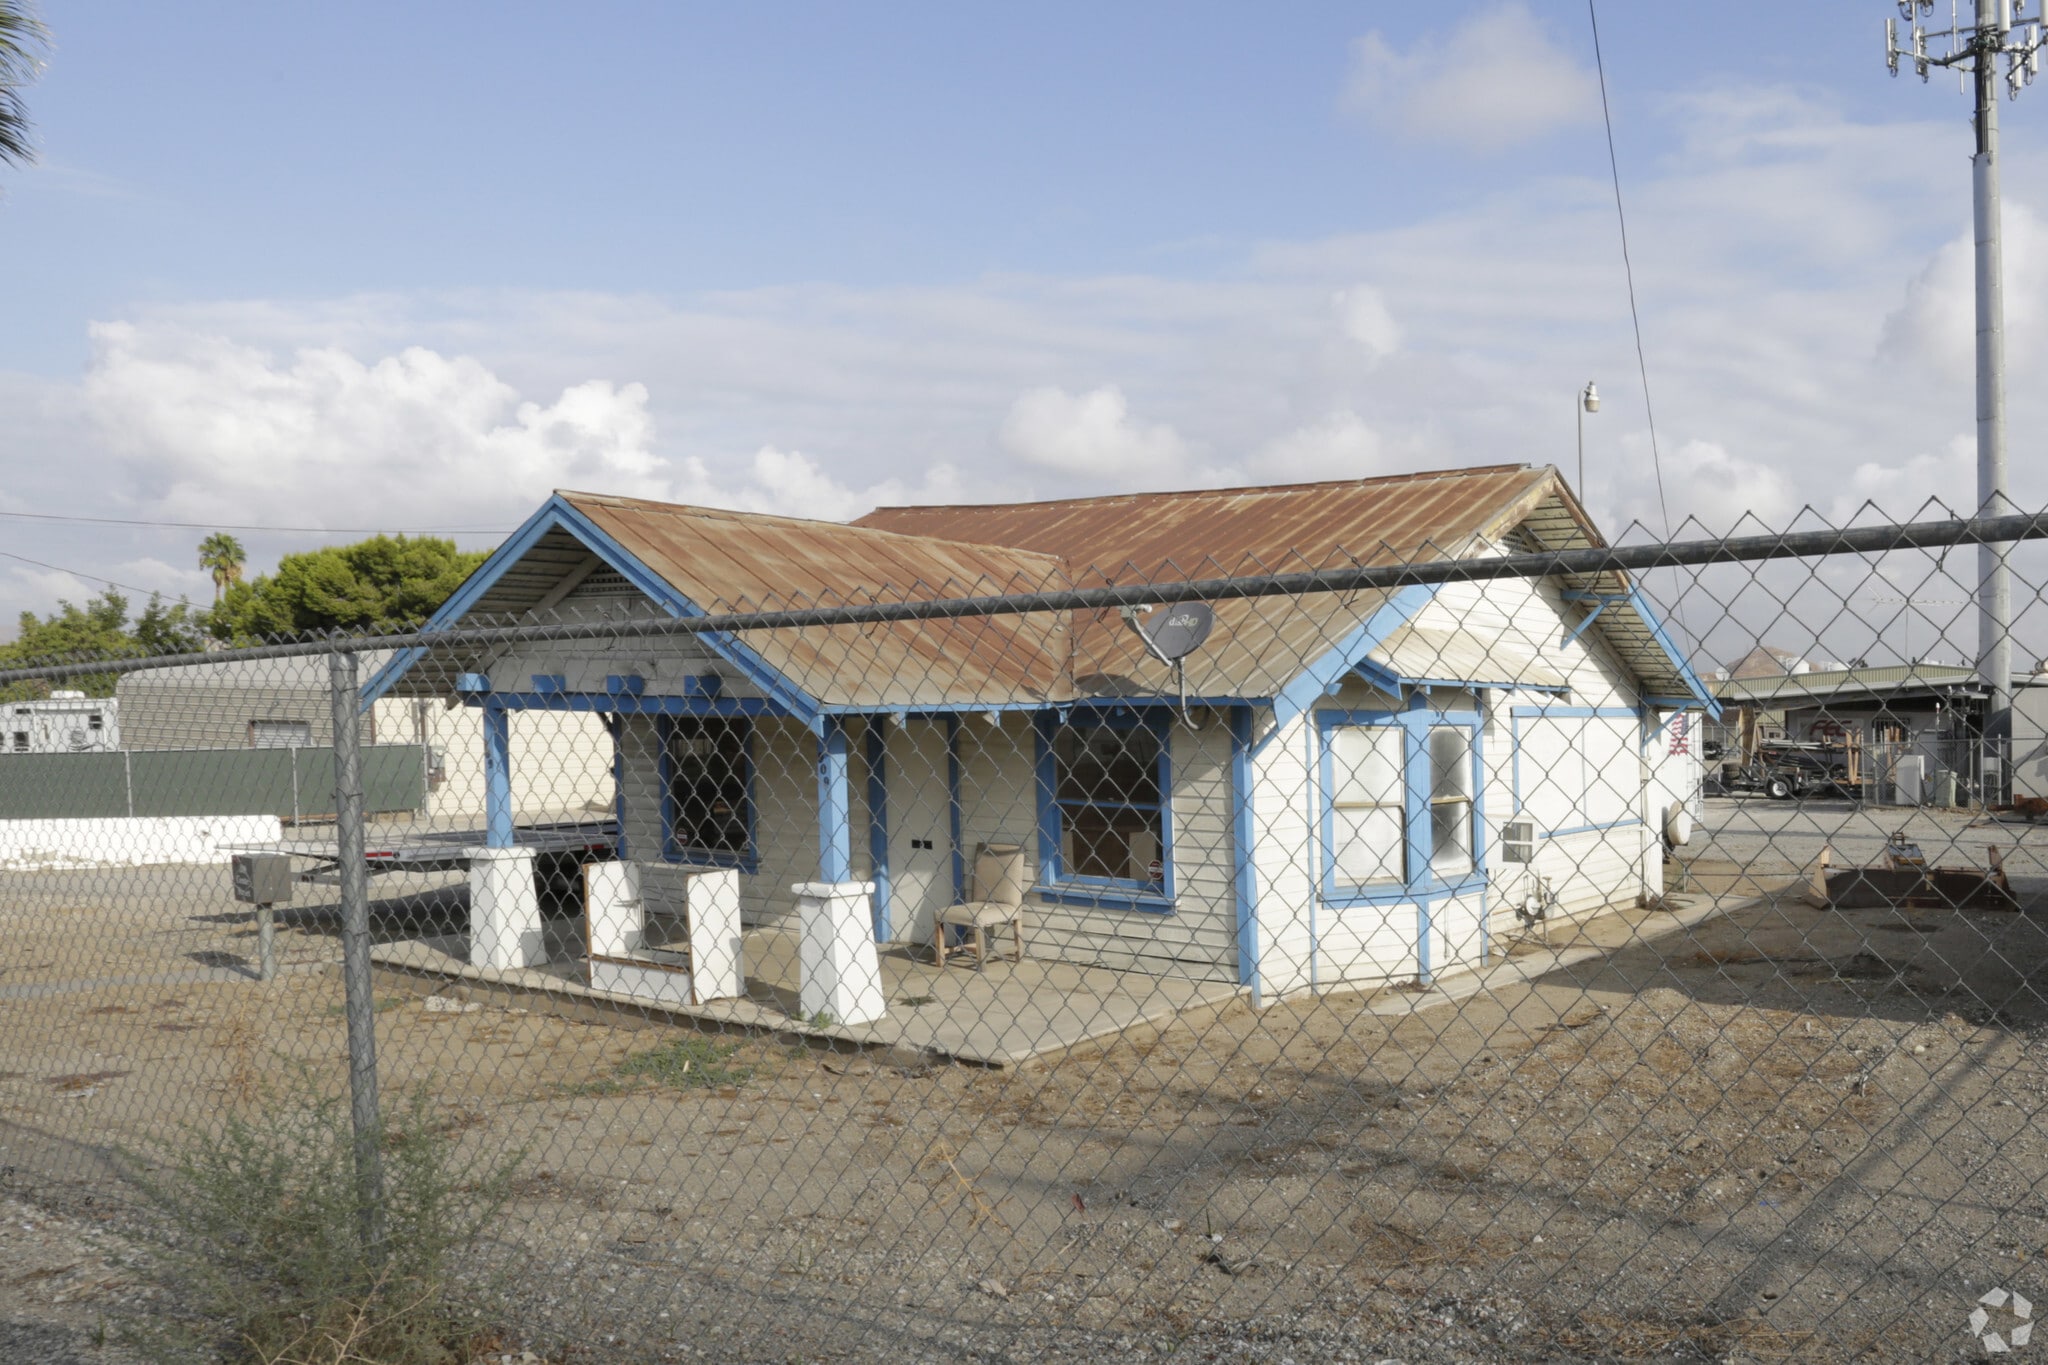
The property at 909 Center St. in Riverside, CA consists of a ±9,600 SF industrial building situated on a large ±2.82-acre parcel, offering a functional layout for a variety of industrial uses. The improvements include an additional ±1,645 SF secondary structure and a canopy area, providing supplemental covered space. The site features a secured and fenced configuration, including a concrete truck yard and a crushed base storage yard, both designed to support operational efficiency. The building offers clear heights ranging from approximately 9’ to 11’6” and is equipped with multiple ground-level doors, including roll-up and swing doors for flexible loading. The property also benefits from two points of street access, enhancing circulation. Zoned M-SC (Manufacturing–Service Commercial), the site is well suited for industrial users seeking a combination of building area and substantial secured yard space.
Faits sur l’installation entrepôt
Sélectionner des locataires
- Étage
- Nom du locataire
- Secteur
- 1ᵉʳ
- Hoodworks Drift Customs
- Administration publique
- 1ᵉʳ
- Over The Top Designs
- Administration publique



Présenté par
909 Center St
Hmm, il semble y avoir eu une erreur lors de l’envoi de votre message. Veuillez réessayer.
Merci! Votre message a été envoyé.