Votre courriel a été envoyé.

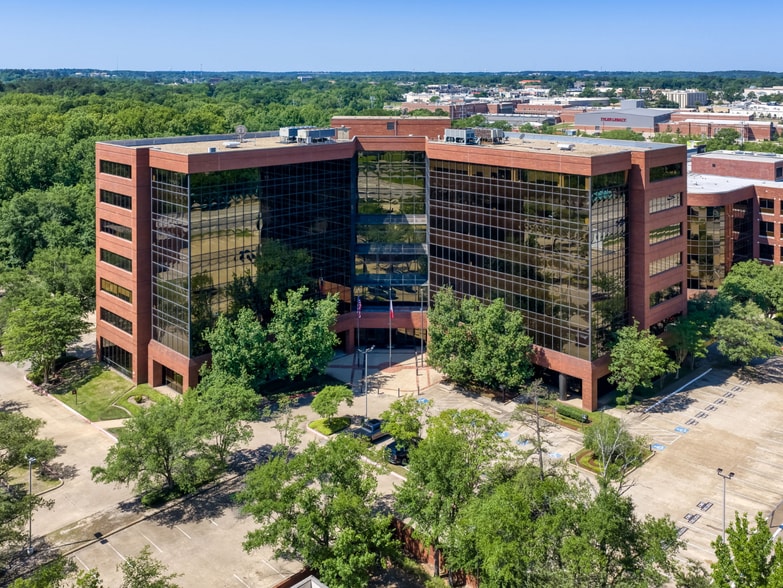
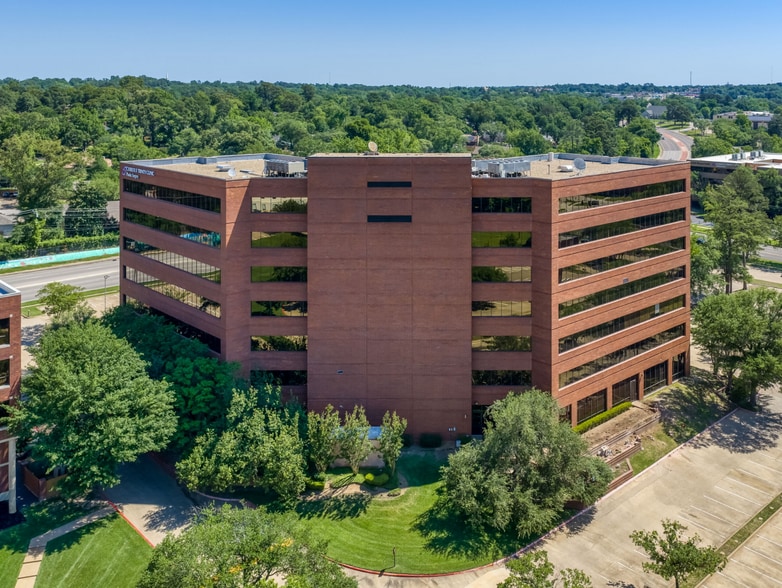
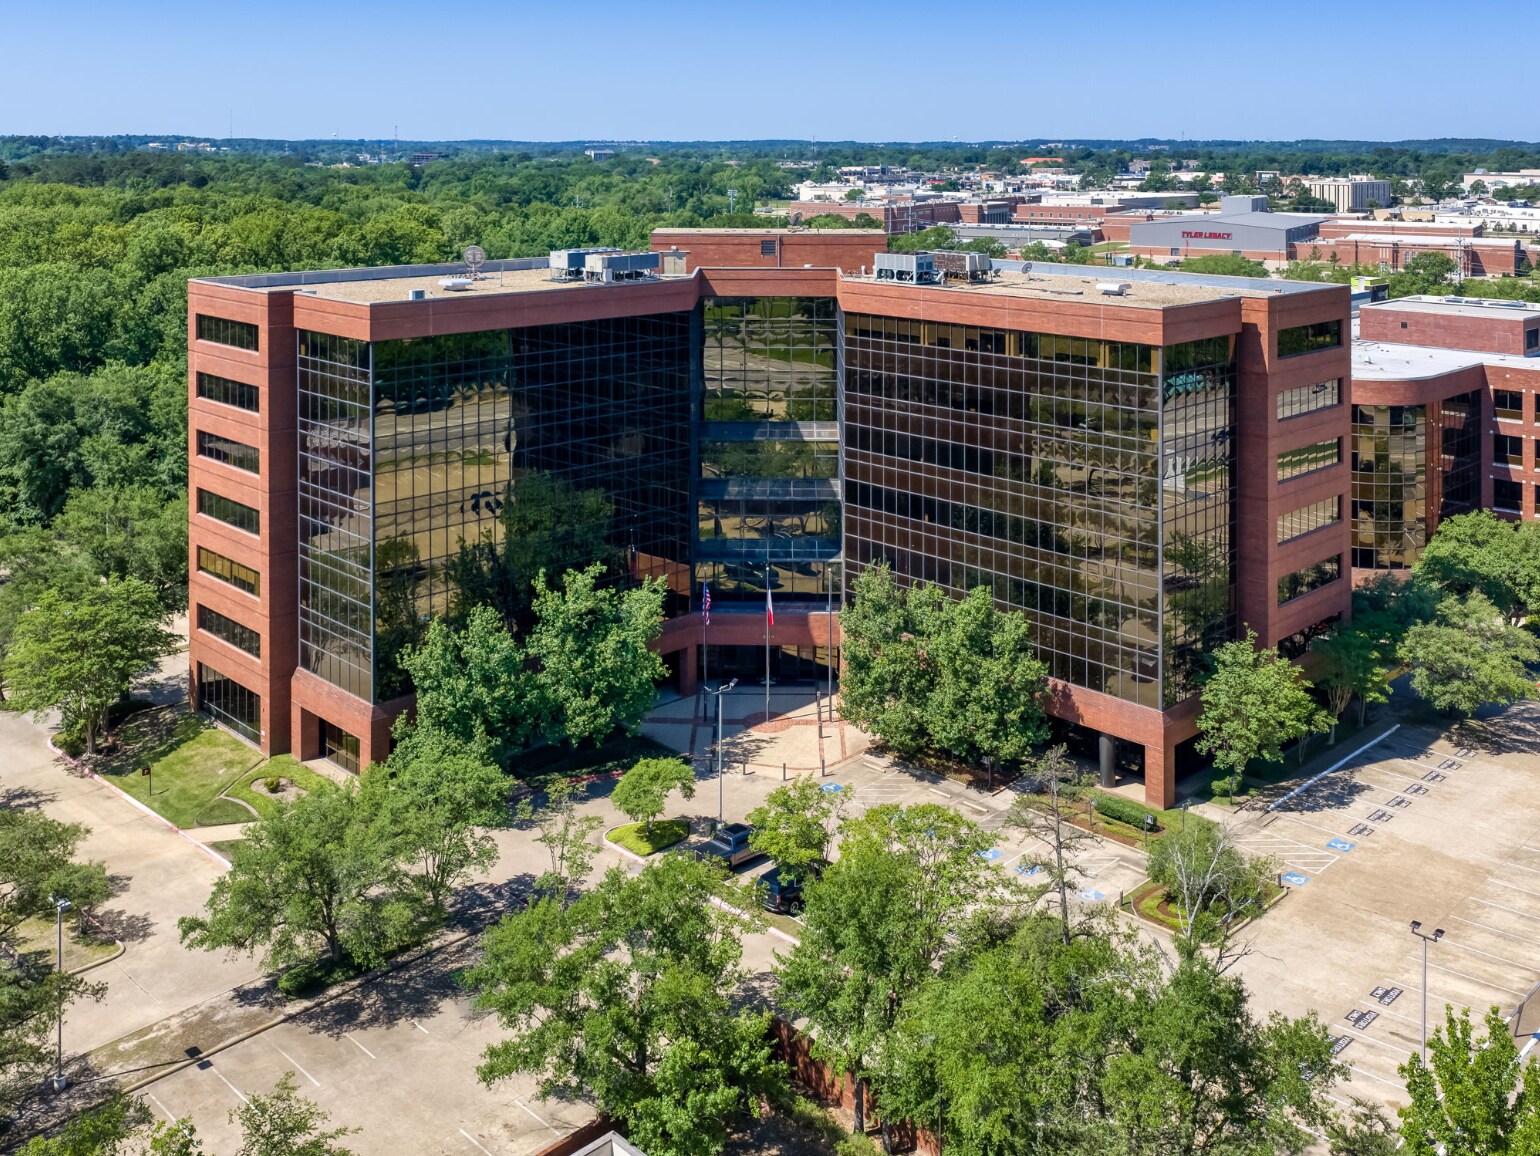
For Sale - One American Center 909 E Southeast Loop 323 114 344 pi² 90% Loué 4-Étoile Bureau Immeuble Tyler, TX 75701 19 557 299 $ CAD (171,04 $ CAD/pi²)
Certaines informations ont été traduites automatiquement.
Faits saillants de l'investissement
- Leasehold Estate
- Constructed in 1983 with established operational history
- Strong 90.4% occupancy rate reflecting solid in-place performance
- 120,690 SF multi-unit building with 35 units
- Zoned PMXD-1 with high-density mixed-use flexibility
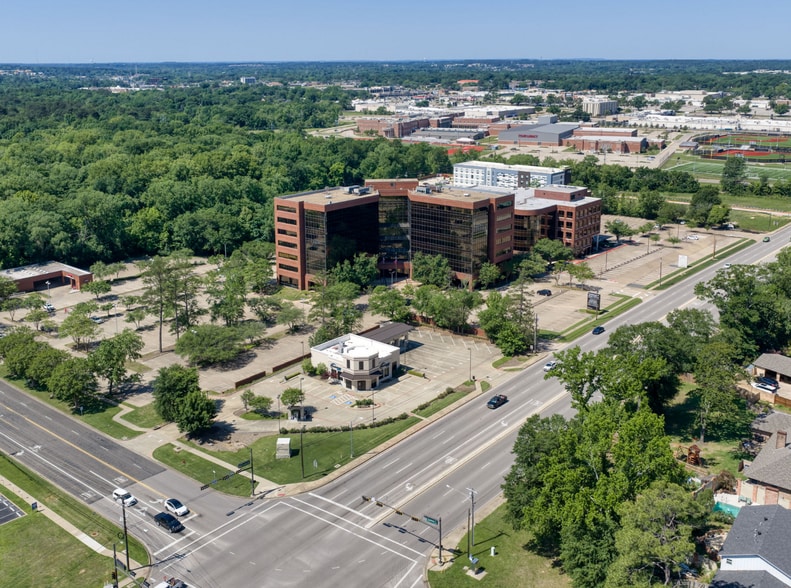
- Prime frontage and visibility along Loop 323 in Tyler, TX
Résumé de l'annonce
Discover the thriving, business-friendly community surrounding this prime location in Tyler, TX. Positioned in the heart of the city, the area offers convenient access to major transportation routes, making it an ideal hub for commerce. Investors in office space will appreciate the proximity to prominent facilities like the charming Rose Rudman Park, providing a picturesque setting for relaxing strolls and outdoor meetings. A robust economy and a network of amenities, the area surrounding the property is a compelling choice for office building investors.
Faits sur la propriété
Commodités
- Accès 24 heures
- Atrium
- Installations de conférences
- Gestionnaire d'immeuble sur place
- Cuisine
- Chauffage central
- Plafond suspendu
- Climatisation
Disponibilité des espaces
- Espace
- Taille
- Utilisation de l’espace
- Aménagement
- Disponible
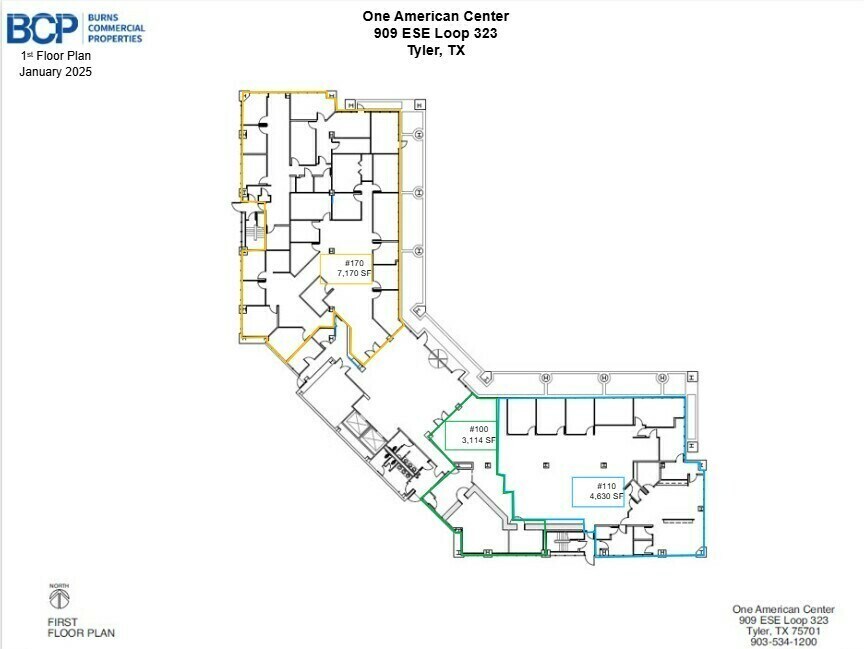
7-story Class A office building with 112,736 RSF Available spaces from 794 RSF to 2,892 RSF contiguous Flexible lease terms tailored to tenant needs Tenant improvements negotiable On-site property management and engineering Amenities include conference room, kitchen, break room, vending, and UPS/USPS drop boxes Abundant parking for tenants and visitors, with secure after-hours keycard access
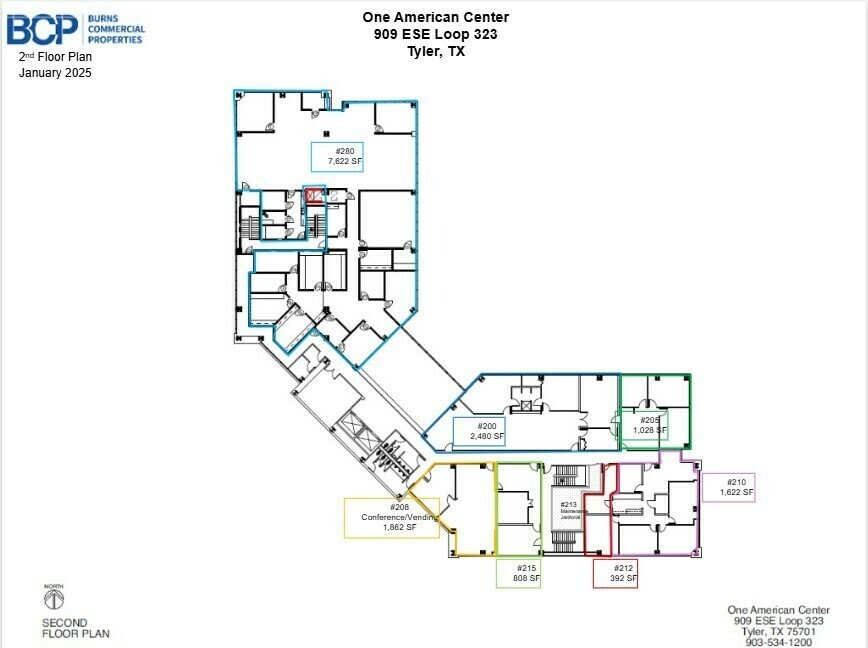
7-story Class A office building with 112,736 RSF Available spaces from 794 RSF to 2,892 RSF contiguous Flexible lease terms tailored to tenant needs Tenant improvements negotiable On-site property management and engineering Amenities include conference room, kitchen, break room, vending, and UPS/USPS drop boxes Abundant parking for tenants and visitors, with secure after-hours keycard access
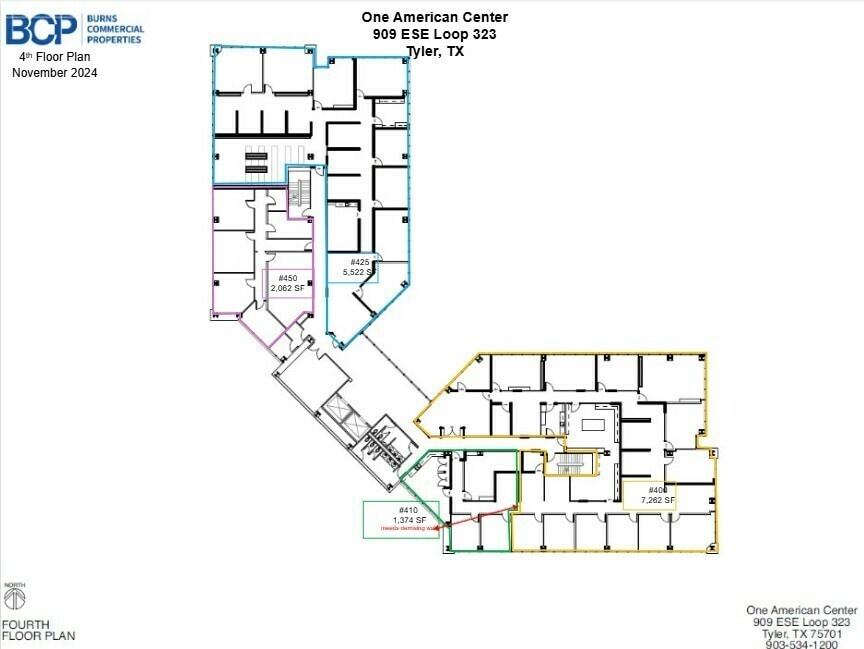
7-story Class A office building with 112,736 RSF Available spaces from 794 RSF to 2,892 RSF contiguous Flexible lease terms tailored to tenant needs Tenant improvements negotiable On-site property management and engineering Amenities include conference room, kitchen, break room, vending, and UPS/USPS drop boxes Abundant parking for tenants and visitors, with secure after-hours keycard access
7-story Class A office building with 112,736 RSF Available spaces from 794 RSF to 2,892 RSF contiguous Flexible lease terms tailored to tenant needs Tenant improvements negotiable On-site property management and engineering Amenities include conference room, kitchen, break room, vending, and UPS/USPS drop boxes Abundant parking for tenants and visitors, with secure after-hours keycard access
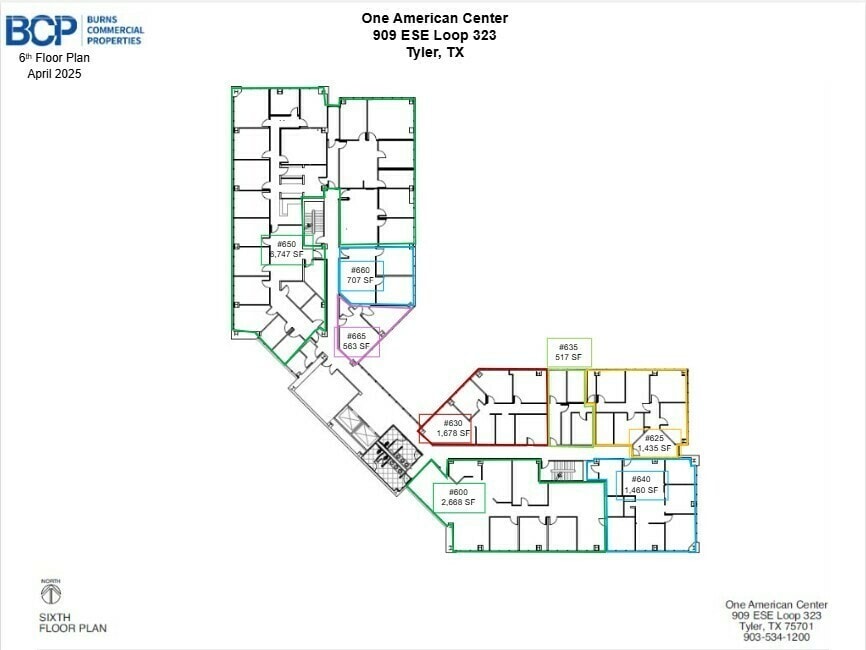
7-story Class A office building with 112,736 RSF Available spaces from 794 RSF to 2,892 RSF contiguous Flexible lease terms tailored to tenant needs Tenant improvements negotiable On-site property management and engineering Amenities include conference room, kitchen, break room, vending, and UPS/USPS drop boxes Abundant parking for tenants and visitors, with secure after-hours keycard access
7-story Class A office building with 112,736 RSF Available spaces from 794 RSF to 2,892 RSF contiguous Flexible lease terms tailored to tenant needs Tenant improvements negotiable On-site property management and engineering Amenities include conference room, kitchen, break room, vending, and UPS/USPS drop boxes Abundant parking for tenants and visitors, with secure after-hours keycard access
| Espace | Taille | Utilisation de l’espace | Aménagement | Disponible |
| 1er Ét.-ste 100 | 1 901 à 3 114 pi² | Bureau | construction complète | Maintenant |
| 2e Ét.-ste 212 | 392 pi² | Bureau | construction complète | Maintenant |
| 4e Ét.-ste 410 | 1 374 pi² | Bureau | construction complète | Maintenant |
| 6e Ét.-ste 600 | 2 892 pi² | Bureau | construction partielle | Maintenant |
| 6e Ét.-ste 625 | 1 435 pi² | Bureau | construction complète | Maintenant |
| 6e Ét.-ste 630 | 1 678 pi² | Bureau | construction complète | Maintenant |
1er Ét.-ste 100
| Taille |
| 1 901 à 3 114 pi² |
| Utilisation de l’espace |
| Bureau |
| Aménagement |
| construction complète |
| Disponible |
| Maintenant |
2e Ét.-ste 212
| Taille |
| 392 pi² |
| Utilisation de l’espace |
| Bureau |
| Aménagement |
| construction complète |
| Disponible |
| Maintenant |
4e Ét.-ste 410
| Taille |
| 1 374 pi² |
| Utilisation de l’espace |
| Bureau |
| Aménagement |
| construction complète |
| Disponible |
| Maintenant |
6e Ét.-ste 600
| Taille |
| 2 892 pi² |
| Utilisation de l’espace |
| Bureau |
| Aménagement |
| construction partielle |
| Disponible |
| Maintenant |
6e Ét.-ste 625
| Taille |
| 1 435 pi² |
| Utilisation de l’espace |
| Bureau |
| Aménagement |
| construction complète |
| Disponible |
| Maintenant |
6e Ét.-ste 630
| Taille |
| 1 678 pi² |
| Utilisation de l’espace |
| Bureau |
| Aménagement |
| construction complète |
| Disponible |
| Maintenant |
1er Ét.-ste 100
| Taille | 1 901 à 3 114 pi² |
| Utilisation de l’espace | Bureau |
| Aménagement | construction complète |
| Disponible | Maintenant |
7-story Class A office building with 112,736 RSF Available spaces from 794 RSF to 2,892 RSF contiguous Flexible lease terms tailored to tenant needs Tenant improvements negotiable On-site property management and engineering Amenities include conference room, kitchen, break room, vending, and UPS/USPS drop boxes Abundant parking for tenants and visitors, with secure after-hours keycard access
2e Ét.-ste 212
| Taille | 392 pi² |
| Utilisation de l’espace | Bureau |
| Aménagement | construction complète |
| Disponible | Maintenant |
7-story Class A office building with 112,736 RSF Available spaces from 794 RSF to 2,892 RSF contiguous Flexible lease terms tailored to tenant needs Tenant improvements negotiable On-site property management and engineering Amenities include conference room, kitchen, break room, vending, and UPS/USPS drop boxes Abundant parking for tenants and visitors, with secure after-hours keycard access
4e Ét.-ste 410
| Taille | 1 374 pi² |
| Utilisation de l’espace | Bureau |
| Aménagement | construction complète |
| Disponible | Maintenant |
7-story Class A office building with 112,736 RSF Available spaces from 794 RSF to 2,892 RSF contiguous Flexible lease terms tailored to tenant needs Tenant improvements negotiable On-site property management and engineering Amenities include conference room, kitchen, break room, vending, and UPS/USPS drop boxes Abundant parking for tenants and visitors, with secure after-hours keycard access
6e Ét.-ste 600
| Taille | 2 892 pi² |
| Utilisation de l’espace | Bureau |
| Aménagement | construction partielle |
| Disponible | Maintenant |
7-story Class A office building with 112,736 RSF Available spaces from 794 RSF to 2,892 RSF contiguous Flexible lease terms tailored to tenant needs Tenant improvements negotiable On-site property management and engineering Amenities include conference room, kitchen, break room, vending, and UPS/USPS drop boxes Abundant parking for tenants and visitors, with secure after-hours keycard access
6e Ét.-ste 625
| Taille | 1 435 pi² |
| Utilisation de l’espace | Bureau |
| Aménagement | construction complète |
| Disponible | Maintenant |
7-story Class A office building with 112,736 RSF Available spaces from 794 RSF to 2,892 RSF contiguous Flexible lease terms tailored to tenant needs Tenant improvements negotiable On-site property management and engineering Amenities include conference room, kitchen, break room, vending, and UPS/USPS drop boxes Abundant parking for tenants and visitors, with secure after-hours keycard access
6e Ét.-ste 630
| Taille | 1 678 pi² |
| Utilisation de l’espace | Bureau |
| Aménagement | construction complète |
| Disponible | Maintenant |
7-story Class A office building with 112,736 RSF Available spaces from 794 RSF to 2,892 RSF contiguous Flexible lease terms tailored to tenant needs Tenant improvements negotiable On-site property management and engineering Amenities include conference room, kitchen, break room, vending, and UPS/USPS drop boxes Abundant parking for tenants and visitors, with secure after-hours keycard access
Impôts fonciers
| Numéro de lot | 1-50000-1013-00-002012 | Évaluation des bâtiments | 12 543 915 $ CAD |
| Évaluation du terrain | 2 058 958 $ CAD | Évaluation totale | 14 602 873 $ CAD |
Impôts fonciers




Présenté par
For Sale - One American Center | 909 E Southeast Loop 323
Hmm, il semble y avoir eu une erreur lors de l’envoi de votre message. Veuillez réessayer.
Merci! Votre message a été envoyé.