Votre courriel a été envoyé.

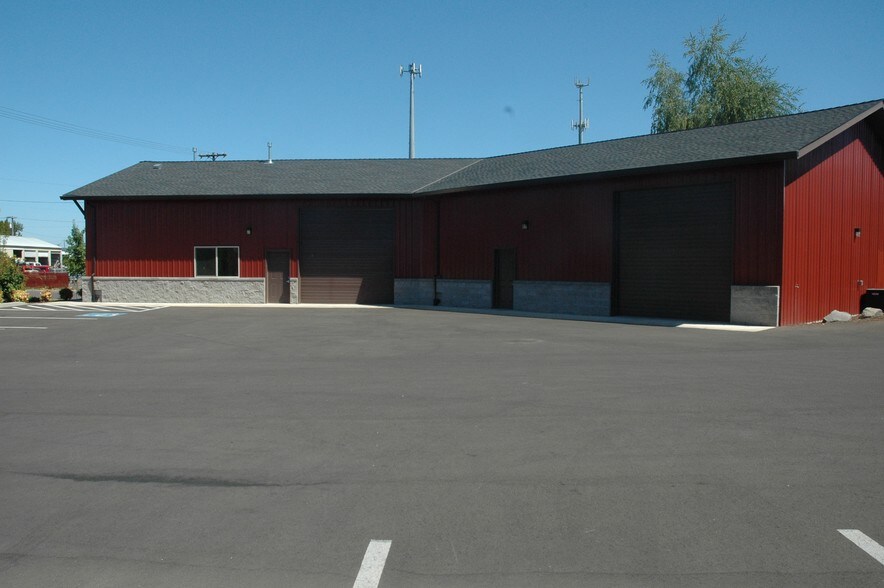
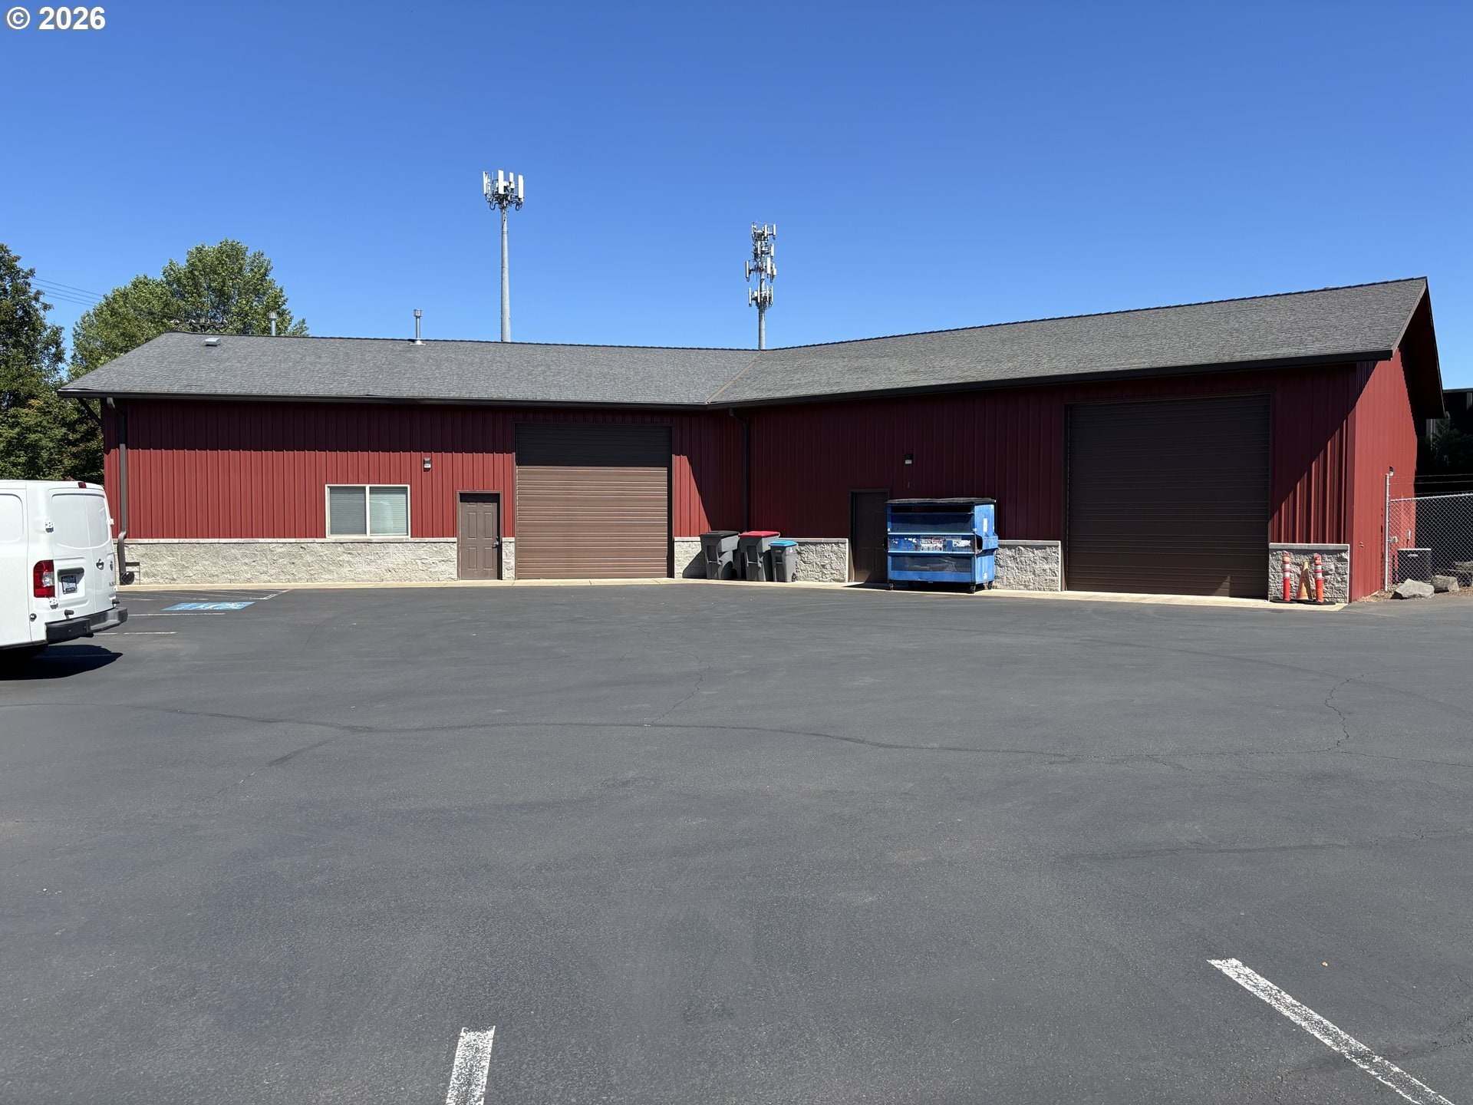
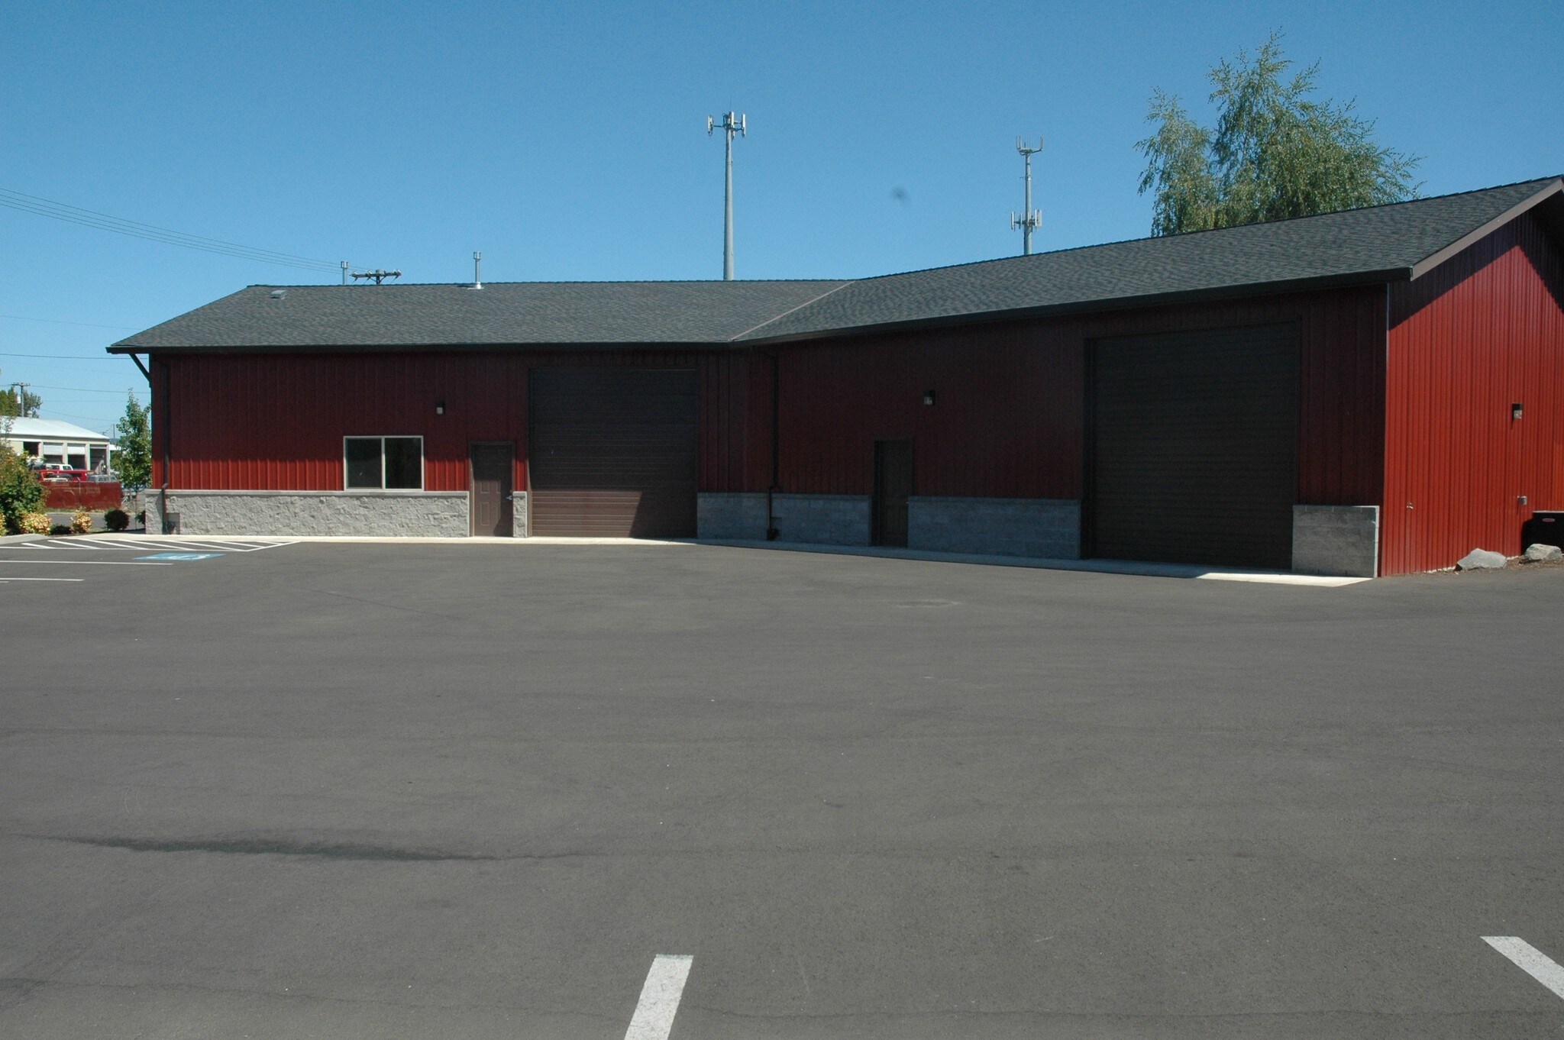
Pinot Quarter Warehouse 910 NE 11th St 4 200 pi² d'espace disponible • Industriel • McMinnville, OR 97128
Certaines informations ont été traduites automatiquement.
Faits saillants
- This building features full HVAC in both office and warehouse served by 3 units.
- Property includes 10 parking spaces.
- Features 2 convenient truck doors at grade level.
- Building is ideal for warehousing, light manufacturing, contactor office and indoor storage along with multiple other uses.
- 14-foot ceilings.
Caractéristiques
Tous les espaces disponibles(1)
Afficher les taux de location en
- Espace
- Taille
- Terme
- Taux de location
- Utilisation de l’espace
- Aménagement
- Disponible


- Le taux inscrit peut ne pas comprendre certains services publics, les services de bâtiment et les dépenses immobilières.
- Air central et chauffage
- Comprend 960 pi² d’espace de bureau dédié
- Salle de bains privée
| Espace | Taille | Terme | Taux de location | Utilisation de l’espace | Aménagement | Disponible |
| 1er étage | 4 200 pi² | 3-5 ans | 16,55 $ CAD/pi²/an 1,38 $ CAD/pi²/mois 69 499 $ CAD/an 5 792 $ CAD/mois | Industriel | - | 30 jours |
1er étage
| Taille |
| 4 200 pi² |
| Terme |
| 3-5 ans |
| Taux de location |
| 16,55 $ CAD/pi²/an 1,38 $ CAD/pi²/mois 69 499 $ CAD/an 5 792 $ CAD/mois |
| Utilisation de l’espace |
| Industriel |
| Aménagement |
| - |
| Disponible |
| 30 jours |
1er étage
| Taille | 4 200 pi² |
| Terme | 3-5 ans |
| Taux de location | 16,55 $ CAD/pi²/an |
| Utilisation de l’espace | Industriel |
| Aménagement | - |
| Disponible | 30 jours |
- Le taux inscrit peut ne pas comprendre certains services publics, les services de bâtiment et les dépenses immobilières.
- Comprend 960 pi² d’espace de bureau dédié
- Air central et chauffage
- Salle de bains privée
Aperçu de la propriété
Prime Light Industrial Space – 4,200 SF Available $4,200 Discover this exceptional 4,200-square-foot light industrial property, perfectly positioned for businesses seeking a high-visibility, high-accessibility location. Situated within short walking distance to the vibrant intersection of 3rd Street and Alpine Avenue, this space offers an ideal blend of functionality and convenience. Property Specifications Total Size: 4,200 SF Office Space: Approximately 960 SF of professional office area. Warehouse Space: Approximately 3,200 SF of versatile warehouse floor. Loading Access: Features 2 convenient truck doors at grade level. Parking: Ample on-site parking with 10 dedicated spaces. Climate Control: Full HVAC servicing both the office and warehouse areas, supported by 3 dedicated units. Lease Terms Monthly Rent: $4,200 Lease Type: Modified Gross Lease. The Landlord covers property taxes, building insurance, and exterior maintenance, providing a simplified expense structure for the tenant. Versatile Applications This facility is perfectly suited for a variety of operations, including warehousing, light manufacturing, contractor offices, indoor storage, and numerous other commercial uses. Prime Location Enjoy a strategic position within a thriving business corridor. The property is located near: Dining & Hospitality: The Eyrie Vineyards, Mac Market, Grain Station Brew Works, Alpine Crossing and Kitchen, Stickmen Brewing Company, Atticus Hotel, McMenamins Hotel Oregon, and Two Dogs Taphouse. Services & Industry: Hunter Communications, Campbell Dermatology & Aesthetics, and Biscuit and Pickles Catering. Schedule a Tour This property is currently occupied. Out of respect for the existing tenant, please do not disturb them under any circumstances. Interested parties should contact the listing agent directly to arrange a private showing. Note: The listing agent holds an ownership interest in this property.
Faits sur l’installation entrepôt
Sélectionner des locataires
- Étage
- Nom du locataire
- Secteur
- 1ᵉʳ
- Edwina Castle Classical
- Services éducatifs
- 1ᵉʳ
- Verticle Wine & Beer Co
- Grossiste



Présenté par
Pinot Quarter Warehouse | 910 NE 11th St

Hmm, il semble y avoir eu une erreur lors de l’envoi de votre message. Veuillez réessayer.
Merci! Votre message a été envoyé.