Se Connecter/S’inscrire
Votre courriel a été envoyé.

Suites 110, 112, 114 910 Old Camp Rd 11 798 pi² Bureau Immeuble The Villages, FL 32162 7 318 611 $ CAD (620,33 $ CAD/pi²)
Certaines informations ont été traduites automatiquement.
Faits saillants de l'investissement
- Rare Opportunity to have Fee Simple Title vs. Land Lease in The Villages.
- Golf cart access and plenty of parking.
- Great location in the heart of The Villages.
Résumé de l'annonce
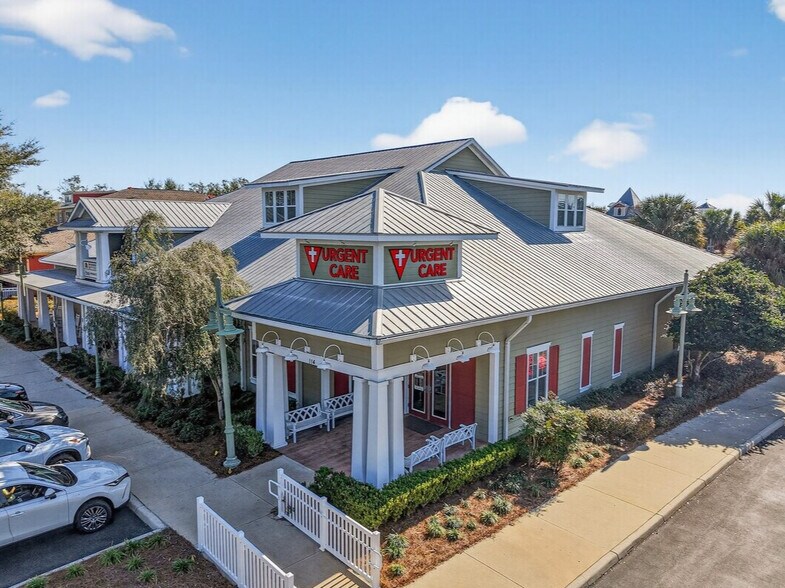
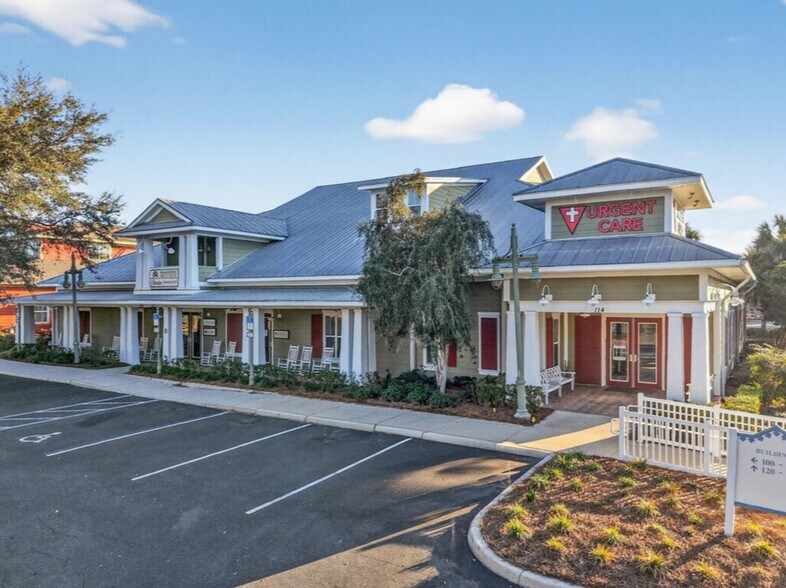
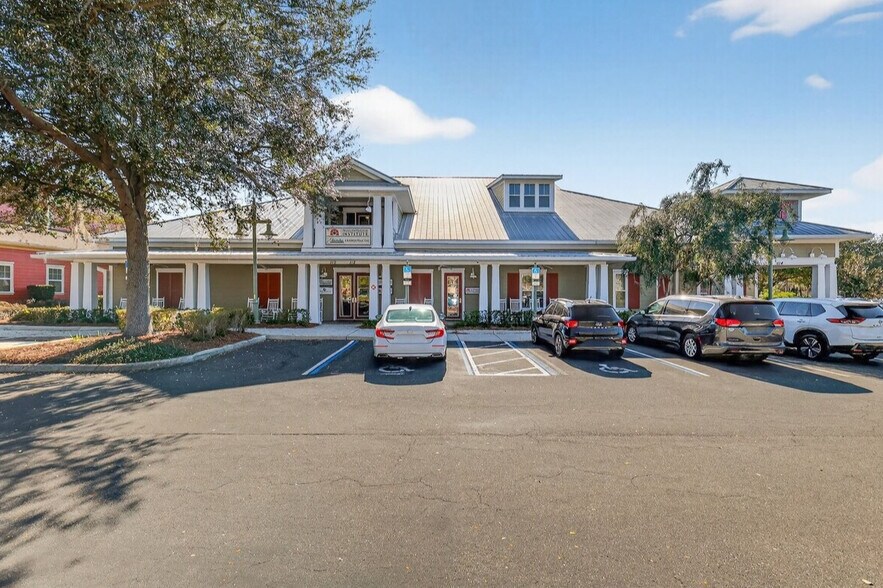
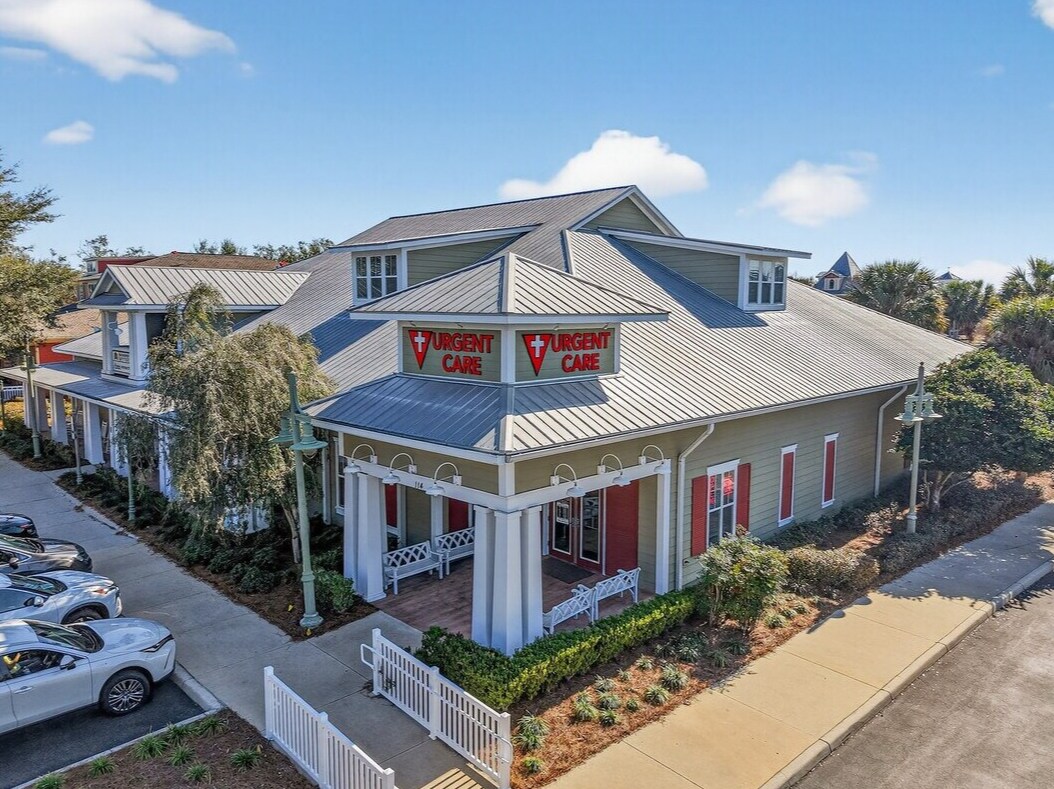
RARE OPPORTUNITY to purchase and have Fee Simple Title to a medical office building in The Villages. Sumter Landing Professional Plaza is located directly to the south of Lake Sumter Landing, the 2nd Town Square developed by The Villages. Convenient location in the heart of The Villages with golf cart access and plenty of parking. The building totals 11,798 SF (heated/cooled) plus 1,105 SF of covered porches. 1) The Owners currently occupy 8,838 SF (heated/cooled) or 75% of the building and will close their respective medical practices upon a sale. The Owners share a common lobby (with 2 handicap restrooms) along with an X-ray room and MRI room. The space currently occupied by a Chiropractic practice has a reception desk, private waiting area, 6 semi-private therapy rooms, 4 private exam rooms, and 2 doctors offices with a shared bathroom between the two offices. 2) The space occupied by an Orthopedic practice has a reception desk, private waiting area, 11 exam rooms, RN station, 3 bathrooms (1 is handicap), break room, and 3 small doctors offices. The 2nd floor space, occupied by the Owners, is 1,838 SF (heated/cooled) with an open work area, private office, bathroom, and large storage area, plus a 195 SF covered porch. It is accessible by stairs or elevator. 3) The other unit totaling 2,960 SF (heated/cooled) is occupied by an urgent care practice with a 5 year lease ending 10/31/2029. The lease started 11/1/24 at $36/SF (2% annual escalators) and tenant pays 30% of the CAM expense to The Villages. This space has a private lobby, reception desk, 3 bathrooms (2 are handicap), procedure room, 6 private exam rooms, RN station, lab, pharmacy, break room, X-ray room and a doctors office.
See below ATTACHMENTS and LINKS for floor plan, pictures, additional info, and link to Matterport 3-D video.
See below ATTACHMENTS and LINKS for floor plan, pictures, additional info, and link to Matterport 3-D video.
Faits sur la propriété
Type de vente
Propriétaire utilisateur
Type de propriété
Bureau
Sous-type de propriété
Médical
Taille du bâtiment
11 798 pi²
Classe d’immeuble
A
Année de construction
2007
Prix
7 318 611 $ CAD
Prix par pi²
620,33 $ CAD
Location
Multiples
Hauteur du bâtiment
2 étages
Superficie de plancher typique
9 960 pi²
Coefficient d’occupation des sols de l’immeuble
0,80
Taille du lot
0,34 AC
Zonage
RPUD - Développement résidentiel en unité planifiée
Commodités
- Accès 24 heures
Disponibilité des espaces
- Espace
- Taille
- Utilisation de l’espace
- Aménagement
- Disponible
- 1er Ét.-ste 114
- 3 500 à 8 838 pi²
- Bureau/Médical
- -
- 30 jours
| Espace | Taille | Utilisation de l’espace | Aménagement | Disponible |
| 1er Ét.-ste 114 | 3 500 à 8 838 pi² | Bureau/Médical | - | 30 jours |
1er Ét.-ste 114
| Taille |
| 3 500 à 8 838 pi² |
| Utilisation de l’espace |
| Bureau/Médical |
| Aménagement |
| - |
| Disponible |
| 30 jours |
1 1
Assez accessible à pied
50/100
Très bien adapté aux voitures
80/100
Moyennement accessible en vélo
60/100
Impôts fonciers
| Numéro de lot | D23-2110 | Évaluation des bâtiments | 2 571 459 $ CAD |
| Évaluation du terrain | 1 027 670 $ CAD | Évaluation totale | 3 599 129 $ CAD |
Impôts fonciers
Numéro de lot
D23-2110
Évaluation du terrain
1 027 670 $ CAD
Évaluation des bâtiments
2 571 459 $ CAD
Évaluation totale
3 599 129 $ CAD

1 de 19
Vidéos
Visite extérieure 3D Matterport
Visite 3D Matterport
Photos
Vue depuis la rue
Rue
Carte
1 de 1


Présenté par
Suites 110, 112, 114 | 910 Old Camp Rd
Vous êtes déjà membre? Connectez-vous
Hmm, il semble y avoir eu une erreur lors de l’envoi de votre message. Veuillez réessayer.
Merci! Votre message a été envoyé.