Votre courriel a été envoyé.

911 Regional Park Dr 32 379 pi² d'espace disponible • Bureau • Houston, TX 77060
Certaines informations ont été traduites automatiquement.
Faits saillants
- Heavy Visibility
- Flexibility
Tous les espaces disponibles(1)
Afficher les taux de location en
- Espace
- Taille
- Terme
- Taux de location
- Utilisation de l’espace
- Aménagement
- Disponible
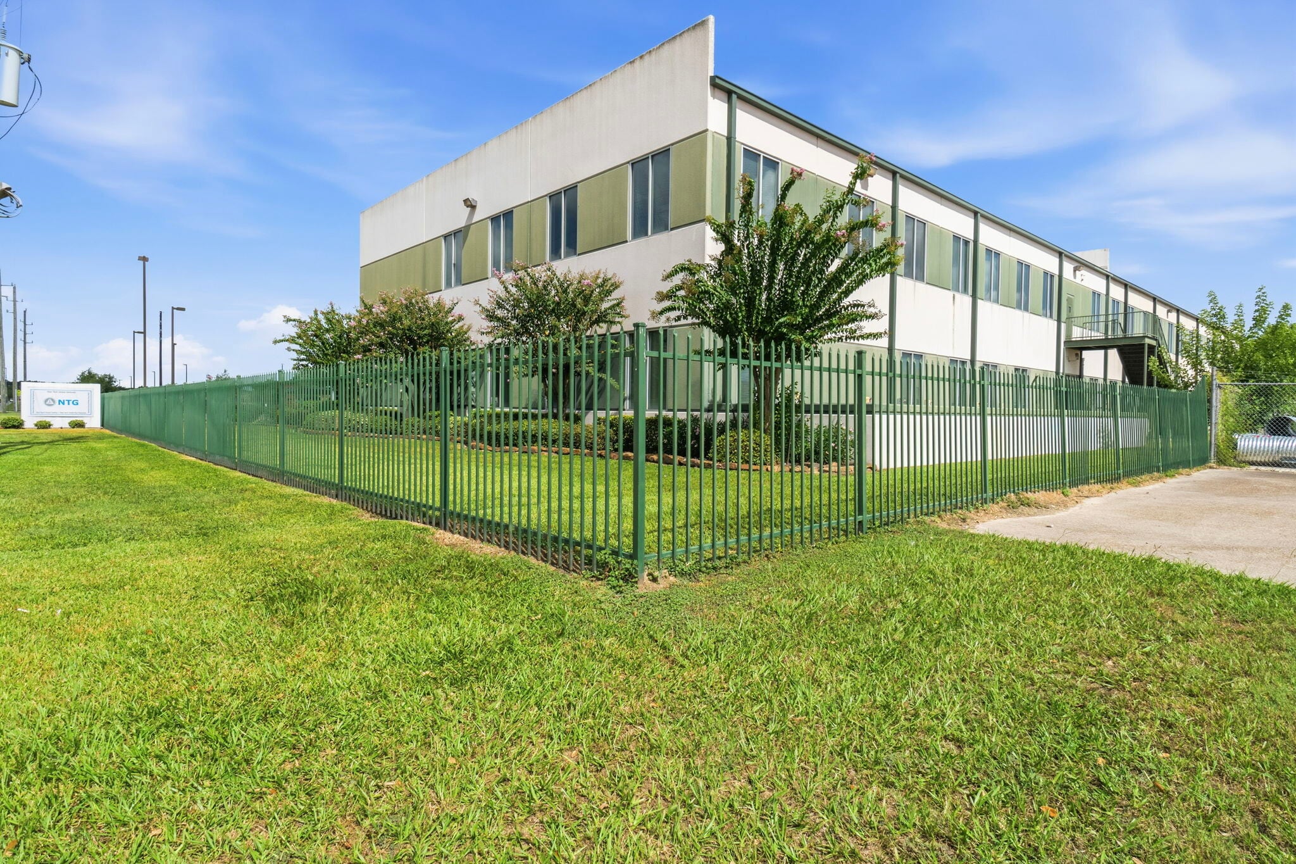


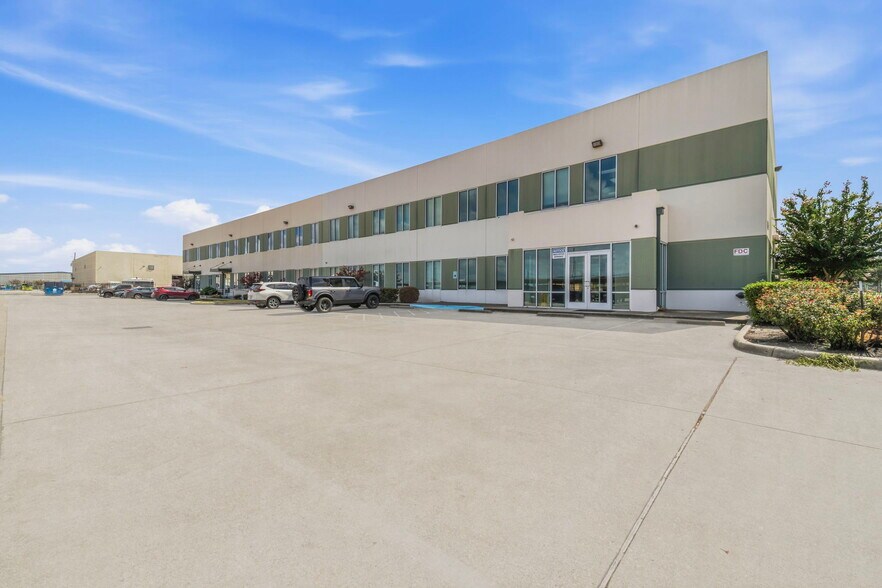
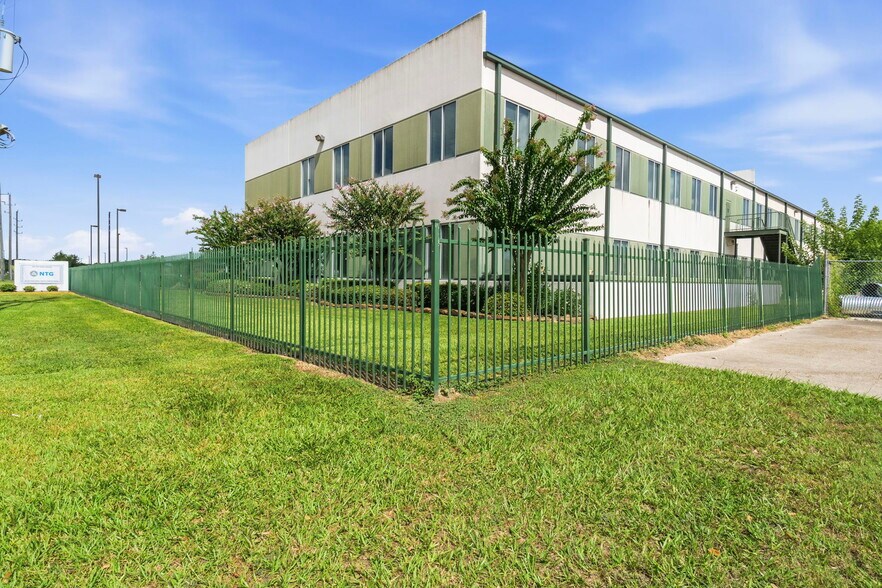
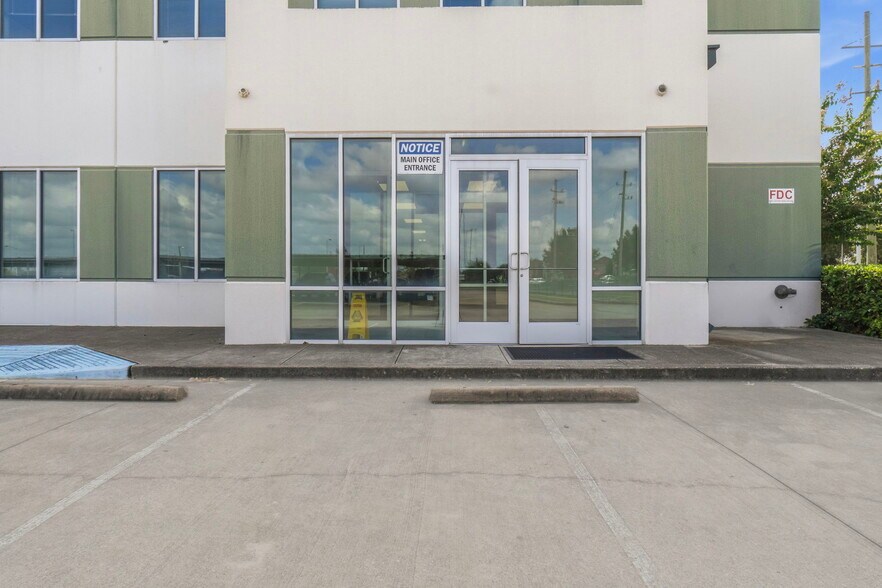
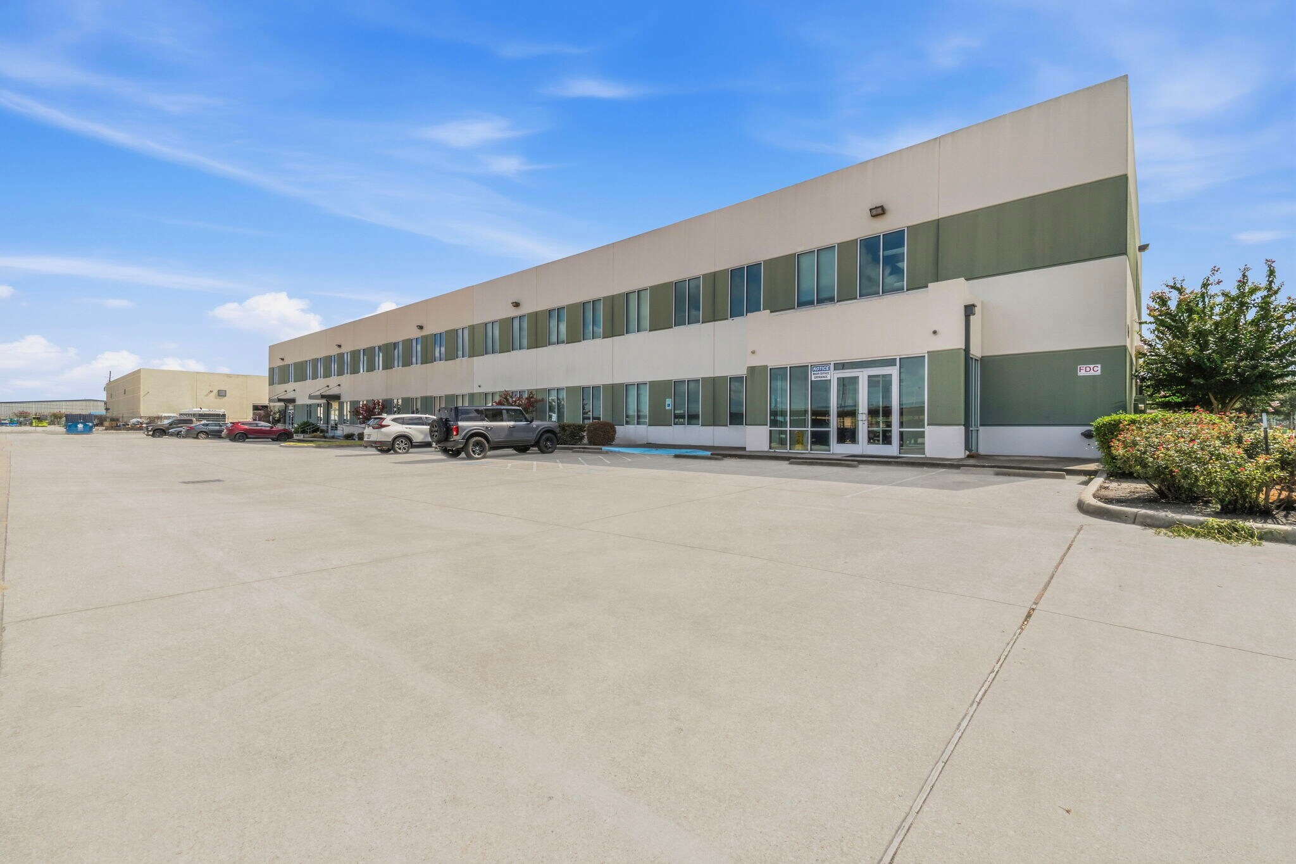
For Lease - Gated Property - Flexible Workspace - $12 sq. ft. + NNN Position your business for growth at 911 Regional Park Dr., a distinctive two-story commercial facility offering an exceptional combination of professional office space, security, flexibility, and operational functionality. Designed to accommodate established companies, growing organizations, and businesses seeking a professional headquarters, this property features 40 covered parking spaces, gated access, executive offices, flexible workspace configurations, elevator access, and capacity for up to 100 employees. And the opportunity goes beyond the office. As part of a larger commercial portfolio, tenants may also have access to warehouse options, additional building space, and potential yard space, creating the flexibility to expand your operations without having to relocate your business. PROPERTY HIGHLIGHTS - Also Available For Sale Two-Story Commercial Office Facility 40 Covered Parking Spaces Gated Building & Secured Parking Area Up to 100 Employee Capacity Executive Offices & Private Offices Cubicle & Open-Office Layout Options Elevator Access Stairs on Both Sides of the Building Central Stairway Secure Second-Floor Access with Security Fob Full Kitchen Dedicated Copy Room Fire Code Inspected Potential Truck Ramp / Grade-Level Access Flexible Configuration for a Variety of Business Uses There is also an opportunity for additional building space or a dedicated yard, creating significant flexibility for companies that anticipate future expansion or require additional room for equipment, vehicles, inventory, storage, or operations. truck ramp or grade-level access, creating additional flexibility for businesses that require equipment, shipping, receiving, or operational capabilities alongside their office environment.
- Le taux de location ne comprend pas les services publics, les services de bâtiment ou les dépenses immobilières.
- Espace en excellent état
- Aire de réception
- Salle de bains privée
- Plan ouvert
- 4 salles de conférence
- Climatisation centrale
- Salle d’impression/Photocopie
- Système de sécurité
- Heavy Visibility
| Espace | Taille | Terme | Taux de location | Utilisation de l’espace | Aménagement | Disponible |
| 2e étage | 32 379 pi² | Négociable | 16,55 $ CAD/pi²/an 1,38 $ CAD/pi²/mois 535 909 $ CAD/an 44 659 $ CAD/mois | Bureau | - | Maintenant |
2e étage
| Taille |
| 32 379 pi² |
| Terme |
| Négociable |
| Taux de location |
| 16,55 $ CAD/pi²/an 1,38 $ CAD/pi²/mois 535 909 $ CAD/an 44 659 $ CAD/mois |
| Utilisation de l’espace |
| Bureau |
| Aménagement |
| - |
| Disponible |
| Maintenant |
2e étage
| Taille | 32 379 pi² |
| Terme | Négociable |
| Taux de location | 16,55 $ CAD/pi²/an |
| Utilisation de l’espace | Bureau |
| Aménagement | - |
| Disponible | Maintenant |
For Lease - Gated Property - Flexible Workspace - $12 sq. ft. + NNN Position your business for growth at 911 Regional Park Dr., a distinctive two-story commercial facility offering an exceptional combination of professional office space, security, flexibility, and operational functionality. Designed to accommodate established companies, growing organizations, and businesses seeking a professional headquarters, this property features 40 covered parking spaces, gated access, executive offices, flexible workspace configurations, elevator access, and capacity for up to 100 employees. And the opportunity goes beyond the office. As part of a larger commercial portfolio, tenants may also have access to warehouse options, additional building space, and potential yard space, creating the flexibility to expand your operations without having to relocate your business. PROPERTY HIGHLIGHTS - Also Available For Sale Two-Story Commercial Office Facility 40 Covered Parking Spaces Gated Building & Secured Parking Area Up to 100 Employee Capacity Executive Offices & Private Offices Cubicle & Open-Office Layout Options Elevator Access Stairs on Both Sides of the Building Central Stairway Secure Second-Floor Access with Security Fob Full Kitchen Dedicated Copy Room Fire Code Inspected Potential Truck Ramp / Grade-Level Access Flexible Configuration for a Variety of Business Uses There is also an opportunity for additional building space or a dedicated yard, creating significant flexibility for companies that anticipate future expansion or require additional room for equipment, vehicles, inventory, storage, or operations. truck ramp or grade-level access, creating additional flexibility for businesses that require equipment, shipping, receiving, or operational capabilities alongside their office environment.
- Le taux de location ne comprend pas les services publics, les services de bâtiment ou les dépenses immobilières.
- 4 salles de conférence
- Espace en excellent état
- Climatisation centrale
- Aire de réception
- Salle d’impression/Photocopie
- Salle de bains privée
- Système de sécurité
- Plan ouvert
- Heavy Visibility
Aperçu de la propriété
PROPERTY HIGHLIGHTS - Also Available For Sale Two-Story Commercial Office Facility 40 Covered Parking Spaces Gated Building & Secured Parking Area Up to 100 Employee Capacity Executive Offices & Private Offices Cubicle & Open-Office Layout Options Elevator Access Stairs on Both Sides of the Building Central Stairway Secure Second-Floor Access with Security Fob Full Kitchen Dedicated Copy Room Fire Code Inspected Potential Truck Ramp / Grade-Level Access Flexible Configuration for a Variety of Business Uses
- Accès contrôlé
- Terrain clôturé
- Réception
- Climatisation
Faits sur la propriété




Présenté par
911 Regional Park Dr
Hmm, il semble y avoir eu une erreur lors de l’envoi de votre message. Veuillez réessayer.
Merci! Votre message a été envoyé.