Votre courriel a été envoyé.

912 Enterprise Way, Units A & D 912 Enterprise Way 6 112–12 224 pi² d'espace disponible • Industriel • Napa, CA 94558
Certaines informations ont été traduites automatiquement.
Faits saillants
- Insulated: Newer foam reflective roof painted white. Exterior of building recently painted.
- Newer energy-efficient lighting throughout warehouse
- Interior ceilings and walls coated with white epoxy/urethane paint which is washable.
Caractéristiques
Tous les espaces disponibles(2)
Afficher les taux de location en
- Espace
- Taille
- Terme
- Taux de location
- Utilisation de l’espace
- Aménagement
- Disponible

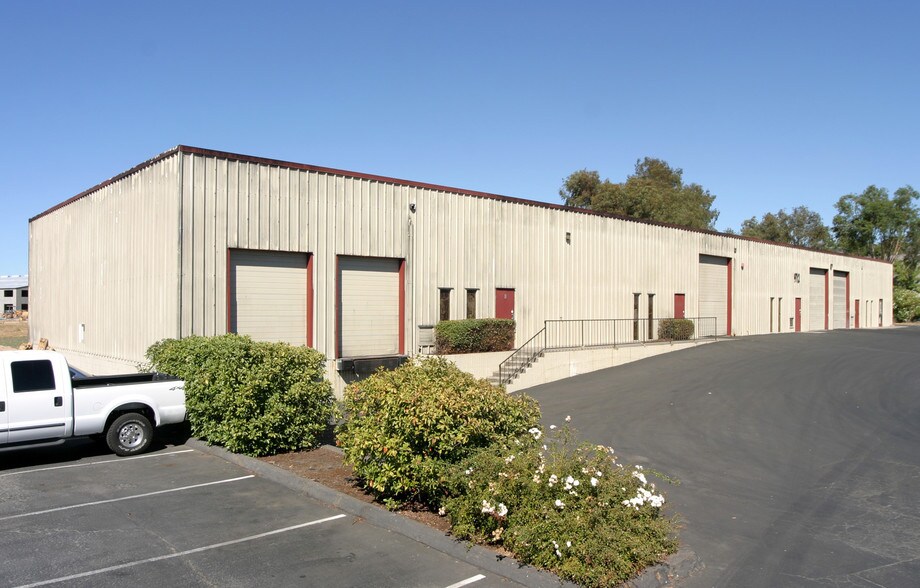
Open warehouse with office and two restrooms featuring approximately 16' clear height, good parking, Light Industrial (IL) zoning, three grade-level doors, two dock-high doors, sprinklers, floor drains throughout (subject to Napa Sanitation District Rules and Regulations with an IU Permit required), a night-air cooling system, refrigeration in the warehouse area, slightly sloped floors, and two restrooms.
- 1 accès plain-pied
- 2 quais de chargement
- Peut être associé à un ou plusieurs espaces supplémentaires pour obtenir jusqu’à 12 224 pi² d’espace adjacent.
Open warehouse with office and two restrooms featuring approximately 16' clear height, good parking, Light Industrial (IL) zoning, three grade-level doors, two dock-high doors, sprinklers, floor drains throughout (subject to Napa Sanitation District Rules and Regulations with an IU Permit required), a night-air cooling system, refrigeration in the warehouse area, slightly sloped floors, and two restrooms.
- 2 accès plain-pied
- Peut être associé à un ou plusieurs espaces supplémentaires pour obtenir jusqu’à 12 224 pi² d’espace adjacent.
| Espace | Taille | Terme | Taux de location | Utilisation de l’espace | Aménagement | Disponible |
| 1er étage - A | 6 112 pi² | Négociable | Sur demande Sur demande Sur demande Sur demande | Industriel | construction complète | Maintenant |
| 1er étage - D | 6 112 pi² | Négociable | Sur demande Sur demande Sur demande Sur demande | Industriel | construction complète | Maintenant |
1er étage - A
| Taille |
| 6 112 pi² |
| Terme |
| Négociable |
| Taux de location |
| Sur demande Sur demande Sur demande Sur demande |
| Utilisation de l’espace |
| Industriel |
| Aménagement |
| construction complète |
| Disponible |
| Maintenant |
1er étage - D
| Taille |
| 6 112 pi² |
| Terme |
| Négociable |
| Taux de location |
| Sur demande Sur demande Sur demande Sur demande |
| Utilisation de l’espace |
| Industriel |
| Aménagement |
| construction complète |
| Disponible |
| Maintenant |
1er étage - A
| Taille | 6 112 pi² |
| Terme | Négociable |
| Taux de location | Sur demande |
| Utilisation de l’espace | Industriel |
| Aménagement | construction complète |
| Disponible | Maintenant |
Open warehouse with office and two restrooms featuring approximately 16' clear height, good parking, Light Industrial (IL) zoning, three grade-level doors, two dock-high doors, sprinklers, floor drains throughout (subject to Napa Sanitation District Rules and Regulations with an IU Permit required), a night-air cooling system, refrigeration in the warehouse area, slightly sloped floors, and two restrooms.
- 1 accès plain-pied
- Peut être associé à un ou plusieurs espaces supplémentaires pour obtenir jusqu’à 12 224 pi² d’espace adjacent.
- 2 quais de chargement
1er étage - D
| Taille | 6 112 pi² |
| Terme | Négociable |
| Taux de location | Sur demande |
| Utilisation de l’espace | Industriel |
| Aménagement | construction complète |
| Disponible | Maintenant |
Open warehouse with office and two restrooms featuring approximately 16' clear height, good parking, Light Industrial (IL) zoning, three grade-level doors, two dock-high doors, sprinklers, floor drains throughout (subject to Napa Sanitation District Rules and Regulations with an IU Permit required), a night-air cooling system, refrigeration in the warehouse area, slightly sloped floors, and two restrooms.
- 2 accès plain-pied
- Peut être associé à un ou plusieurs espaces supplémentaires pour obtenir jusqu’à 12 224 pi² d’espace adjacent.
Aperçu de la propriété
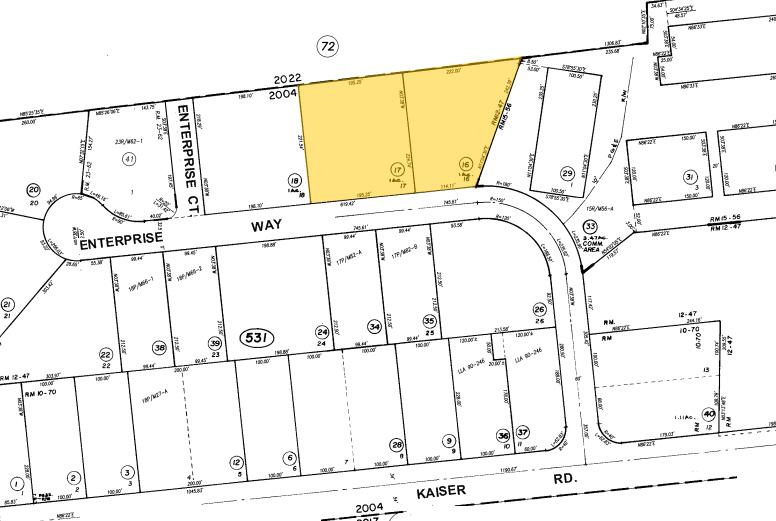
Enterprise Business Park.
Faits sur l’installation entrepôt


Présenté par
912 Enterprise Way, Units A & D | 912 Enterprise Way
Hmm, il semble y avoir eu une erreur lors de l’envoi de votre message. Veuillez réessayer.
Merci! Votre message a été envoyé.