Votre courriel a été envoyé.
G & K Services 9145 E 33rd St 23 942 pi² d'espace disponible • Industriel • Indianapolis, IN 46235
Certaines informations ont été traduites automatiquement.
Faits saillants
- Clear height of 22 feet supports flexible warehouse racking and storage solutions.
- Heavy power availability with 1,200 amps, 277/480 volts, three-phase service.
- Loading infrastructure includes one dock door, three half-height docks, and a drive-in door.
Caractéristiques
Tous les espaces disponibles(1)
Afficher les taux de location en
- Espace
- Taille
- Terme
- Taux de location
- Utilisation de l’espace
- Aménagement
- Disponible
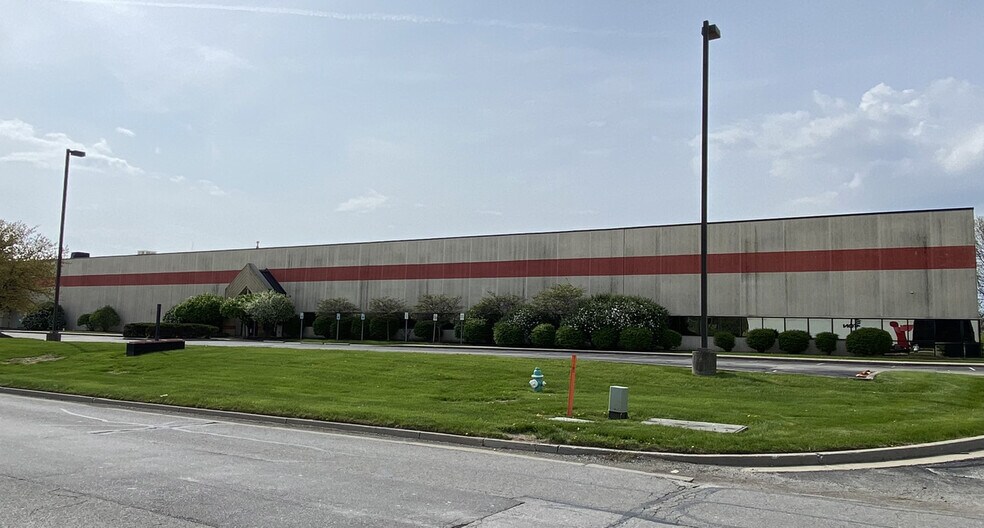
This industrial warehouse offers an efficient layout and strong logistical connectivity within Indianapolis’ established industrial corridor. The facility spans approximately 23,942 square feet and features a clear height of 22 feet, supported by robust loading infrastructure that includes one full dock door, three half-height docks, and a drive-in door for versatile loading and unloading needs. The building is equipped with a wet sprinkler system and heavy electrical service delivering 1,200 amps at 277/480 volts, three-phase, to accommodate a range of industrial operations. The site encompasses ±4.88 acres, providing ample truck maneuvering and parking. Located near I-70 and I-465, the property ensures excellent regional and interstate access, enhancing distribution efficiency. The surrounding area is anchored by strong industrial and distribution uses, and proximity to major thoroughfares allows for convenient connectivity to downtown Indianapolis and the broader metropolitan region. This space is well-suited for businesses seeking operational efficiency with easily accessible transportation links.
- 1 accès plain-pied
- 1 quai de chargement
| Espace | Taille | Terme | Taux de location | Utilisation de l’espace | Aménagement | Disponible |
| 1er étage | 23 942 pi² | Négociable | Sur demande Sur demande Sur demande Sur demande | Industriel | construction partielle | Maintenant |
1er étage
| Taille |
| 23 942 pi² |
| Terme |
| Négociable |
| Taux de location |
| Sur demande Sur demande Sur demande Sur demande |
| Utilisation de l’espace |
| Industriel |
| Aménagement |
| construction partielle |
| Disponible |
| Maintenant |
1er étage
| Taille | 23 942 pi² |
| Terme | Négociable |
| Taux de location | Sur demande |
| Utilisation de l’espace | Industriel |
| Aménagement | construction partielle |
| Disponible | Maintenant |
This industrial warehouse offers an efficient layout and strong logistical connectivity within Indianapolis’ established industrial corridor. The facility spans approximately 23,942 square feet and features a clear height of 22 feet, supported by robust loading infrastructure that includes one full dock door, three half-height docks, and a drive-in door for versatile loading and unloading needs. The building is equipped with a wet sprinkler system and heavy electrical service delivering 1,200 amps at 277/480 volts, three-phase, to accommodate a range of industrial operations. The site encompasses ±4.88 acres, providing ample truck maneuvering and parking. Located near I-70 and I-465, the property ensures excellent regional and interstate access, enhancing distribution efficiency. The surrounding area is anchored by strong industrial and distribution uses, and proximity to major thoroughfares allows for convenient connectivity to downtown Indianapolis and the broader metropolitan region. This space is well-suited for businesses seeking operational efficiency with easily accessible transportation links.
- 1 accès plain-pied
- 1 quai de chargement
Aperçu de la propriété
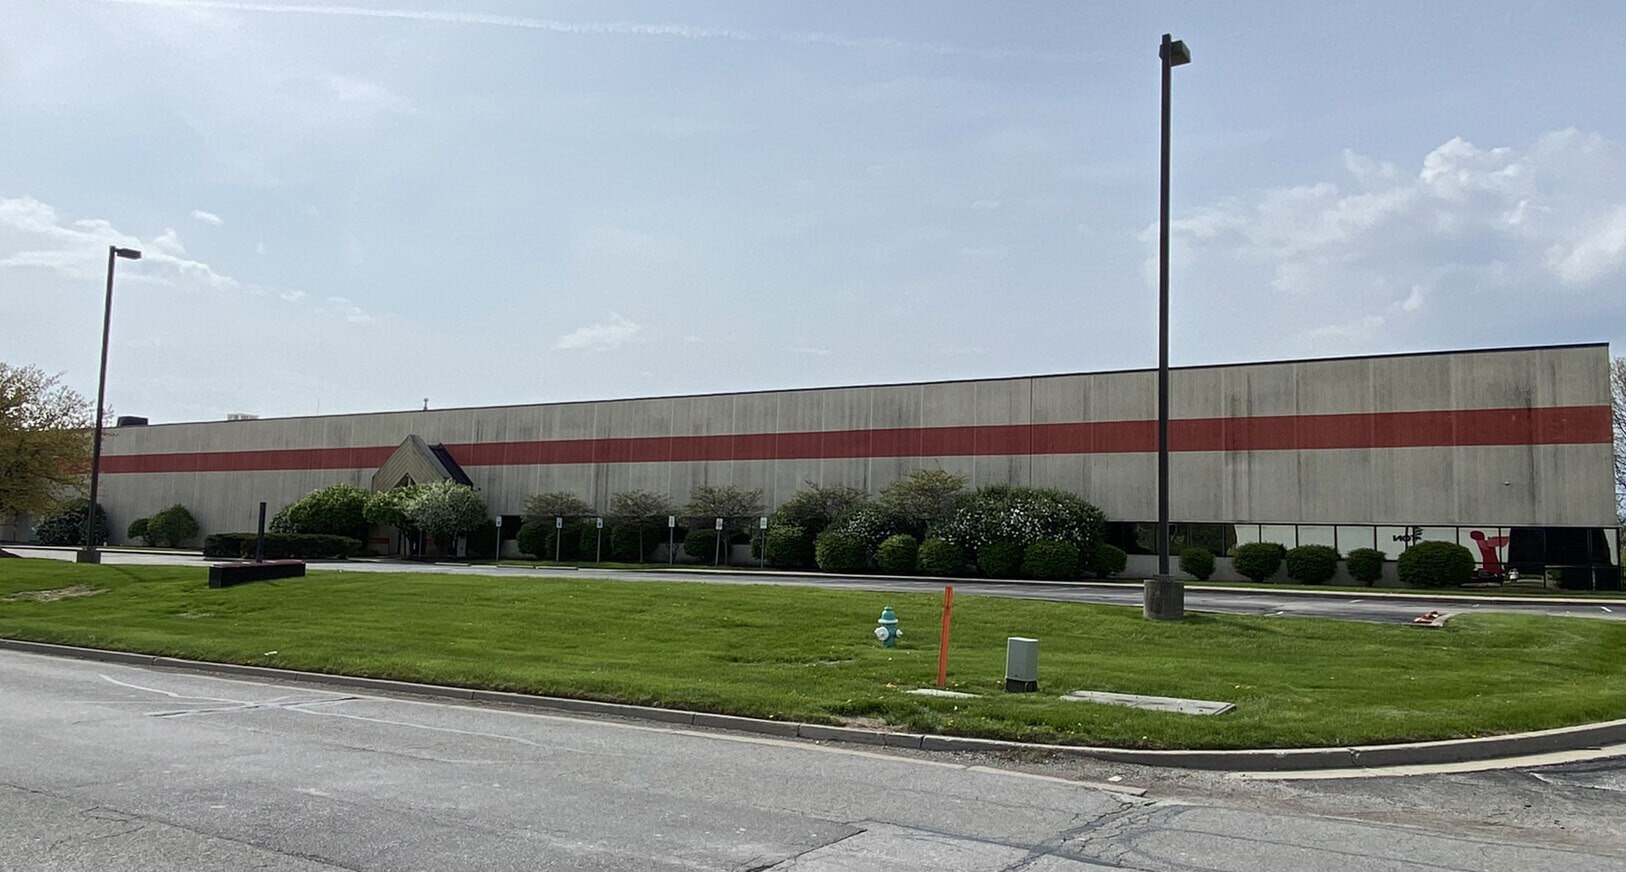
The property at 9145 E 33rd Street is an industrial warehouse located within Indianapolis’ industrial submarket, near I-70 and I-465. The site encompasses approximately 4.88 acres and has direct access to local and interstate routes. The building includes multiple loading options, significant electrical capacity, and a fire suppression system. The surrounding area consists of similar industrial and distribution-oriented properties with connectivity to key transportation corridors.
Faits sur l’installation entrepôt


Présenté par

G & K Services | 9145 E 33rd St
Hmm, il semble y avoir eu une erreur lors de l’envoi de votre message. Veuillez réessayer.
Merci! Votre message a été envoyé.