Se Connecter/S’inscrire
Votre courriel a été envoyé.

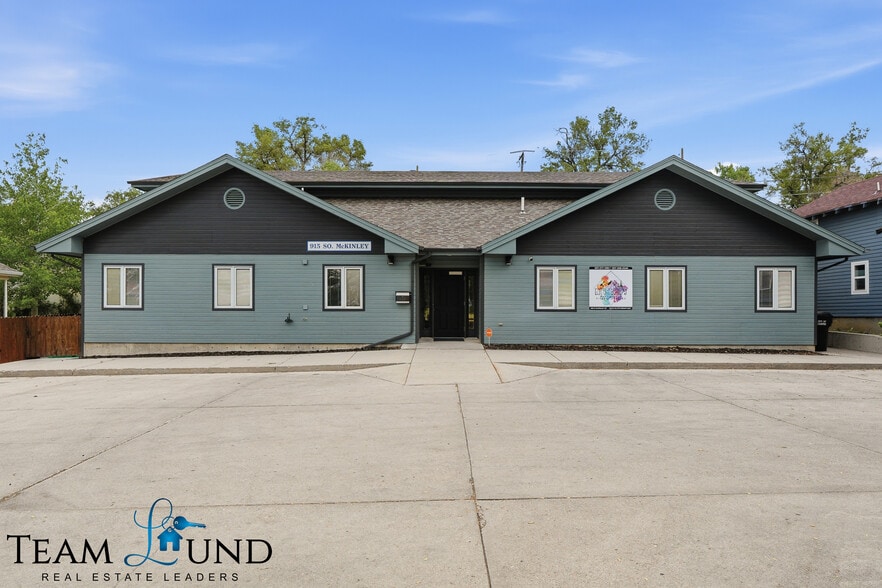
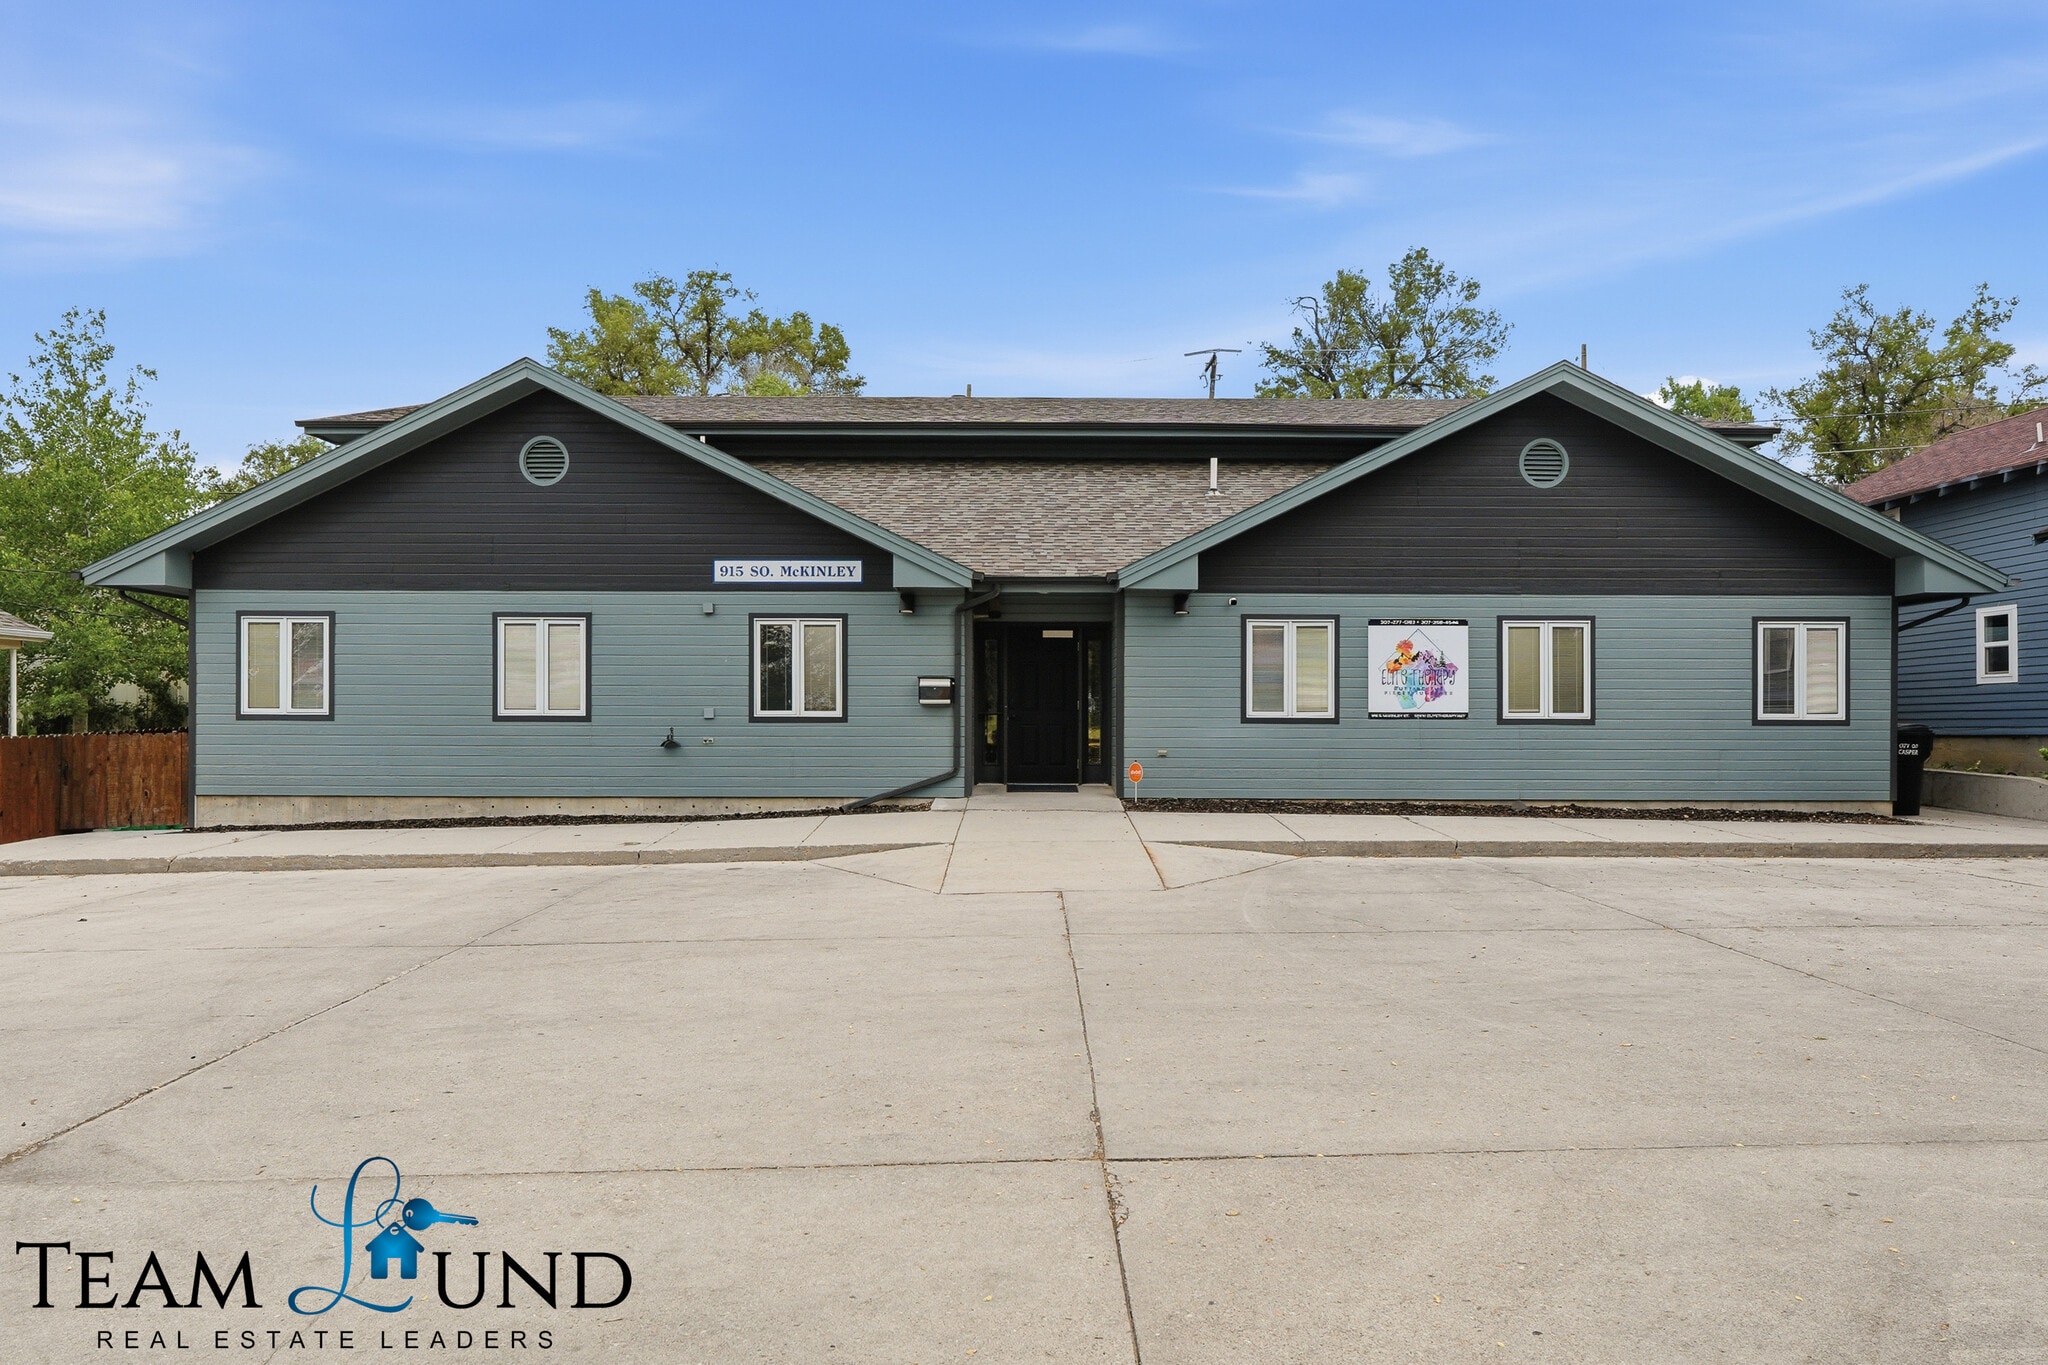
915 S McKinley St 5 377 pi² 100% Loué Bureau Immeuble Casper, WY 82601 1 206 572 $ CAD (224,40 $ CAD/pi²)
Certaines informations ont été traduites automatiquement.
Faits saillants de l'investissement
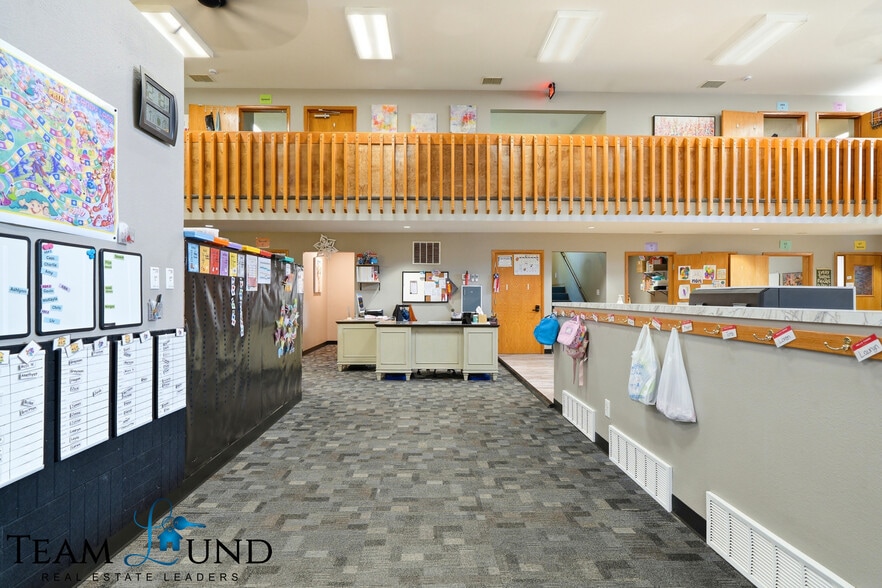
- Flexible Layout – 15 Private Offices/Rooms + Expansive Common Areas
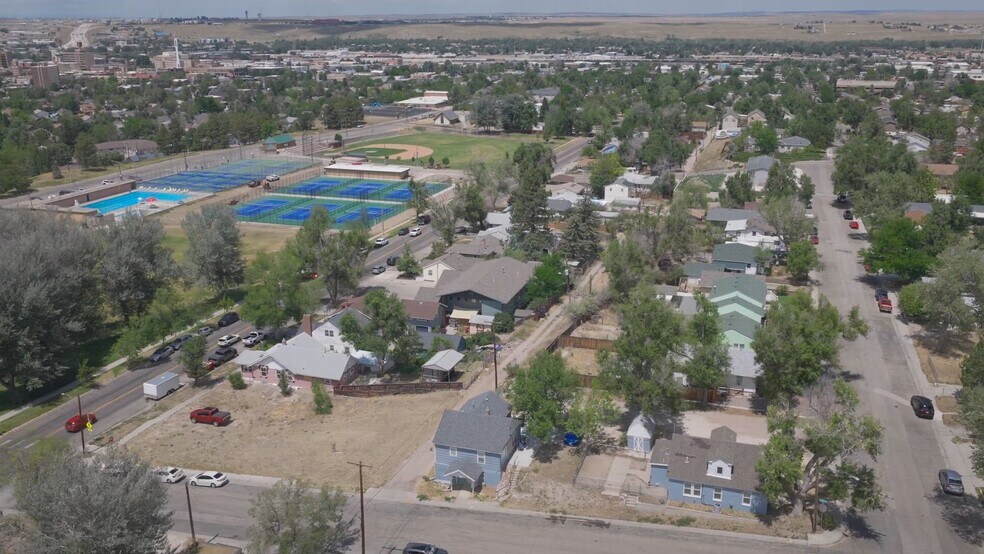
- 10,000+ SF Lot with Paved Parking – Across from Washington Park
- Extensively Remodeled with Newer Roof, Full Kitchen & 2.5 Baths
Résumé de l'annonce
Versatile office/service property offering a flexible layout and extensive improvements in a convenient central Casper location directly across from Washington Park. Currently utilized for a therapy-based business, the property features approximately 15 private offices/rooms, expansive common and work areas, an open entry with cathedral ceilings, a fully functioning kitchen, 2.5 bathrooms and additional basement storage.
The 10,000+ sq. ft. lot provides paved off-street parking, a fenced rear area and covered patio. Numerous improvements have been completed throughout the property, including interior and exterior paint, extensive remodeling and a newer roof.
The adaptable floor plan lends itself to a variety of professional, service-oriented or community-based uses. R-2 zoning includes permitted and conditional-use opportunities such as group home, professional offices, personal services, specialty shops and child care. Buyers should independently verify their intended use and any required approvals with the City of Casper.
The 10,000+ sq. ft. lot provides paved off-street parking, a fenced rear area and covered patio. Numerous improvements have been completed throughout the property, including interior and exterior paint, extensive remodeling and a newer roof.
The adaptable floor plan lends itself to a variety of professional, service-oriented or community-based uses. R-2 zoning includes permitted and conditional-use opportunities such as group home, professional offices, personal services, specialty shops and child care. Buyers should independently verify their intended use and any required approvals with the City of Casper.
Faits sur la propriété
Type de vente
Investissement ou propriétaire utilisateur
Type de propriété
Bureau
Sous-type de propriété
Taille du bâtiment
5 377 pi²
Classe d’immeuble
C
Année de construction
1990
Prix
1 206 572 $ CAD
Prix par pi²
224,40 $ CAD
Pourcentage loué
100%
Hauteur du bâtiment
2 étages
Superficie de plancher typique
2 689 pi²
Coefficient d’occupation des sols de l’immeuble
0,51
Taille du lot
0,24 AC
Zonage
R2 - Office/Residential Zoning
Stationnement
7 places
Commodités
- Accès contrôlé
- Garderie
- Terrain clôturé
- Affichage
- Accessible aux fauteuils roulants
- Réception
- Espace d'entreposage
- Sièges extérieurs
- Climatisation
- Internet par fibre optique
- Détecteur de fumée
- Shower Facilities


Assez accessible à pied
50/100
Très bien adapté aux voitures
80/100
Plutôt accessible en vélo
50/100
Impôts fonciers
| Numéro de lot | 33-79-10-3-0-402000 | Évaluation des bâtiments | 87 387 $ CAD |
| Évaluation du terrain | 11 035 $ CAD | Évaluation totale | 98 421 $ CAD |
Impôts fonciers
Numéro de lot
33-79-10-3-0-402000
Évaluation du terrain
11 035 $ CAD
Évaluation des bâtiments
87 387 $ CAD
Évaluation totale
98 421 $ CAD


1 de 50
Vidéos
Visite extérieure 3D Matterport
Visite 3D Matterport
Photos
Vue depuis la rue
Rue
Carte

Présenté par
915 S McKinley St
Vous êtes déjà membre? Connectez-vous
Hmm, il semble y avoir eu une erreur lors de l’envoi de votre message. Veuillez réessayer.
Merci! Votre message a été envoyé.