Se Connecter/S’inscrire
Votre courriel a été envoyé.

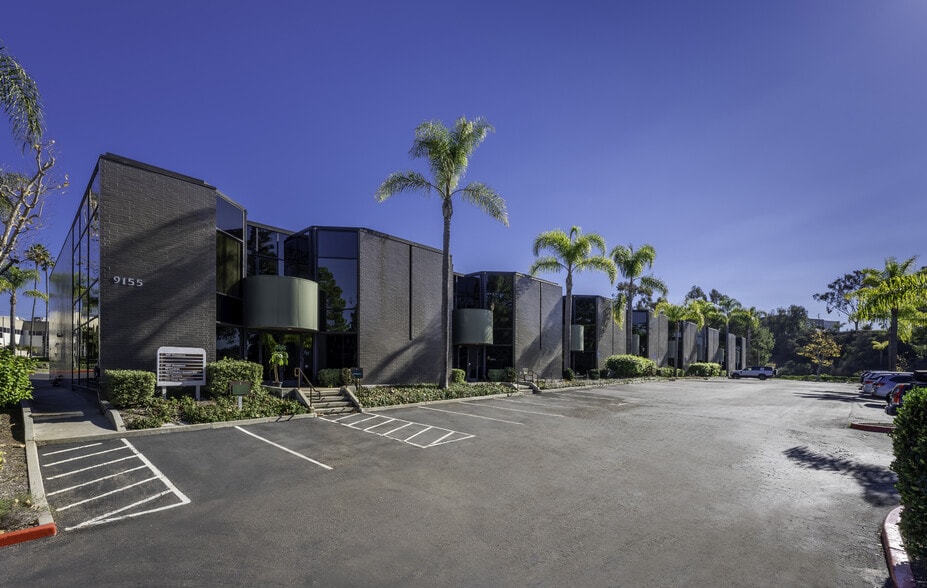
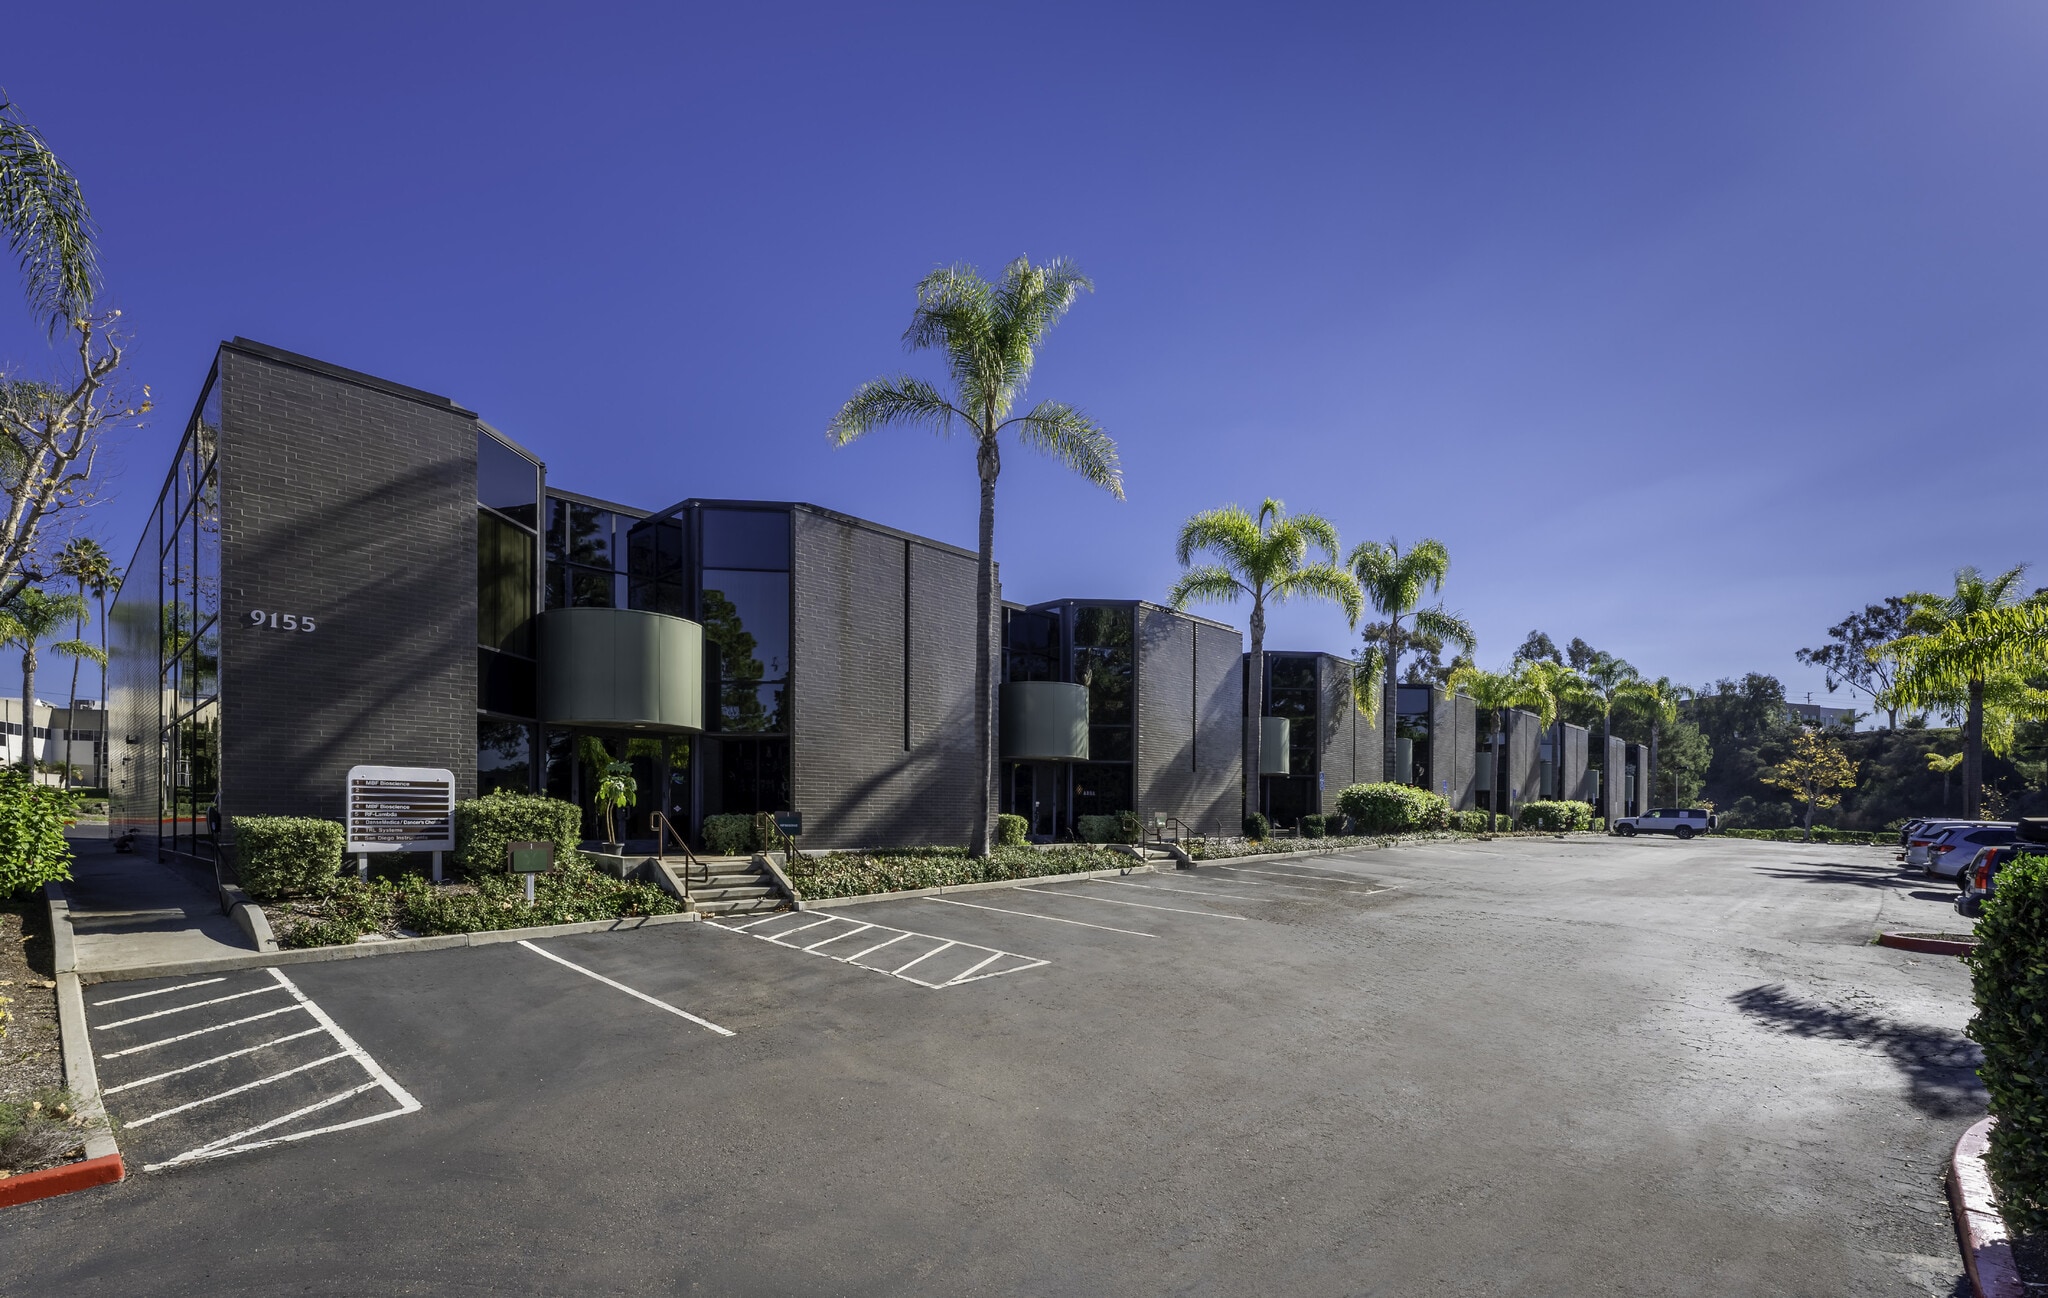
9155 Brown Deer Rd Unité de condo • Industriel • 4 260 pi² • À vendre 2 835 025 $ CAD • San Diego, CA 92121
Certaines informations ont été traduites automatiquement.
Faits saillants de l'investissement
- Recently renovated office space with teak flooring and soundproofing
- Excellent connectivity to I-805, I-5, and Mira Mesa Blvd
- Situated in San Diego’s dynamic Sorrento Valley submarket
- Heavy power and advanced IT infrastructure
1 Unité disponible
- Unité
- Taille de l’unité
- Utilisation du condo
- Prix
- Revenu net d’exploitation
| Type de vente | Investissement ou propriétaire utilisateur |
| Type de vente | Investissement ou propriétaire utilisateur |
Description
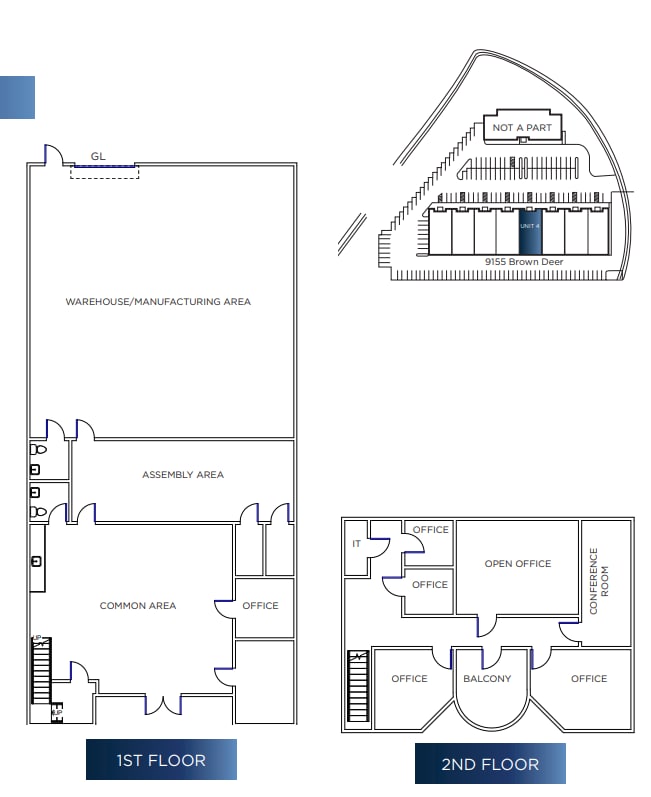
- 4 260 SF R-D, flex/industrie
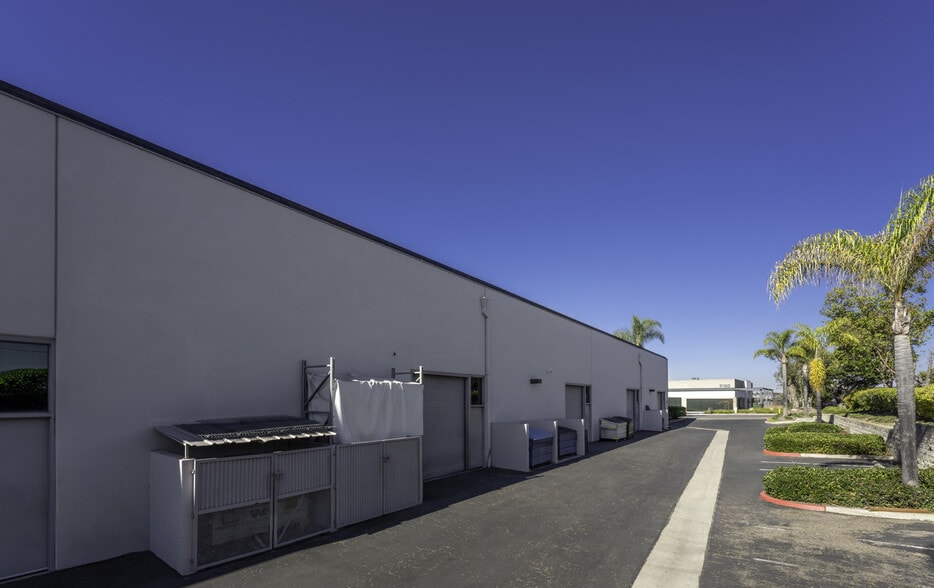
- Une porte de chargement de niveau
- Puissance lourde
- Mezzanine bonus avec balcon
Hauteur libre de l'entrepôt de 22 pi
Notes sur la vente
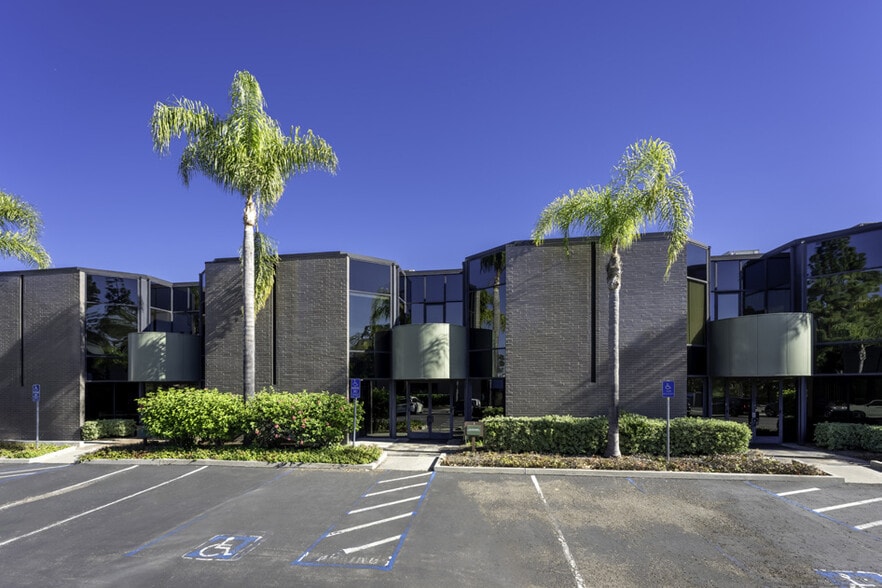
This industrial/flex condo offers a rare investment opportunity in San Diego’s sought-after Sorrento Valley submarket. Unit 4 spans ±4,260 SF within a well-maintained complex and is currently leased to a strong tenant through 2027 under an NNN structure, delivering stable income with zero annual escalations. The property boasts ±22’ clear height, heavy power, and a grade-level loading door, making it ideal for advanced manufacturing or tech-related operations. Recent renovations include premium teak flooring, soundproofing, upgraded HVAC, and a full kitchen, complemented by ADA-compliant restrooms and state-of-the-art security systems. Strategically positioned near major freeways and thriving research hubs, this asset combines functionality with long-term value in one of Southern California’s premier innovation corridors.
| Unité | Taille de l’unité | Utilisation du condo | Prix | Revenu net d’exploitation |
| Unité 4 | 4 260 pi² | Industriel | 2 835 025 $ CAD (665,50 $ CAD/pi²) | - |
Unité 4
| Taille de l’unité |
| 4 260 pi² |
| Utilisation du condo |
| Industriel |
| Prix |
| 2 835 025 $ CAD (665,50 $ CAD/pi²) |
| Revenu net d’exploitation |
| - |
1 de 1
Vidéos
Visite extérieure 3D Matterport
Visite 3D Matterport
Photos
Vue depuis la rue
Rue
Carte
Unité 4
| Taille de l’unité | 4 260 pi² |
| Utilisation du condo | Industriel |
| Prix | 2 835 025 $ CAD (665,50 $ CAD/pi²) |
| Revenu net d’exploitation | - |
| Type de vente | Investissement ou propriétaire utilisateur |
| Description | |
| <ul style="list-style: disc; padding: 0px 0px 0px 40px"><li> 4 260 SF R-D, flex/industrie<br> </li><li> Une porte de chargement de niveau<br> </li><li> Puissance lourde<br> </li><li> Mezzanine bonus avec balcon<br> Hauteur libre de l'entrepôt de 22 pi</li></ul> | |
| Notes sur la vente | |
| This industrial/flex condo offers a rare investment opportunity in San Diego’s sought-after Sorrento Valley submarket. Unit 4 spans ±4,260 SF within a well-maintained complex and is currently leased to a strong tenant through 2027 under an NNN structure, delivering stable income with zero annual escalations. The property boasts ±22’ clear height, heavy power, and a grade-level loading door, making it ideal for advanced manufacturing or tech-related operations. Recent renovations include premium teak flooring, soundproofing, upgraded HVAC, and a full kitchen, complemented by ADA-compliant restrooms and state-of-the-art security systems. Strategically positioned near major freeways and thriving research hubs, this asset combines functionality with long-term value in one of Southern California’s premier innovation corridors.</li></ul> |
Faits sur la propriété
Les informations ci-dessous concernent l’ensemble de l’immeuble. Les caractéristiques propres à chaque lot peuvent varier et sont précisées dans la description du lot présenté ci-dessus.
| Taille totale du bâtiment | 34 080 pi² | Superficie de plancher typique | 17 040 pi² |
| Type de propriété | Industriel (Condo) | Année de construction | 1988 |
| Sous-type de propriété | Entrepôt | Taille du lot | 3,20 AC |
| Classe d’immeuble | B | Ratio de stationnement | 3,35/1 000 pi² |
| Planchers | 2 | ||
| Zonage | IL-2-1 - Zone industrielle légère | ||
| Taille totale du bâtiment | 34 080 pi² |
| Type de propriété | Industriel (Condo) |
| Sous-type de propriété | Entrepôt |
| Classe d’immeuble | B |
| Planchers | 2 |
| Superficie de plancher typique | 17 040 pi² |
| Année de construction | 1988 |
| Taille du lot | 3,20 AC |
| Ratio de stationnement | 3,35/1 000 pi² |
| Zonage | IL-2-1 - Zone industrielle légère |
Commodités
- Puits de lumière
Services publics
- Gaz - Naturel
- Eau - Ville
- Égout - Ville
- Chauffage - Gaz
1 1
Assez accessible à pied
40/100
Exceptionnellement adapté aux voitures
100/100
Transports en commun limités
30/100
Plutôt accessible en vélo
40/100


1 de 5
Vidéos
Visite extérieure 3D Matterport
Visite 3D Matterport
Photos
Vue depuis la rue
Rue
Carte
1 de 1

Présenté par
9155 Brown Deer Rd
Vous êtes déjà membre? Connectez-vous
Hmm, il semble y avoir eu une erreur lors de l’envoi de votre message. Veuillez réessayer.
Merci! Votre message a été envoyé.