Votre courriel a été envoyé.

Pythian Building 918 SW Yamhill St 46 407 pi² Bureau Immeuble Portland, OR 97205 3 463 025 $ CAD (74,62 $ CAD/pi²)
Certaines informations ont été traduites automatiquement.
Faits saillants de l'investissement
- Core Downtown Asset
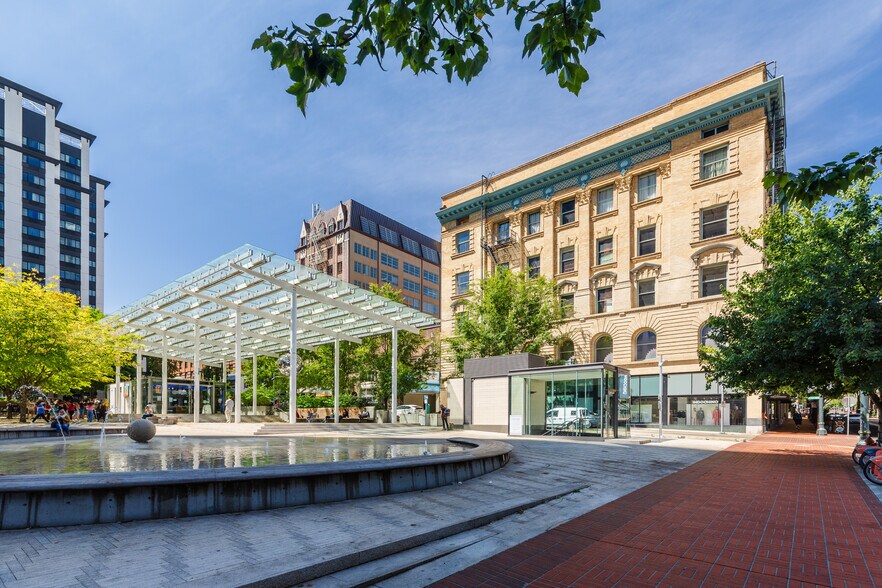
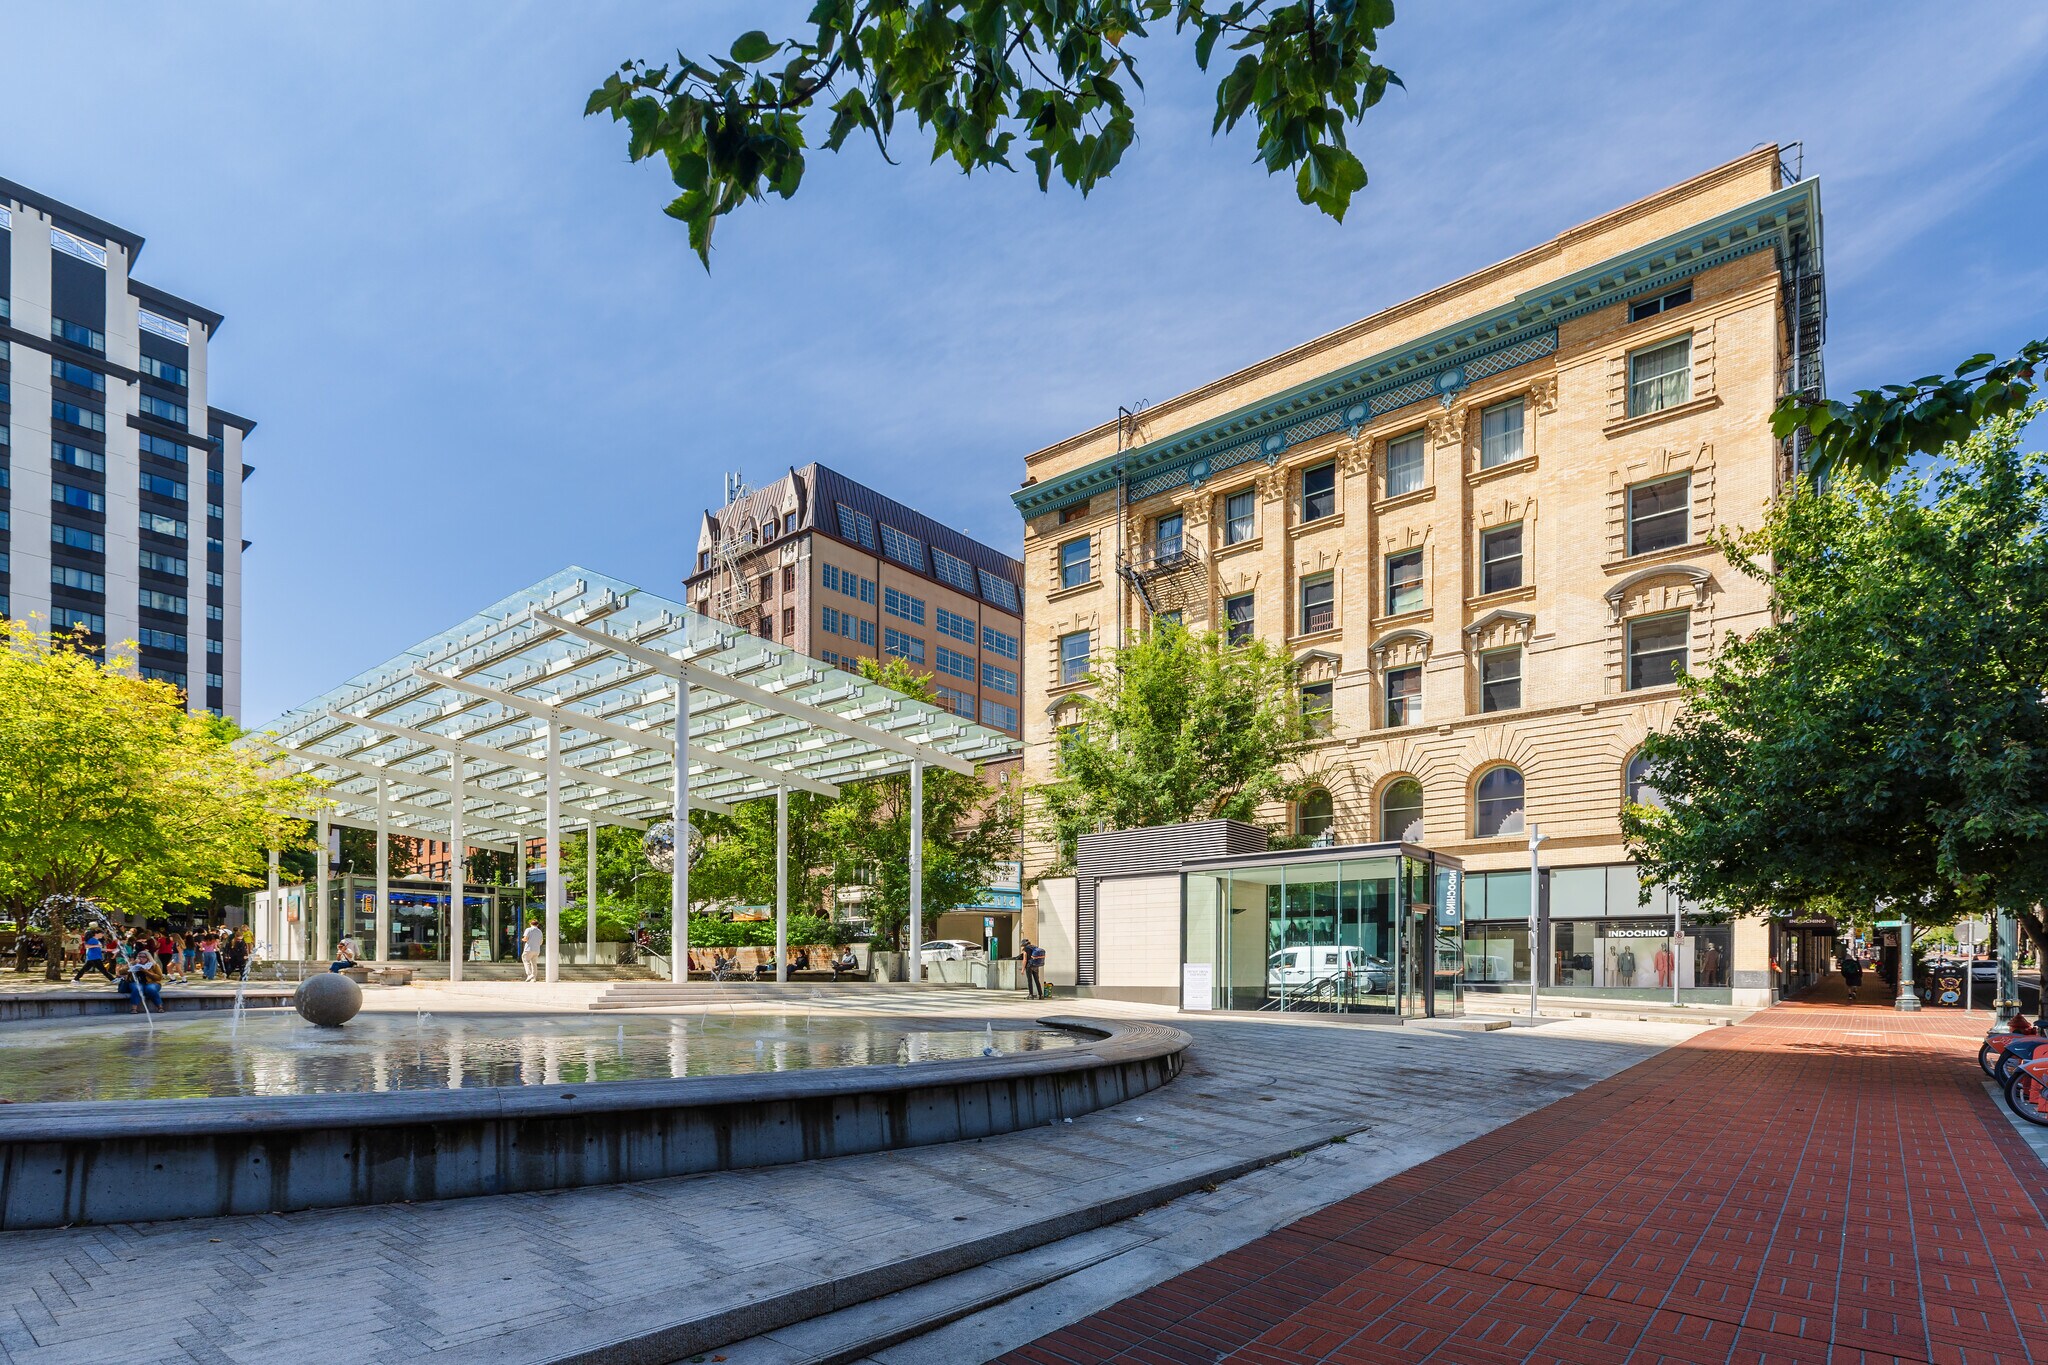
- Adjacent to Director Park | One Block from Pioneer Square
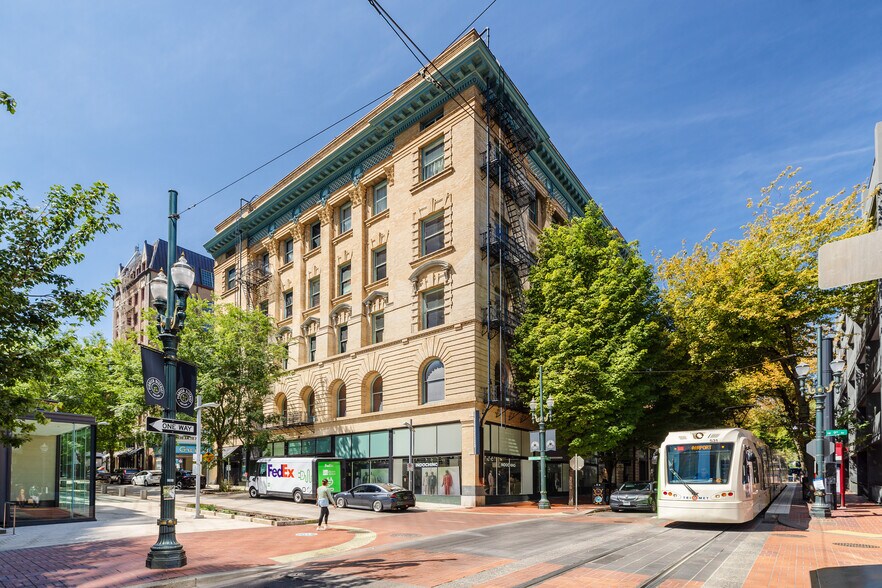
- Direct MAX Light Rail, Portland Streetcar, and Smart Park Access
- Available Individually or Combined with the Blanchard Building
- High Visibility Ground-Floor Retail
- Flexible, Open Floor Plates
Résumé de l'annonce
Pythian is available individually or as a paired purchase with the neighboring Blanchard Building. Together, the two properties total 20,000 SF of land under shared zoning and district overlay, a rare contiguous assemblage opportunity in one of the most attractive locales in the city.
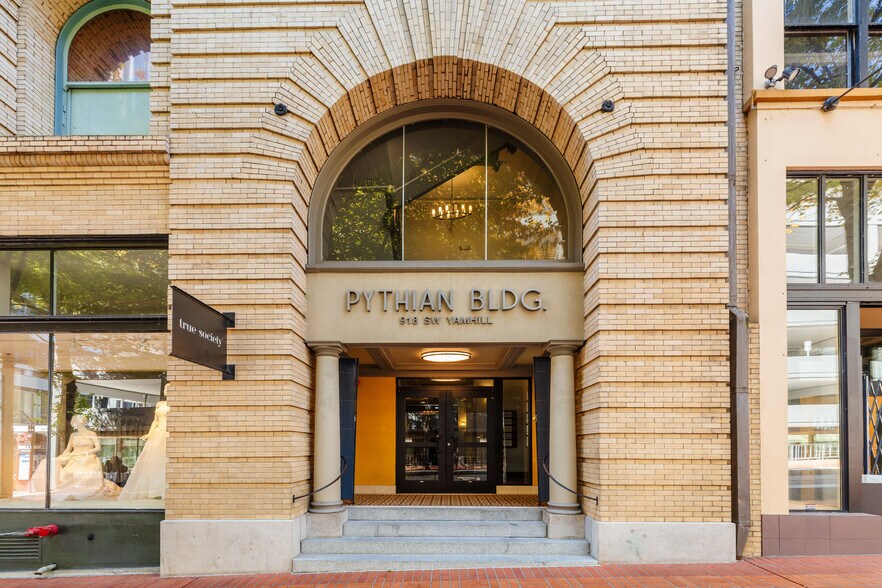
The building's character-defining features, which include detailed masonry facade, high ceilings, large arched windows and open, flexible floor plates, give it a level of architectural presence that is truly unique, and lends itself naturally to assembly, event, and hospitality-adjacent uses. Pythian boasts four separate floors with rare features like hardwood flooring, raised stage platforms, large wall mirrors, ornamental millwork, and period chandeliers, giving the space an elegant, theatrical character.
Beyond its architecture, the Pythian carries genuine cultural history. The building's dance hall hosted Portland's psychedelic-era rock scene in the late 1960s (bands playing bills that also featured the Grateful Dead, The Doors, and Big Brother and the Holding Company came through the venue), along with countless other music and dance events throughout the mid-20th century. The Adrianna Hill Grand Ballroom on the 2nd floor is a well-known Portland wedding and events venue that in past years has drawn a steady stream of visitors to the address.
They Pythian sits one block from Pioneer Courthouse Square, Portland's most heavily trafficked public space, and directly across from Director Park. The location benefits from direct MAX Light Rail and Portland Streetcar access, exceptional walkability, and immediate proximity to Nordstrom, Pioneer Place, and the broader retail core. Ground-floor retail tenants benefit from heavy pedestrian frontage on SW Yamhill, and adjacent positioning to Portland Smart Park directly across Yamhill Street.
Faits sur la propriété
Commodités
- Ligne d'autobus
- Train de banlieue
- Métro
- Affichage
Disponibilité des espaces
- Espace
- Taille
- Utilisation de l’espace
- Aménagement
- Disponible
ADRIANNA BALLROOM - Event/wedding facility Large ballroom, high ceilings, commercial kitchen prep area, bar area, mezzanine
Office space including open bullpen, high ceilings, and plenty of natural light
Three dance/performance studios including dressing rooms and staging areas
High ceiling ballroom with stage and prep areas, bar/kitchenette, prep kitchen
| Espace | Taille | Utilisation de l’espace | Aménagement | Disponible |
| 2e Ét.-ste 1st & 2nd Floor | 10 000 à 11 000 pi² | Bureau | - | Maintenant |
| 3e Ét.-ste Suite 300 | 10 000 à 11 000 pi² | Bureau | - | Maintenant |
| 4e étage | 10 000 à 11 000 pi² | Bureau | - | Maintenant |
| 5e étage | 10 000 à 11 000 pi² | Bureau | - | Maintenant |
2e Ét.-ste 1st & 2nd Floor
| Taille |
| 10 000 à 11 000 pi² |
| Utilisation de l’espace |
| Bureau |
| Aménagement |
| - |
| Disponible |
| Maintenant |
3e Ét.-ste Suite 300
| Taille |
| 10 000 à 11 000 pi² |
| Utilisation de l’espace |
| Bureau |
| Aménagement |
| - |
| Disponible |
| Maintenant |
4e étage
| Taille |
| 10 000 à 11 000 pi² |
| Utilisation de l’espace |
| Bureau |
| Aménagement |
| - |
| Disponible |
| Maintenant |
5e étage
| Taille |
| 10 000 à 11 000 pi² |
| Utilisation de l’espace |
| Bureau |
| Aménagement |
| - |
| Disponible |
| Maintenant |
2e Ét.-ste 1st & 2nd Floor
| Taille | 10 000 à 11 000 pi² |
| Utilisation de l’espace | Bureau |
| Aménagement | - |
| Disponible | Maintenant |
ADRIANNA BALLROOM - Event/wedding facility Large ballroom, high ceilings, commercial kitchen prep area, bar area, mezzanine
3e Ét.-ste Suite 300
| Taille | 10 000 à 11 000 pi² |
| Utilisation de l’espace | Bureau |
| Aménagement | - |
| Disponible | Maintenant |
Office space including open bullpen, high ceilings, and plenty of natural light
4e étage
| Taille | 10 000 à 11 000 pi² |
| Utilisation de l’espace | Bureau |
| Aménagement | - |
| Disponible | Maintenant |
Three dance/performance studios including dressing rooms and staging areas
5e étage
| Taille | 10 000 à 11 000 pi² |
| Utilisation de l’espace | Bureau |
| Aménagement | - |
| Disponible | Maintenant |
High ceiling ballroom with stage and prep areas, bar/kitchenette, prep kitchen

Impôts fonciers
| Numéro de lot | R246465 | Évaluation des bâtiments | 0 $ CAD |
| Évaluation du terrain | 0 $ CAD | Évaluation totale | 2 371 258 $ CAD |
Impôts fonciers



Présenté par
Pythian Building | 918 SW Yamhill St
Hmm, il semble y avoir eu une erreur lors de l’envoi de votre message. Veuillez réessayer.
Merci! Votre message a été envoyé.