Se Connecter/S’inscrire
Votre courriel a été envoyé.
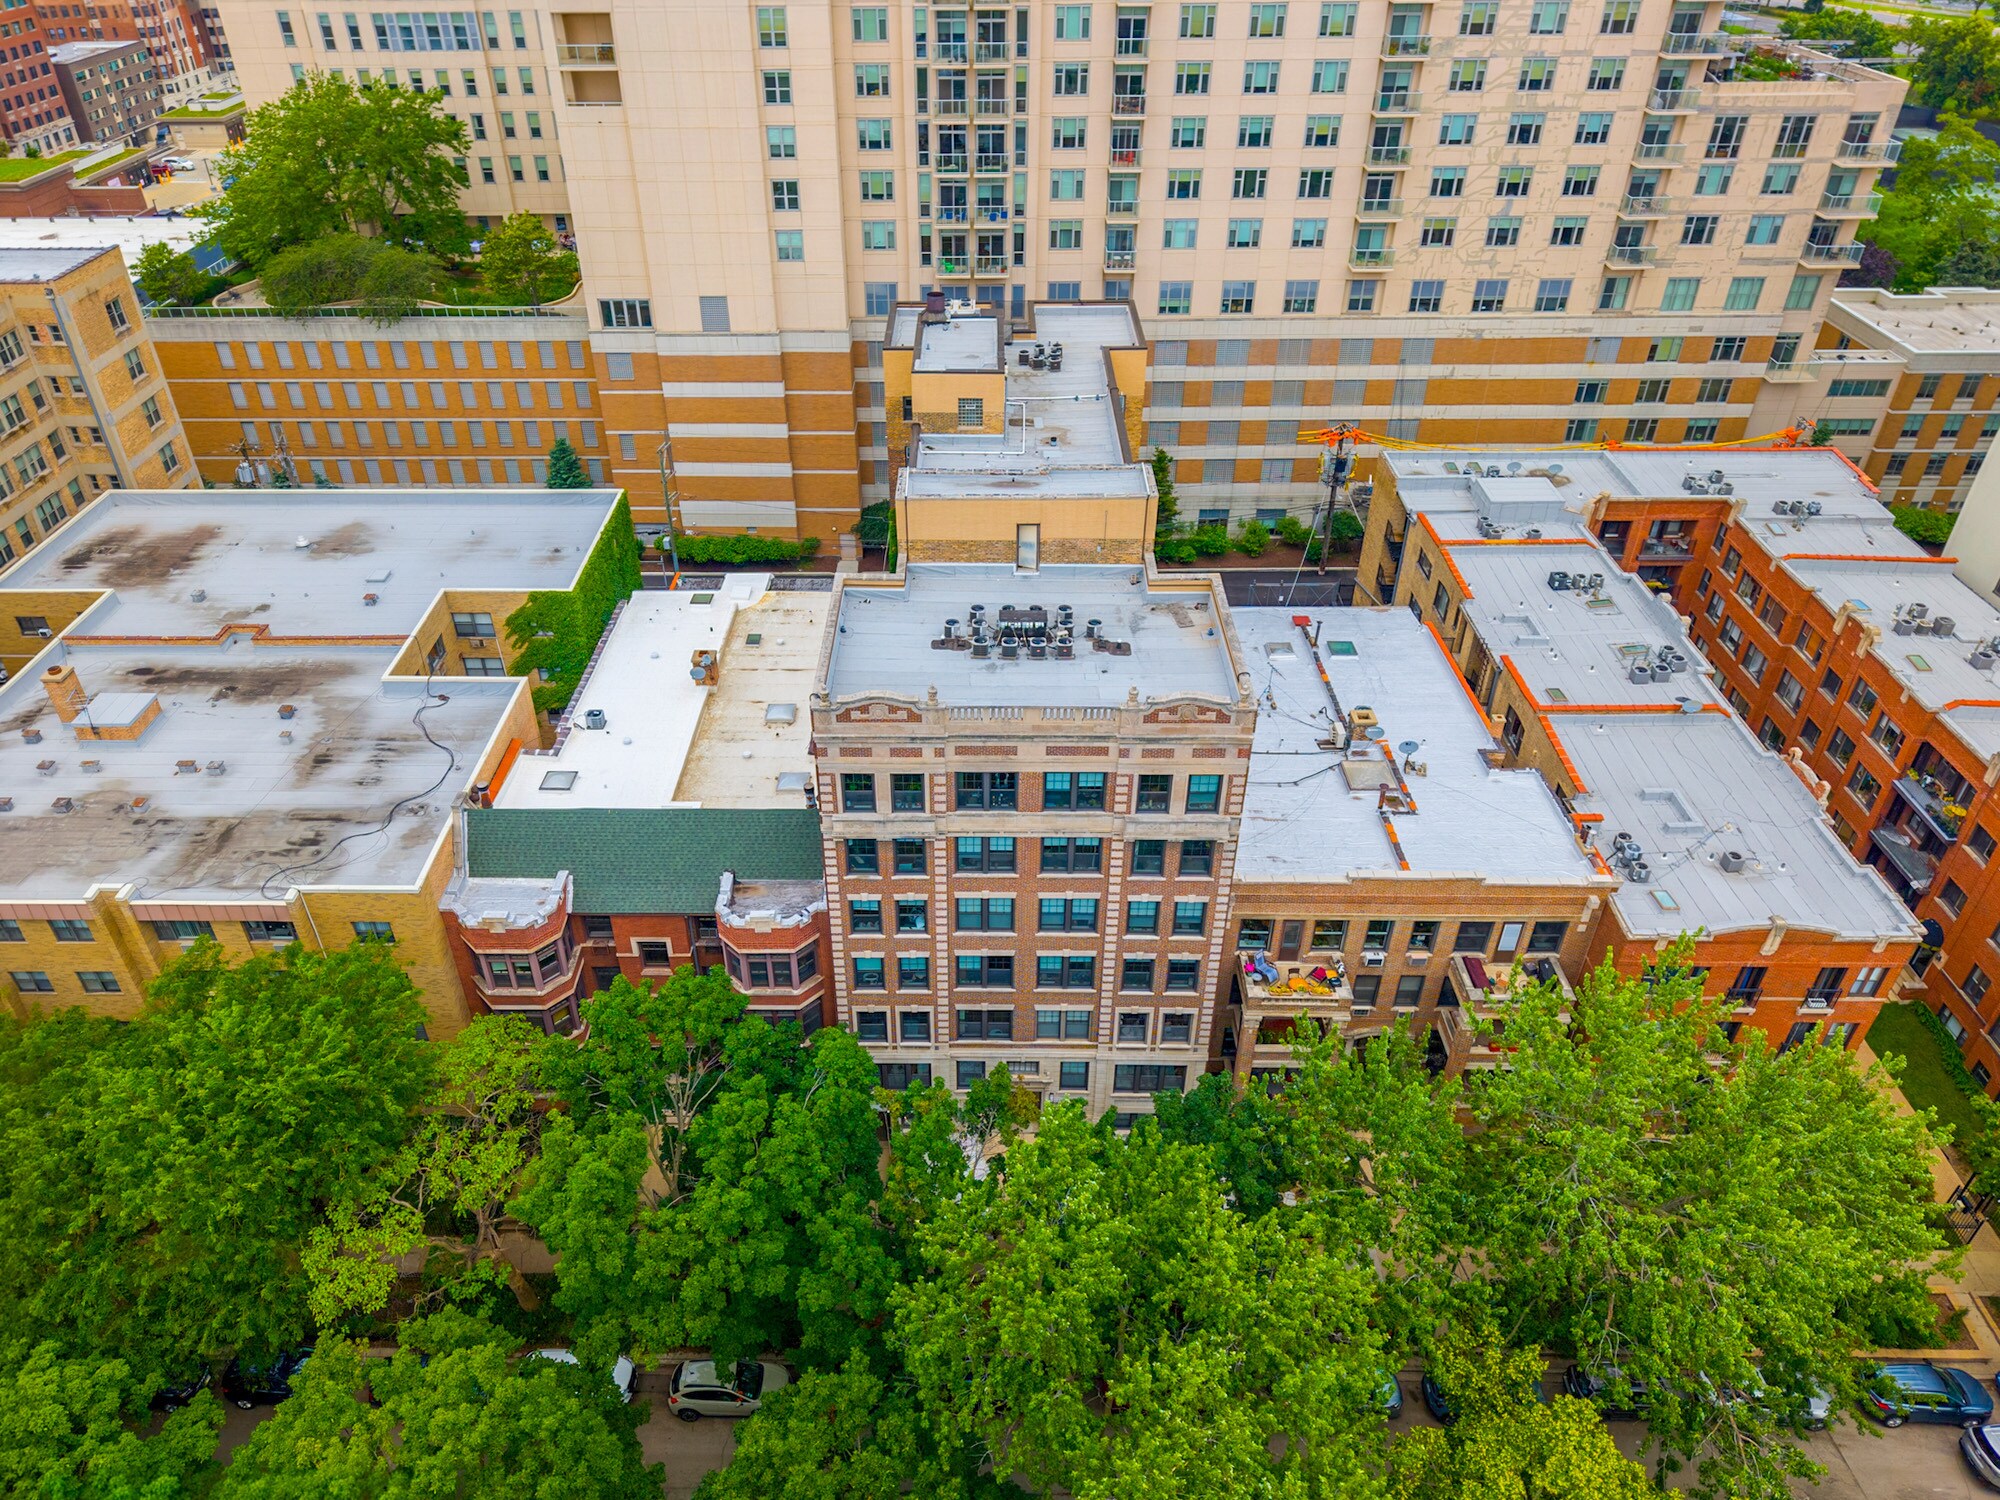
918 W Winona St
Chicago, IL 60640
Eitan Lagoon Apartments · Immeuble residentiel Propriété À vendre
·
49 Unités
Certaines informations ont été traduites automatiquement.
Faits saillants de l'investissement
- Gut Renovated 2020/2021
- Amenitized building with fitness center, tenant lounge, elevator, conference room and additional storage
- 0.4 Miles to Foster Beach
- In-unit laundry and individual heating/cooling systems, plus quartz countertops and hotel-grade finishes
- 0.2 Miles to Lake Michigan, Lakefront trail, Margate Park
Résumé de l'annonce
Kiser Group has been exclusively engaged to market for sale 918 W. Winona, a 49-unit mid-rise apartment building located in Chicago's Margate Park neighborhood. Originally constructed in 1925, the property was gut renovated in 2020/2021 and is situated just a half block from Lake Michigan and Lake Shore Drive, and is approximately 0.4 miles from both the Argyle and Berwyn CTA Red Line stations.
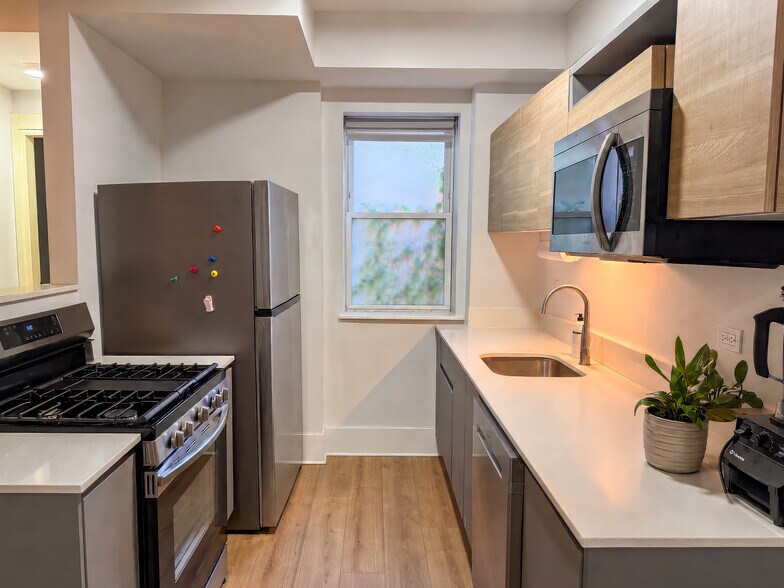
918 W. Winona features six (6) studios, eighteen (18) one-bedroom/one-bath apartments, fifteen (15) two-bedroom/one-bath apartments, and ten (10) two-bedroom/two-bath apartments. Renovated to a condo-quality standard, the apartments offer open floor plans, stainless steel appliances, quartz countertops, flat-panel cabinetry, hotel-grade LVT flooring, and in-unit laundry. Residents also benefit from a full suite of amenities, including an elevator, fitness center, resident lounge, conference room, bike storage, and storage lockers.
Located in the heart of Margate Park within Chicago's Uptown community, 918 W. Winona is just 0.4 miles from the Argyle and Berwyn CTA Red Line stations, providing direct access to the Loop. Combining a turnkey renovation, modern amenities, and an irreplaceable lakefront location, the property presents a rare opportunity to acquire a high-quality asset in one of Chicago's most supply-constrained and steadily appreciating neighborhoods. This is a true generational investment positioned to benefit from the continued growth and demand along the city's North Side lakefront.
918 W. Winona features six (6) studios, eighteen (18) one-bedroom/one-bath apartments, fifteen (15) two-bedroom/one-bath apartments, and ten (10) two-bedroom/two-bath apartments. Renovated to a condo-quality standard, the apartments offer open floor plans, stainless steel appliances, quartz countertops, flat-panel cabinetry, hotel-grade LVT flooring, and in-unit laundry. Residents also benefit from a full suite of amenities, including an elevator, fitness center, resident lounge, conference room, bike storage, and storage lockers.
Located in the heart of Margate Park within Chicago's Uptown community, 918 W. Winona is just 0.4 miles from the Argyle and Berwyn CTA Red Line stations, providing direct access to the Loop. Combining a turnkey renovation, modern amenities, and an irreplaceable lakefront location, the property presents a rare opportunity to acquire a high-quality asset in one of Chicago's most supply-constrained and steadily appreciating neighborhoods. This is a true generational investment positioned to benefit from the continued growth and demand along the city's North Side lakefront.
Faits sur la propriété
| Prix par unité | 407 743 $ CAD | Style d’appartement | De hauteur moyenne |
| Type de vente | Investissement | Classe d’immeuble | B |
| Taux de capitalisation | 5,76% | Taille du lot | 0,19 AC |
| Nombre d’unités | 49 | Taille du bâtiment | 28 900 pi² |
| Type de propriété | Immeuble residentiel | Nombre d’étages | 6 |
| Sous-type de propriété | Appartement | Année de construction/rénovation | 1925/2010 |
| Zonage | RT-4 - Quartier résidentiel à deux appartements, maisons de ville et à logements multiples | ||
| Prix par unité | 407 743 $ CAD |
| Type de vente | Investissement |
| Taux de capitalisation | 5,76% |
| Nombre d’unités | 49 |
| Type de propriété | Immeuble residentiel |
| Sous-type de propriété | Appartement |
| Style d’appartement | De hauteur moyenne |
| Classe d’immeuble | B |
| Taille du lot | 0,19 AC |
| Taille du bâtiment | 28 900 pi² |
| Nombre d’étages | 6 |
| Année de construction/rénovation | 1925/2010 |
| Zonage | RT-4 - Quartier résidentiel à deux appartements, maisons de ville et à logements multiples |
Commodités
Commodités des unités
- Chauffage
- Ventilateurs de plafond
- Cuisine avec coin repas
- Comptoirs de granit
- Planchers de bois franc
- Coin petit‑déjeuner
Commodités du site
- Installations de lessive
- Édifice d'époque
- Terrasse sur le toit
- Entreposage de vélo
- Ascenseur
Unité renseignements sur le mélange
| Description | Nombre d’unités | Loyer moyen/mois | pi² |
|---|---|---|---|
| Studios | 6 | - | 450 |
| 1+1 | 18 | - | 450 |
| 2+1 | 15 | - | 707 |
| 2+2 | 10 | - | 750 |
Impôts fonciers
| Numéro de lot | 14-08-403-031-0000 | Évaluation des bâtiments | 775 709 $ CAD |
| Évaluation du terrain | 100 993 $ CAD | Évaluation totale | 876 702 $ CAD |
Impôts fonciers
Numéro de lot
14-08-403-031-0000
Évaluation du terrain
100 993 $ CAD
Évaluation des bâtiments
775 709 $ CAD
Évaluation totale
876 702 $ CAD
1 de 9
Vidéos
Visite extérieure 3D Matterport
Visite 3D Matterport
Photos
Vue depuis la rue
Rue
Carte