Votre courriel a été envoyé.
Riverview Industrial Center 9215 Riverview Dr 37 580 pi² d'espace disponible • Industriel • Saint Louis, MO 63137
Certaines informations ont été traduites automatiquement.
Faits saillants
- Six loading docks with levelers provide efficient shipping and receiving operations.
- Drive-in door accommodates direct warehouse access and operational flexibility.
- Unrestricted K zoning allows for a broad range of business uses.
- Paved and fenced outdoor storage area supports equipment and vehicle storage.
- Dedicated office area supports administrative and customer-facing functions.
- Clear heights ranging from 12 to 17 feet support diverse storage configurations.
Caractéristiques
Tous les espaces disponibles(1)
Afficher les taux de location en
- Espace
- Taille
- Terme
- Taux de location
- Utilisation de l’espace
- Aménagement
- Disponible

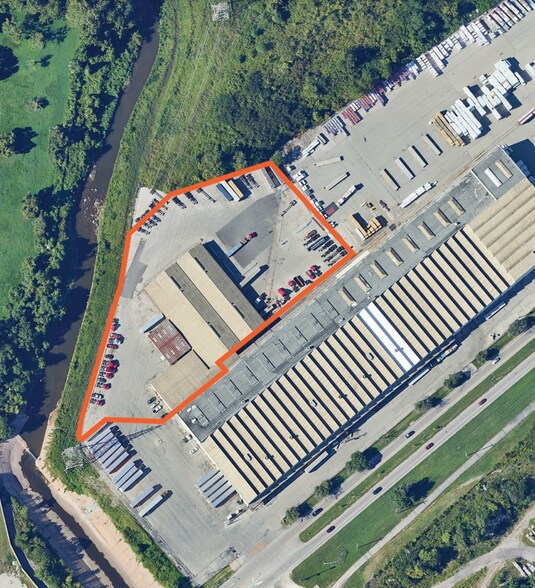
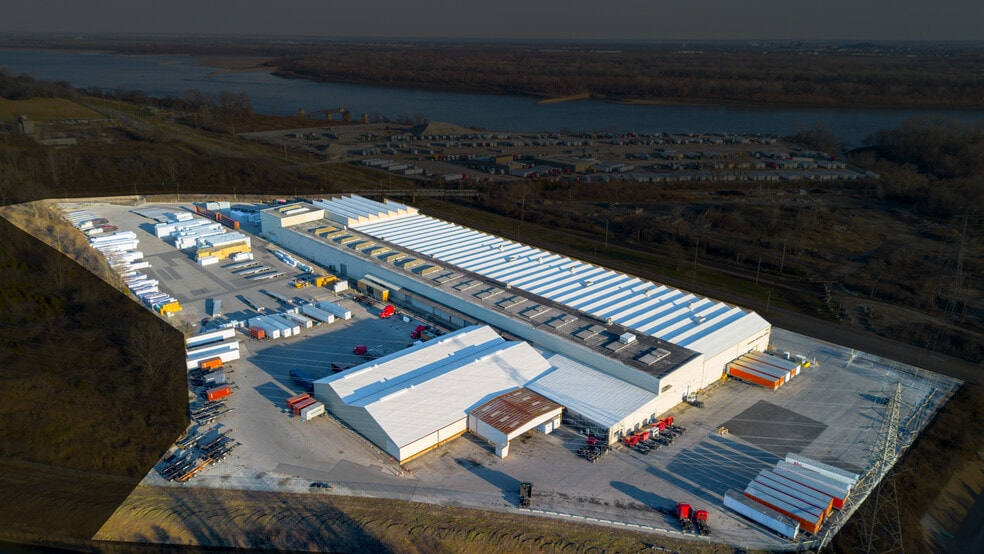

Positioned along Riverview Drive in North St. Louis County, Riverview Hall offers an office and warehouse configuration designed to support a variety of distribution, storage, manufacturing, and service-oriented operations. The property combines warehouse functionality with dedicated office space, creating an efficient environment for businesses seeking administrative and operational capabilities within a single facility. The warehouse features six loading docks equipped with levelers and covered access, helping facilitate loading and unloading activities in varying weather conditions. A drive-in door provides additional flexibility for vehicle access and equipment movement, while clear heights ranging from 12 feet to 17 feet, with a roof peak reaching approximately 27.5 feet, support a range of storage and operational requirements. The site also includes approximately 2.5 acres of paved and fenced outdoor storage, offering additional capacity for equipment, fleet vehicles, materials, or inventory. The property's unrestricted "K" zoning designation supports a broad range of commercial and industrial uses. Combined with its office component and outdoor storage capabilities, the facility presents a practical solution for companies seeking operational flexibility within the St. Louis market. Its warehouse infrastructure, secured outdoor area, and loading capabilities create an efficient setting for tenants requiring both indoor and outdoor functionality.
- Le taux de location ne comprend pas les services publics, les services de bâtiment ou les dépenses immobilières.
- 1 accès plain-pied
- Comprend 1 400 pi² d’espace de bureau dédié
- 6 quais de chargement
| Espace | Taille | Terme | Taux de location | Utilisation de l’espace | Aménagement | Disponible |
| 1er étage - 125 | 37 580 pi² | Négociable | 5,55 $ CAD/pi²/an 0,46 $ CAD/pi²/mois 208 494 $ CAD/an 17 375 $ CAD/mois | Industriel | - | Maintenant |
1er étage - 125
| Taille |
| 37 580 pi² |
| Terme |
| Négociable |
| Taux de location |
| 5,55 $ CAD/pi²/an 0,46 $ CAD/pi²/mois 208 494 $ CAD/an 17 375 $ CAD/mois |
| Utilisation de l’espace |
| Industriel |
| Aménagement |
| - |
| Disponible |
| Maintenant |
1er étage - 125
| Taille | 37 580 pi² |
| Terme | Négociable |
| Taux de location | 5,55 $ CAD/pi²/an |
| Utilisation de l’espace | Industriel |
| Aménagement | - |
| Disponible | Maintenant |
Positioned along Riverview Drive in North St. Louis County, Riverview Hall offers an office and warehouse configuration designed to support a variety of distribution, storage, manufacturing, and service-oriented operations. The property combines warehouse functionality with dedicated office space, creating an efficient environment for businesses seeking administrative and operational capabilities within a single facility. The warehouse features six loading docks equipped with levelers and covered access, helping facilitate loading and unloading activities in varying weather conditions. A drive-in door provides additional flexibility for vehicle access and equipment movement, while clear heights ranging from 12 feet to 17 feet, with a roof peak reaching approximately 27.5 feet, support a range of storage and operational requirements. The site also includes approximately 2.5 acres of paved and fenced outdoor storage, offering additional capacity for equipment, fleet vehicles, materials, or inventory. The property's unrestricted "K" zoning designation supports a broad range of commercial and industrial uses. Combined with its office component and outdoor storage capabilities, the facility presents a practical solution for companies seeking operational flexibility within the St. Louis market. Its warehouse infrastructure, secured outdoor area, and loading capabilities create an efficient setting for tenants requiring both indoor and outdoor functionality.
- Le taux de location ne comprend pas les services publics, les services de bâtiment ou les dépenses immobilières.
- Comprend 1 400 pi² d’espace de bureau dédié
- 1 accès plain-pied
- 6 quais de chargement
Aperçu de la propriété
The property at 9215 Riverview Drive in St. Louis, Missouri is an office/warehouse facility containing 37,580 square feet. Features include approximately 2.5 acres of paved and fenced outdoor storage, six loading docks with levelers and covered loading access, one 12-foot by 14-foot drive-in door, and warehouse clear heights ranging from 12 feet to 17 feet with a roof peak of approximately 27 feet 6 inches. The property is identified as having K-Unrestricted zoning and includes approximately 1,400 square feet of office space.
Faits sur l’installation fabrication
Sélectionner des locataires
- Étage
- Nom du locataire
- Secteur
- 1ᵉʳ
- Ajax Steel Co LLC
- Grossiste
- 1ᵉʳ
- Custom Assembly, Inc
- Transport et entreposage
- 1ᵉʳ
- TDT Inc
- Transport et entreposage
- 1ᵉʳ
- The Home Depot
- Détaillant



Présenté par

Riverview Industrial Center | 9215 Riverview Dr
Hmm, il semble y avoir eu une erreur lors de l’envoi de votre message. Veuillez réessayer.
Merci! Votre message a été envoyé.