Votre courriel a été envoyé.

Lincoln Medical Plaza I 9225 N 3rd St 1 084–17 752 pi² d'espace disponible • Bureau/Médical • Phoenix, AZ 85020
Certaines informations ont été traduites automatiquement.
Faits saillants
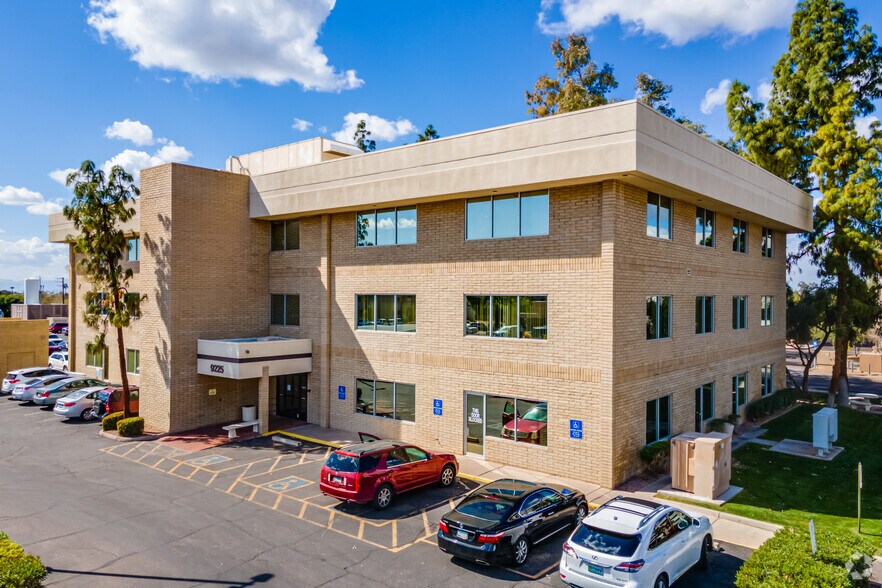
- Lincoln Medical Plaza I offers built-out or customizable medical suites on an HonorHealth campus, ideal for providers pursuing growth.
- Accommodates dental, therapy, lab, oncology, pediatric, primary care, and diverse healthcare practices with flexibility.
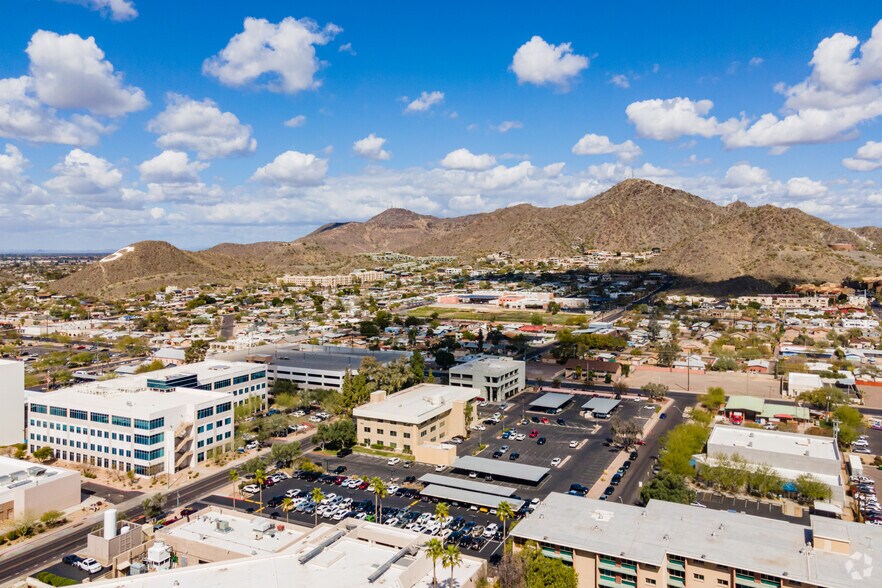
- Moments from Interstate 17 with great access to Paradise Valley, Biltmore, Desert Ridge, Encanto Village, and greater North Phoenix populations.
- Located beside a 258-bed hospital with Level I Trauma, Stroke, and Cardiac Centers, supporting referrals across specialties.
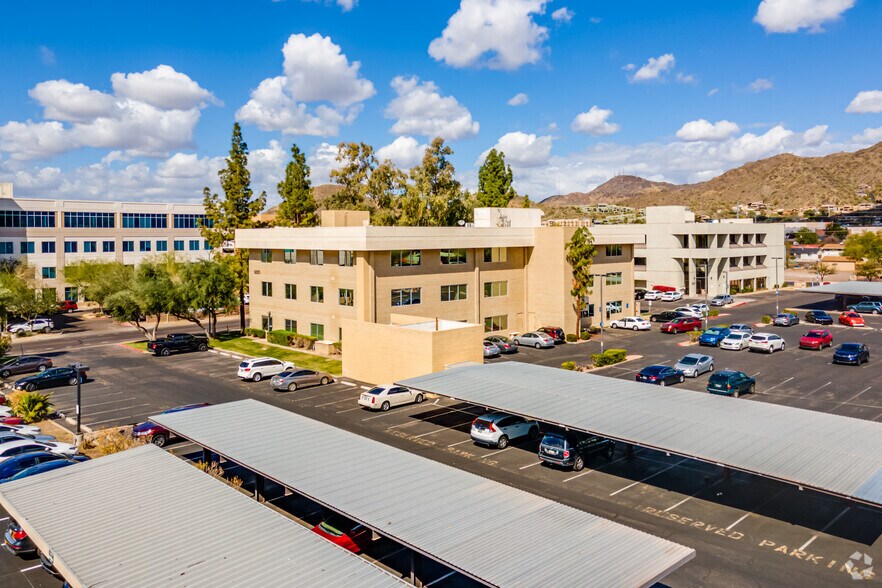
- Benefit from on-site management, surface parking, and covered parking designed to streamline daily visits for staff and patients.
- Explore dozens of amenities within a five-minute drive, including Anytime Fitness, Walmart, Ross, Harbor Freight, several hotels, and 20+ restaurants.
Tous les espaces disponibles(7)
Afficher les taux de location en
- Espace
- Taille
- Terme
- Taux de location
- Utilisation de l’espace
- Aménagement
- Disponible
- Le taux inscrit peut ne pas comprendre certains services publics, les services de bâtiment et les dépenses immobilières.
- Climatisation centrale
- Entièrement construit comme Espace médical standard
- Le taux inscrit peut ne pas comprendre certains services publics, les services de bâtiment et les dépenses immobilières.
- Entièrement construit comme Espace médical standard
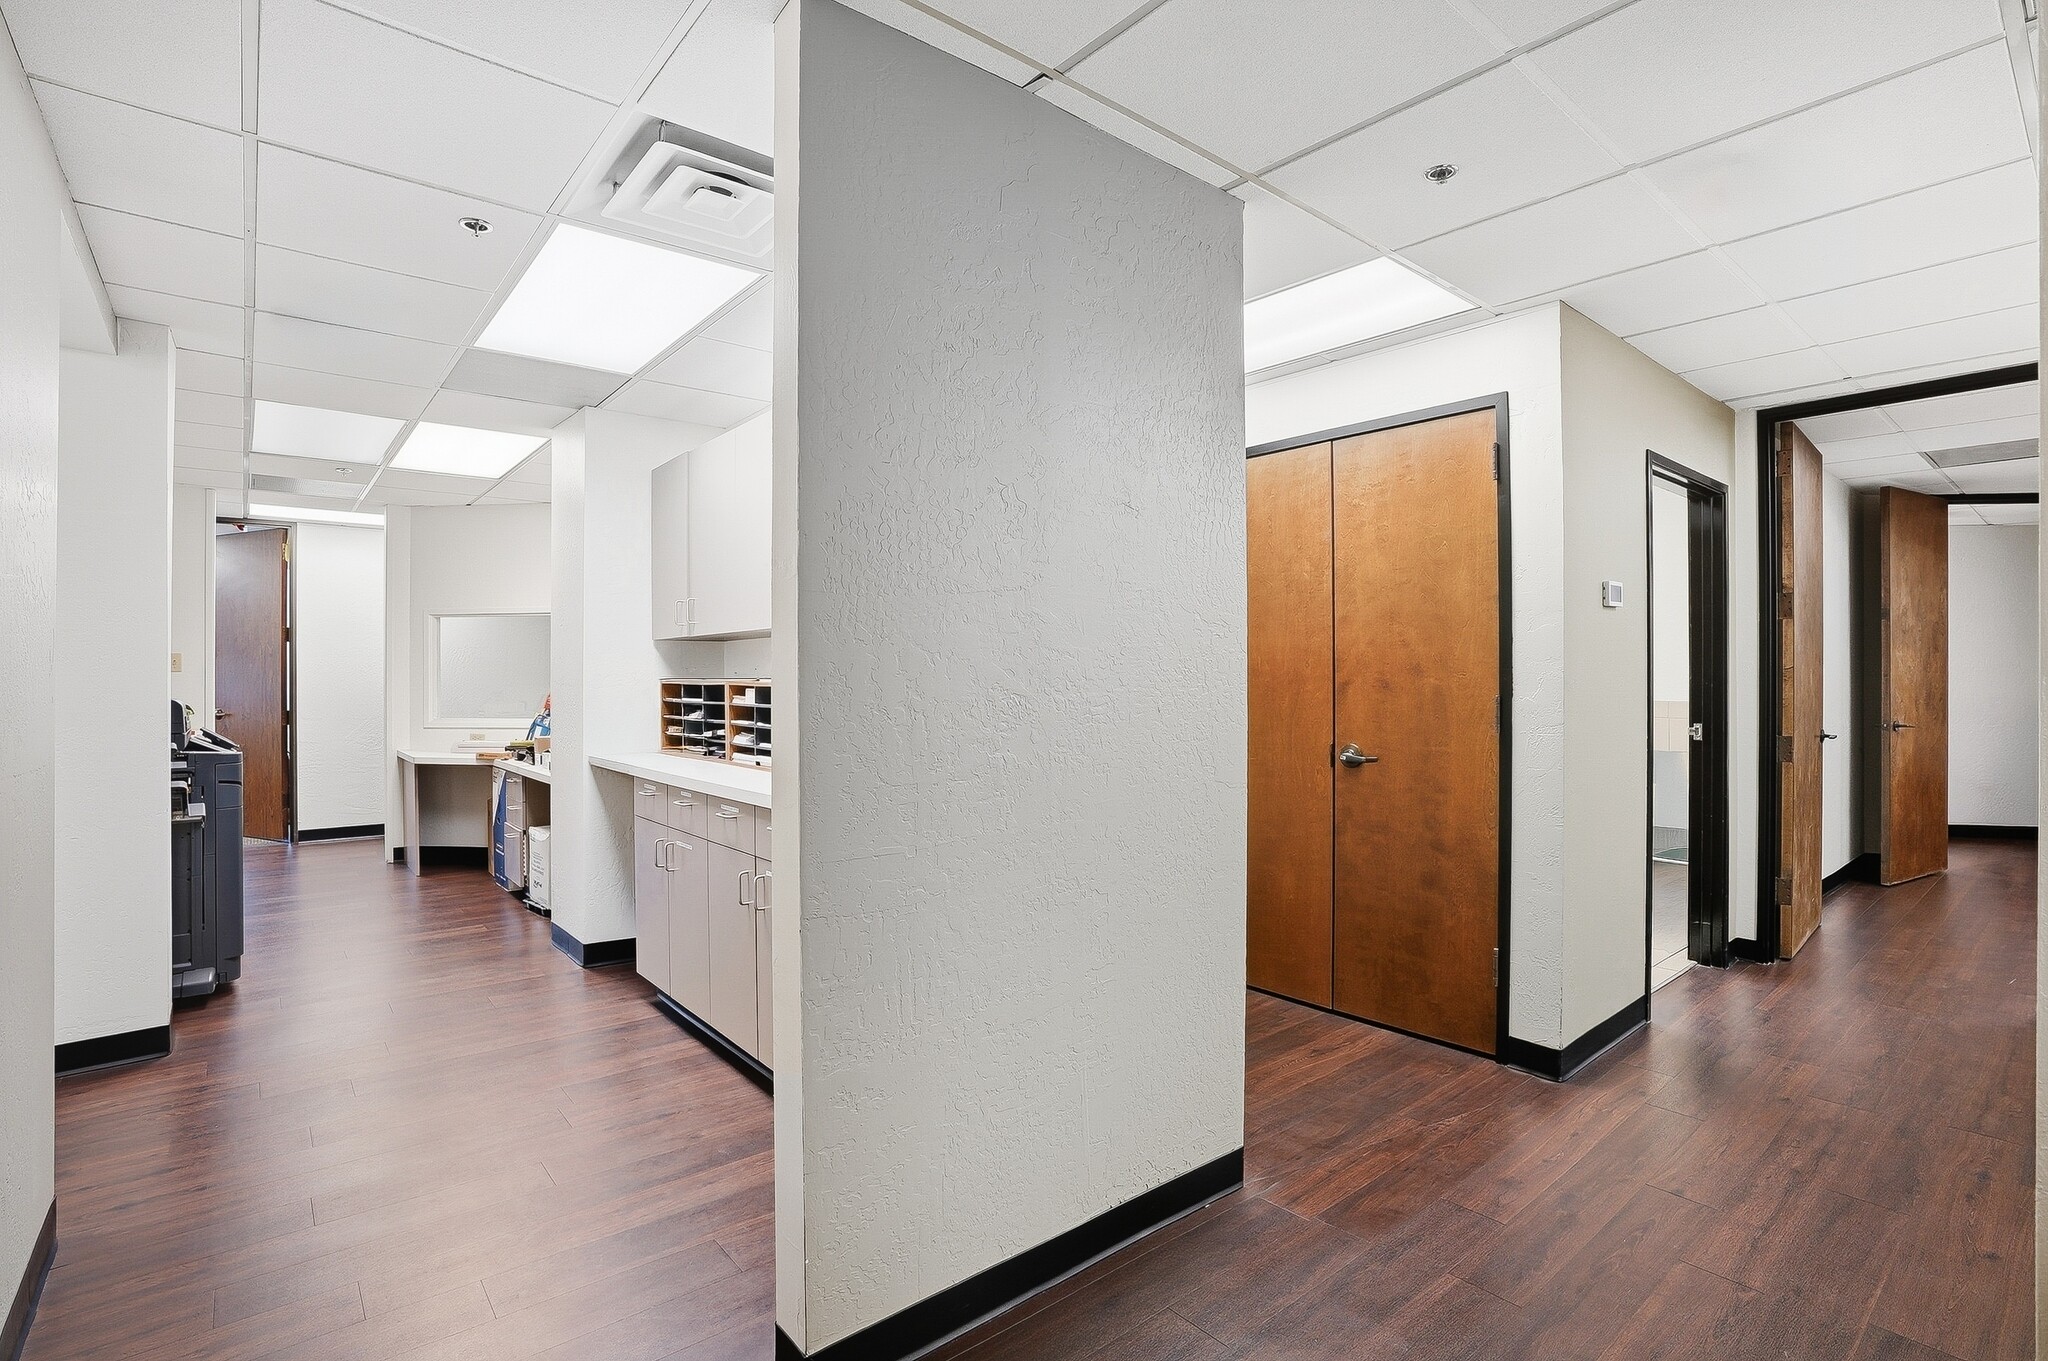




Located in the heart of the Honor Health, John C. Lincoln North Mountain Hospital campus, this building provides convenient access to both the hospital and the surrounding neighborhoods. The 258-bed hospital is also home to:
- Entièrement construit comme Espace médical standard
- Espace en excellent état
- Available Today
- Disposition du plan d’étage ouverte en général
- Climatisation centrale
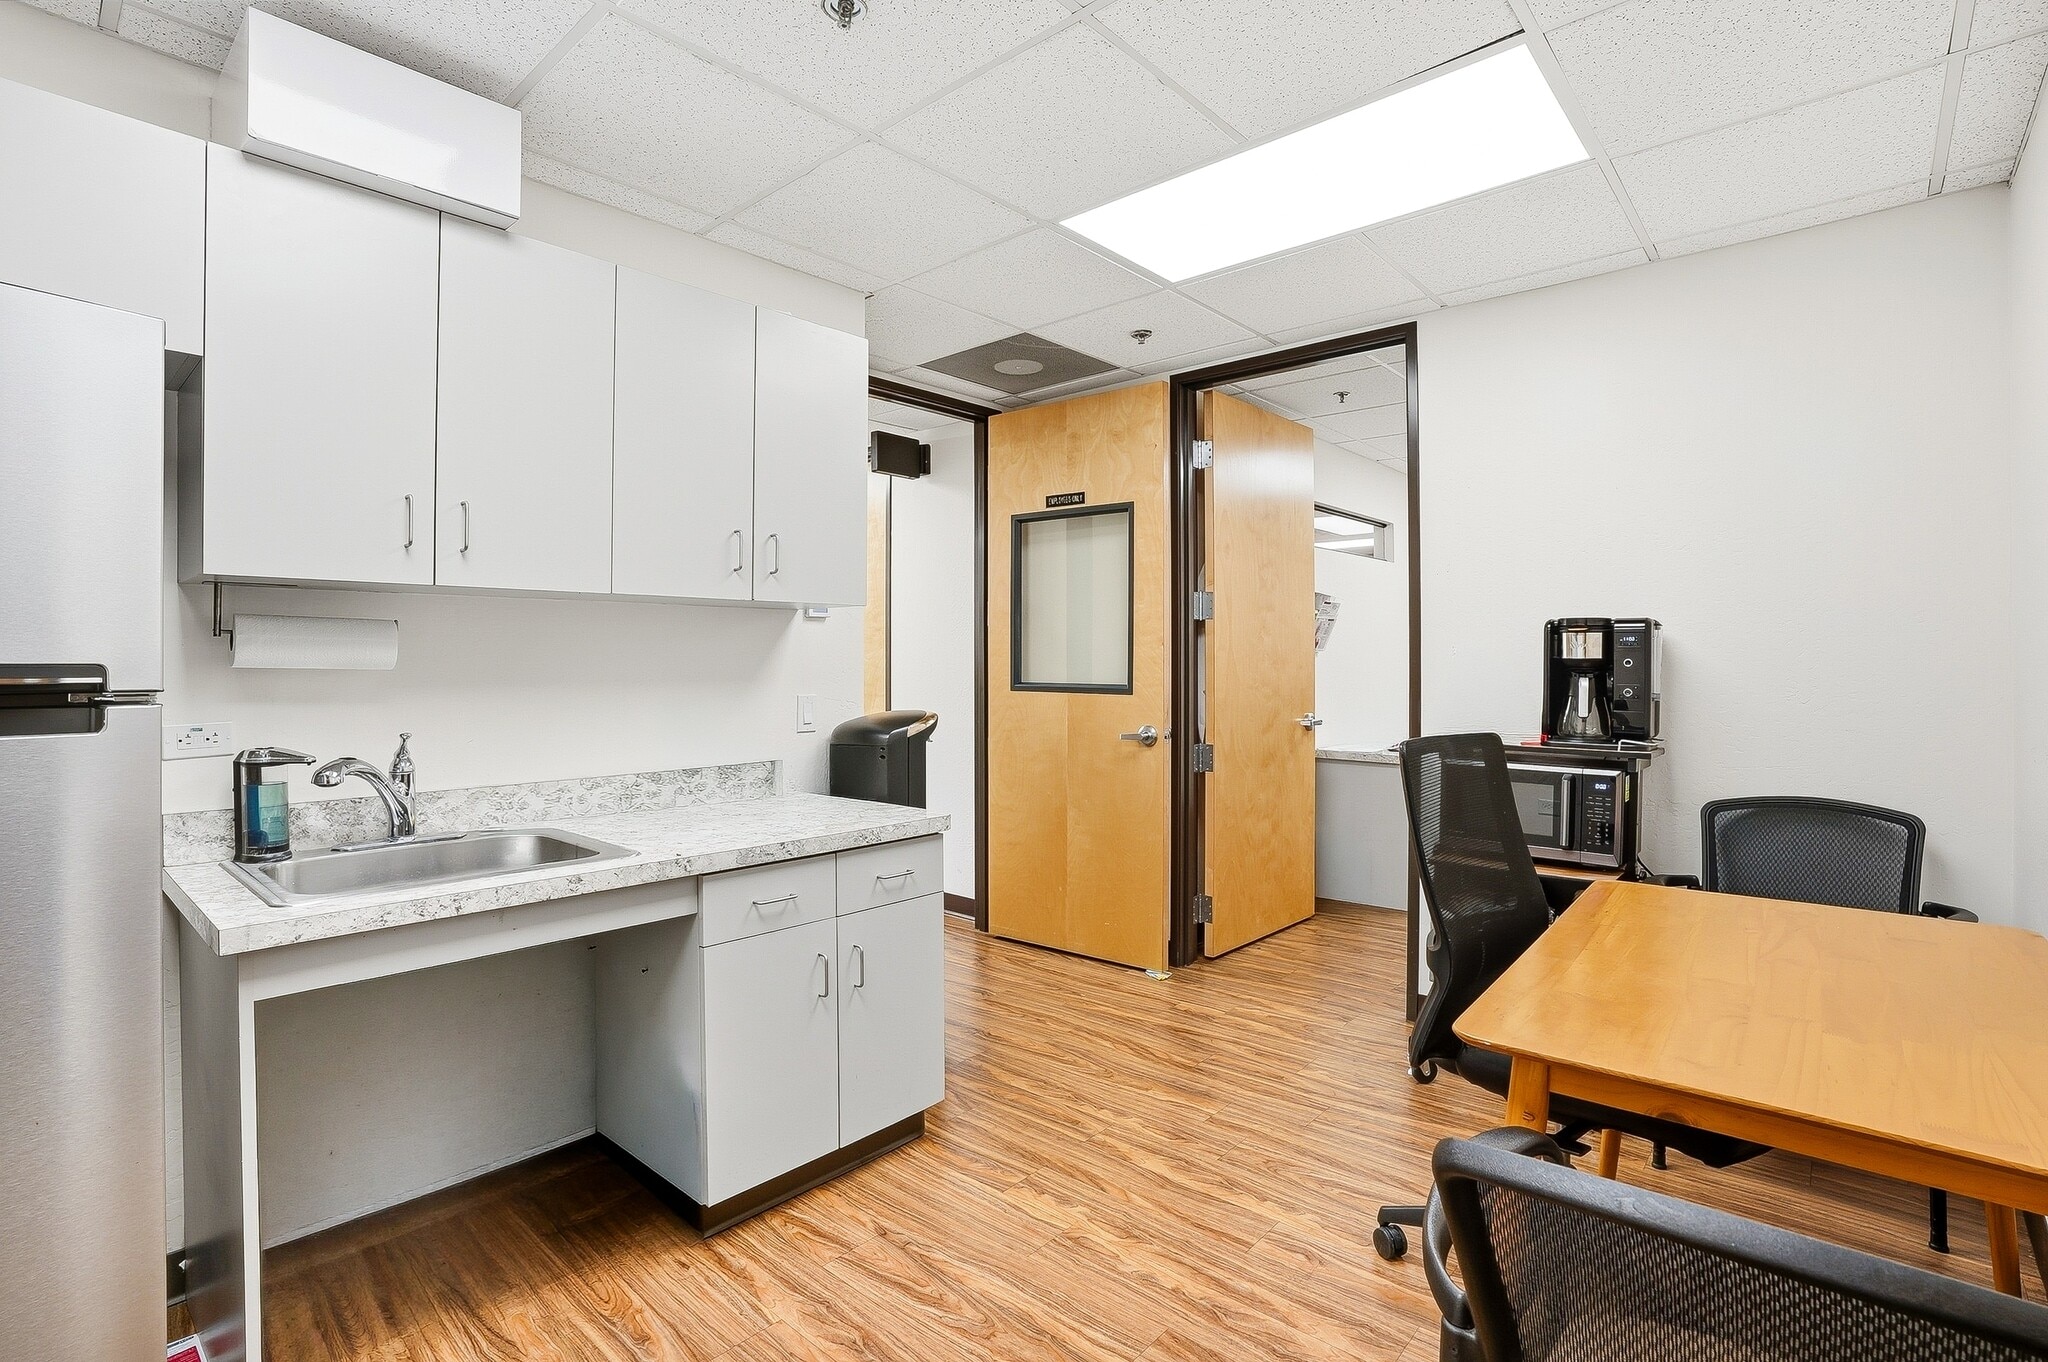


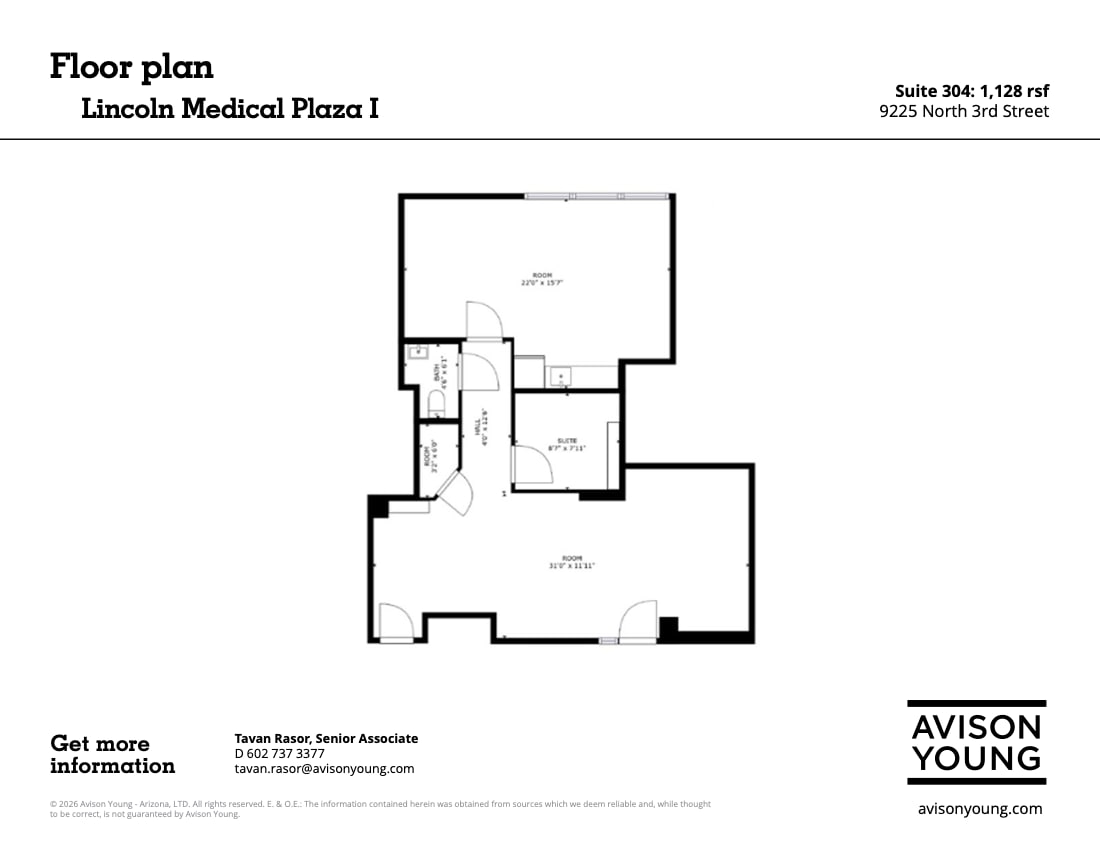
Suite 304, compact layout with bath, available now
- Entièrement construit comme Bureau standard
- Espace en excellent état
- Available Today!
- Disposition du plan d’étage ouverte en général
- Climatisation centrale
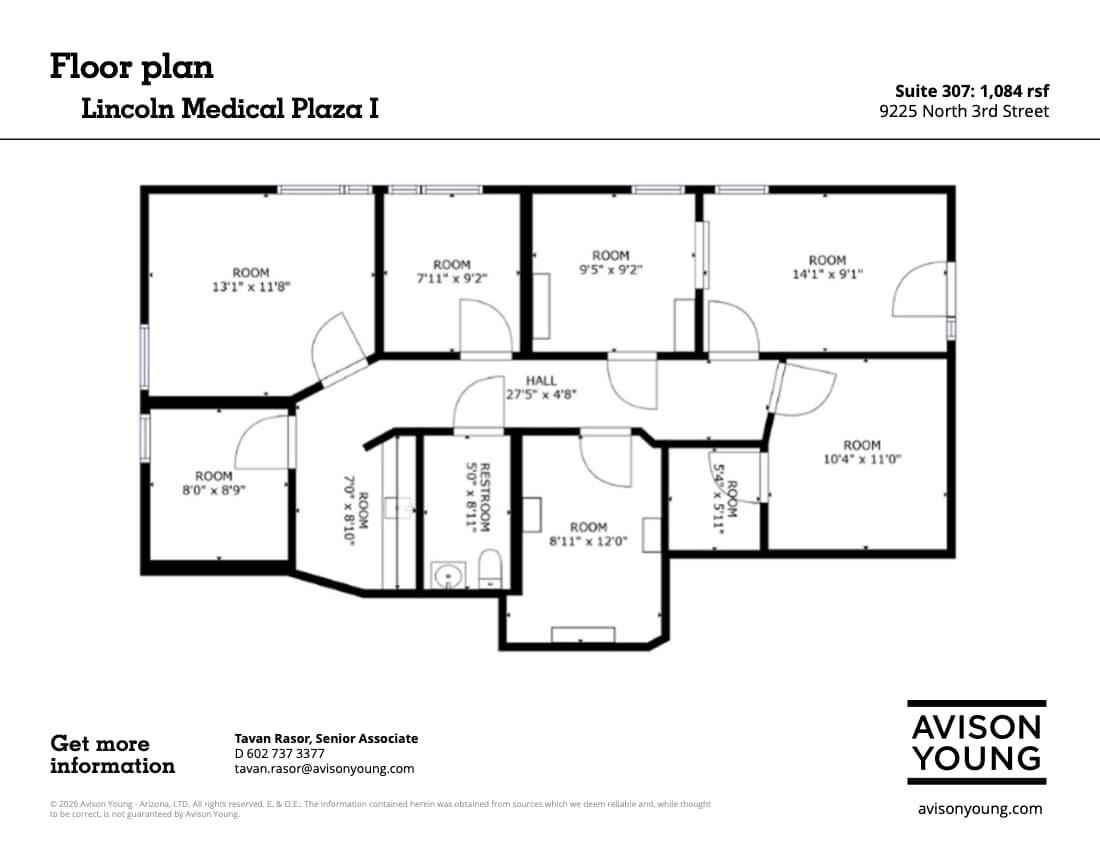
Suite 307 available with ample space today!
- Entièrement construit comme Bureau standard
- Climatisation centrale
- Disposition du plan d’étage ouverte en général
- Available Today
| Espace | Taille | Terme | Taux de location | Utilisation de l’espace | Aménagement | Disponible |
| 1er étage, ste 100 | 1 409 pi² | Négociable | Sur demande Sur demande Sur demande Sur demande | Bureau/Médical | construction complète | Maintenant |
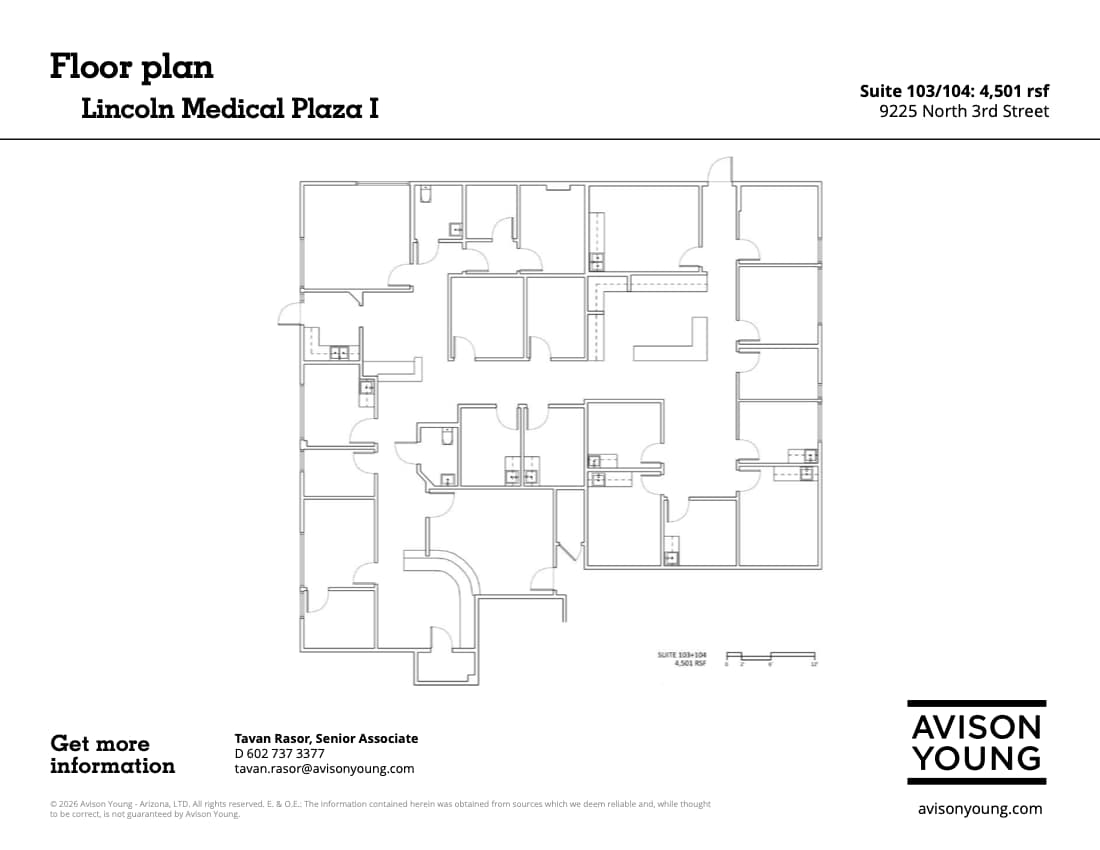
| 1er étage, ste 103/104 | 4 501 pi² | Négociable | Sur demande Sur demande Sur demande Sur demande | Bureau/Médical | construction complète | Maintenant |
| 2e étage, ste 200 | 4 832 pi² | Négociable | Sur demande Sur demande Sur demande Sur demande | Bureau/Médical | - | 2027-01-01 |
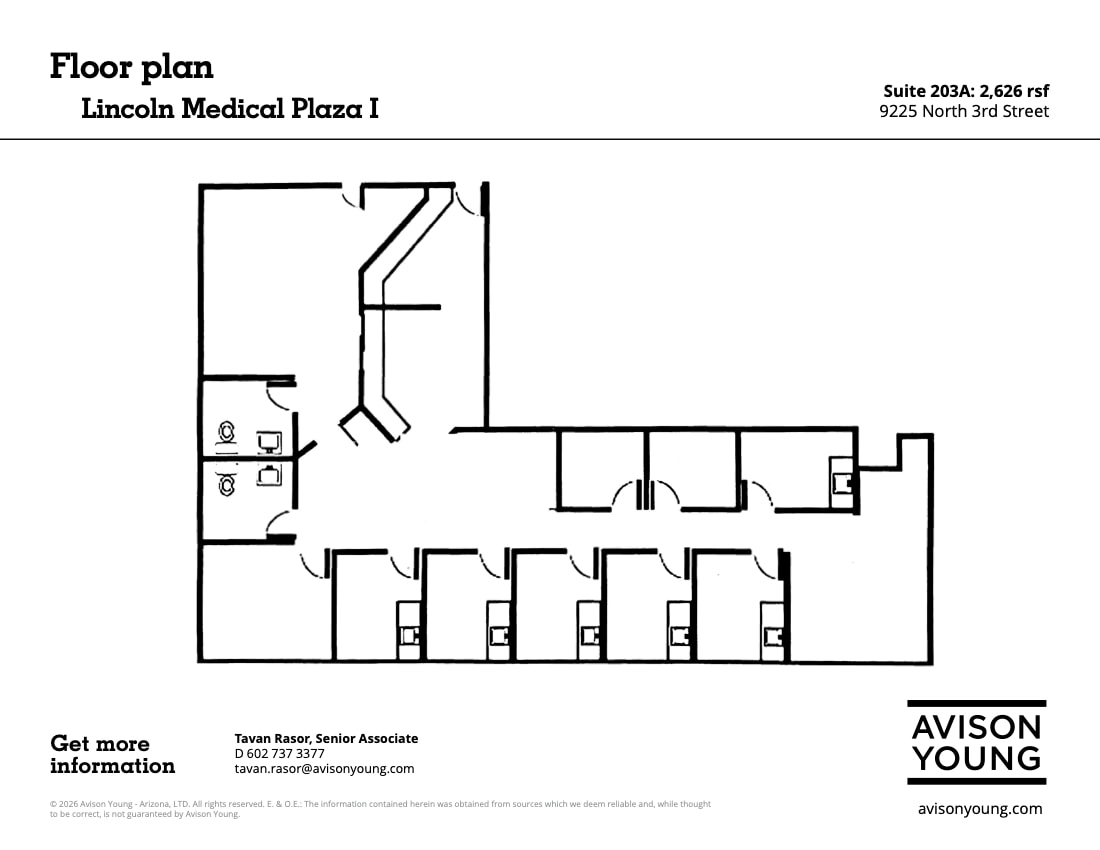
| 2e étage, ste 203A | 2 626 pi² | Négociable | Sur demande Sur demande Sur demande Sur demande | Bureau/Médical | construction complète | Maintenant |
| 2e étage, ste 205 | 2 172 pi² | Négociable | Sur demande Sur demande Sur demande Sur demande | Bureau/Médical | - | Maintenant |
| 3e étage, ste 304 | 1 128 pi² | Négociable | Sur demande Sur demande Sur demande Sur demande | Bureau/Médical | construction complète | Maintenant |
| 3e étage, ste 307 | 1 084 pi² | Négociable | Sur demande Sur demande Sur demande Sur demande | Bureau/Médical | construction complète | Maintenant |
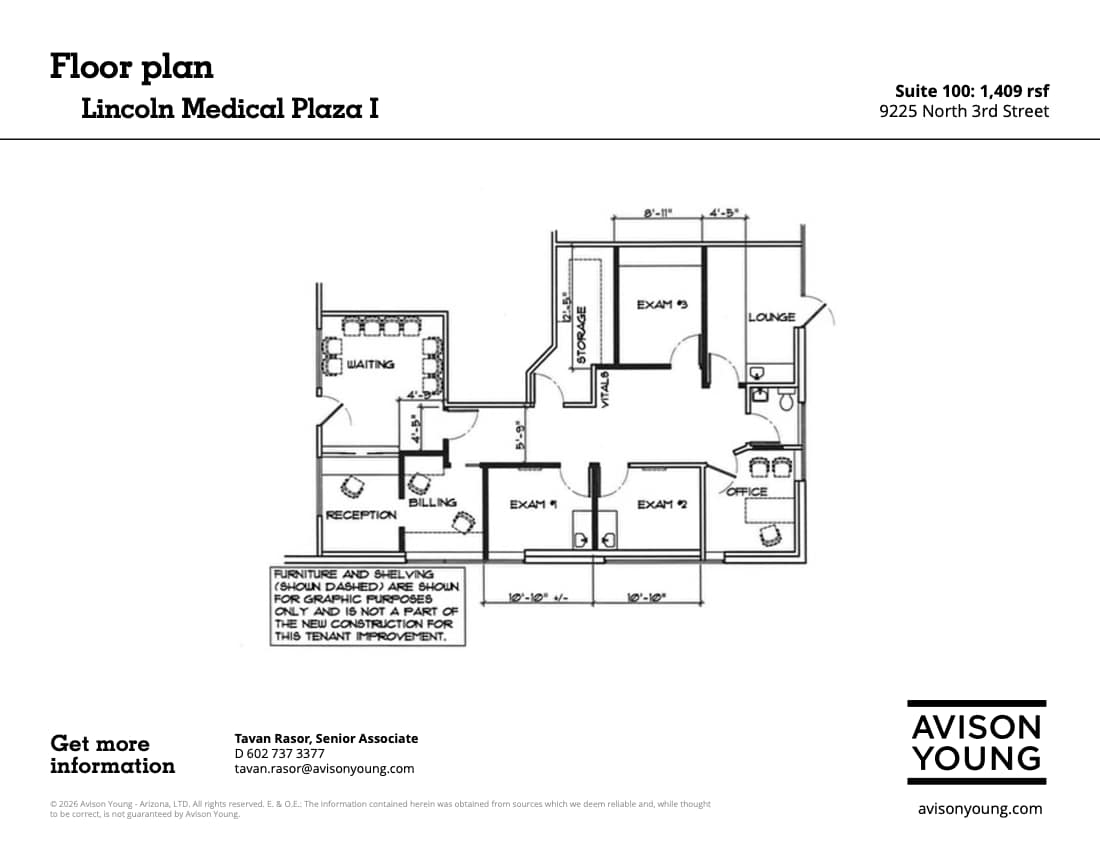
1er étage, ste 100
| Taille |
| 1 409 pi² |
| Terme |
| Négociable |
| Taux de location |
| Sur demande Sur demande Sur demande Sur demande |
| Utilisation de l’espace |
| Bureau/Médical |
| Aménagement |
| construction complète |
| Disponible |
| Maintenant |
1er étage, ste 103/104
| Taille |
| 4 501 pi² |
| Terme |
| Négociable |
| Taux de location |
| Sur demande Sur demande Sur demande Sur demande |
| Utilisation de l’espace |
| Bureau/Médical |
| Aménagement |
| construction complète |
| Disponible |
| Maintenant |
2e étage, ste 200
| Taille |
| 4 832 pi² |
| Terme |
| Négociable |
| Taux de location |
| Sur demande Sur demande Sur demande Sur demande |
| Utilisation de l’espace |
| Bureau/Médical |
| Aménagement |
| - |
| Disponible |
| 2027-01-01 |
2e étage, ste 203A
| Taille |
| 2 626 pi² |
| Terme |
| Négociable |
| Taux de location |
| Sur demande Sur demande Sur demande Sur demande |
| Utilisation de l’espace |
| Bureau/Médical |
| Aménagement |
| construction complète |
| Disponible |
| Maintenant |
2e étage, ste 205
| Taille |
| 2 172 pi² |
| Terme |
| Négociable |
| Taux de location |
| Sur demande Sur demande Sur demande Sur demande |
| Utilisation de l’espace |
| Bureau/Médical |
| Aménagement |
| - |
| Disponible |
| Maintenant |
3e étage, ste 304
| Taille |
| 1 128 pi² |
| Terme |
| Négociable |
| Taux de location |
| Sur demande Sur demande Sur demande Sur demande |
| Utilisation de l’espace |
| Bureau/Médical |
| Aménagement |
| construction complète |
| Disponible |
| Maintenant |
3e étage, ste 307
| Taille |
| 1 084 pi² |
| Terme |
| Négociable |
| Taux de location |
| Sur demande Sur demande Sur demande Sur demande |
| Utilisation de l’espace |
| Bureau/Médical |
| Aménagement |
| construction complète |
| Disponible |
| Maintenant |
1er étage, ste 100
| Taille | 1 409 pi² |
| Terme | Négociable |
| Taux de location | Sur demande |
| Utilisation de l’espace | Bureau/Médical |
| Aménagement | construction complète |
| Disponible | Maintenant |
- Le taux inscrit peut ne pas comprendre certains services publics, les services de bâtiment et les dépenses immobilières.
- Entièrement construit comme Espace médical standard
- Climatisation centrale
1er étage, ste 103/104
| Taille | 4 501 pi² |
| Terme | Négociable |
| Taux de location | Sur demande |
| Utilisation de l’espace | Bureau/Médical |
| Aménagement | construction complète |
| Disponible | Maintenant |
- Le taux inscrit peut ne pas comprendre certains services publics, les services de bâtiment et les dépenses immobilières.
- Entièrement construit comme Espace médical standard
2e étage, ste 200
| Taille | 4 832 pi² |
| Terme | Négociable |
| Taux de location | Sur demande |
| Utilisation de l’espace | Bureau/Médical |
| Aménagement | - |
| Disponible | 2027-01-01 |
2e étage, ste 203A
| Taille | 2 626 pi² |
| Terme | Négociable |
| Taux de location | Sur demande |
| Utilisation de l’espace | Bureau/Médical |
| Aménagement | construction complète |
| Disponible | Maintenant |
Located in the heart of the Honor Health, John C. Lincoln North Mountain Hospital campus, this building provides convenient access to both the hospital and the surrounding neighborhoods. The 258-bed hospital is also home to:
- Entièrement construit comme Espace médical standard
- Disposition du plan d’étage ouverte en général
- Espace en excellent état
- Climatisation centrale
- Available Today
2e étage, ste 205
| Taille | 2 172 pi² |
| Terme | Négociable |
| Taux de location | Sur demande |
| Utilisation de l’espace | Bureau/Médical |
| Aménagement | - |
| Disponible | Maintenant |
3e étage, ste 304
| Taille | 1 128 pi² |
| Terme | Négociable |
| Taux de location | Sur demande |
| Utilisation de l’espace | Bureau/Médical |
| Aménagement | construction complète |
| Disponible | Maintenant |
Suite 304, compact layout with bath, available now
- Entièrement construit comme Bureau standard
- Disposition du plan d’étage ouverte en général
- Espace en excellent état
- Climatisation centrale
- Available Today!
3e étage, ste 307
| Taille | 1 084 pi² |
| Terme | Négociable |
| Taux de location | Sur demande |
| Utilisation de l’espace | Bureau/Médical |
| Aménagement | construction complète |
| Disponible | Maintenant |
Suite 307 available with ample space today!
- Entièrement construit comme Bureau standard
- Disposition du plan d’étage ouverte en général
- Climatisation centrale
- Available Today
Aperçu de la propriété
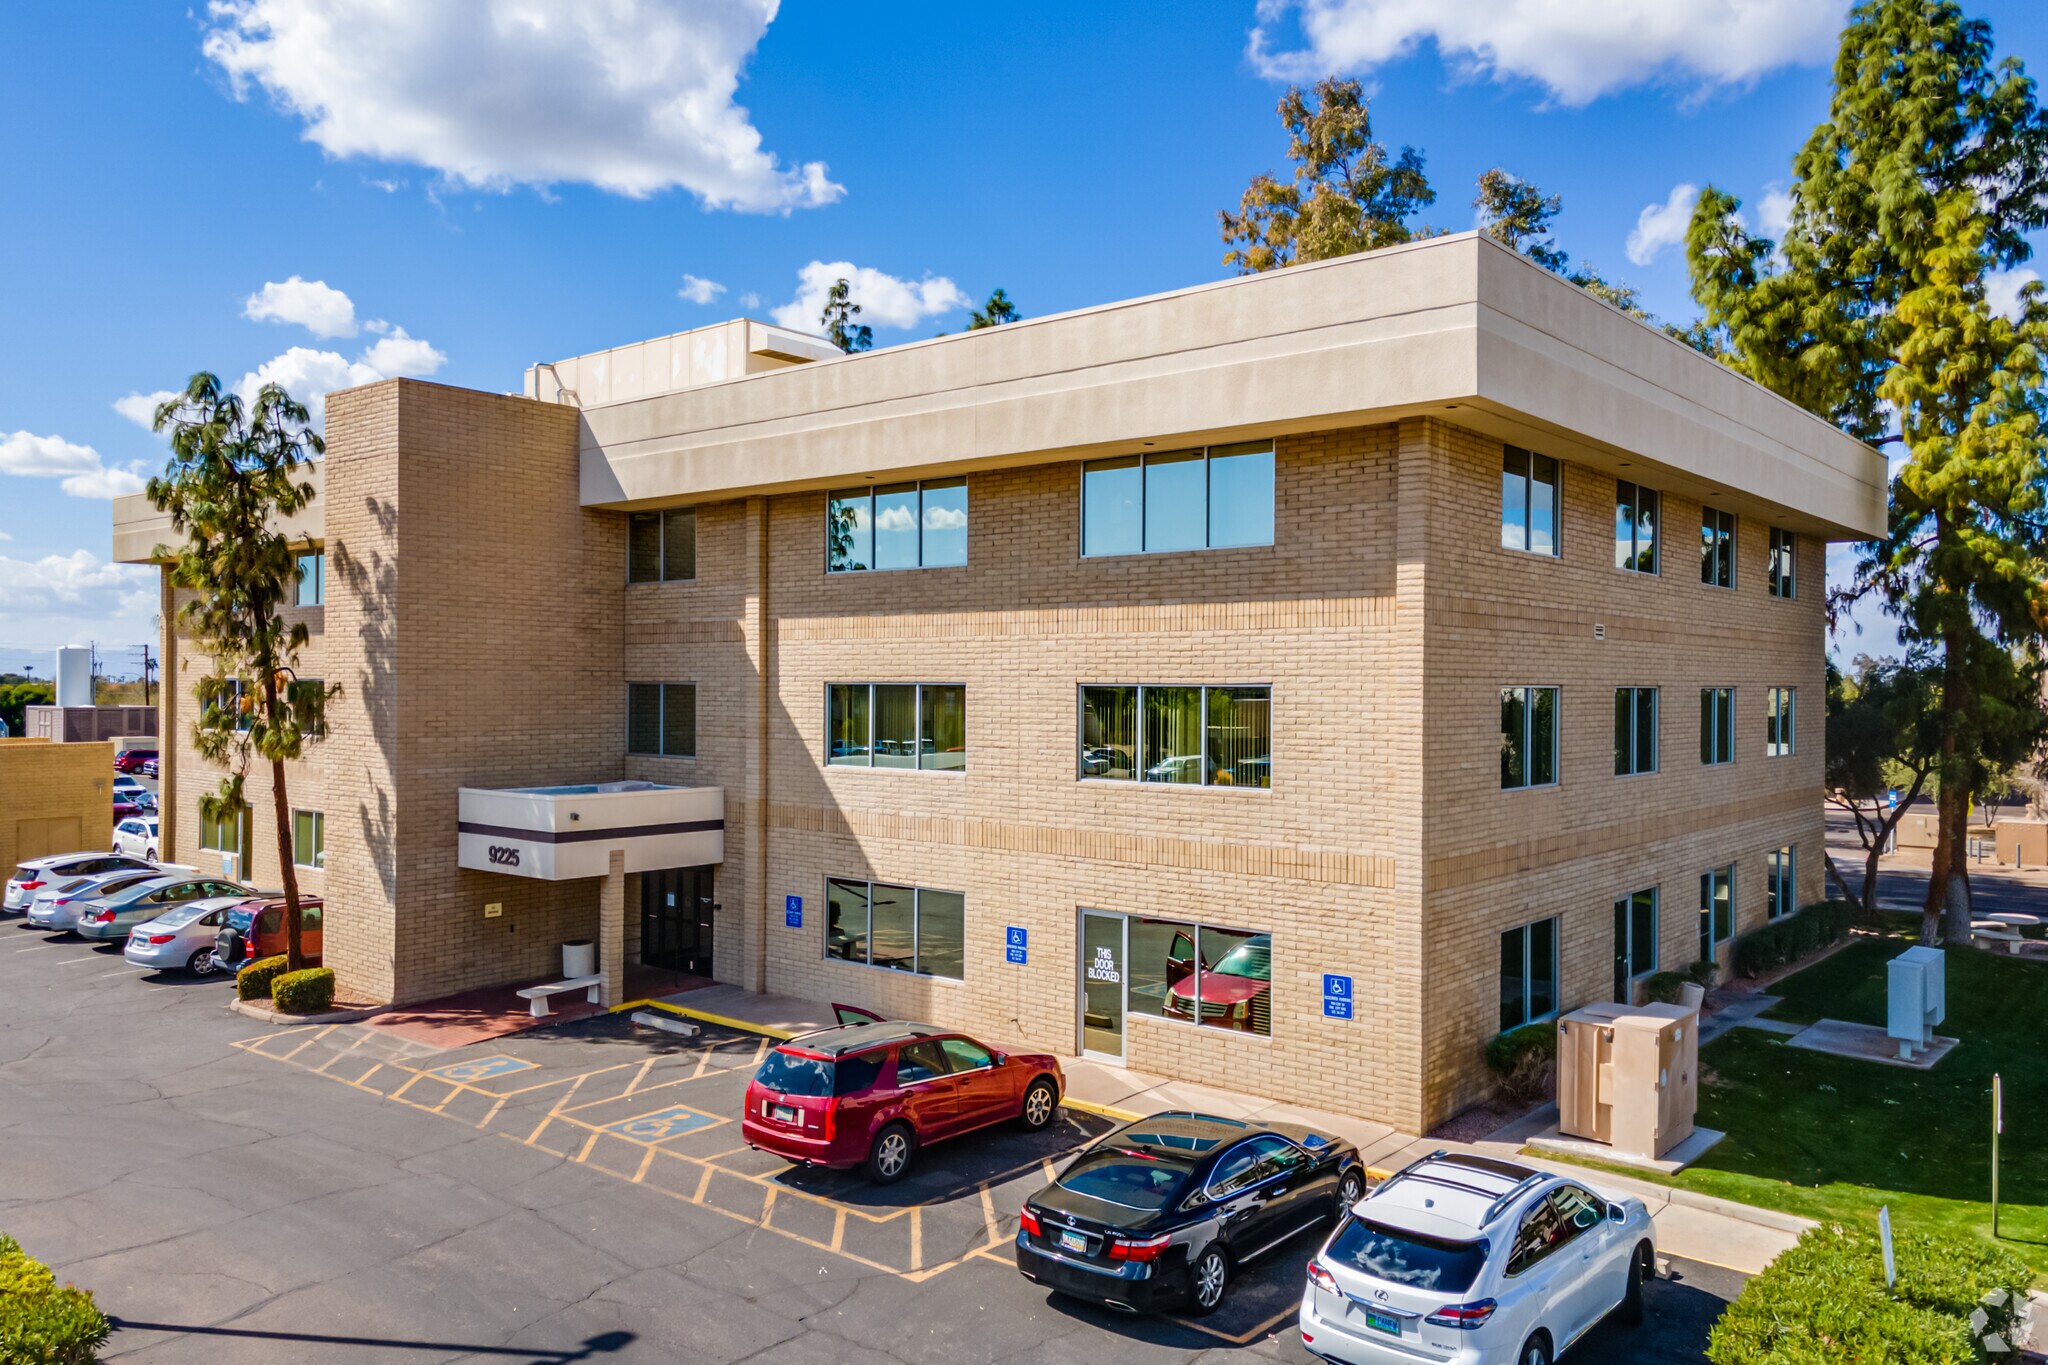
Lincoln Medical Plaza I at 9225 N 3rd Street offers medical practices the opportunity to lease fully built-out or customizable office space within one of North Phoenix’s most established healthcare environments. Located on the campus of HonorHealth John C. Lincoln Medical Center, the property benefits from immediate access to a 258-bed full-service hospital recognized for its Level I Trauma, Stroke, and Cardiac Centers, creating a strategic setting for providers seeking proximity to a major regional referral source. The building is well-suited for a wide range of specialties, including dental, physical therapy, laboratory services, oncology, pediatrics, primary care, and other healthcare disciplines, with on-site management, surface parking, and covered parking supporting efficient daily operations for both staff and patients. Lincoln Medical Plaza I provides convenient access to surrounding residential neighborhoods, business districts, and affluent patient populations throughout Paradise Valley, the Biltmore area, Desert Ridge, Encanto Village, and greater North Phoenix. The property is also surrounded by a variety of dining, retail, and service amenities along the 7th Street corridor and at Marketplace at Central, while remaining just 3 miles from Interstate 17 for regional connectivity. This combination of hospital campus positioning, flexible medical office space, and strong accessibility makes Lincoln Medical Plaza I an attractive location for healthcare providers focused on patient convenience, practice growth, and long-term operational efficiency. About Remedy: Remedy Medical Properties is a leading owner and operator of outpatient medical real estate, delivering integrated services across investments, development, leasing, management, and strategy. We own and operate medical office properties so healthcare providers can focus on patient care. Remedy specializes in the leasing of medical office space and outpatient medical buildings for physicians, health systems, and medical groups nationwide. Our team works directly with providers to deliver flexible space solutions that support clinical operations, patient access, and long-term growth. Learn more at remedymed.com
- Ligne d'autobus
Faits sur la propriété
Sélectionner des locataires
- Étage
- Nom du locataire
- Secteur
- 3ᵉ
- Affiliated Health Partners
- Soins de santé et assistance sociale
- 3ᵉ
- Arizona Ultimate Health Physicians Inc
- Soins de santé et assistance sociale
- 3ᵉ
- Envision Healthcare
- Soins de santé et assistance sociale
- 3ᵉ
- Precision Urology Pllc
- Soins de santé et assistance sociale



Présenté par
Lincoln Medical Plaza I | 9225 N 3rd St
Hmm, il semble y avoir eu une erreur lors de l’envoi de votre message. Veuillez réessayer.
Merci! Votre message a été envoyé.