Votre courriel a été envoyé.

Waterford B 9233 Waterford Centre Blvd 2 371–5 165 pi² d'espace disponible • Bureau • Austin, TX 78758
Certaines informations ont été traduites automatiquement.
Tous les espaces disponibles(2)
Afficher les taux de location en
- Espace
- Taille
- Terme
- Taux de location
- Utilisation de l’espace
- Aménagement
- Disponible
Suite 100-110 consists of 5,955 SF and features a functional office layout with multiple private offices, conference rooms, reception areas, open office space, kitchen/break room facilities, storage areas, and access to common restrooms. The suite offers a mix of collaborative and private workspaces suitable for a variety of office users.
- Partiellement construit comme Bureau standard
- Convient pour 7 à 23 personnes
- 2 salles de conférence
- Two conference rooms
- Large open office
- Disposition du plan d’étage ouverte en général
- 4 bureaux privés
- Multiple private offices
- Reception areas
Suite 120 consists of 1,896 SF and features an efficient office layout with a reception area, private office, open office area, kitchen, and access to a riser room. The configuration provides a balance of collaborative workspace and private office functionality suitable for a variety of professional office users.
- Partiellement construit comme Bureau standard
- Convient pour 6 à 19 personnes
- Reception area at suite entrance.
- Open office area
- Disposition du plan d’étage ouverte en général
- 1 bureau privé
- Private office configuration.
| Espace | Taille | Terme | Taux de location | Utilisation de l’espace | Aménagement | Disponible |
| 1er étage, ste 110 | 2 794 pi² | Négociable | Sur demande Sur demande Sur demande Sur demande | Bureau | construction partielle | Maintenant |
| 1er étage, ste 120 | 2 371 pi² | Négociable | Sur demande Sur demande Sur demande Sur demande | Bureau | construction partielle | Maintenant |
1er étage, ste 110
| Taille |
| 2 794 pi² |
| Terme |
| Négociable |
| Taux de location |
| Sur demande Sur demande Sur demande Sur demande |
| Utilisation de l’espace |
| Bureau |
| Aménagement |
| construction partielle |
| Disponible |
| Maintenant |
1er étage, ste 120
| Taille |
| 2 371 pi² |
| Terme |
| Négociable |
| Taux de location |
| Sur demande Sur demande Sur demande Sur demande |
| Utilisation de l’espace |
| Bureau |
| Aménagement |
| construction partielle |
| Disponible |
| Maintenant |
1er étage, ste 110
| Taille | 2 794 pi² |
| Terme | Négociable |
| Taux de location | Sur demande |
| Utilisation de l’espace | Bureau |
| Aménagement | construction partielle |
| Disponible | Maintenant |
Suite 100-110 consists of 5,955 SF and features a functional office layout with multiple private offices, conference rooms, reception areas, open office space, kitchen/break room facilities, storage areas, and access to common restrooms. The suite offers a mix of collaborative and private workspaces suitable for a variety of office users.
- Partiellement construit comme Bureau standard
- Disposition du plan d’étage ouverte en général
- Convient pour 7 à 23 personnes
- 4 bureaux privés
- 2 salles de conférence
- Multiple private offices
- Two conference rooms
- Reception areas
- Large open office
1er étage, ste 120
| Taille | 2 371 pi² |
| Terme | Négociable |
| Taux de location | Sur demande |
| Utilisation de l’espace | Bureau |
| Aménagement | construction partielle |
| Disponible | Maintenant |
Suite 120 consists of 1,896 SF and features an efficient office layout with a reception area, private office, open office area, kitchen, and access to a riser room. The configuration provides a balance of collaborative workspace and private office functionality suitable for a variety of professional office users.
- Partiellement construit comme Bureau standard
- Disposition du plan d’étage ouverte en général
- Convient pour 6 à 19 personnes
- 1 bureau privé
- Reception area at suite entrance.
- Private office configuration.
- Open office area
Aperçu de la propriété
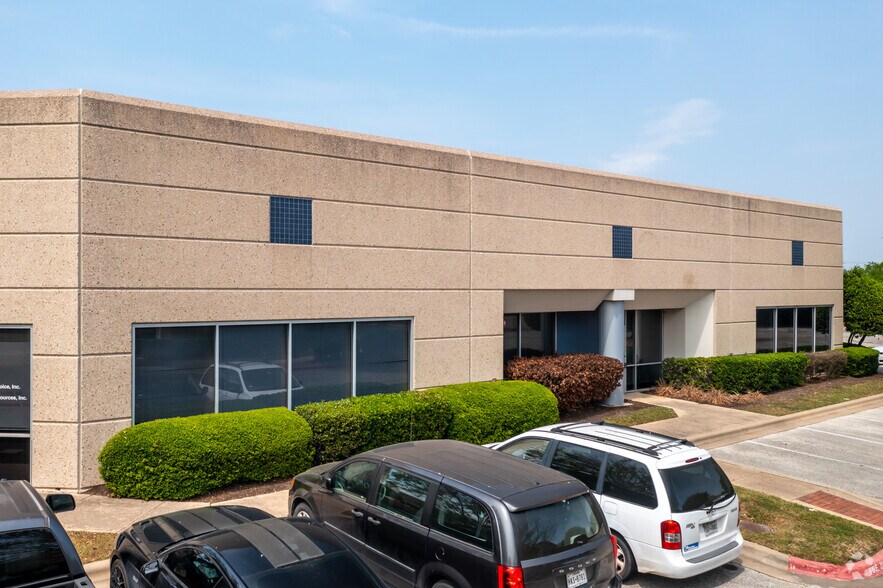
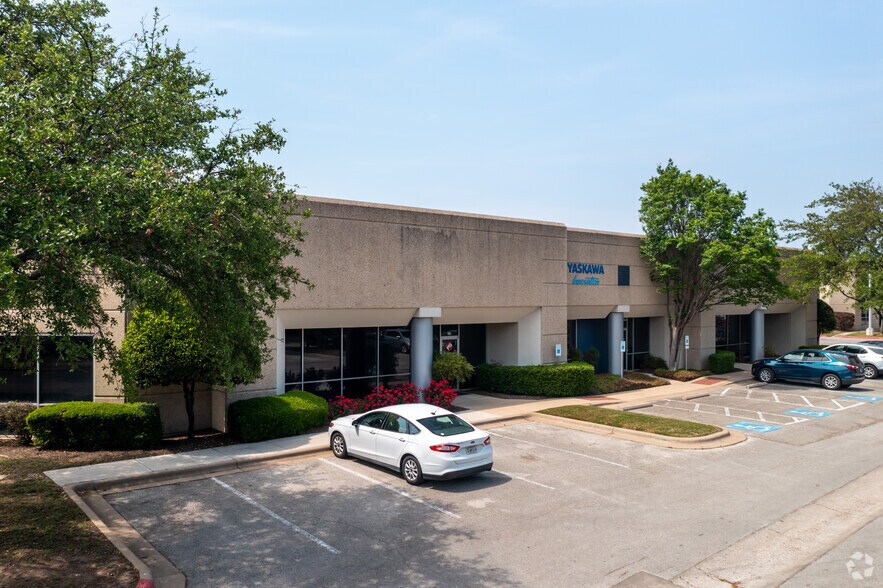
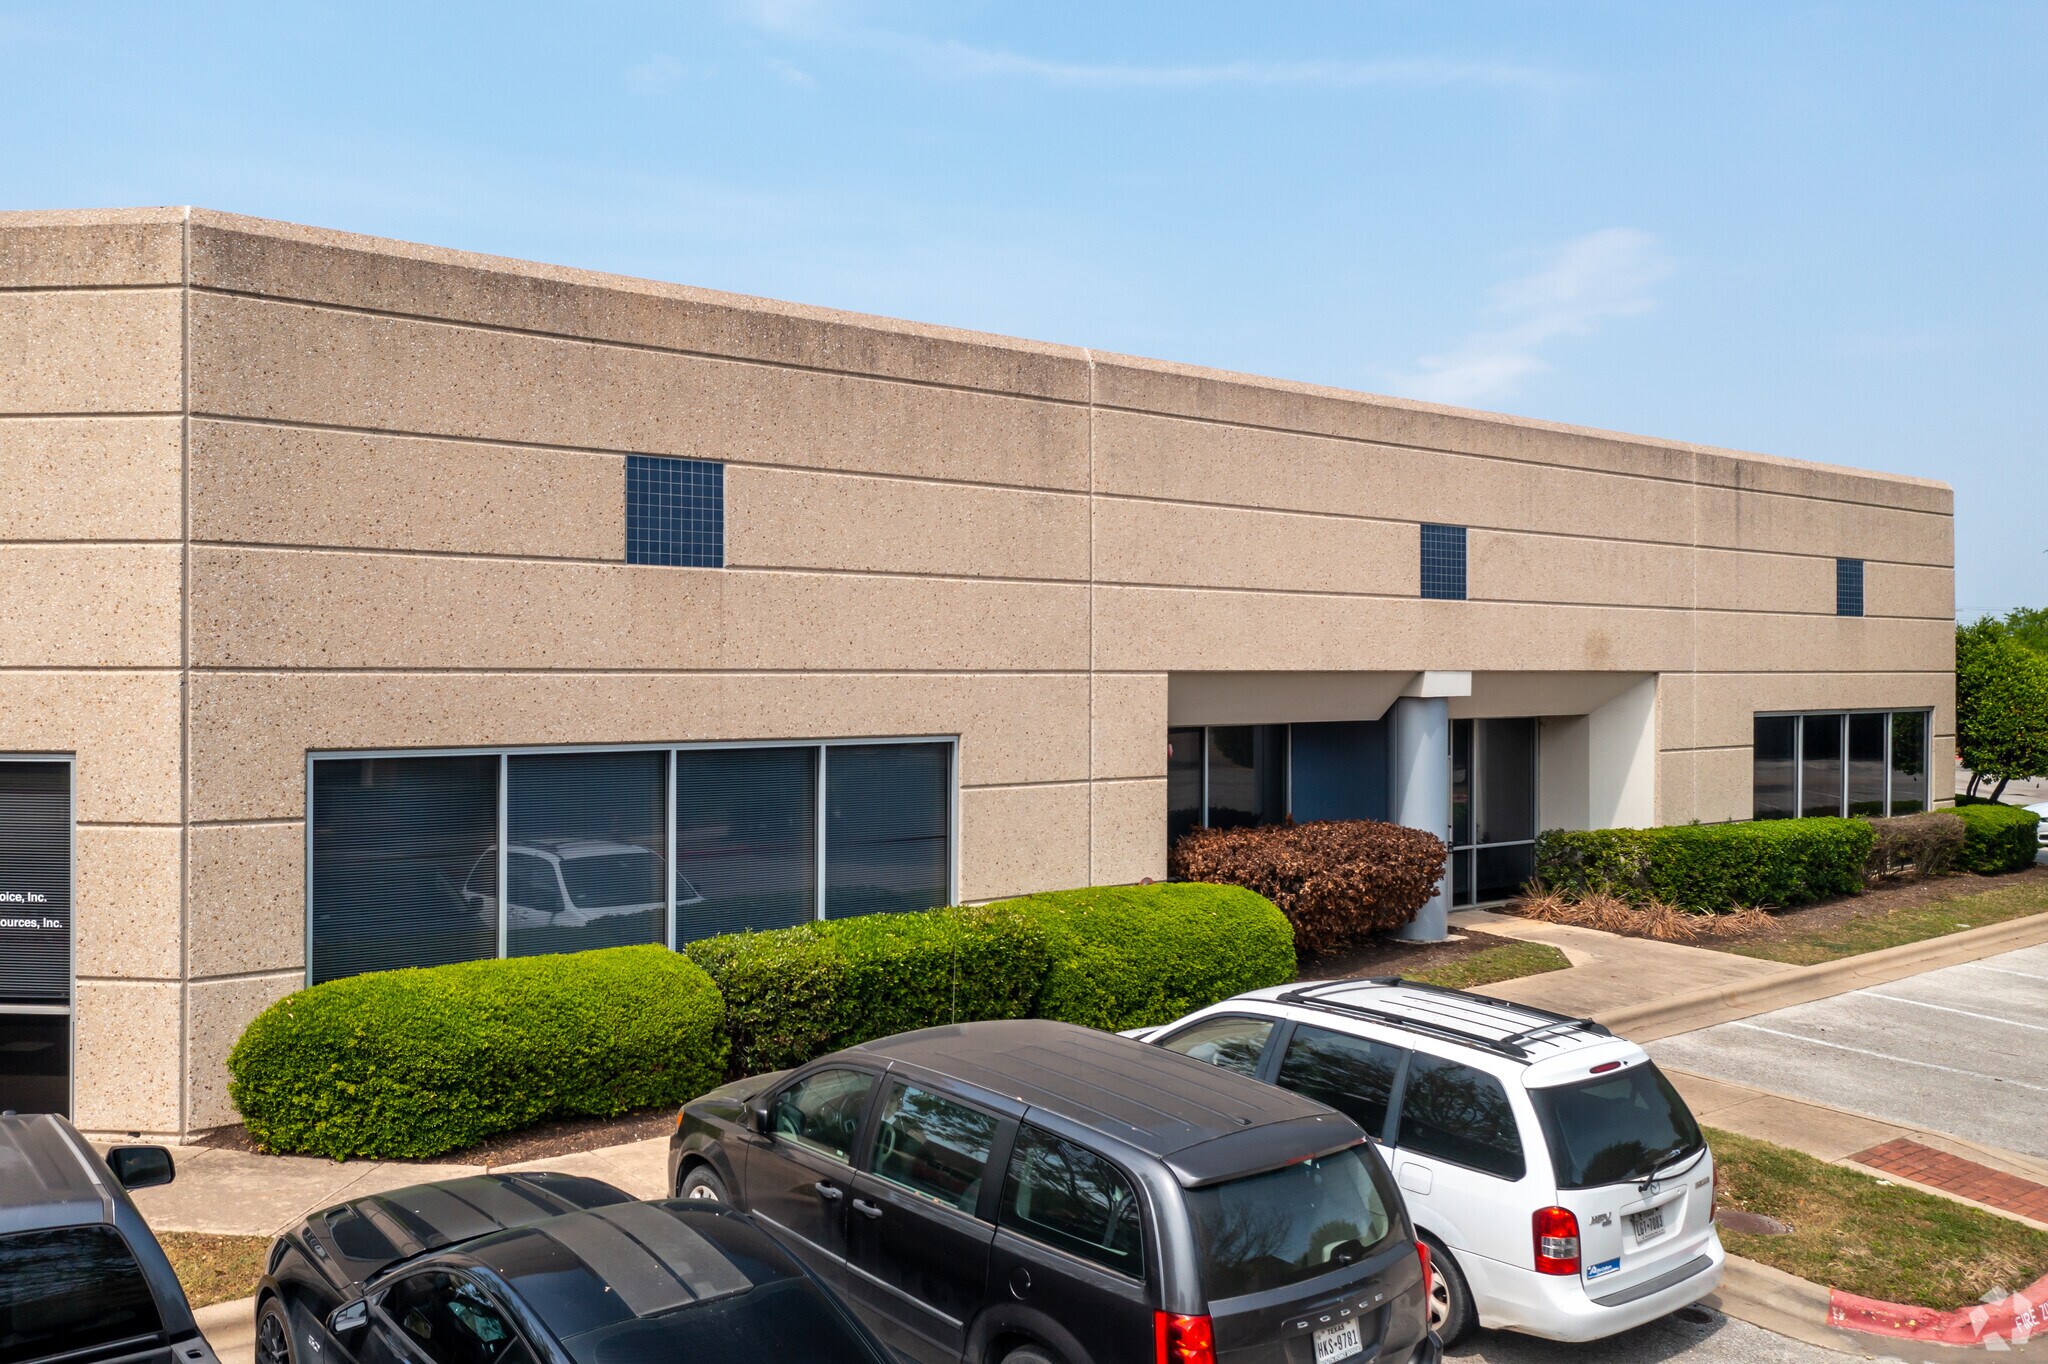
Waterford Business Park offers three distinctive industrial/office buildings totaling over 105,000 square feet of space, located within a master-planned and beautifully landscaped business park in one of Austin’s strongest submarkets, North Austin. In Waterford A, find generously sized flex spaces, equipped with a drive bay or convenient drive-in access for seamless loading and operational flexibility. Tenants at Waterford Business Park can enjoy free on-site parking, access to the mail center, 24-hour site access, and opportunities for monument signage. Offering a prime central location in North Austin, Waterford Business Park holds unmatched accessibility. Swiftly reach primary routes, such as US 183, MoPac Expressway, and Interstate 35, and make it to downtown Austin in just 9.5 miles. The Austin-Bergstrom International Airport (AUS) is a 19.3-mile drive away, ideal for streamlining logistics. In the immediate vicinity, enjoy unmatched access to The Domain, featuring over 700,000 square feet of top-tier shopping, eating, and entertainment destinations. For everyday convenience, find retailers such as H-E-B, Target, and numerous quick-service retailers just steps away. After a day of work, take a quick walk over to the Q2 Stadium, home to Austin FC, underpinning the park’s unparalleled connectivity. Establish a footprint in a market with strong upside potential, showcasing an average household income of $117,573, which contributes to $4,531,301,949 in consumer spending within a 5-mile radius. Sitting in a densely populated node with 323,158 residents, gain access to a highly skilled labor pool, where 51% of that population holds a bachelor’s degree or higher. Secure a super-connected flex space in North Austin’s flourishing environment at this highly equipped business park, affording seamless access throughout the market and an amenity-rich atmosphere.
Faits sur la propriété
Sélectionner des locataires
- Étage
- Nom du locataire
- Secteur
- 1ᵉʳ
- Smc Corp Of America
- Fabrication





Présenté par
Waterford B | 9233 Waterford Centre Blvd
Hmm, il semble y avoir eu une erreur lors de l’envoi de votre message. Veuillez réessayer.
Merci! Votre message a été envoyé.