Se Connecter/S’inscrire
Votre courriel a été envoyé.
924 Quincy St
Rapid City, SD 57701
Quincy Street Office Building · Bureau Propriété À vendre
Certaines informations ont été traduites automatiquement.
Faits saillants de l'investissement
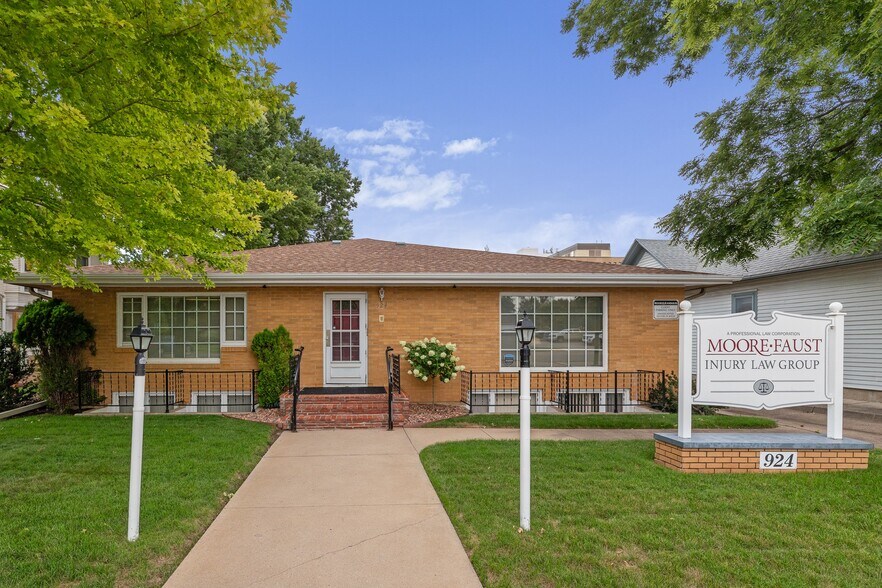
- 4,888 SF freestanding office building on a 0.20-acre lot
- Zoned HDR (High Density Residential)
- On-site parking for approximately 11 vehicles, plus on-street parking
- Built in 1961
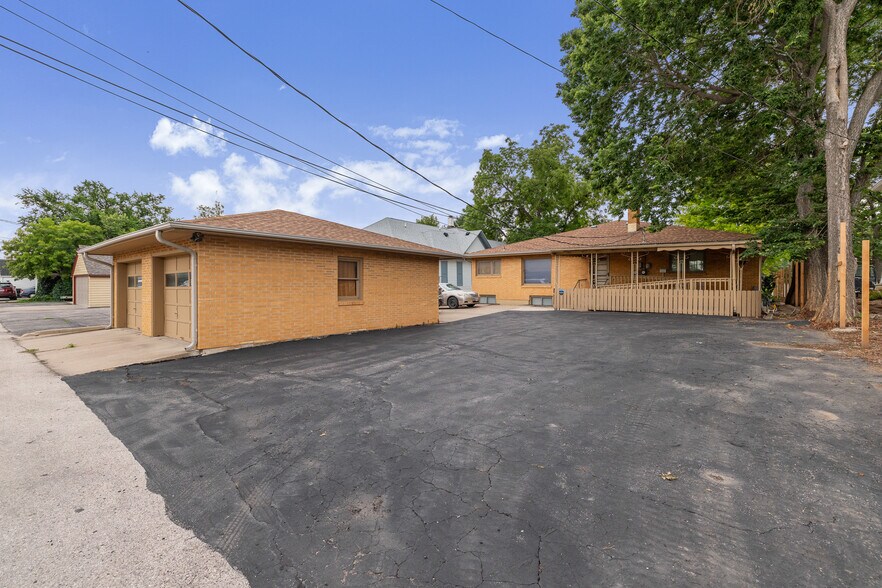
- Detached two-car garage with alley access
- Two separate utility meters
Résumé de l'annonce
This freestanding, 4,888 SF professional office building was built in 1961 near West Blvd, just outside downtown Rapid City. It is zoned HDR (High Density Residential).
The property sits in a quieter block with access to downtown Rapid City and surrounding commercial corridors, without the congestion of the downtown core.
Offered at $625,000. Two finished levels totaling 4,888 SF hold 11 private offices, a dedicated conference room, reception and waiting areas, and a full kitchen with a dining area. Water and sewer service runs through the City of Rapid City, electric through Black Hills Energy, and gas through Montana-Dakota Utilities, on two separate meters. On-site parking accommodates approximately 11 vehicles, plus on-street parking and a detached two-car garage with alley access.
The property sits in a quieter block with access to downtown Rapid City and surrounding commercial corridors, without the congestion of the downtown core.
Offered at $625,000. Two finished levels totaling 4,888 SF hold 11 private offices, a dedicated conference room, reception and waiting areas, and a full kitchen with a dining area. Water and sewer service runs through the City of Rapid City, electric through Black Hills Energy, and gas through Montana-Dakota Utilities, on two separate meters. On-site parking accommodates approximately 11 vehicles, plus on-street parking and a detached two-car garage with alley access.
Faits sur la propriété
Type de vente
Investissement
Type de propriété
Bureau
Sous-type de propriété
Bureau résidentiel
Taille du bâtiment
4 888 pi²
Classe d’immeuble
C
Année de construction
1961
Pourcentage loué
100%
Hauteur du bâtiment
2 étages
Superficie de plancher typique
2 444 pi²
Zone de développement économique
Oui
Zonage
High Density Residential
Impôts fonciers
| Numéro de lot | 0034921 | Évaluation des bâtiments | 350 203 $ CAD |
| Évaluation du terrain | 120 721 $ CAD | Évaluation totale | 470 925 $ CAD |
Impôts fonciers
Numéro de lot
0034921
Évaluation du terrain
120 721 $ CAD
Évaluation des bâtiments
350 203 $ CAD
Évaluation totale
470 925 $ CAD
1 de 18
Vidéos
Visite extérieure 3D Matterport
Visite 3D Matterport
Photos
Vue depuis la rue
Rue
Carte