Votre courriel a été envoyé.
925 E Melendy St 9 600 pi² d'espace disponible • Industriel • Ludington, MI 49431
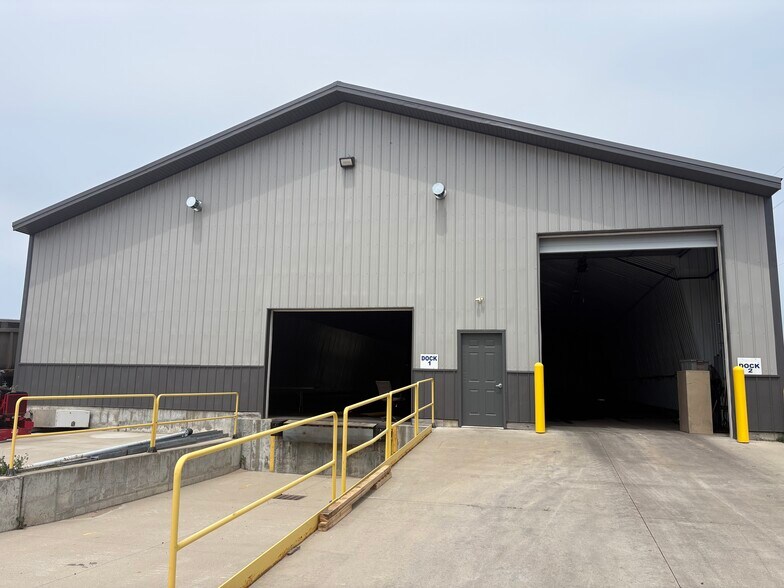
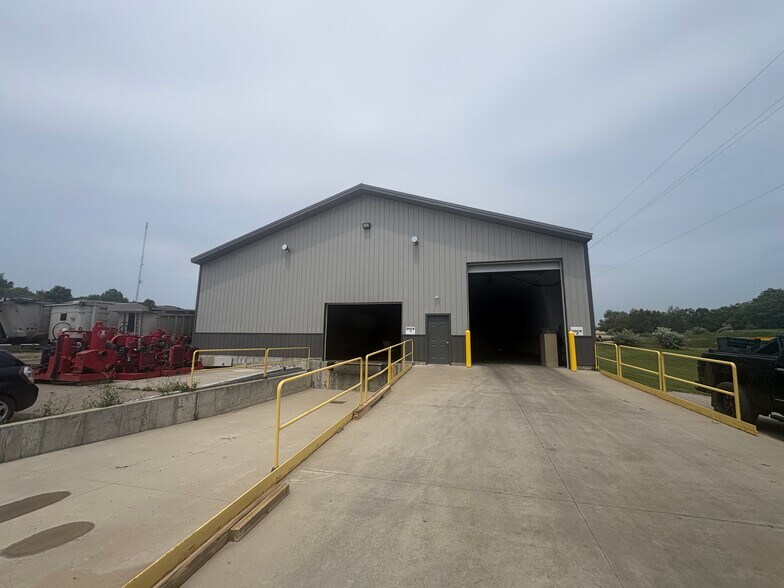
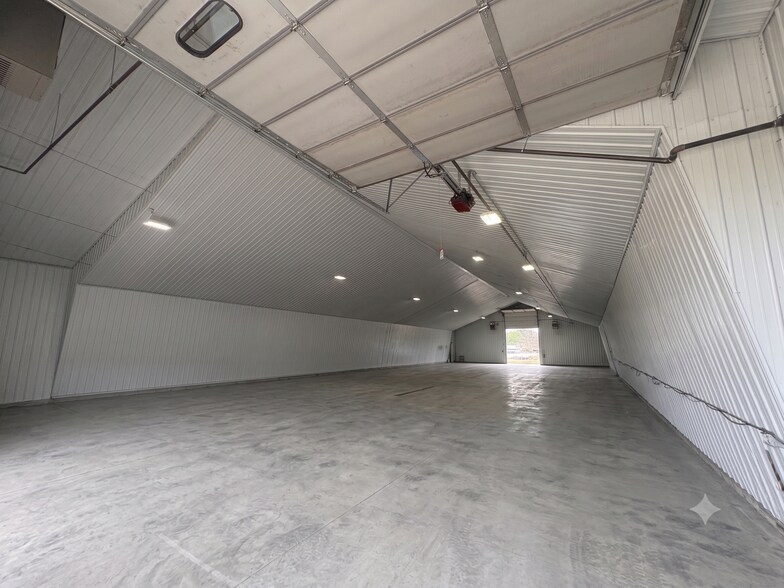
Certaines informations ont été traduites automatiquement.
Faits saillants
- Convenient location just off US-10 with access to downtown Ludington.
- Two drive-in dock doors support loading and operational efficiency.
- Clear-height warehouse configuration supports storage and equipment use.
- Natural gas heat serves the building.
Caractéristiques
Tous les espaces disponibles(1)
Afficher les taux de location en
- Espace
- Taille
- Terme
- Taux de location
- Utilisation de l’espace
- Aménagement
- Disponible
This 9,600 SF light industrial building offers efficient, move-in-ready space in Ludington, just off US-10 with easy access to the Ludington waterfront and downtown. The building features two drive-in dock doors, a poured concrete floor, natural gas heat, and 15-foot clear ceiling height at the low point, providing ample room for storage, light manufacturing, distribution, or fleet/equipment servicing.
- Le taux inscrit peut ne pas comprendre certains services publics, les services de bâtiment et les dépenses immobilières.
- Espace en excellent état
- Entreposage sécurisé
- 15' ceiling height at lowest point.
- Natural gas heat.
- Poured concrete floor.
- 2 accès plain-pied
- 1 quai de chargement
- Cour
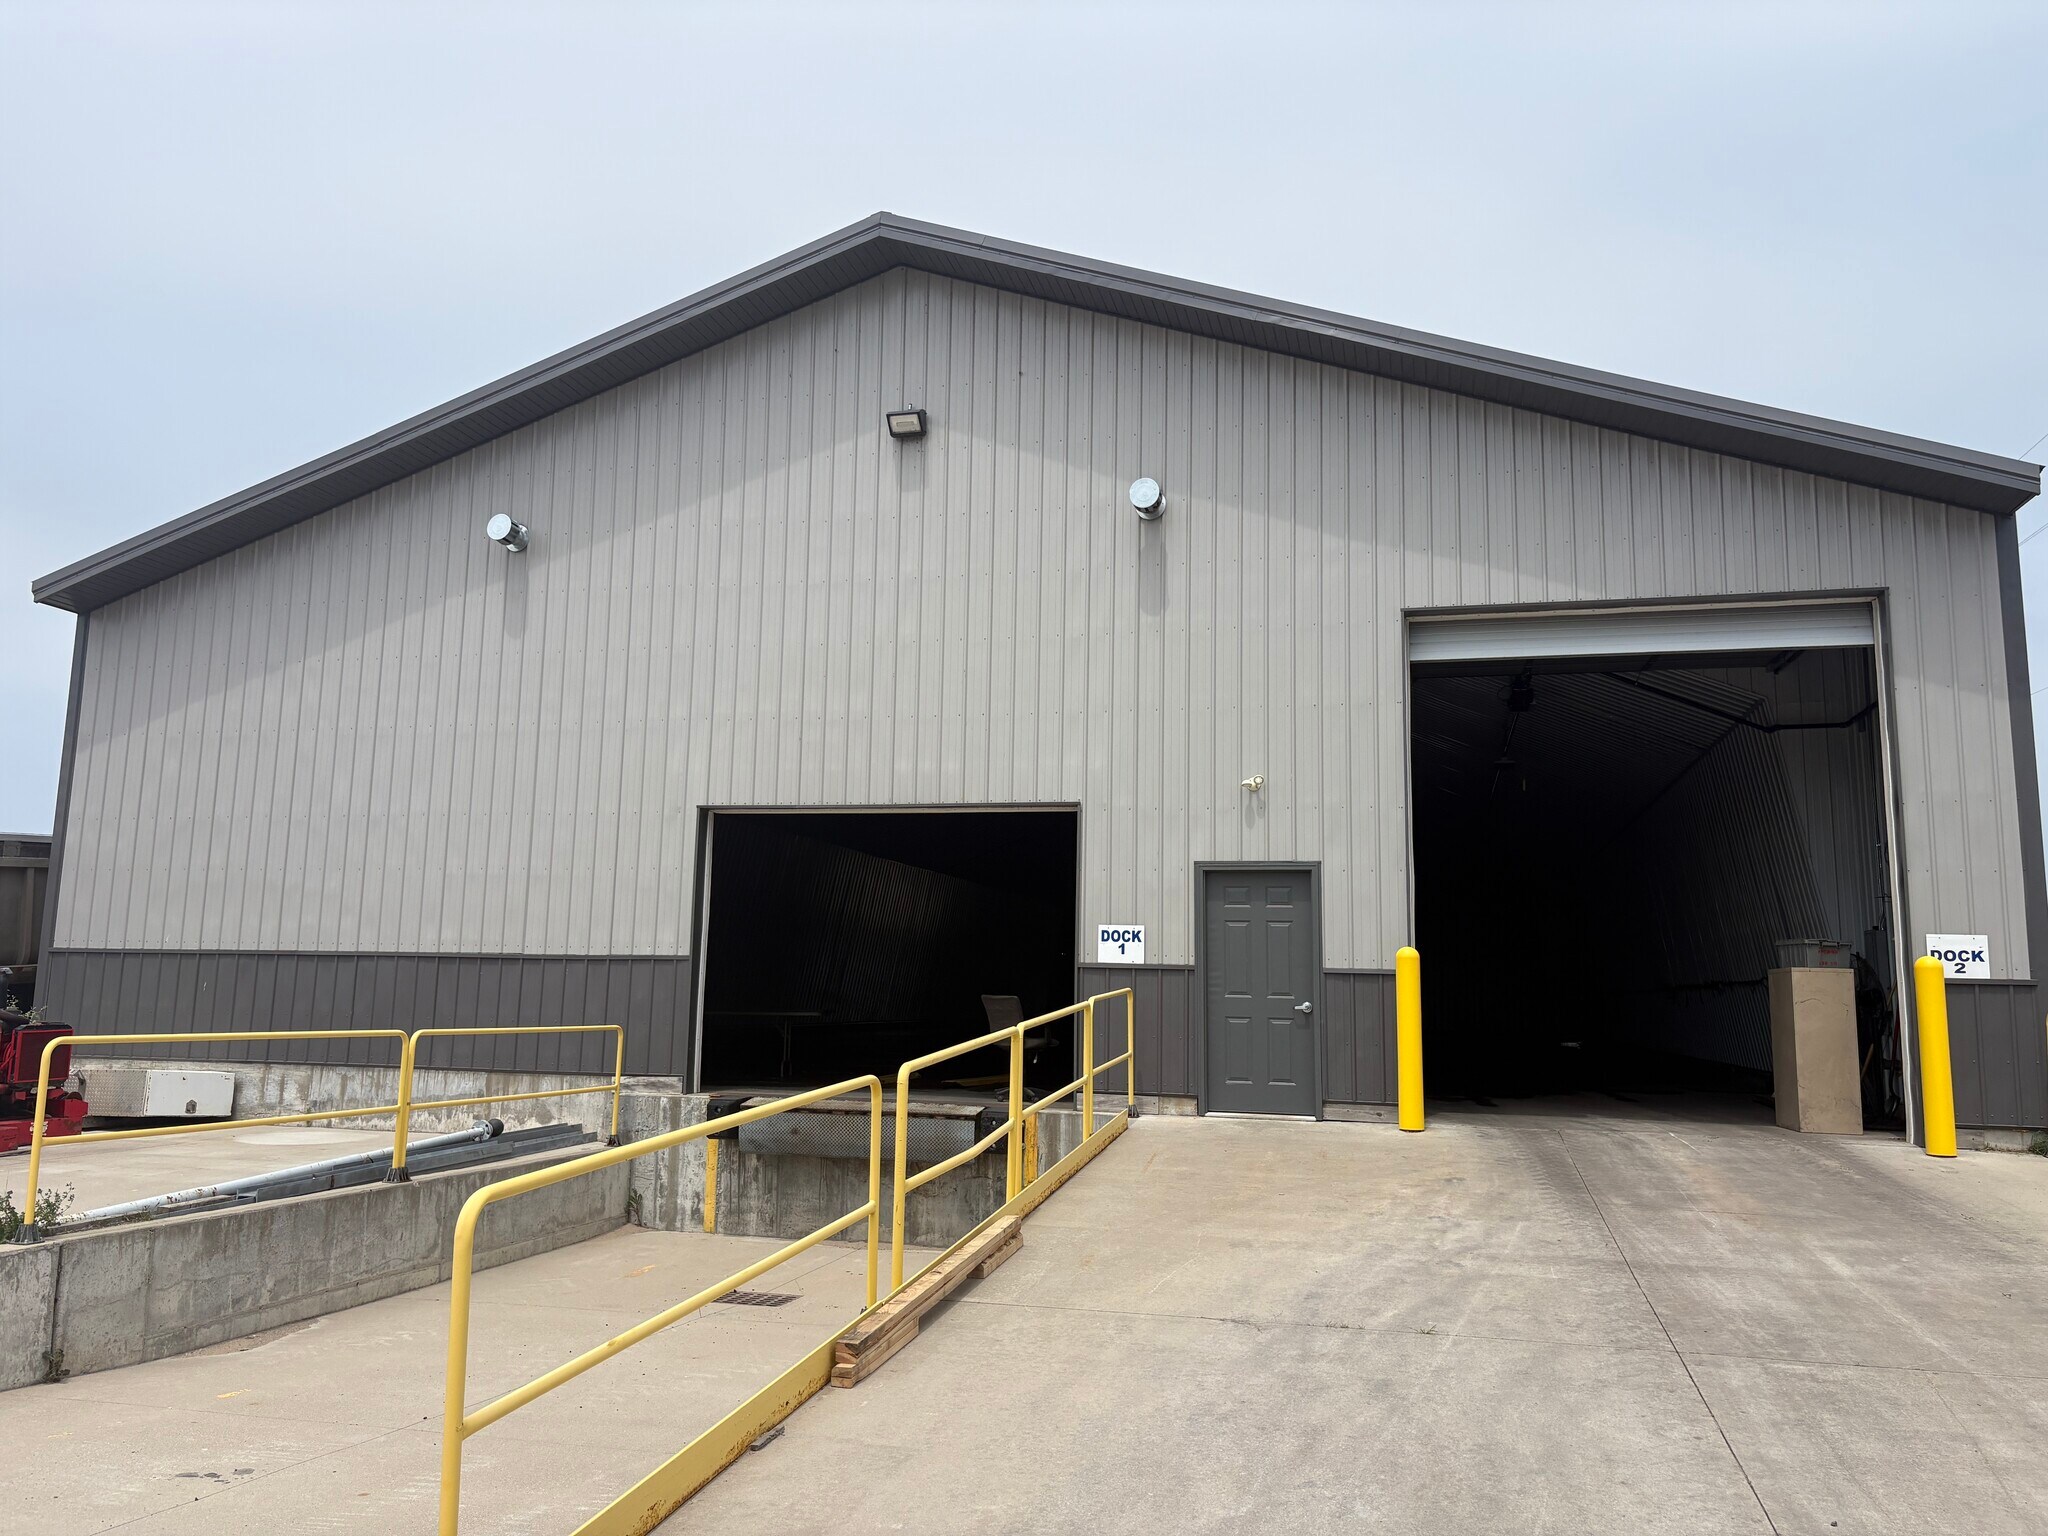
- Two drive-in dock doors (Dock 1 & Dock 2).
- 100 amp electrical service.
- Paved apron with loading ramps.
| Espace | Taille | Terme | Taux de location | Utilisation de l’espace | Aménagement | Disponible |
| 1er étage | 9 600 pi² | 3-20 ans | 8,76 $ CAD/pi²/an 0,73 $ CAD/pi²/mois 84 064 $ CAD/an 7 005 $ CAD/mois | Industriel | construction complète | Maintenant |
1er étage
| Taille |
| 9 600 pi² |
| Terme |
| 3-20 ans |
| Taux de location |
| 8,76 $ CAD/pi²/an 0,73 $ CAD/pi²/mois 84 064 $ CAD/an 7 005 $ CAD/mois |
| Utilisation de l’espace |
| Industriel |
| Aménagement |
| construction complète |
| Disponible |
| Maintenant |
1er étage
| Taille | 9 600 pi² |
| Terme | 3-20 ans |
| Taux de location | 8,76 $ CAD/pi²/an |
| Utilisation de l’espace | Industriel |
| Aménagement | construction complète |
| Disponible | Maintenant |
This 9,600 SF light industrial building offers efficient, move-in-ready space in Ludington, just off US-10 with easy access to the Ludington waterfront and downtown. The building features two drive-in dock doors, a poured concrete floor, natural gas heat, and 15-foot clear ceiling height at the low point, providing ample room for storage, light manufacturing, distribution, or fleet/equipment servicing.
- Le taux inscrit peut ne pas comprendre certains services publics, les services de bâtiment et les dépenses immobilières.
- 2 accès plain-pied
- Espace en excellent état
- 1 quai de chargement
- Entreposage sécurisé
- Cour
- 15' ceiling height at lowest point.
- Two drive-in dock doors (Dock 1 & Dock 2).
- Natural gas heat.
- 100 amp electrical service.
- Poured concrete floor.
- Paved apron with loading ramps.
Aperçu de la propriété
925 E Melendy St offers a functional light industrial facility positioned just off US-10 in Ludington, providing convenient access to downtown Ludington, the waterfront area, and regional transportation routes. The property's layout supports a variety of industrial users seeking warehouse, storage, distribution, equipment service, or light manufacturing capabilities within an established industrial setting. The building contains 9,600 square feet and is configured with features that support day-to-day industrial operations, including two drive-in dock doors, a poured concrete floor, natural gas heat, and loading infrastructure designed to facilitate vehicle and equipment movement. A clear height of approximately 15 feet at the lowest point provides flexibility for storage and operational needs, while the 100-amp electrical service supports a range of light industrial uses. The paved apron and loading ramps enhance access for deliveries and operational efficiency. Combined with its accessible location and move-in-ready condition, the property presents an opportunity for occupiers seeking practical industrial space with loading capabilities and straightforward regional connectivity.
Faits sur l’installation entrepôt


Présenté par
Anchorline Management Inc.
925 E Melendy St
Hmm, il semble y avoir eu une erreur lors de l’envoi de votre message. Veuillez réessayer.
Merci! Votre message a été envoyé.