Votre courriel a été envoyé.
927 Fern St 3 000–66 250 pi² d'espace disponible • Altamonte Springs, FL 32701
Certaines informations ont été traduites automatiquement.
Faits saillants
- ±35,000 SF ground-level warehouse/office space available
- Lease spaces separately or combine for up to ±66,250 SF
- Three (3) covered dock-high loading doors
- ±3,000 SF to ±31,250 SF of second-floor office available
- Fully air-conditioned warehouse and office areas
- Flexible layout suitable for industrial, office, manufacturing, distribution, and service users
Caractéristiques
Tous les espaces disponibles(2)
Afficher les taux de location en
- Espace
- Taille
- Terme
- Taux de location
- Utilisation de l’espace
- Aménagement
- Disponible
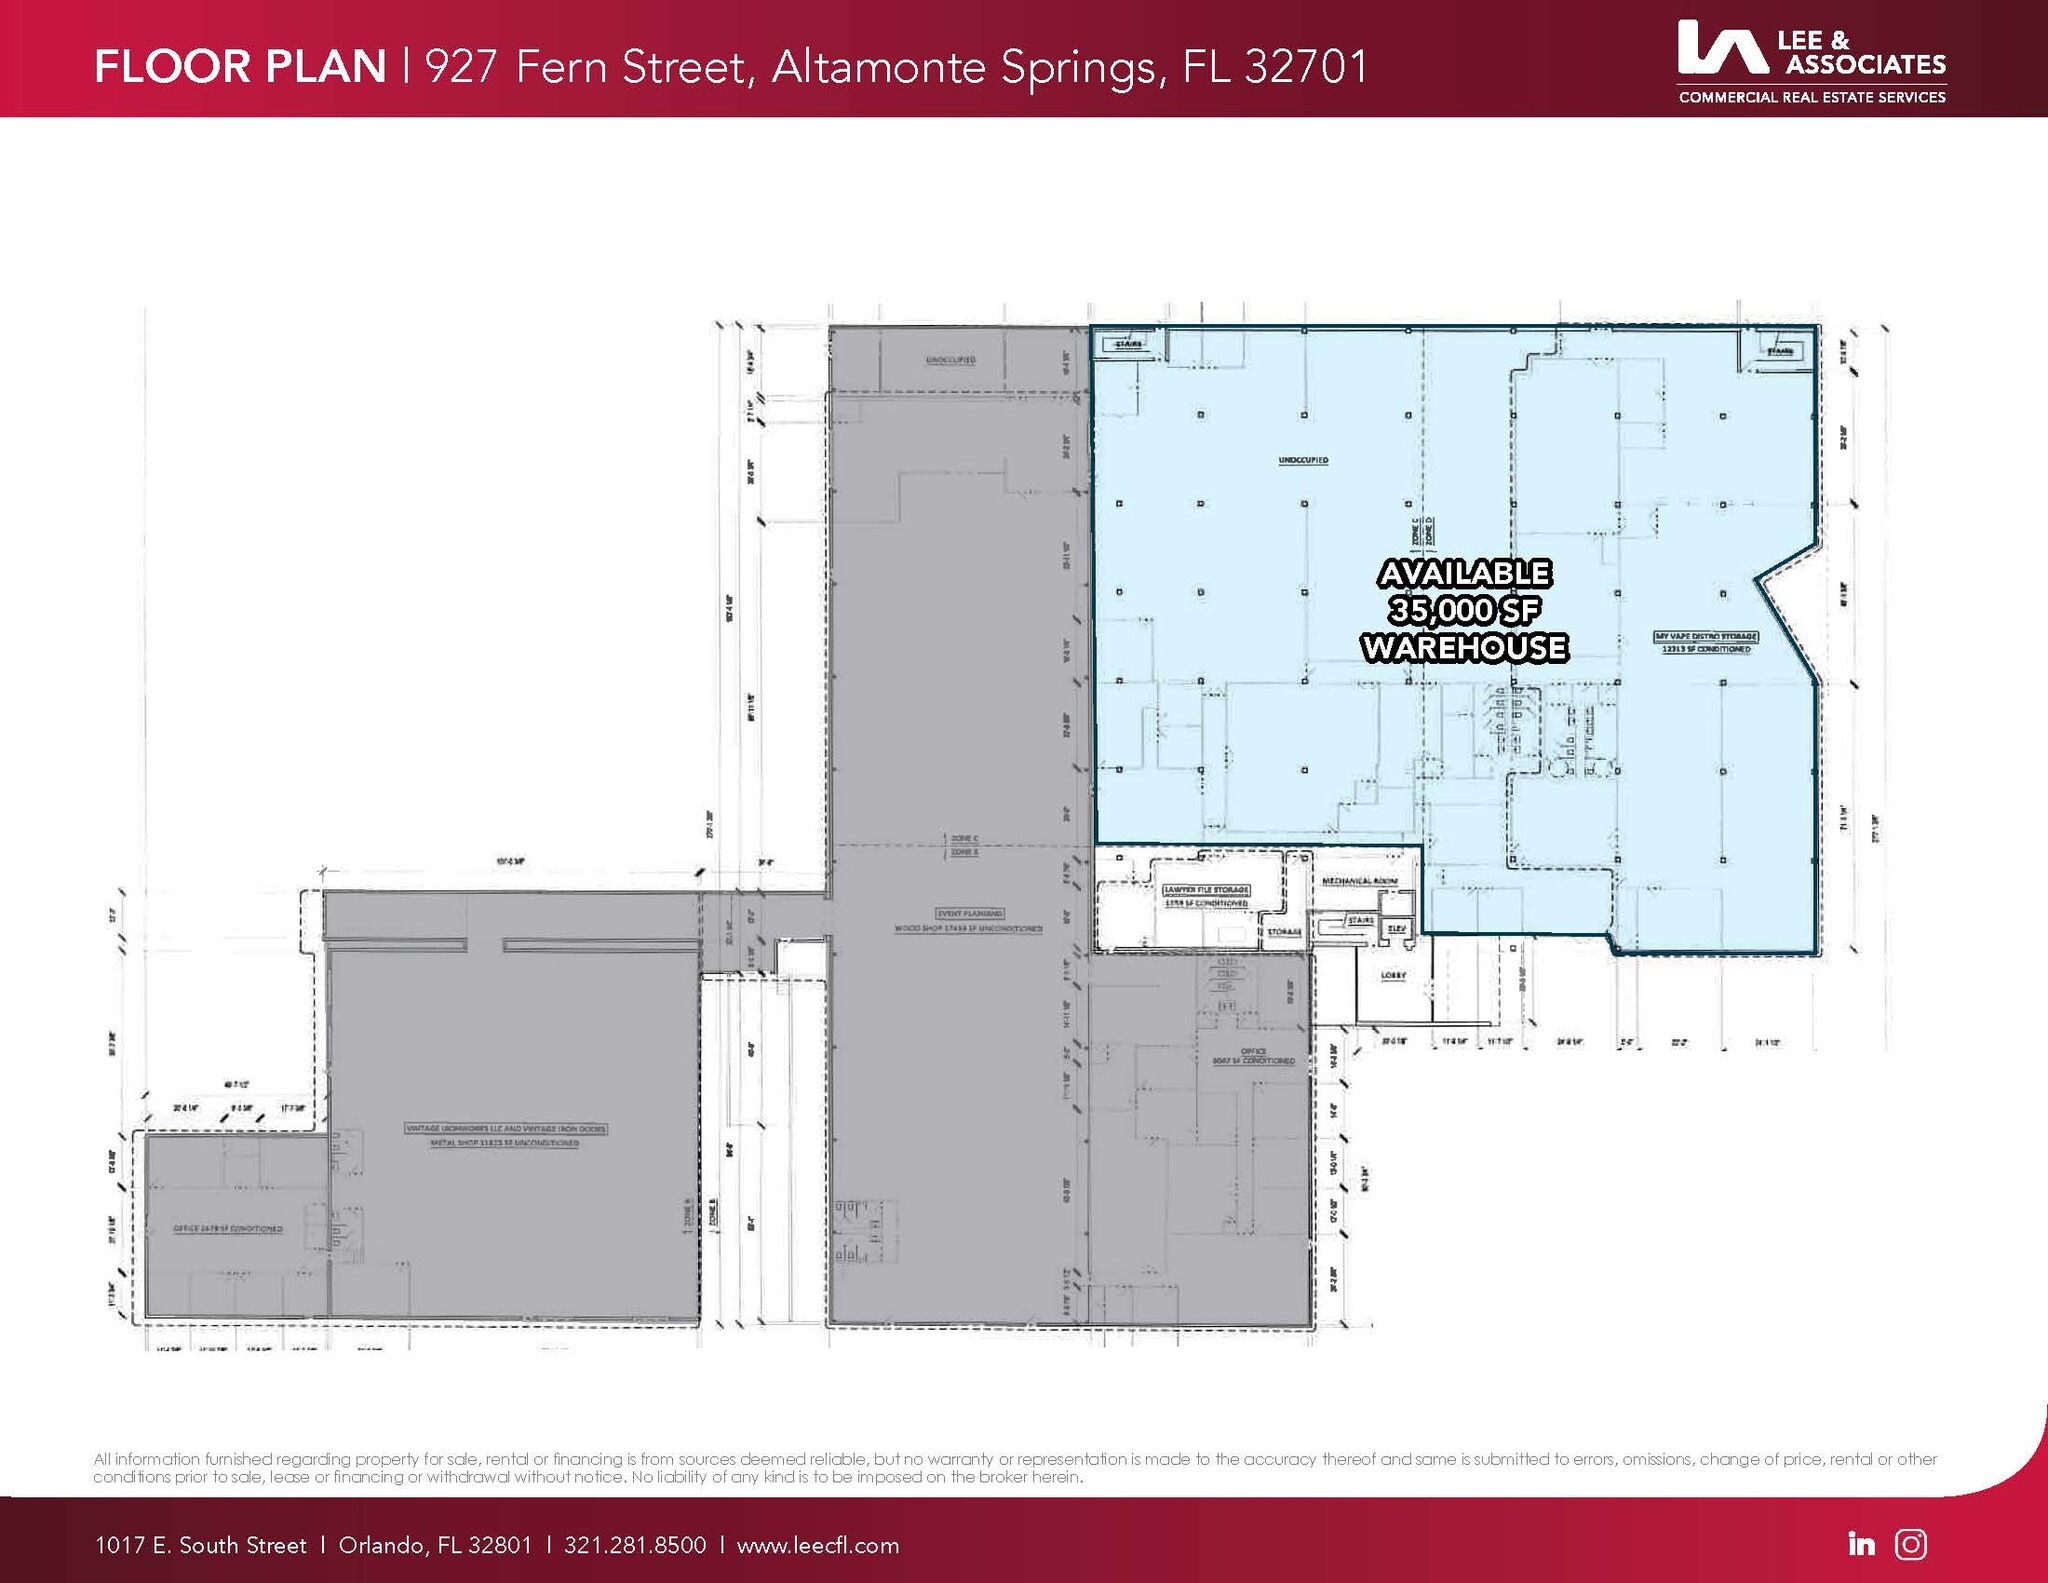
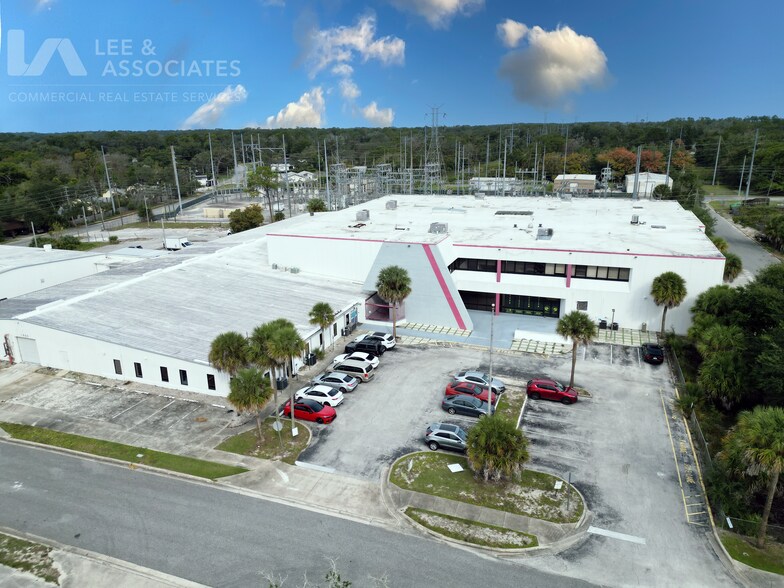
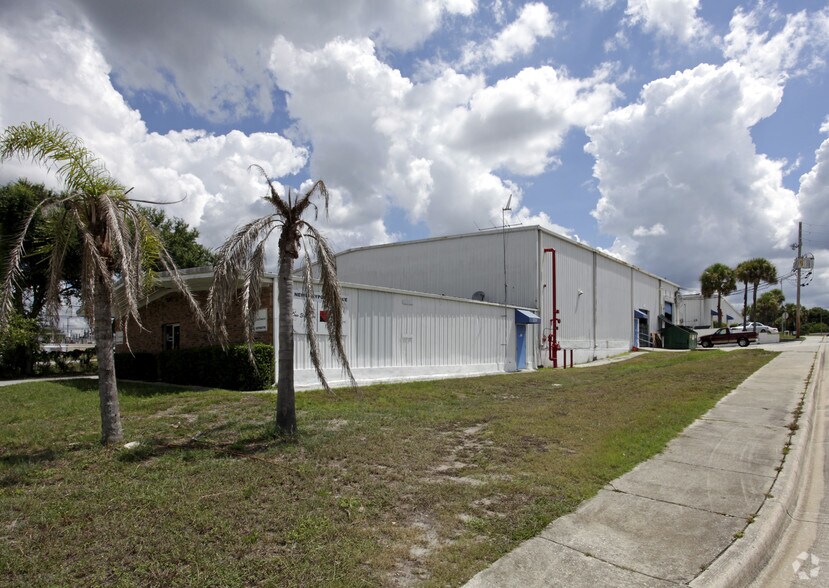
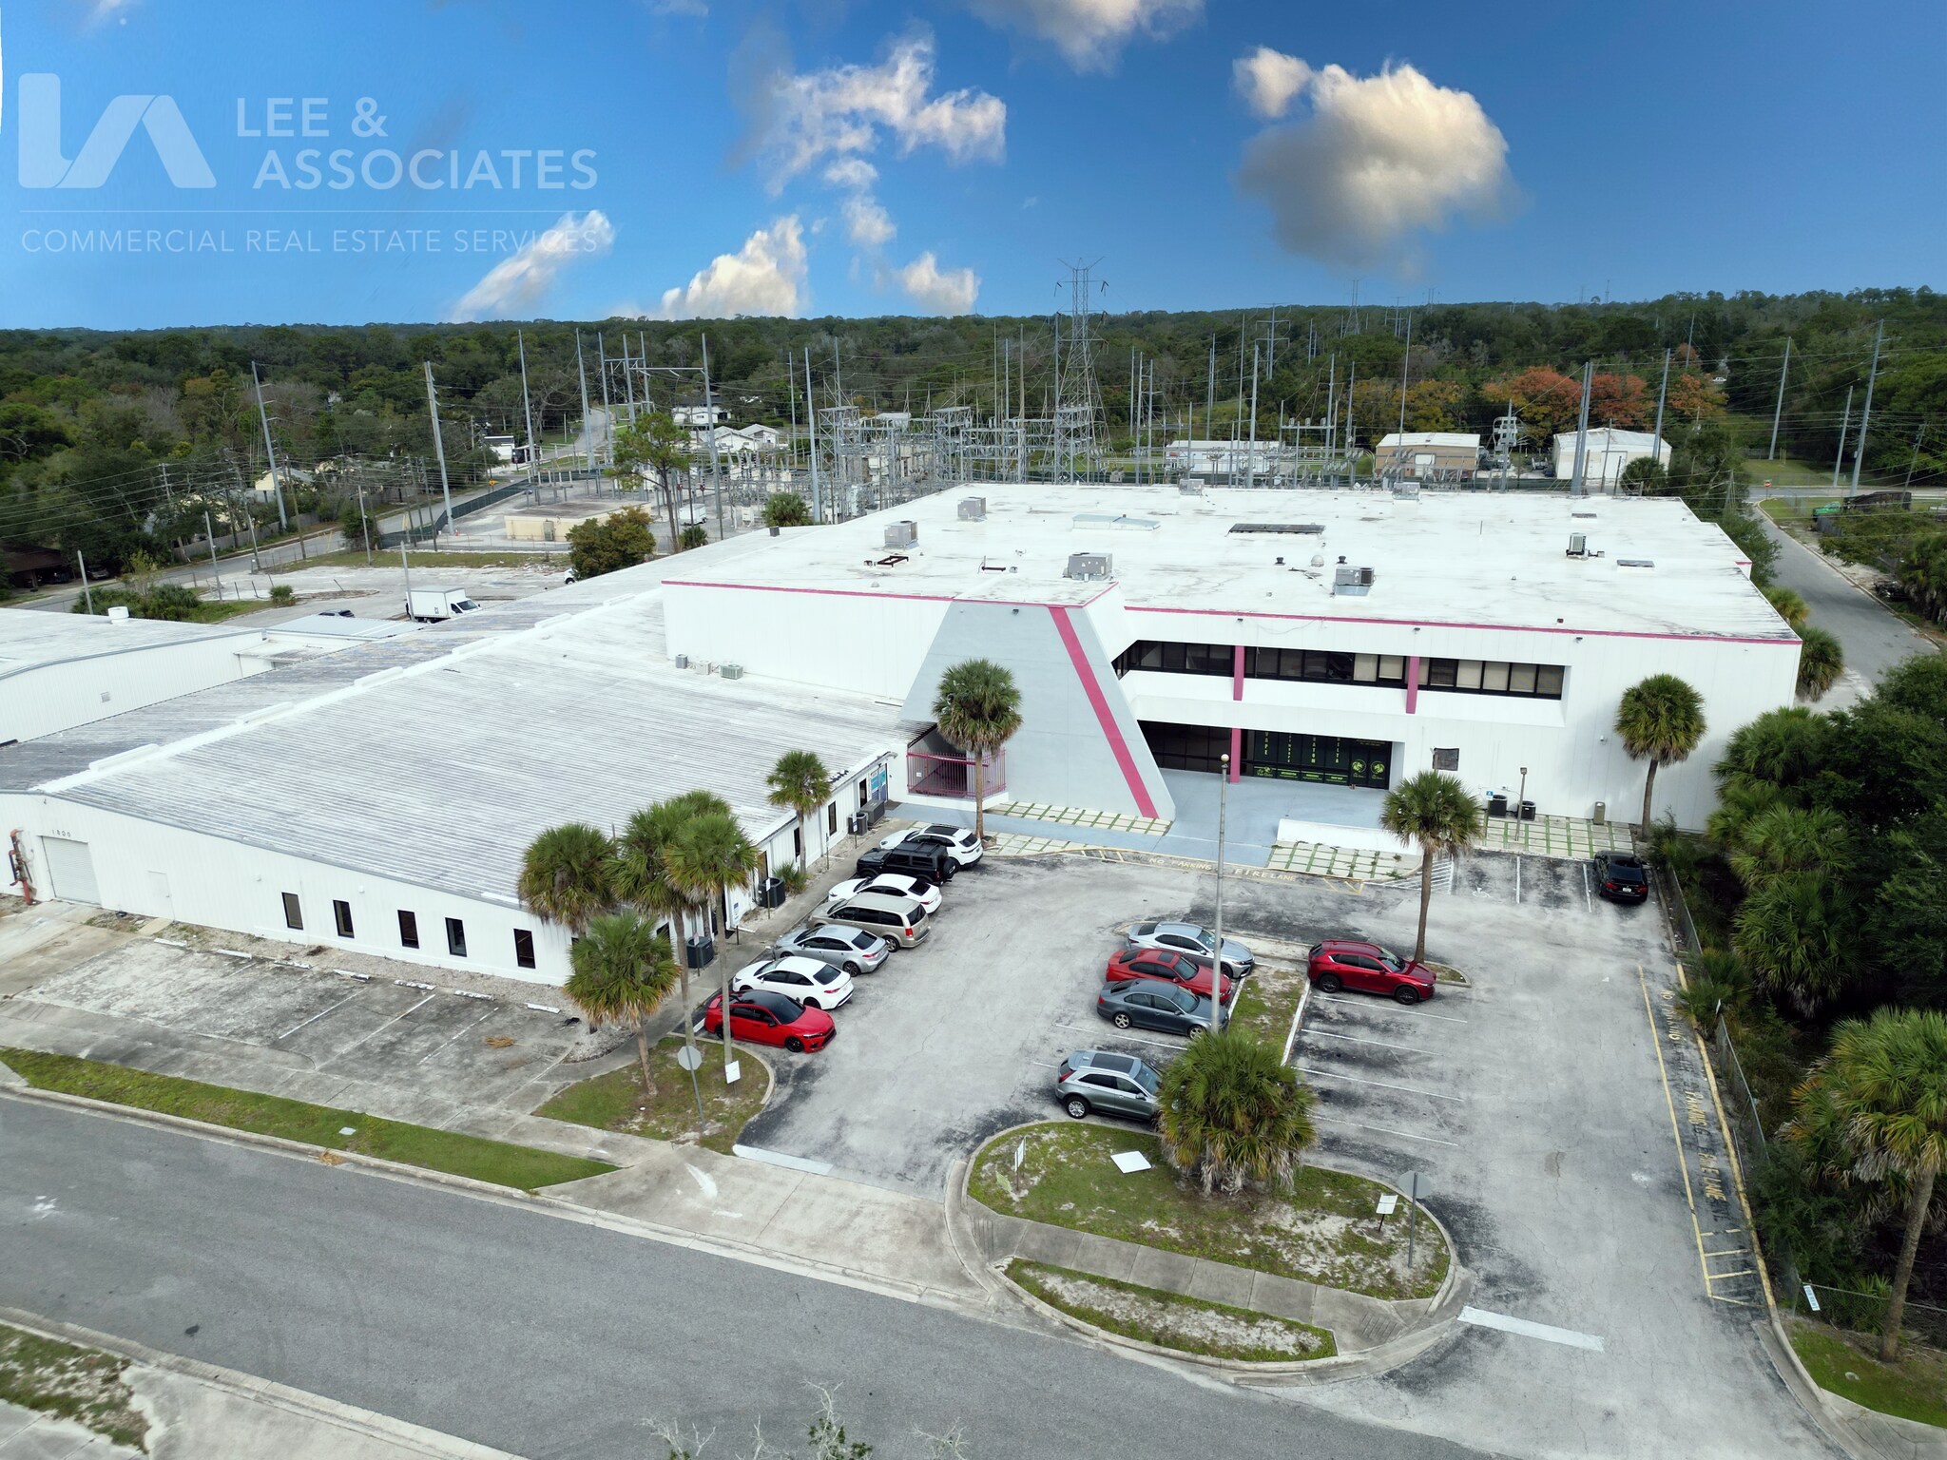
This versatile industrial leasing opportunity offers up to ±66,250 square feet of warehouse and office space within a ±106,178-square-foot building, providing exceptional flexibility for a variety of industrial, manufacturing, distribution, service, and office users. Available configurations include ±35,000 SF of ground-level warehouse/office space and ±3,000 SF to ±31,250 SF of second-floor office space, which can be leased separately or together to accommodate a range of occupancy requirements. The fully air-conditioned facility features abundant parking, three covered dock-high loading doors, and a functional layout designed to support efficient day-to-day operations. Whether you're seeking a headquarters location, operations center, or a combination of warehouse and administrative space, this property delivers a flexible solution for growing businesses.
- Le taux de location ne comprend pas les services publics, les services de bâtiment ou les dépenses immobilières.
- Fully air-conditioned warehouse and office areas
- Flexible layout
- Lease spaces separately or combine to ±66,250 SF
- Abundant on-site parking
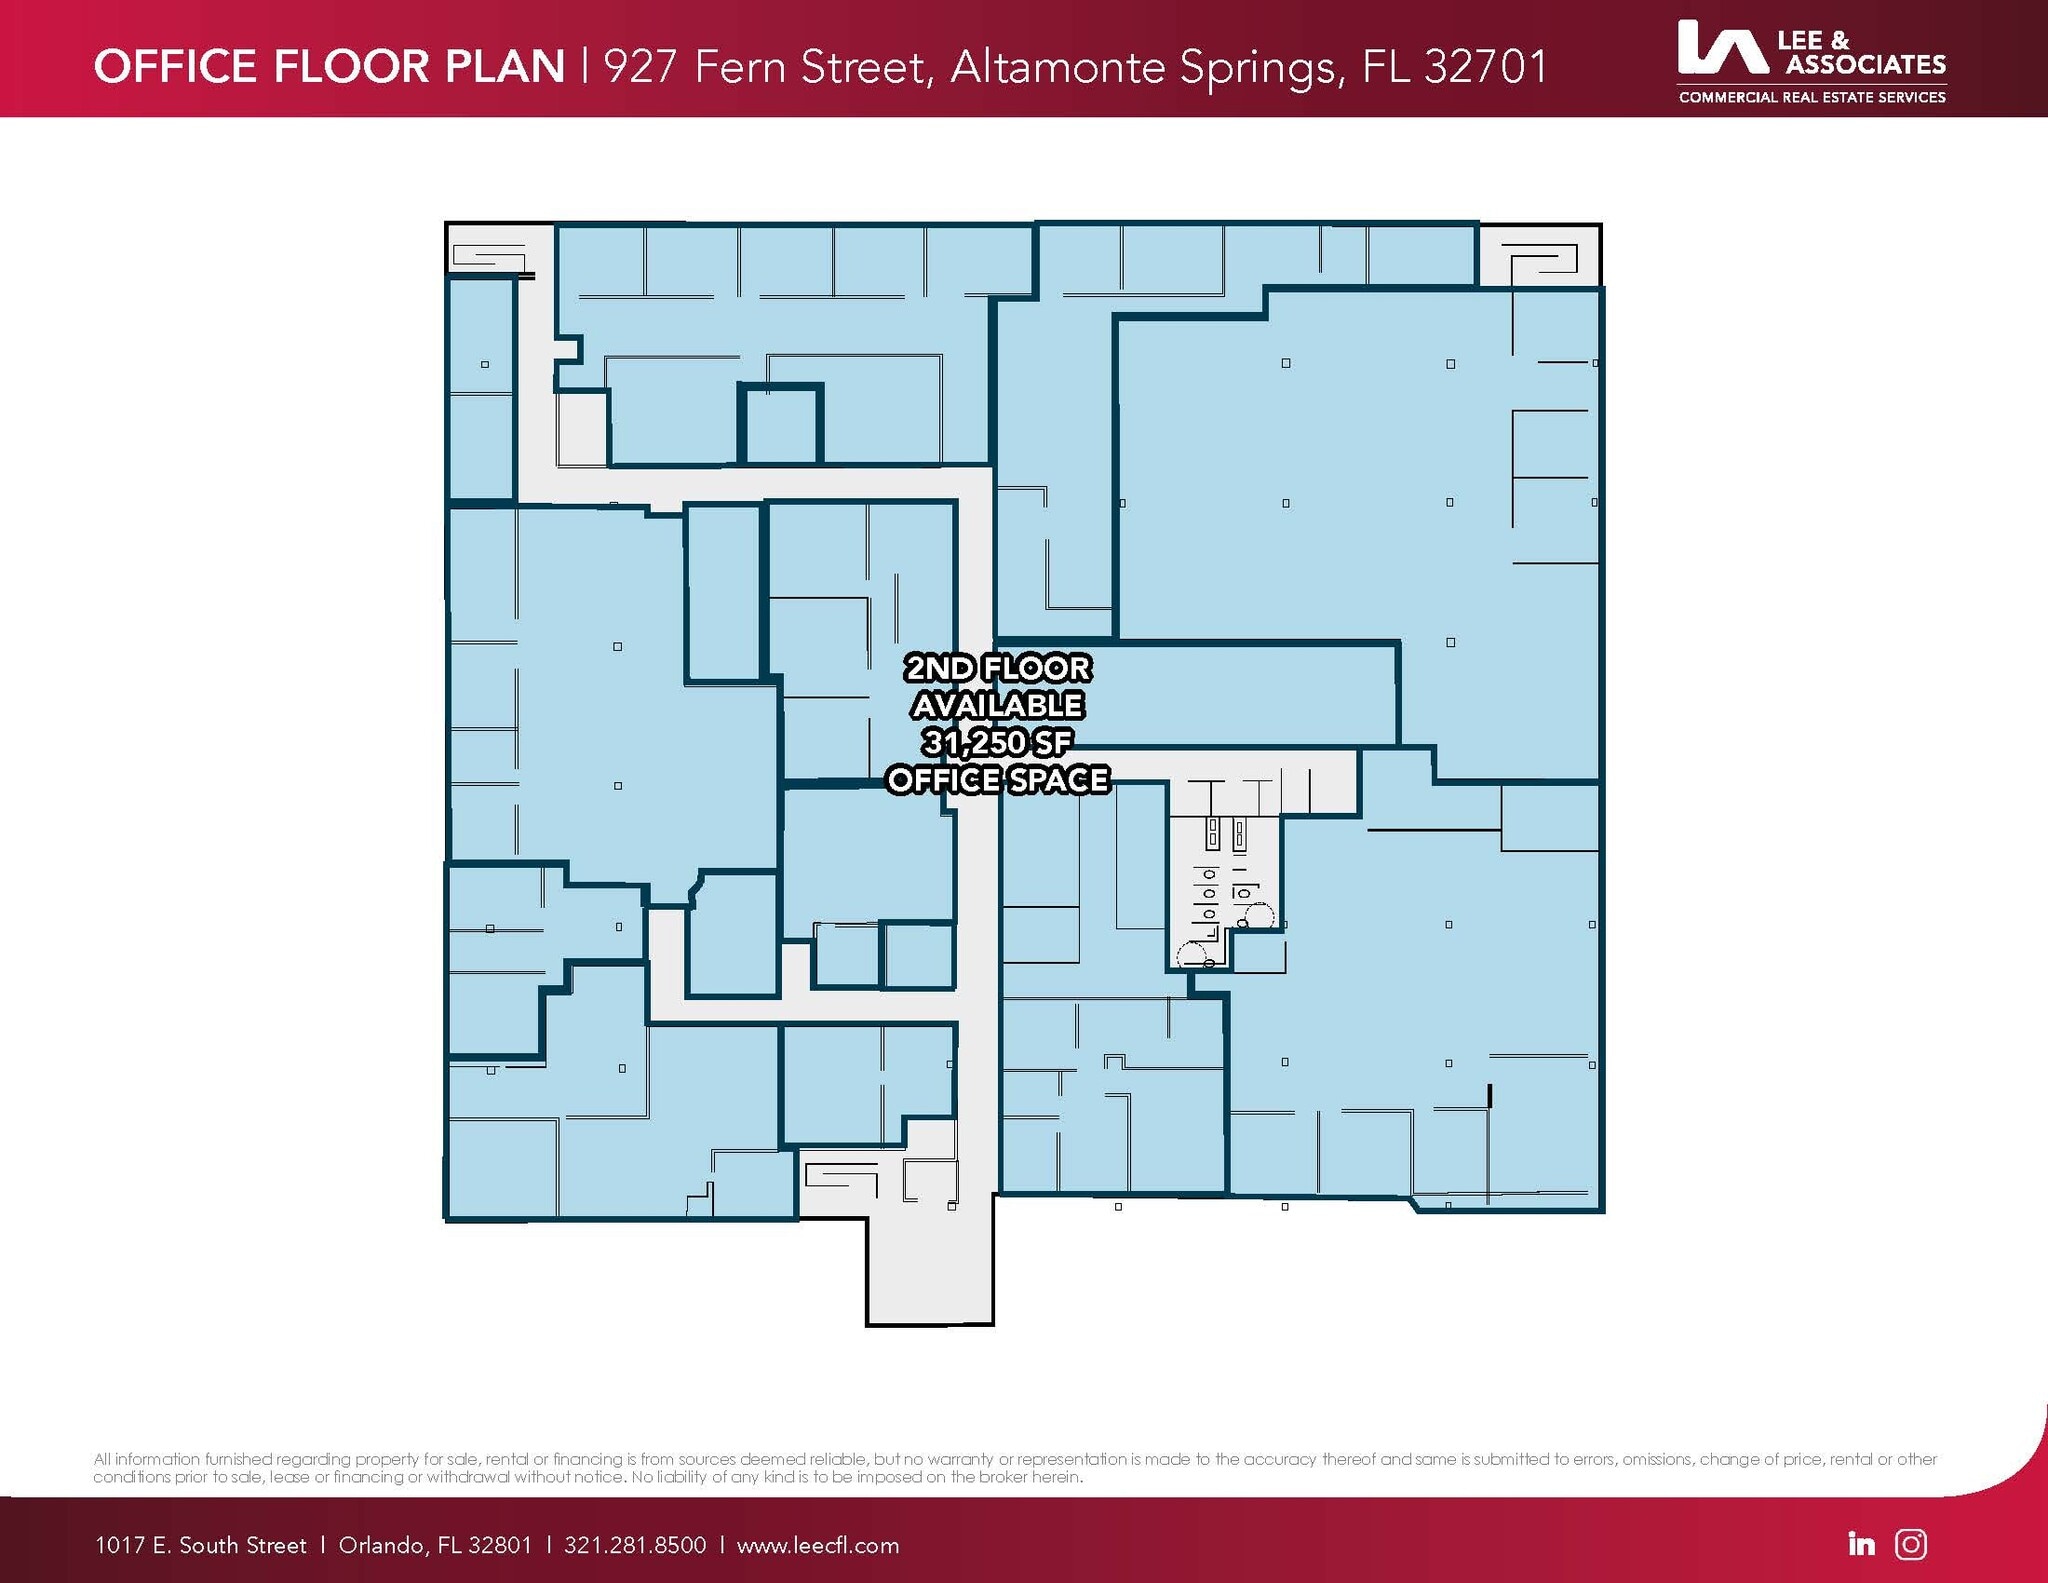
This versatile industrial leasing opportunity offers up to ±75,125 square feet of warehouse and office space within a ±106,178-square-foot building, providing exceptional flexibility for a variety of industrial, manufacturing, distribution, service, and office users. Available configurations include ±35,000 SF of ground-level warehouse/office space and ±3,000 SF to ±31,250 SF of second-floor office space, which can be leased separately or together to accommodate a range of occupancy requirements. The fully air-conditioned facility features abundant parking, three covered dock-high loading doors, and a functional layout designed to support efficient day-to-day operations. Whether you're seeking a headquarters location, operations center, or a combination of warehouse and administrative space, this property delivers a flexible solution for growing businesses.
- Le taux de location ne comprend pas les services publics, les services de bâtiment ou les dépenses immobilières.
- Fully air-conditioned warehouse and office areas
- Flexible layout
- Lease spaces separately or combine to ±75,125 SF
- Abundant on-site parking
| Espace | Taille | Terme | Taux de location | Utilisation de l’espace | Aménagement | Disponible |
| 1er étage | 35 000 pi² | 5-10 ans | Sur demande Sur demande Sur demande Sur demande | Flex | - | Maintenant |
| 2e étage | 3 000 à 31 250 pi² | 5-10 ans | Sur demande Sur demande Sur demande Sur demande | Bureau | - | Maintenant |
1er étage
| Taille |
| 35 000 pi² |
| Terme |
| 5-10 ans |
| Taux de location |
| Sur demande Sur demande Sur demande Sur demande |
| Utilisation de l’espace |
| Flex |
| Aménagement |
| - |
| Disponible |
| Maintenant |
2e étage
| Taille |
| 3 000 à 31 250 pi² |
| Terme |
| 5-10 ans |
| Taux de location |
| Sur demande Sur demande Sur demande Sur demande |
| Utilisation de l’espace |
| Bureau |
| Aménagement |
| - |
| Disponible |
| Maintenant |
1er étage
| Taille | 35 000 pi² |
| Terme | 5-10 ans |
| Taux de location | Sur demande |
| Utilisation de l’espace | Flex |
| Aménagement | - |
| Disponible | Maintenant |
This versatile industrial leasing opportunity offers up to ±66,250 square feet of warehouse and office space within a ±106,178-square-foot building, providing exceptional flexibility for a variety of industrial, manufacturing, distribution, service, and office users. Available configurations include ±35,000 SF of ground-level warehouse/office space and ±3,000 SF to ±31,250 SF of second-floor office space, which can be leased separately or together to accommodate a range of occupancy requirements. The fully air-conditioned facility features abundant parking, three covered dock-high loading doors, and a functional layout designed to support efficient day-to-day operations. Whether you're seeking a headquarters location, operations center, or a combination of warehouse and administrative space, this property delivers a flexible solution for growing businesses.
- Le taux de location ne comprend pas les services publics, les services de bâtiment ou les dépenses immobilières.
- Lease spaces separately or combine to ±66,250 SF
- Fully air-conditioned warehouse and office areas
- Abundant on-site parking
- Flexible layout
2e étage
| Taille | 3 000 à 31 250 pi² |
| Terme | 5-10 ans |
| Taux de location | Sur demande |
| Utilisation de l’espace | Bureau |
| Aménagement | - |
| Disponible | Maintenant |
This versatile industrial leasing opportunity offers up to ±75,125 square feet of warehouse and office space within a ±106,178-square-foot building, providing exceptional flexibility for a variety of industrial, manufacturing, distribution, service, and office users. Available configurations include ±35,000 SF of ground-level warehouse/office space and ±3,000 SF to ±31,250 SF of second-floor office space, which can be leased separately or together to accommodate a range of occupancy requirements. The fully air-conditioned facility features abundant parking, three covered dock-high loading doors, and a functional layout designed to support efficient day-to-day operations. Whether you're seeking a headquarters location, operations center, or a combination of warehouse and administrative space, this property delivers a flexible solution for growing businesses.
- Le taux de location ne comprend pas les services publics, les services de bâtiment ou les dépenses immobilières.
- Lease spaces separately or combine to ±75,125 SF
- Fully air-conditioned warehouse and office areas
- Abundant on-site parking
- Flexible layout
Aperçu de la propriété
This versatile industrial leasing opportunity offers up to ±66,250 square feet of warehouse and office space within a ±106,178-square-foot building, providing exceptional flexibility for a variety of industrial, manufacturing, distribution, service, and office users. Available configurations include ±35,000 SF of ground-level warehouse/office space and ±3,000 SF to ±31,250 SF of second-floor office space, which can be leased separately or together to accommodate a range of occupancy requirements. The fully air-conditioned facility features abundant parking, three covered dock-high loading doors, and a functional layout designed to support efficient day-to-day operations. Whether you're seeking a headquarters location, operations center, or a combination of warehouse and administrative space, this property delivers a flexible solution for growing businesses.
Faits sur la propriété
Sélectionner des locataires
- Étage
- Nom du locataire
- Secteur
- 1ᵉʳ
- D4D Exhibits
- Transport et entreposage
- 1ᵉʳ
- Vintage Ironworks LLC and Vintage Iron Doors
- Services

Contacts
-
 Brock Holston
 -
 Brady Benton
 -
 Ryan Griffith
 -
 Chris Griffith
 -
 Lee & Associates Central Florida

Présenté par
927 Fern St
Hmm, il semble y avoir eu une erreur lors de l’envoi de votre message. Veuillez réessayer.
Merci! Votre message a été envoyé.