Se Connecter/S’inscrire
Votre courriel a été envoyé.

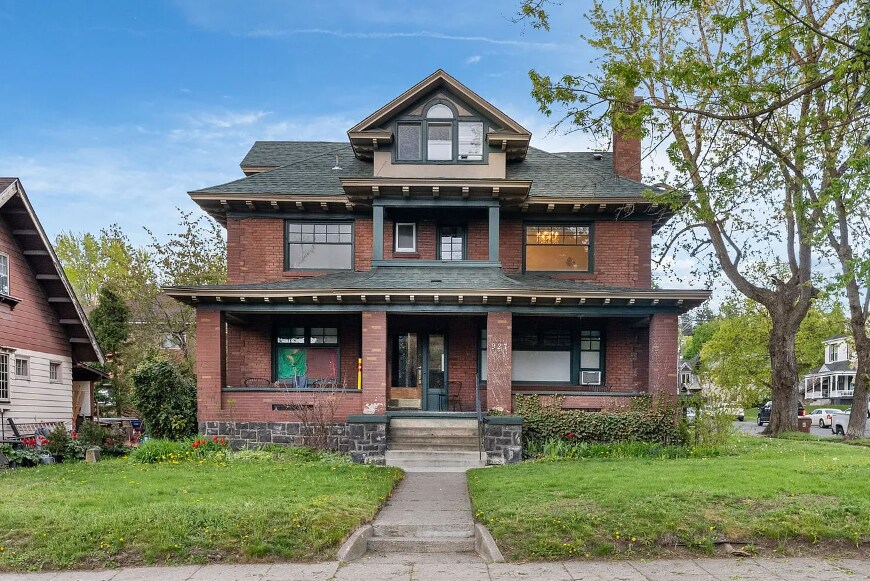

The Patrick Driscoll Mansion 927 S Adams St 6 Unité Immeuble d’appartements 830 736 $ CAD (138 456 $ CAD/Unité) 6,67% Taux de capitalisation Spokane, WA 99204
Certaines informations ont été traduites automatiquement.
Faits saillants de l'investissement
- Rental Income of $6,300/Month
- On Site Laundry Facilities
- 5 - 1 Bed Units, 1 - 2 Bed Unit
Résumé de l'annonce
- 5 - 1 Bed Units, 1 - 2 Bed Unit
- Rental Income of $6,159/Month
- On Site Laundry Facilities
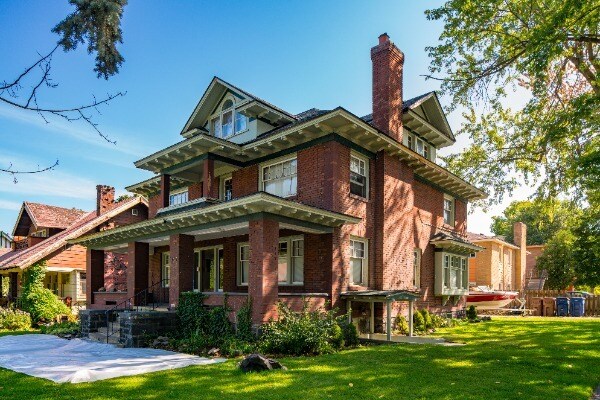
- Brick Exterior
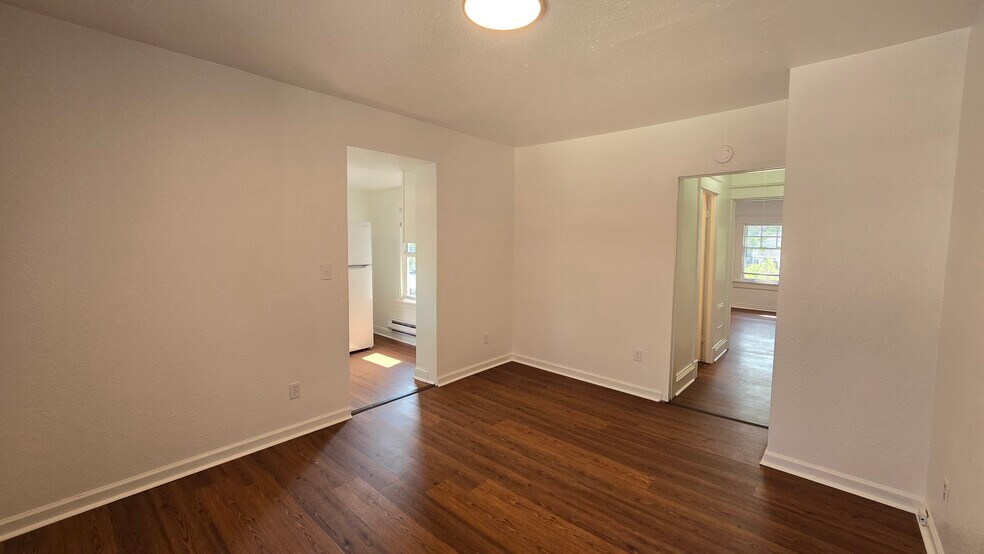
- Late 19th-Century Style- Natural Oak
- Floors, Woodwork, and Large Windows
- Parcel # 35193.1108
This property offers individuality, uniqueness, and character. Located in Spokane’s historically upscale Lower South Hill neighborhood, this area was originally developed 120 years ago as an affluent district filled with historic homes and mansions. These homes were built during a time when craftsmanship and quality materials were highly valued.
Thanks to the lasting quality of the surrounding residences and the convenient access to downtown, this property sits in one of Spokane’s most desirable residential areas. It benefits from easy access to both East–West freeway routes and North–South corridors like Maple and Monroe.
Major employers—including Deaconess Hospital, Sacred Heart Hospital, Fairchild Air Force Base, and Downtown Spokane—are just minutes away. The property is centrally located with convenient access to major roads.
We encourage you to explore the Spokane City Crime Map to see the neighborhood firsthand. This property has minimal deferred maintenance, and it remains attractive and well cared for—something tenants take pride in.
Leases include clear rules: no parties, no loud music, and no smoking. A team of full-time maintenance staff ensures that all repairs are addressed promptly and that the property remains in excellent condition.
- Rental Income of $6,159/Month
- On Site Laundry Facilities
- Brick Exterior
- Late 19th-Century Style- Natural Oak
- Floors, Woodwork, and Large Windows
- Parcel # 35193.1108
This property offers individuality, uniqueness, and character. Located in Spokane’s historically upscale Lower South Hill neighborhood, this area was originally developed 120 years ago as an affluent district filled with historic homes and mansions. These homes were built during a time when craftsmanship and quality materials were highly valued.
Thanks to the lasting quality of the surrounding residences and the convenient access to downtown, this property sits in one of Spokane’s most desirable residential areas. It benefits from easy access to both East–West freeway routes and North–South corridors like Maple and Monroe.
Major employers—including Deaconess Hospital, Sacred Heart Hospital, Fairchild Air Force Base, and Downtown Spokane—are just minutes away. The property is centrally located with convenient access to major roads.
We encourage you to explore the Spokane City Crime Map to see the neighborhood firsthand. This property has minimal deferred maintenance, and it remains attractive and well cared for—something tenants take pride in.
Leases include clear rules: no parties, no loud music, and no smoking. A team of full-time maintenance staff ensures that all repairs are addressed promptly and that the property remains in excellent condition.
Faits sur la propriété Sous contrat
| Prix | 830 736 $ CAD | Style d’appartement | De faible hauteur |
| Prix par unité | 138 456 $ CAD | Classe d’immeuble | C |
| Type de vente | Investissement | Taille du lot | 0,15 AC |
| Taux de capitalisation | 6,67% | Taille du bâtiment | 4 798 pi² |
| Nombre d’unités | 6 | Nombre d’étages | 3 |
| Type de propriété | Immeuble residentiel | Année de construction | 1909 |
| Sous-type de propriété | Appartement | Zone de développement économique |
Oui
|
| Zonage | RMF | ||
| Prix | 830 736 $ CAD |
| Prix par unité | 138 456 $ CAD |
| Type de vente | Investissement |
| Taux de capitalisation | 6,67% |
| Nombre d’unités | 6 |
| Type de propriété | Immeuble residentiel |
| Sous-type de propriété | Appartement |
| Style d’appartement | De faible hauteur |
| Classe d’immeuble | C |
| Taille du lot | 0,15 AC |
| Taille du bâtiment | 4 798 pi² |
| Nombre d’étages | 3 |
| Année de construction | 1909 |
| Zone de développement économique |
Oui |
| Zonage | RMF |
Commodités
Commodités des unités
- Climatisation
- Chauffage
- Cuisine
- Réfrigérateur
- Four
- Fourchette
- Bain/Douche
- Congélateur
Commodités du site
- Accès 24 heures
- Accès contrôlé
- Installations de lessive
- CVCA contrôlé par le locataire
- Sans ascenseur
- Détecteur de fumée
Unité renseignements sur le mélange
| Description | Nombre d’unités | Loyer moyen/mois | pi² |
|---|---|---|---|
| 1+1 | 5 | - | - |
| 2+1 | 1 | - | - |
1 1
Très accessible à pied
80/100
Moyennement adapté aux voitures
60/100
Transports en commun relativement accessibles
50/100
Moyennement accessible en vélo
70/100
Impôts fonciers
| Numéro de lot | 35193.1108 | Évaluation des bâtiments | 719 930 $ CAD |
| Évaluation du terrain | 157 244 $ CAD | Évaluation totale | 877 174 $ CAD |
Impôts fonciers
Numéro de lot
35193.1108
Évaluation du terrain
157 244 $ CAD
Évaluation des bâtiments
719 930 $ CAD
Évaluation totale
877 174 $ CAD


1 de 9
Vidéos
Visite extérieure 3D Matterport
Visite 3D Matterport
Photos
Vue depuis la rue
Rue
Carte
1 de 1

Présenté par
The Patrick Driscoll Mansion | 927 S Adams St
Vous êtes déjà membre? Connectez-vous
Hmm, il semble y avoir eu une erreur lors de l’envoi de votre message. Veuillez réessayer.
Merci! Votre message a été envoyé.