Votre courriel a été envoyé.

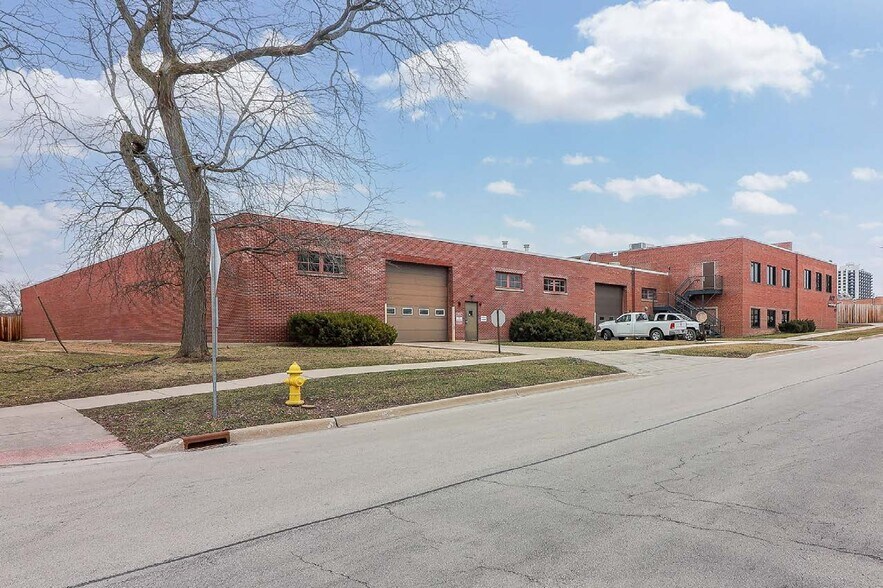
929 Childs St 3 000–18 700 pi² d'espace disponible • Wheaton, IL 60187
Certaines informations ont été traduites automatiquement.
Faits saillants
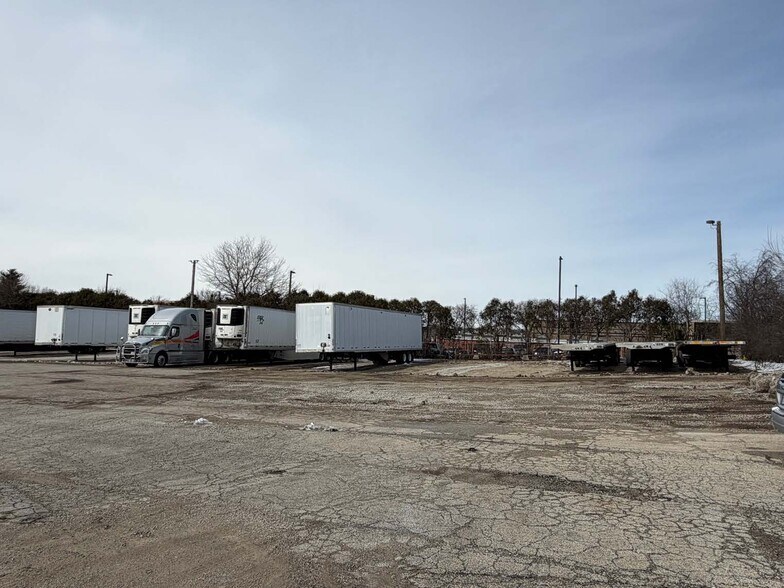
- Ample on-site parking, including 15 trailer stalls, plus outside storage availability.
- Located near downtown Wheaton with convenient access to major highways and regional transportation.
- Zoned M-1, supporting a wide range of industrial and commercial uses.
- Approximately 29 miles west of downtown Chicago with easy rail access for enhanced connectivity.
Caractéristiques
Tous les espaces disponibles(3)
Afficher les taux de location en
- Espace
- Taille
- Terme
- Taux de location
- Utilisation de l’espace
- Aménagement
- Disponible
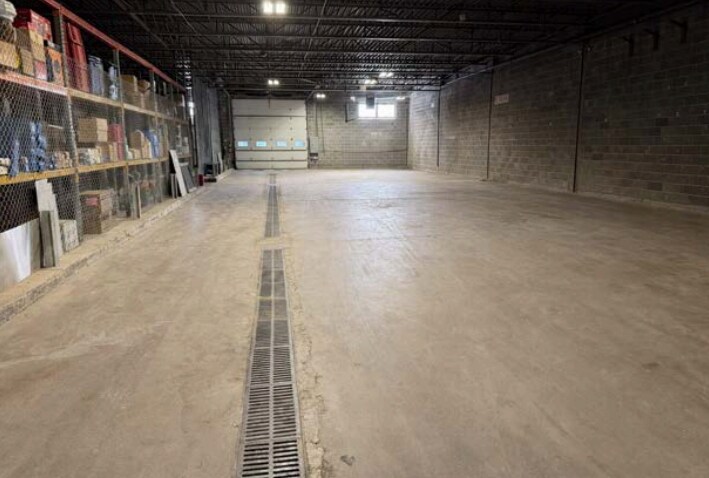


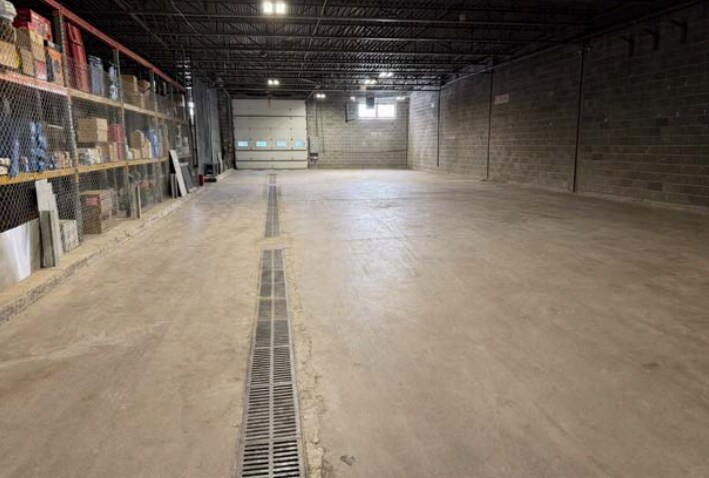
929 Childs Street in Wheaton offers a versatile 9,200 SF industrial space that can be divided to meet tenant requirements. The property features a functional combination of warehouse and office space, with approximately 6,000 SF of warehouse and 3,200 SF of office, which can be customized to suit operational needs. The building
- Comprend 3 200 pi² d’espace de bureau dédié
- Climatisation centrale
- Flexible office layout with up to 3,200 SF.
- Close proximity to downtown Wheaton.
- 2 accès plain-pied
- Two dock-high doors and floor drains.
- On-site trailer parking and outside storage.
- 1er étage
- 3 000 pi²
- Négociable
- Sur demande Sur demande Sur demande Sur demande
- Bureau
- -
- Maintenant
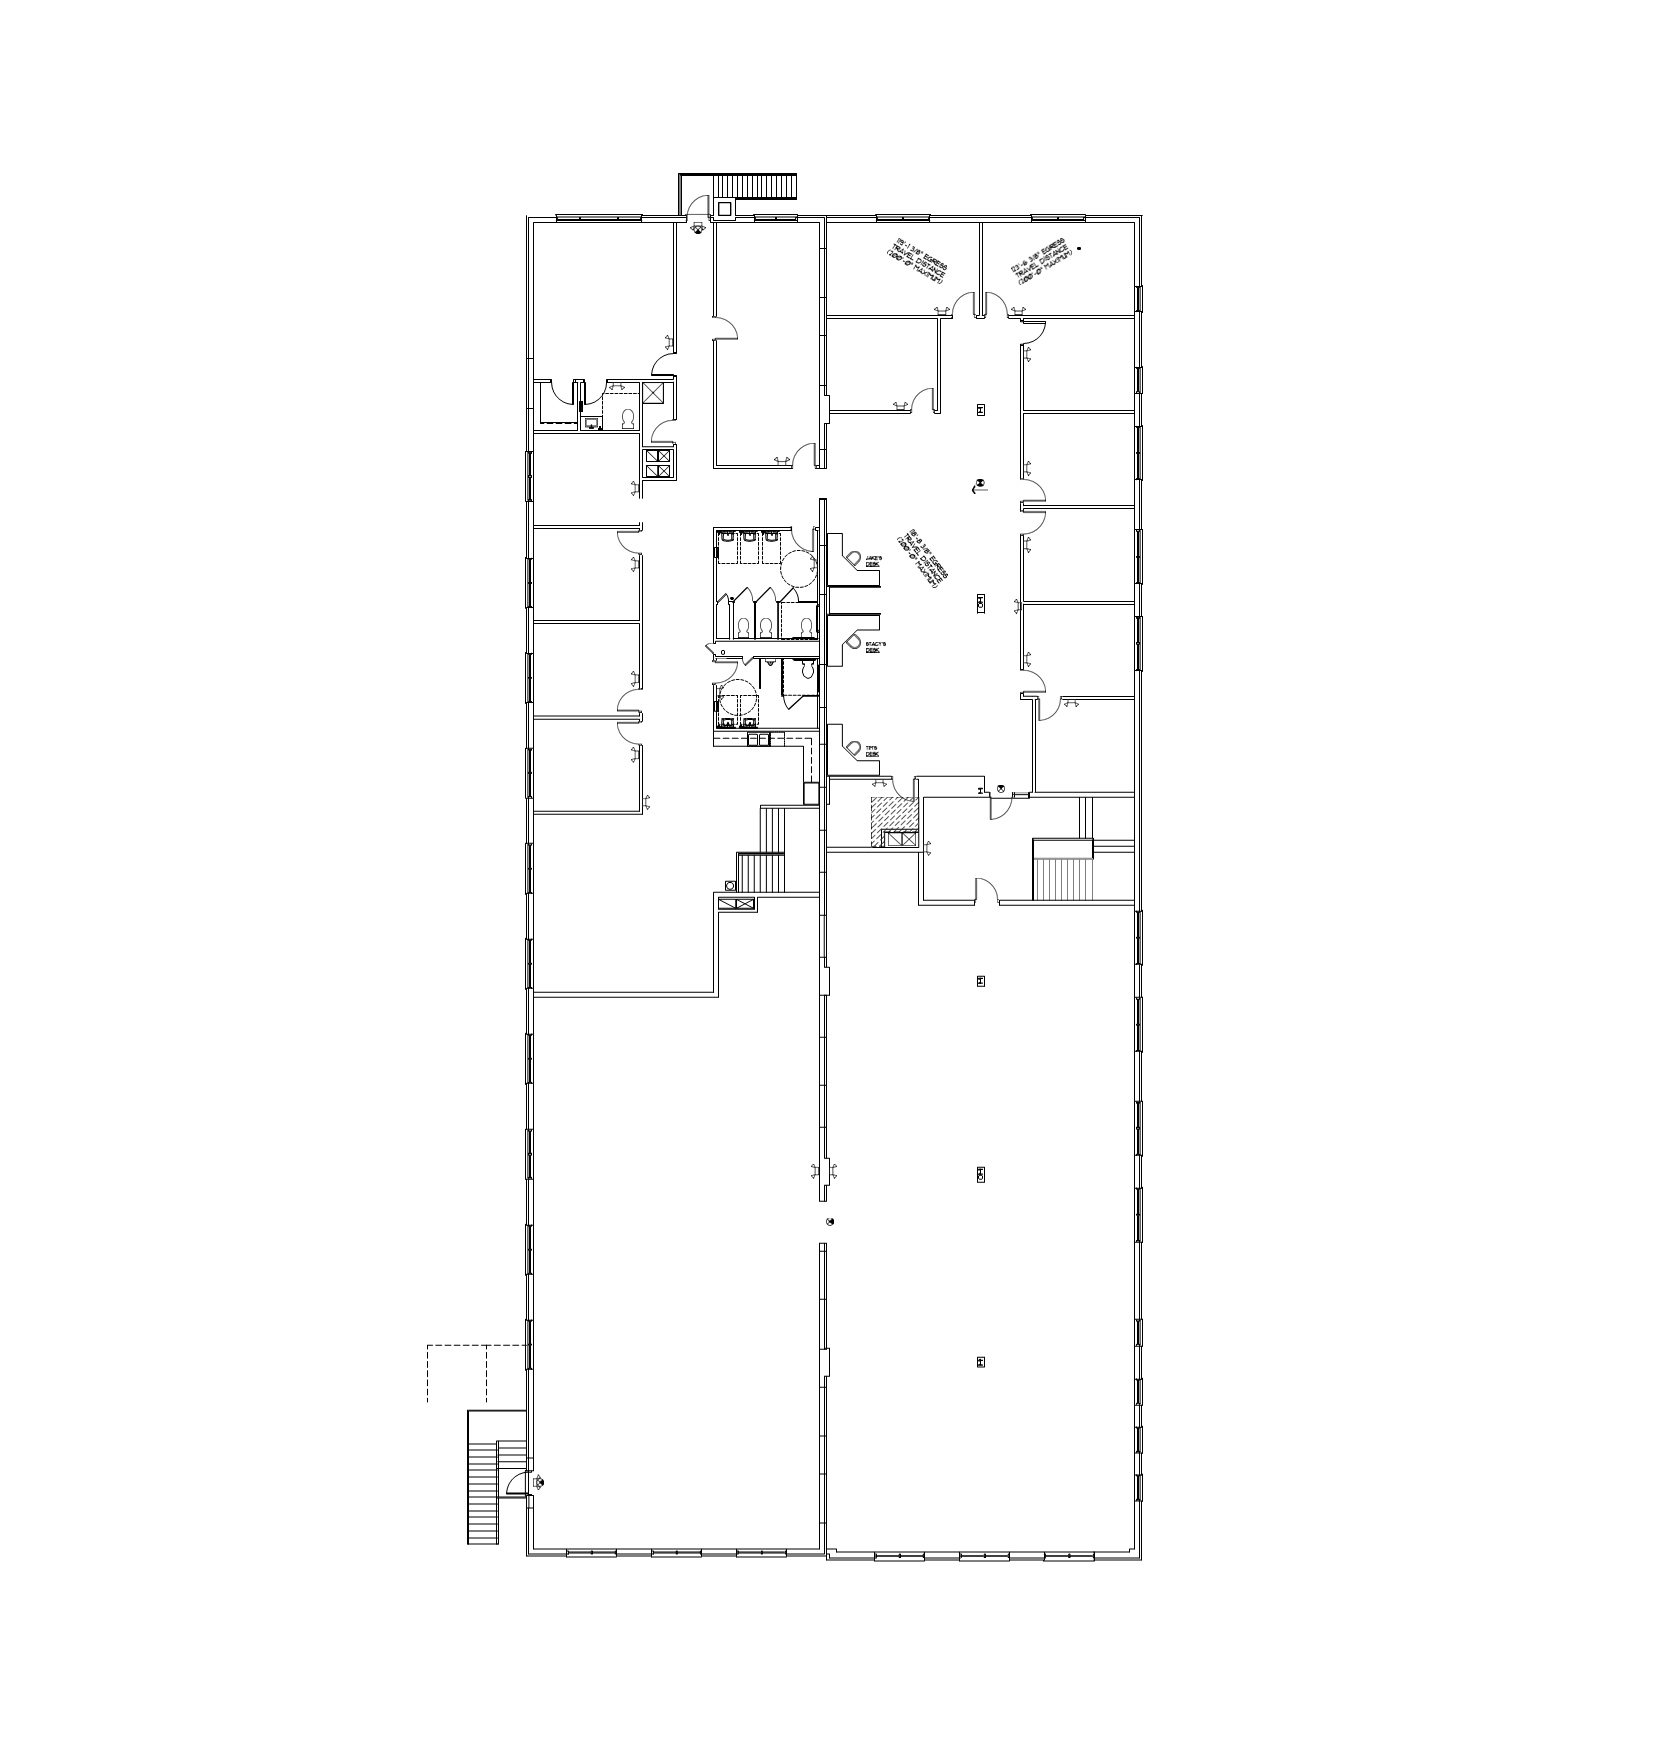
6,500 SF of Class A office space on the 2nd Floor. Ready for immediate occupancy.
| Espace | Taille | Terme | Taux de location | Utilisation de l’espace | Aménagement | Disponible |
| 1er étage | 9 200 pi² | Négociable | Sur demande Sur demande Sur demande Sur demande | Industriel | construction complète | Maintenant |
| 1er étage | 3 000 pi² | Négociable | Sur demande Sur demande Sur demande Sur demande | Bureau | - | Maintenant |
| 1er étage | 6 500 pi² | Négociable | Sur demande Sur demande Sur demande Sur demande | Bureau | - | Maintenant |
1er étage
| Taille |
| 9 200 pi² |
| Terme |
| Négociable |
| Taux de location |
| Sur demande Sur demande Sur demande Sur demande |
| Utilisation de l’espace |
| Industriel |
| Aménagement |
| construction complète |
| Disponible |
| Maintenant |
1er étage
| Taille |
| 3 000 pi² |
| Terme |
| Négociable |
| Taux de location |
| Sur demande Sur demande Sur demande Sur demande |
| Utilisation de l’espace |
| Bureau |
| Aménagement |
| - |
| Disponible |
| Maintenant |
1er étage
| Taille |
| 6 500 pi² |
| Terme |
| Négociable |
| Taux de location |
| Sur demande Sur demande Sur demande Sur demande |
| Utilisation de l’espace |
| Bureau |
| Aménagement |
| - |
| Disponible |
| Maintenant |
1er étage
| Taille | 9 200 pi² |
| Terme | Négociable |
| Taux de location | Sur demande |
| Utilisation de l’espace | Industriel |
| Aménagement | construction complète |
| Disponible | Maintenant |
929 Childs Street in Wheaton offers a versatile 9,200 SF industrial space that can be divided to meet tenant requirements. The property features a functional combination of warehouse and office space, with approximately 6,000 SF of warehouse and 3,200 SF of office, which can be customized to suit operational needs. The building
- Comprend 3 200 pi² d’espace de bureau dédié
- 2 accès plain-pied
- Climatisation centrale
- Two dock-high doors and floor drains.
- Flexible office layout with up to 3,200 SF.
- On-site trailer parking and outside storage.
- Close proximity to downtown Wheaton.
1er étage
| Taille | 6 500 pi² |
| Terme | Négociable |
| Taux de location | Sur demande |
| Utilisation de l’espace | Bureau |
| Aménagement | - |
| Disponible | Maintenant |
6,500 SF of Class A office space on the 2nd Floor. Ready for immediate occupancy.
Aperçu de la propriété
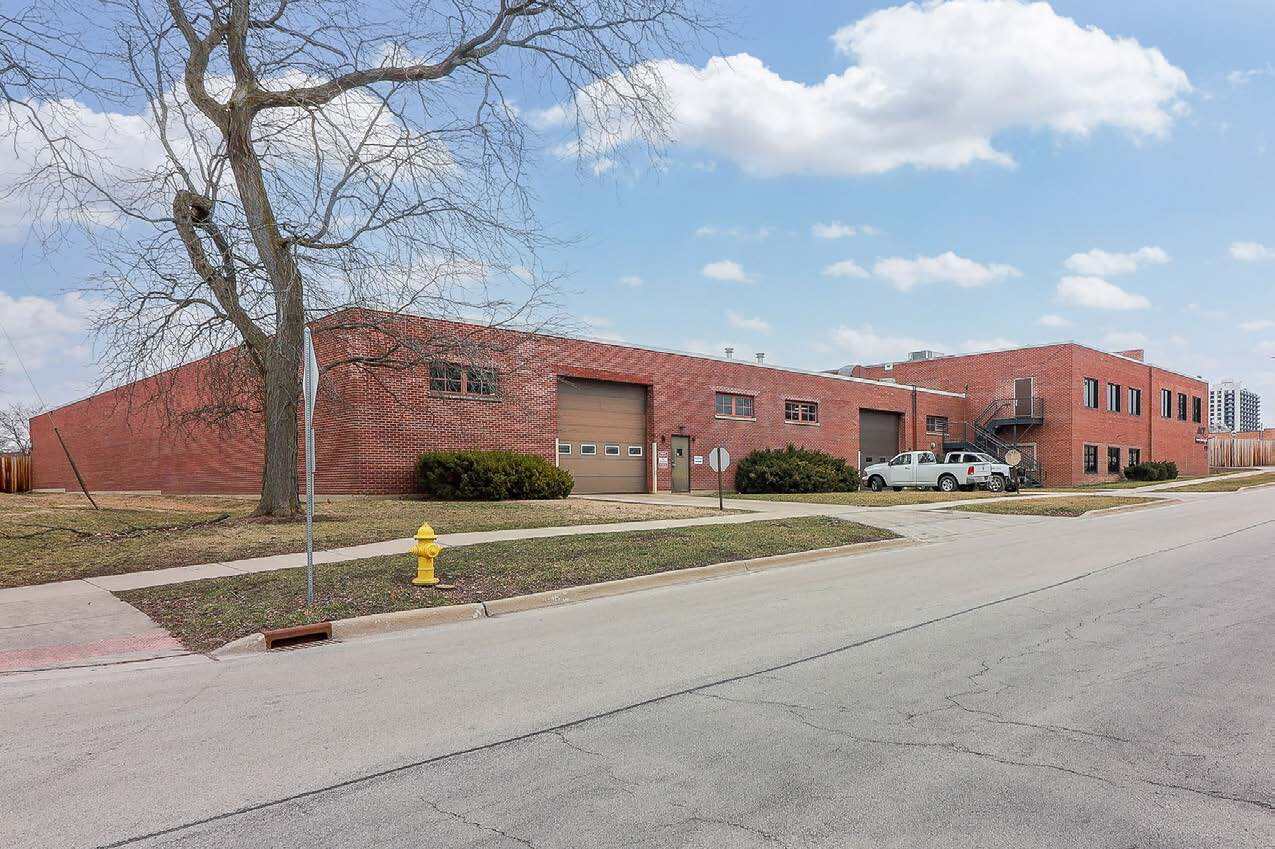
929 Childs Street is an industrial in Wheaton, Illinois. The property includes two drive-in doors, floor drains, and a 13-foot clear height. It provides on-site trailer parking and outside storage. The site is located near downtown Wheaton and offers access to major transportation routes and rail service to Chicago. Great space for auto-related companies, contractors, service-related businesses, HVAC/plumbing, fleet parking, light manufacturing/production uses.
Faits sur l’installation entrepôt
Sélectionner des locataires
- Étage
- Nom du locataire
- Secteur
- 1ᵉʳ
- American Cable & Telephone Llc
- Construction



Présenté par
929 Childs St
Hmm, il semble y avoir eu une erreur lors de l’envoi de votre message. Veuillez réessayer.
Merci! Votre message a été envoyé.