Votre courriel a été envoyé.

East Bay Club 929 E Bay St 5 706–26 581 pi² d'espace disponible • Jacksonville, FL 32202
Certaines informations ont été traduites automatiquement.
Faits saillants
- 31,381± SF second-generation hospitality venue
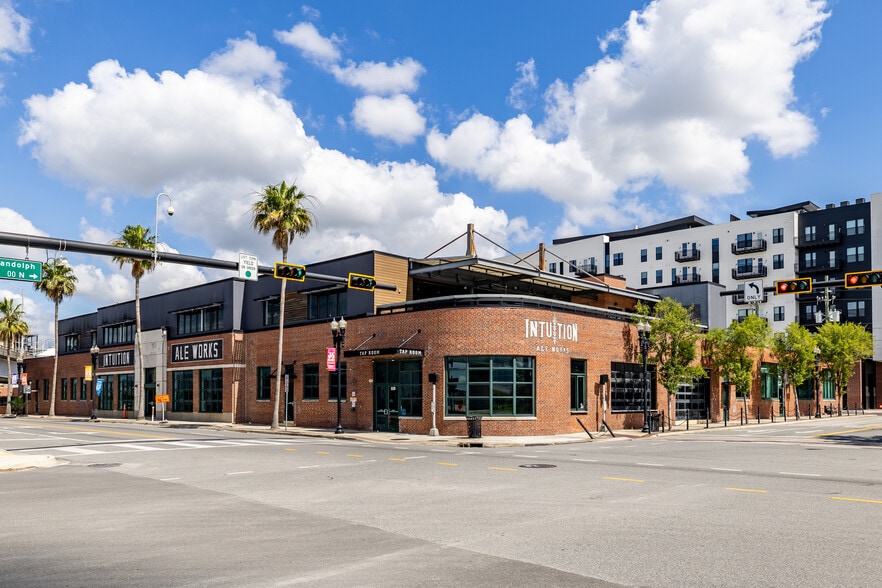
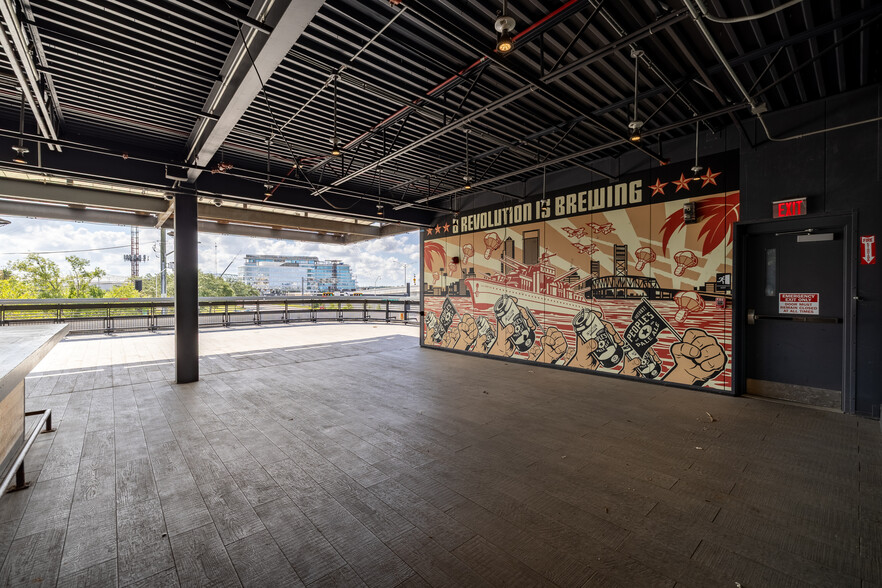
- 5,850± SF ground-floor restaurant/tap room + 4,800± SF rooftop
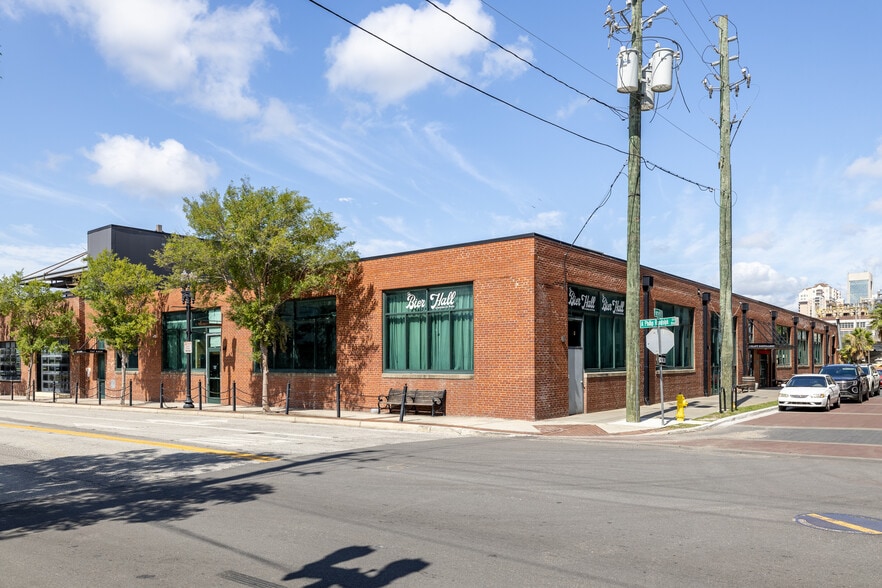
- 5,706± SF bier hall with 15' ceilings
- Can be demised for multiple users
- 15,025± SF brewery hall with 27' high-bay ceilings
- Existing hospitality and brewery infrastructure
Caractéristiques
Tous les espaces disponibles(3)
Afficher les taux de location en
- Espace
- Taille
- Terme
- Taux de location
- Utilisation de l’espace
- Aménagement
- Disponible
The Bier Hall includes high ceilings, abundant natural light, and a flexible floor plan that can operate independently or be combined with an adjacent space to create a larger customer experience.
The Brewery Hall features a high-bay interior volume designed to accommodate large gatherings, production-oriented operations, live entertainment, private events, and flexible customer seating arrangements.
- Le taux de location ne comprend pas les services publics, les services de bâtiment ou les dépenses immobilières.
The space features an indoor-outdoor layout with operable storefront systems, high ceilings, dining areas, and a rooftop terrace with capacity for outdoor bar service and event programming.
- Le taux de location ne comprend pas les services publics, les services de bâtiment ou les dépenses immobilières.
| Espace | Taille | Terme | Taux de location | Utilisation de l’espace | Aménagement | Disponible |
| 1er étage, ste Bier Hall | 5 706 pi² | Négociable | Sur demande Sur demande Sur demande Sur demande | Commerce de détail | - | Maintenant |
| 1er étage - Brewery Hall | 15 025 pi² | Négociable | Sur demande Sur demande Sur demande Sur demande | Industriel | - | Maintenant |
| 1er étage, ste Restaurant/Tap room | 5 850 pi² | Négociable | Sur demande Sur demande Sur demande Sur demande | Commerce de détail | - | Maintenant |
1er étage, ste Bier Hall
| Taille |
| 5 706 pi² |
| Terme |
| Négociable |
| Taux de location |
| Sur demande Sur demande Sur demande Sur demande |
| Utilisation de l’espace |
| Commerce de détail |
| Aménagement |
| - |
| Disponible |
| Maintenant |
1er étage - Brewery Hall
| Taille |
| 15 025 pi² |
| Terme |
| Négociable |
| Taux de location |
| Sur demande Sur demande Sur demande Sur demande |
| Utilisation de l’espace |
| Industriel |
| Aménagement |
| - |
| Disponible |
| Maintenant |
1er étage, ste Restaurant/Tap room
| Taille |
| 5 850 pi² |
| Terme |
| Négociable |
| Taux de location |
| Sur demande Sur demande Sur demande Sur demande |
| Utilisation de l’espace |
| Commerce de détail |
| Aménagement |
| - |
| Disponible |
| Maintenant |
1er étage, ste Bier Hall
| Taille | 5 706 pi² |
| Terme | Négociable |
| Taux de location | Sur demande |
| Utilisation de l’espace | Commerce de détail |
| Aménagement | - |
| Disponible | Maintenant |
The Bier Hall includes high ceilings, abundant natural light, and a flexible floor plan that can operate independently or be combined with an adjacent space to create a larger customer experience.
1er étage - Brewery Hall
| Taille | 15 025 pi² |
| Terme | Négociable |
| Taux de location | Sur demande |
| Utilisation de l’espace | Industriel |
| Aménagement | - |
| Disponible | Maintenant |
The Brewery Hall features a high-bay interior volume designed to accommodate large gatherings, production-oriented operations, live entertainment, private events, and flexible customer seating arrangements.
- Le taux de location ne comprend pas les services publics, les services de bâtiment ou les dépenses immobilières.
1er étage, ste Restaurant/Tap room
| Taille | 5 850 pi² |
| Terme | Négociable |
| Taux de location | Sur demande |
| Utilisation de l’espace | Commerce de détail |
| Aménagement | - |
| Disponible | Maintenant |
The space features an indoor-outdoor layout with operable storefront systems, high ceilings, dining areas, and a rooftop terrace with capacity for outdoor bar service and event programming.
- Le taux de location ne comprend pas les services publics, les services de bâtiment ou les dépenses immobilières.
Aperçu de la propriété
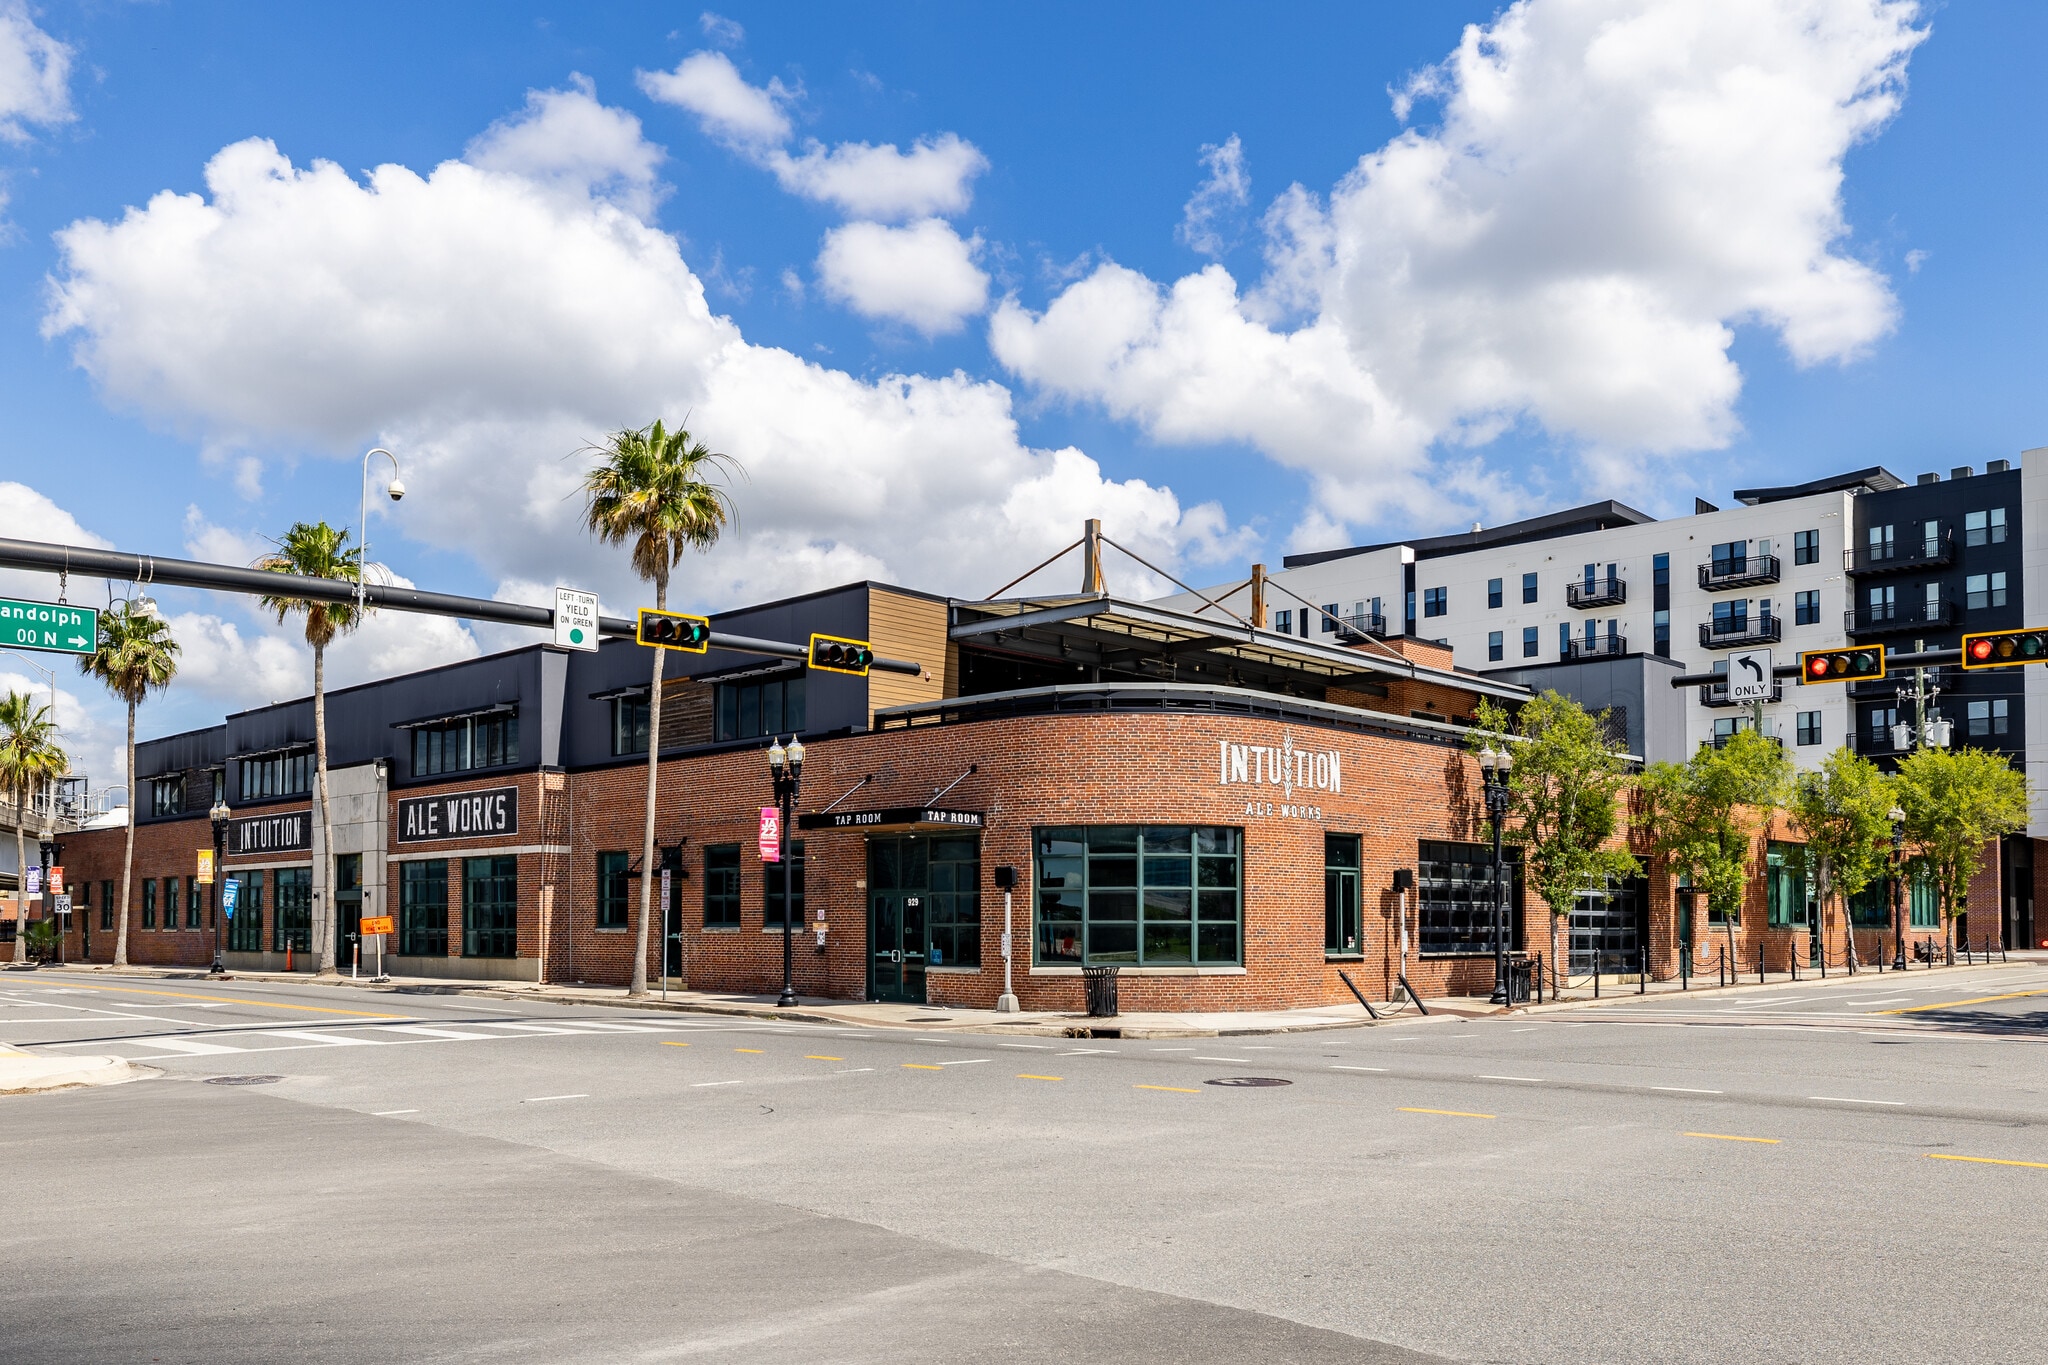
929 E Bay Street presents a rare second-generation hospitality opportunity in the heart of Downtown Jacksonville’s Sports & Entertainment District. The 31,381± SF former brewery campus offers existing hospitality infrastructure and the flexibility to accommodate a single flagship destination or multiple complementary concepts. The property includes a 5,850± SF ground-floor restaurant/tap room with 15-foot ceilings and an operable storefront, a 4,800± SF rooftop terrace with panoramic views, a 15,025± SF high-bay brewery hall, and a 5,706± SF bier hall. Ideally positioned near EverBank Stadium, VyStar Veterans Memorial Arena, the Baseball Grounds, Daily’s Place and the Four Seasons development, the property offers a unique opportunity for restaurant, entertainment, brewery and experiential concepts in one of Downtown Jacksonville’s most rapidly evolving districts.
Faits sur l’installation entrepôt




Présenté par
East Bay Club | 929 E Bay St
Hmm, il semble y avoir eu une erreur lors de l’envoi de votre message. Veuillez réessayer.
Merci! Votre message a été envoyé.