Votre courriel a été envoyé.
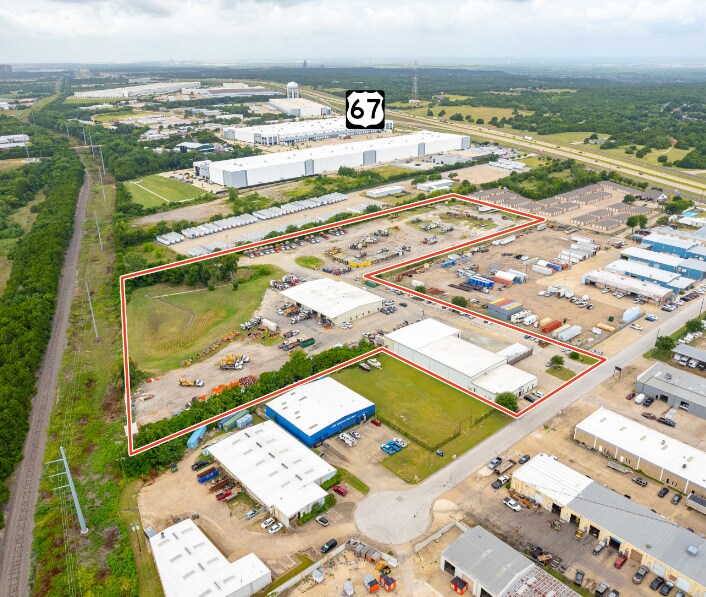
930 KCK Way 930 Kck Way 12 000–30 400 pi² d'espace disponible • Industriel • Cedar Hill, TX 75104
Certaines informations ont été traduites automatiquement.
Caractéristiques
Tous les espaces disponibles(1)
Afficher les taux de location en
- Espace
- Taille
- Terme
- Taux de location
- Utilisation de l’espace
- Aménagement
- Disponible
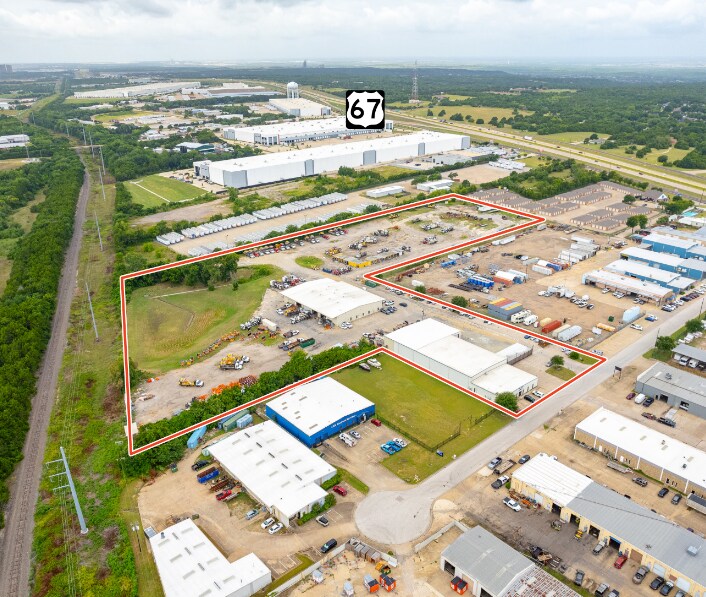

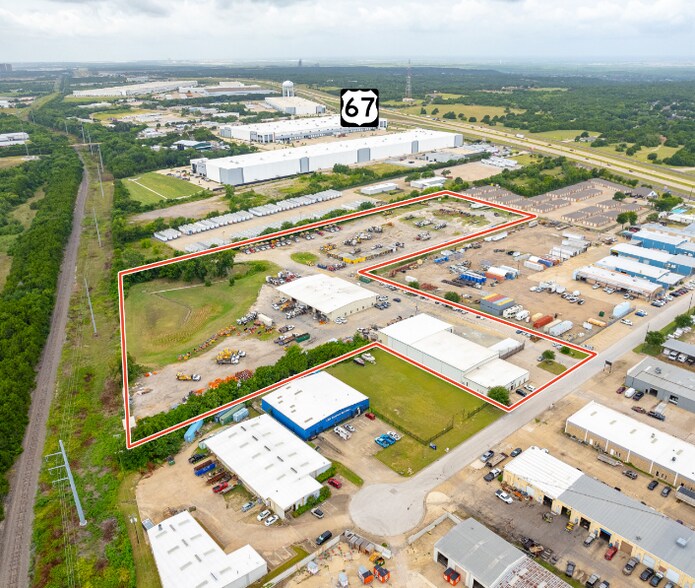
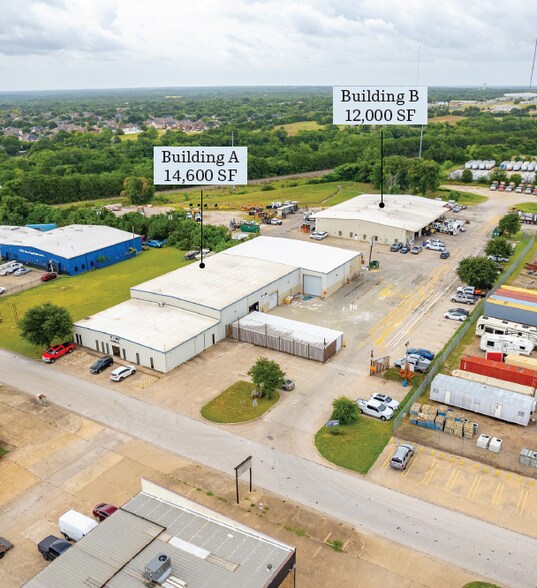
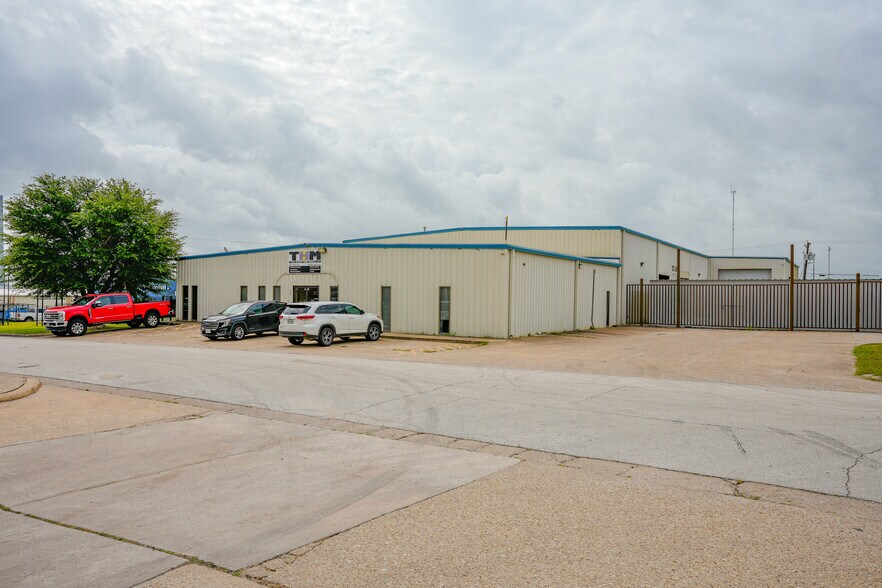
PROPERTY SIZE GROSS AC ±11.76 AC USABLE AC ±9.6 AC BUILDING SF ±30,400 SF Concrete / Gravel One (1) Access Point off KCK Way BUILDING A BUILDING SF ±14,600 SF OFFICE SF ±3,800 SF Large Conference Room Private Offices Throughout Two (2) Single Stall Restrooms Three (3) Automatic Grade-Level Doors - One (1) 16’ W x 16’ H - Two (2) 12’ W x 12’ H CLEAR HEIGHT 18’-20’ Clear Span Warehouse LED Lighting Throughout Four (4) Vent Fans One (1) Exterior Wash Bay HEAVY POWER Approx. 1,200 Amps BUILDING B BUILDING SF ±12,000 SF Eight (8) 14’ W x 16’ H Automatic Grade-Level Doors 1 Dock-High Door 1 Dock Platform CLEAR HEIGHT 16’-22’ (5) Private Offices / Breakroom
- Comprend 3 800 pi² d’espace de bureau dédié
- Private Offices Throughout
- Clear Span Warehouse
- Four (4) Vent Fans and One (1) Exterior Wash Bay
- Large Conference Room
- Two (2) Single Stall Restrooms
- LED Lighting Throughout
| Espace | Taille | Terme | Taux de location | Utilisation de l’espace | Aménagement | Disponible |
| 1er étage | 12 000 à 30 400 pi² | Négociable | Sur demande Sur demande Sur demande Sur demande | Industriel | - | Maintenant |
1er étage
| Taille |
| 12 000 à 30 400 pi² |
| Terme |
| Négociable |
| Taux de location |
| Sur demande Sur demande Sur demande Sur demande |
| Utilisation de l’espace |
| Industriel |
| Aménagement |
| - |
| Disponible |
| Maintenant |
1er étage
| Taille | 12 000 à 30 400 pi² |
| Terme | Négociable |
| Taux de location | Sur demande |
| Utilisation de l’espace | Industriel |
| Aménagement | - |
| Disponible | Maintenant |
PROPERTY SIZE GROSS AC ±11.76 AC USABLE AC ±9.6 AC BUILDING SF ±30,400 SF Concrete / Gravel One (1) Access Point off KCK Way BUILDING A BUILDING SF ±14,600 SF OFFICE SF ±3,800 SF Large Conference Room Private Offices Throughout Two (2) Single Stall Restrooms Three (3) Automatic Grade-Level Doors - One (1) 16’ W x 16’ H - Two (2) 12’ W x 12’ H CLEAR HEIGHT 18’-20’ Clear Span Warehouse LED Lighting Throughout Four (4) Vent Fans One (1) Exterior Wash Bay HEAVY POWER Approx. 1,200 Amps BUILDING B BUILDING SF ±12,000 SF Eight (8) 14’ W x 16’ H Automatic Grade-Level Doors 1 Dock-High Door 1 Dock Platform CLEAR HEIGHT 16’-22’ (5) Private Offices / Breakroom
- Comprend 3 800 pi² d’espace de bureau dédié
- Large Conference Room
- Private Offices Throughout
- Two (2) Single Stall Restrooms
- Clear Span Warehouse
- LED Lighting Throughout
- Four (4) Vent Fans and One (1) Exterior Wash Bay
Faits sur l’installation Industriel










Présenté par
Entreprise non fournie
930 KCK Way | 930 Kck Way
Hmm, il semble y avoir eu une erreur lors de l’envoi de votre message. Veuillez réessayer.
Merci! Votre message a été envoyé.