Votre courriel a été envoyé.

9300 Allen Rd 136 040 pi² Industriel Immeuble West Chester, OH 45069 À vendre
Certaines informations ont été traduites automatiquement.
Faits saillants de l'investissement
- Expansion space for outdoor storage
- Fully Air Conditioned
- 5,800 Cooler Space
Résumé de l'annonce
0.6 miles to I-75
5,800 SF cooler Space
Fully air conditioned
Lease Rate "negotiable"
Faits sur la propriété
Commodités
- Gestionnaire d'immeuble sur place
Disponibilité des espaces
- Espace
- Taille
- Utilisation de l’espace
- Aménagement
- Disponible
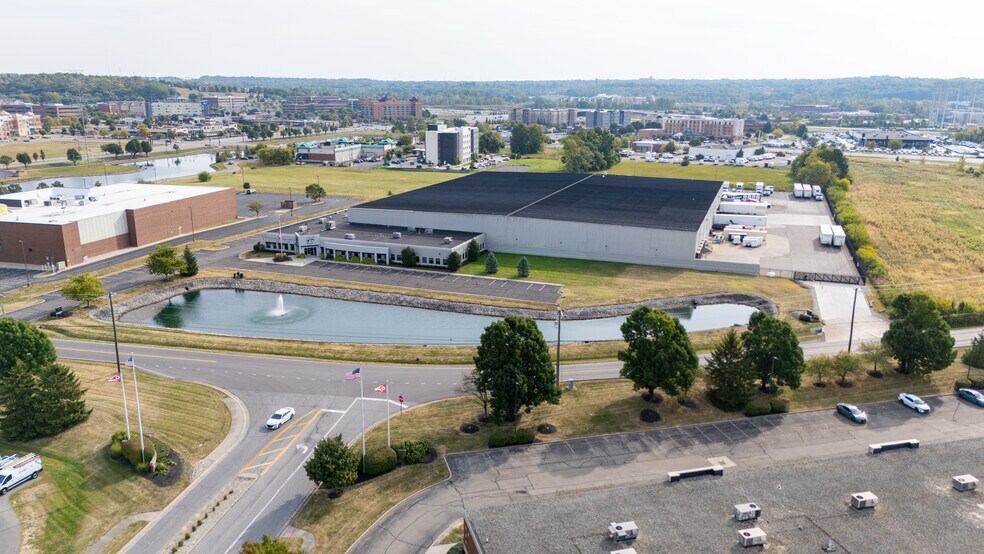
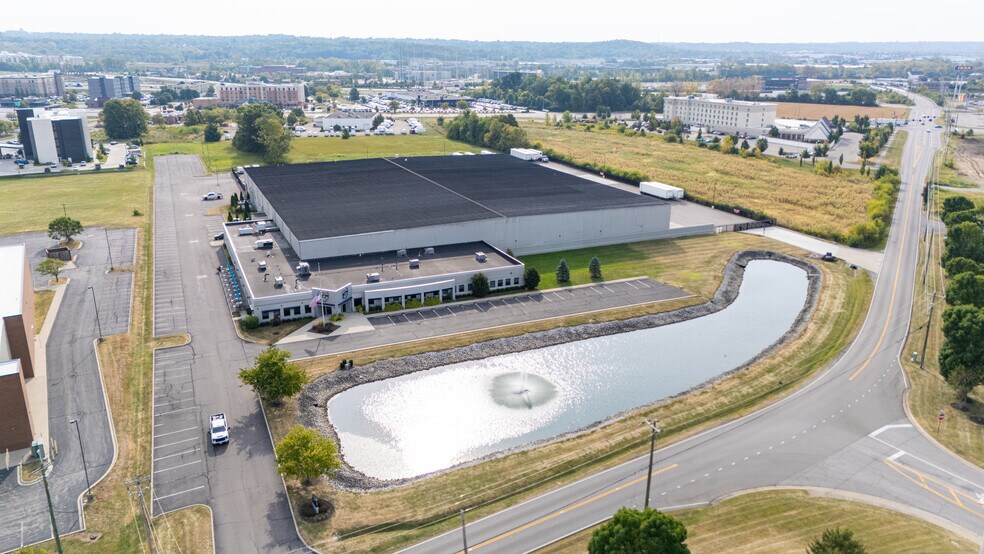
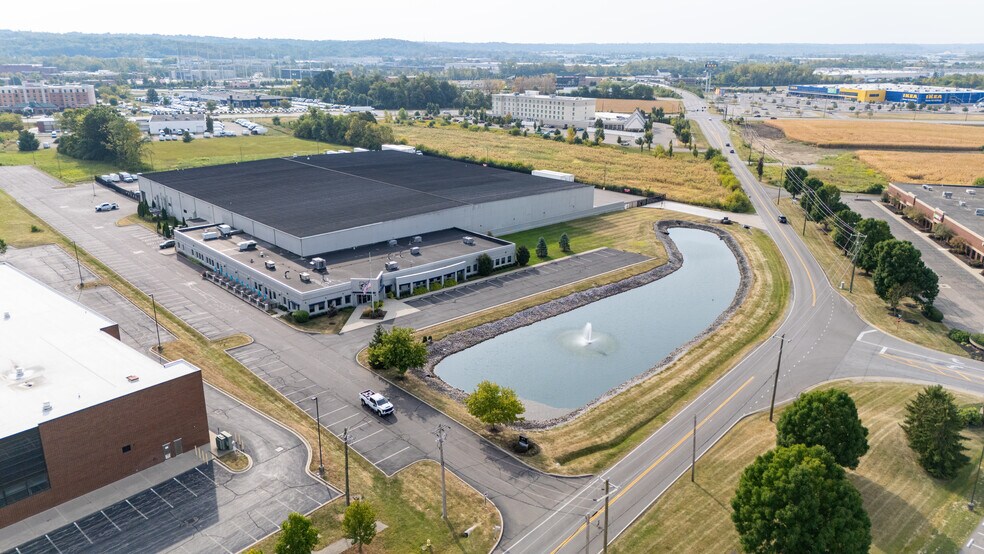

This advanced tri-temperature distribution facility offers ±218,500 SF in a highly accessible logistics hub in West Chester, Ohio. Positioned just 1.2 miles from Interstate 75, the property ensures rapid regional connectivity, with convenient access to Cincinnati, Dayton, and broader Midwest markets. The building is designed for premier cold storage and distribution operations, featuring a combination of existing temperature-controlled environments and future-ready freezer/cooler expansion. Ceiling clear heights range from 26 to 50 feet, supporting optimal storage flexibility and racking options. The site offers substantial efficiencies for modern supply chains, with 26 dock positions, trailer parking for 60 units, and 190 auto spaces. Fire suppression systems (ESFR, Quell) and freezer-refrigerant capability (CO2) reinforce operational safety and compliance for temperature-sensitive goods. West Chester’s industrial corridor provides proximity to national distributors, manufacturers, and third-party logistics providers, enhancing the property’s suitability for food, beverage, pharmaceutical, and e-commerce industries. Nearby labor resources and strong transportation links solidify its long-term functionality and investment appeal.
| Espace | Taille | Utilisation de l’espace | Aménagement | Disponible |
| 1er étage | 136 040 pi² | Industriel | construction complète | Janv. 2027 |
1er étage
| Taille |
| 136 040 pi² |
| Utilisation de l’espace |
| Industriel |
| Aménagement |
| construction complète |
| Disponible |
| Janv. 2027 |
1er étage
| Taille | 136 040 pi² |
| Utilisation de l’espace | Industriel |
| Aménagement | construction complète |
| Disponible | Janv. 2027 |
This advanced tri-temperature distribution facility offers ±218,500 SF in a highly accessible logistics hub in West Chester, Ohio. Positioned just 1.2 miles from Interstate 75, the property ensures rapid regional connectivity, with convenient access to Cincinnati, Dayton, and broader Midwest markets. The building is designed for premier cold storage and distribution operations, featuring a combination of existing temperature-controlled environments and future-ready freezer/cooler expansion. Ceiling clear heights range from 26 to 50 feet, supporting optimal storage flexibility and racking options. The site offers substantial efficiencies for modern supply chains, with 26 dock positions, trailer parking for 60 units, and 190 auto spaces. Fire suppression systems (ESFR, Quell) and freezer-refrigerant capability (CO2) reinforce operational safety and compliance for temperature-sensitive goods. West Chester’s industrial corridor provides proximity to national distributors, manufacturers, and third-party logistics providers, enhancing the property’s suitability for food, beverage, pharmaceutical, and e-commerce industries. Nearby labor resources and strong transportation links solidify its long-term functionality and investment appeal.
Impôts fonciers
| Numéros de lot | Évaluation des bâtiments | 0 $ CAD | |
| Évaluation du terrain | 52 565 $ CAD | Évaluation totale | 52 565 $ CAD |
Impôts fonciers


Présenté par
9300 Allen Rd
Hmm, il semble y avoir eu une erreur lors de l’envoi de votre message. Veuillez réessayer.
Merci! Votre message a été envoyé.