Se Connecter/S’inscrire
Votre courriel a été envoyé.

9335 Industrial Trace 20 122 pi² Industriel Immeuble Alpharetta, GA 30004 À vendre
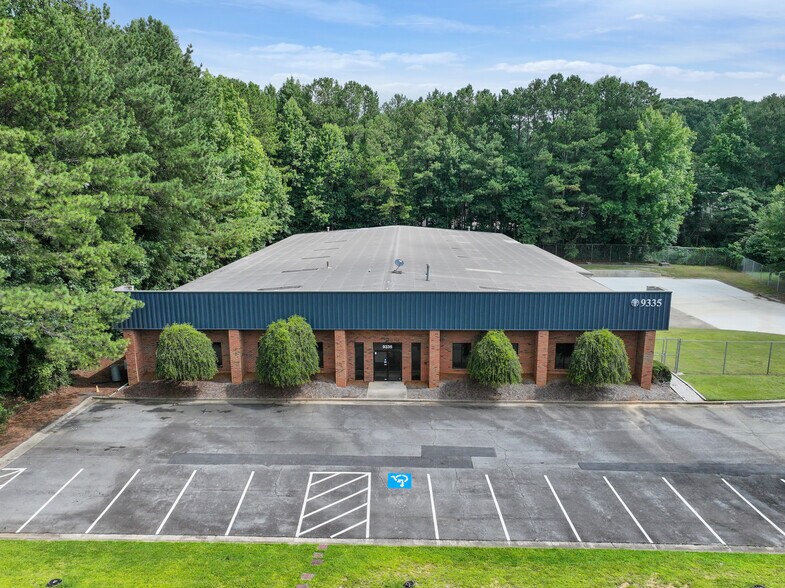
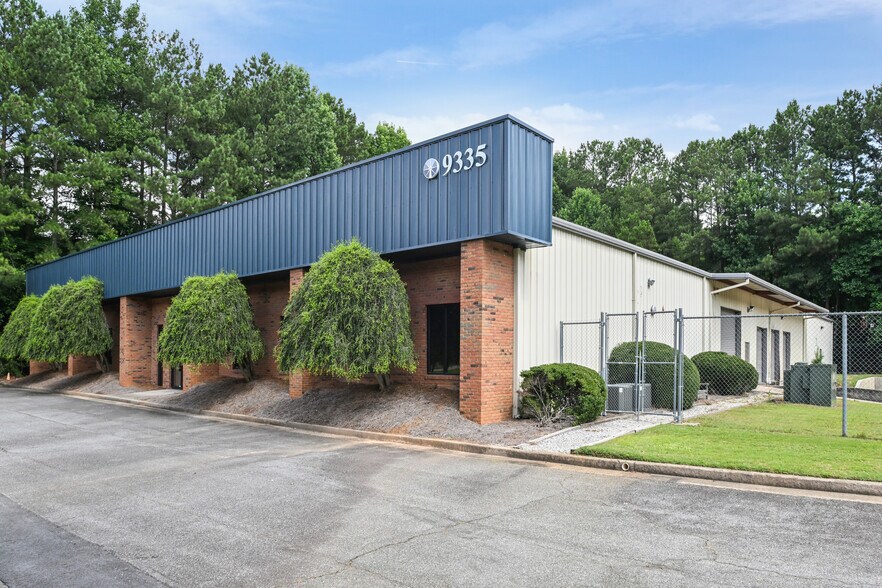
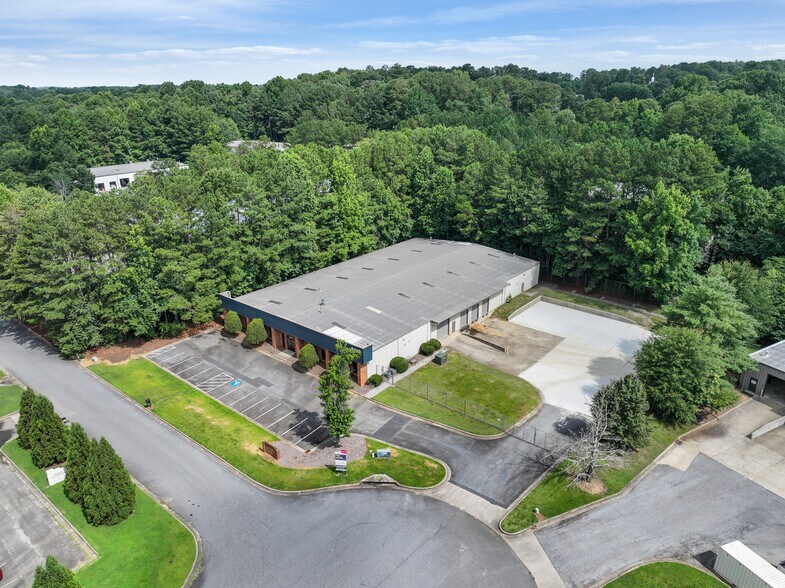
Certaines informations ont été traduites automatiquement.
Faits saillants de l'investissement
- Freestanding industrial facility with integrated office and warehouse space.
- 18-foot clear height and 40' x 40' column spacing support efficient operations.
- Recent office improvements include new paint and flooring.
- Features three dock-high doors and one ramped drive-in loading door.
- 600-amp/480V/3-phase power accommodates a variety of industrial users.
- Wet sprinkler system and LED lighting are installed throughout the facility.
Résumé de l'annonce
9335 Industrial Trace presents the opportunity to acquire a freestanding industrial facility in Alpharetta, one of North Fulton County's most established business locations. The property combines warehouse functionality with a finished office component, creating flexibility for owner-users, investors, distribution operations, light manufacturing, service providers, and regional business headquarters.
The building contains approximately 20,122 square feet with 3,935 square feet of office area and features an 18-foot clear height, 40' x 40' column spacing, three dock-high loading doors, and one ramped drive-in door. Additional operational features include wet sprinkler protection, 600-amp/480V/3-phase power, LED lighting, and on-site parking. Recent office improvements include new paint and flooring, providing a refreshed interior environment for occupants.
Located within Alpharetta's established industrial corridor, the property benefits from access to the North Fulton business community and regional transportation routes serving the greater Atlanta metropolitan area. The combination of loading capabilities, power infrastructure, office buildout, and functional warehouse design supports a variety of industrial and commercial uses.
The M1C zoning designation further enhances operational flexibility, while the property's established industrial setting and functional layout position it as a practical acquisition opportunity for businesses seeking long-term occupancy control or investors targeting industrial assets in a highly regarded Atlanta-area submarket.
The building contains approximately 20,122 square feet with 3,935 square feet of office area and features an 18-foot clear height, 40' x 40' column spacing, three dock-high loading doors, and one ramped drive-in door. Additional operational features include wet sprinkler protection, 600-amp/480V/3-phase power, LED lighting, and on-site parking. Recent office improvements include new paint and flooring, providing a refreshed interior environment for occupants.
Located within Alpharetta's established industrial corridor, the property benefits from access to the North Fulton business community and regional transportation routes serving the greater Atlanta metropolitan area. The combination of loading capabilities, power infrastructure, office buildout, and functional warehouse design supports a variety of industrial and commercial uses.
The M1C zoning designation further enhances operational flexibility, while the property's established industrial setting and functional layout position it as a practical acquisition opportunity for businesses seeking long-term occupancy control or investors targeting industrial assets in a highly regarded Atlanta-area submarket.
Faits sur la propriété
| Type de vente | Investissement ou propriétaire utilisateur | Année de construction | 1988 |
| Type de propriété | Industriel | Location | Unique |
| Sous-type de propriété | Entrepôt | Ratio de stationnement | 0,99/1 000 pi² |
| Classe d’immeuble | C | Effacer hauteur du plafond | 18’ |
| Taille du lot | 1,72 AC | Nbre de quais à portes élevées/de chargement | 3 |
| Aire du bâtiment louable | 20 122 pi² | Nbre d’entrées dans les portes/au niveau du sol | 1 |
| Nombre d’étages | 1 | ||
| Zonage | M1C - Industriel léger | ||
| Type de vente | Investissement ou propriétaire utilisateur |
| Type de propriété | Industriel |
| Sous-type de propriété | Entrepôt |
| Classe d’immeuble | C |
| Taille du lot | 1,72 AC |
| Aire du bâtiment louable | 20 122 pi² |
| Nombre d’étages | 1 |
| Année de construction | 1988 |
| Location | Unique |
| Ratio de stationnement | 0,99/1 000 pi² |
| Effacer hauteur du plafond | 18’ |
| Nbre de quais à portes élevées/de chargement | 3 |
| Nbre d’entrées dans les portes/au niveau du sol | 1 |
| Zonage | M1C - Industriel léger |
Commodités
- Accessible aux fauteuils roulants
- Espace d'entreposage
- Climatisation
1 1
Assez accessible à pied
40/100
Très bien adapté aux voitures
80/100
Relativement accessible en vélo
20/100
Impôts fonciers
| Numéro de lot | 019-114 | Évaluation des bâtiments | 1 414 267 $ CAD |
| Évaluation du terrain | 143 531 $ CAD | Évaluation totale | 1 557 798 $ CAD |
Impôts fonciers
Numéro de lot
019-114
Évaluation du terrain
143 531 $ CAD
Évaluation des bâtiments
1 414 267 $ CAD
Évaluation totale
1 557 798 $ CAD

1 de 14
Vidéos
Visite extérieure 3D Matterport
Visite 3D Matterport
Photos
Vue depuis la rue
Rue
Carte
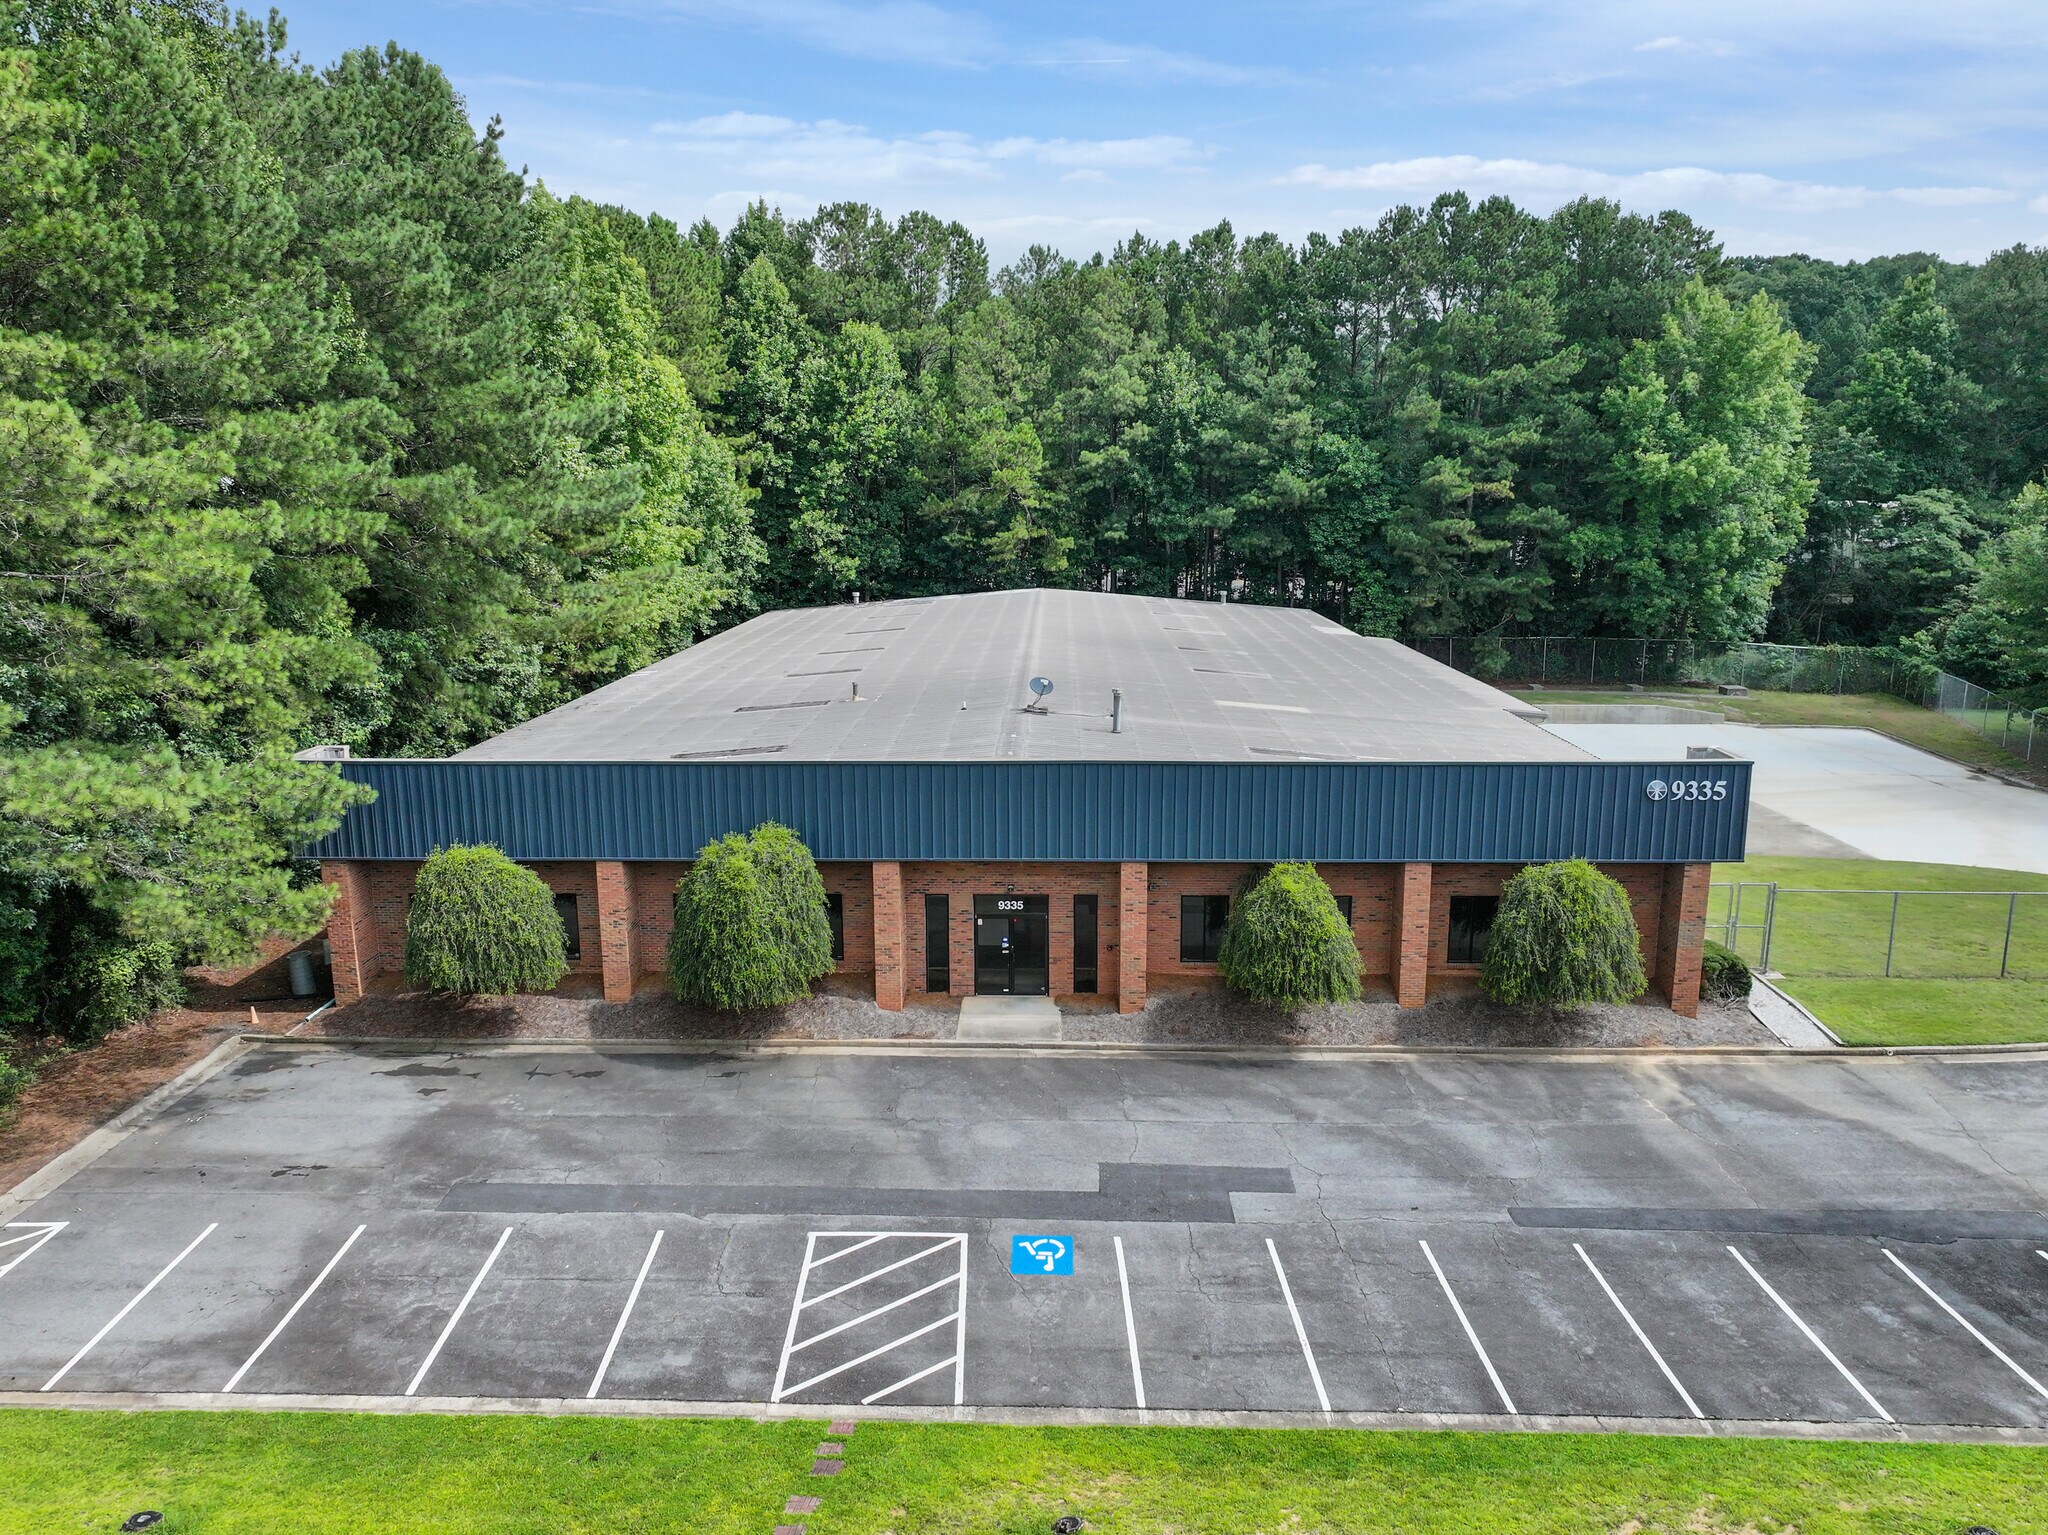
1 de 1

Présenté par
9335 Industrial Trace
Vous êtes déjà membre? Connectez-vous
Hmm, il semble y avoir eu une erreur lors de l’envoi de votre message. Veuillez réessayer.
Merci! Votre message a été envoyé.