Se Connecter/S’inscrire
Votre courriel a été envoyé.

934 Sir Francis Drake Blvd 8 Unité Immeuble d’appartements 5 124 981 $ CAD (640 623 $ CAD/Unité) 4,91% Taux de capitalisation Greenbrae, CA 94904
Certaines informations ont été traduites automatiquement.
Résumé de l'annonce
Ideally located in the heart of affluent south-central Marin, this well-positioned property sits just two blocks east of the College of Marin. The highly desirable Kentfield location offers residents convenient access to major employers, retail, dining, and transportation corridors.
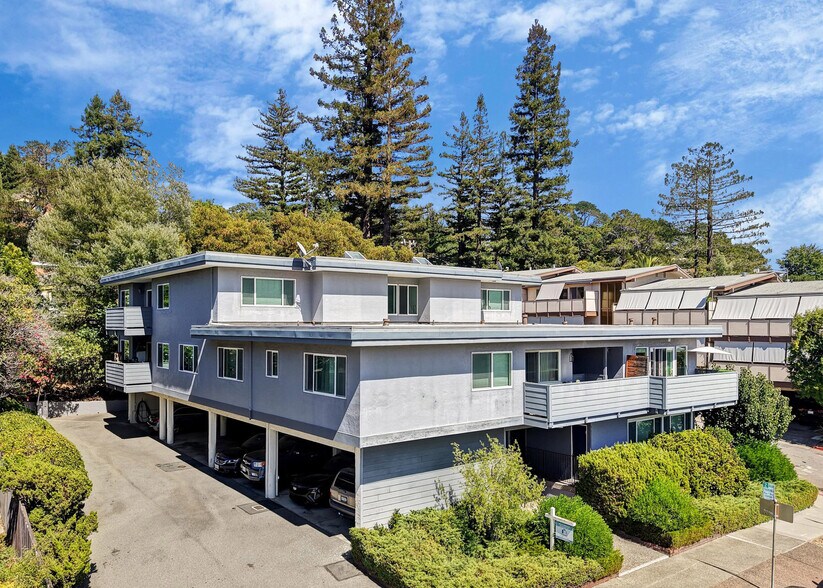
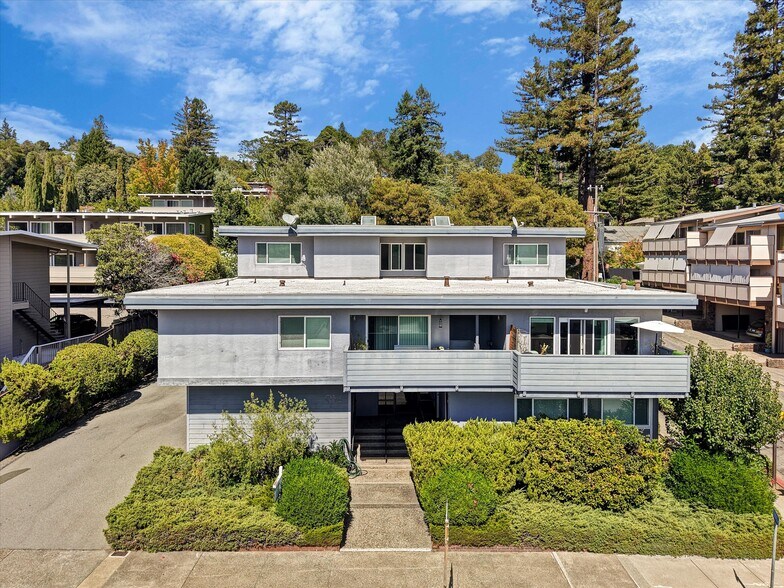
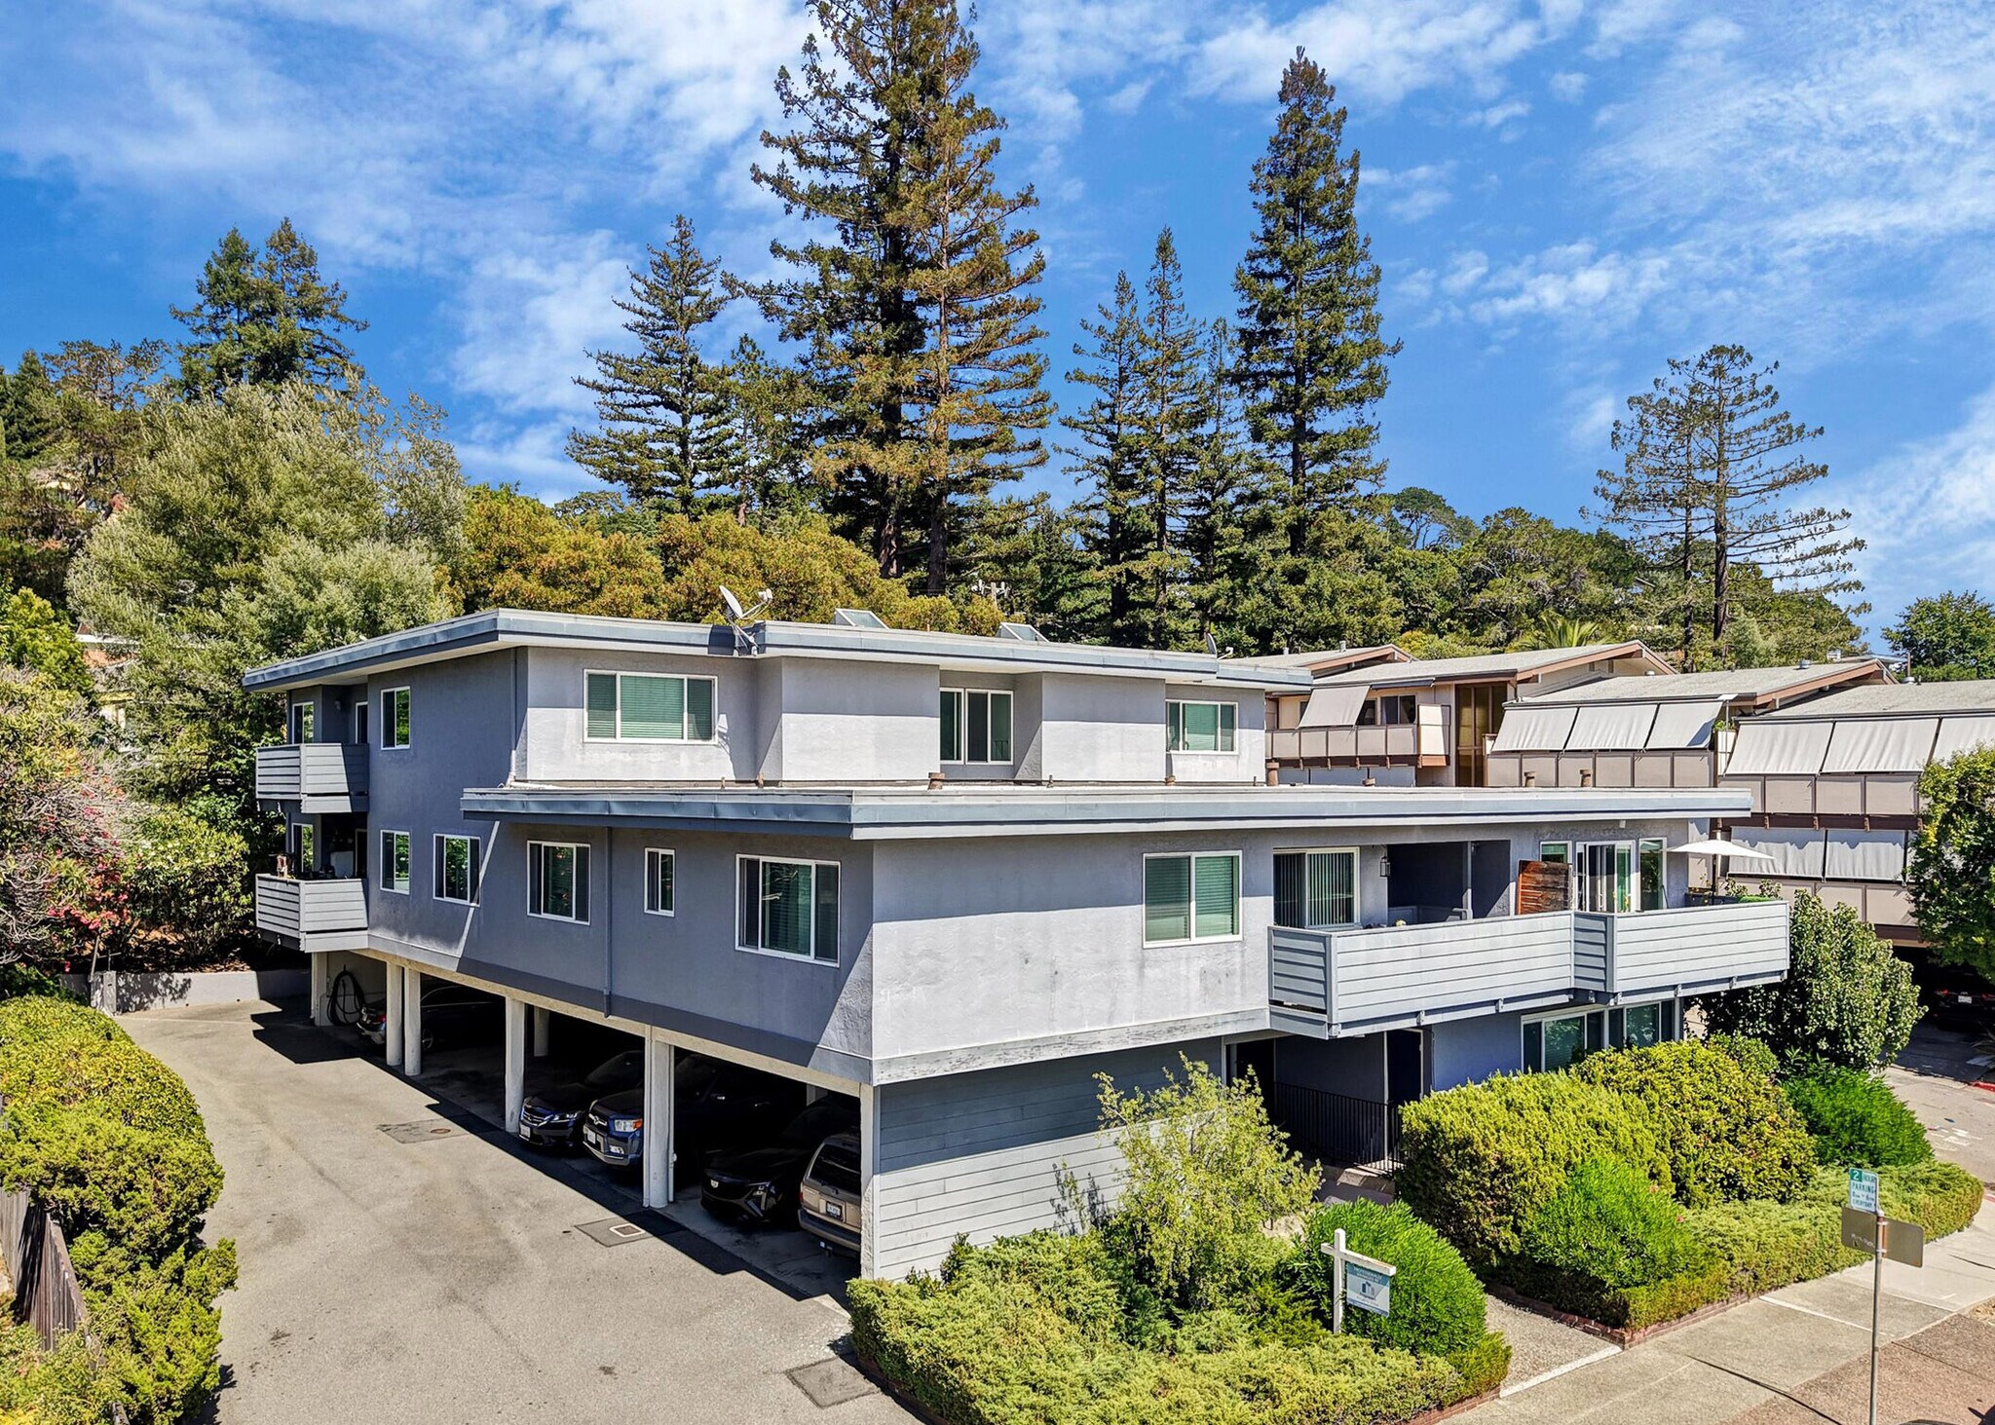
Originally constructed in 1973, as a seven-unit building, a studio was added (#8) then expanded to a 1BR in 1996. 934 SFD has been meticulously maintained with substantial remodeling and upgrades – Truly “turnkey”. All electrical sub panels and the main panel have been replaced. All windows are a heavy-duty dual pane. Six of the eight units have been completely remodeled with laminate floors, SS appliances, black granite counters and seven units feature a fireplace. Most of the apartments have direct Mt Tam views. Four apartments have large private decks. This a full security building with a locking front door and a second secure entrance from the carport area.
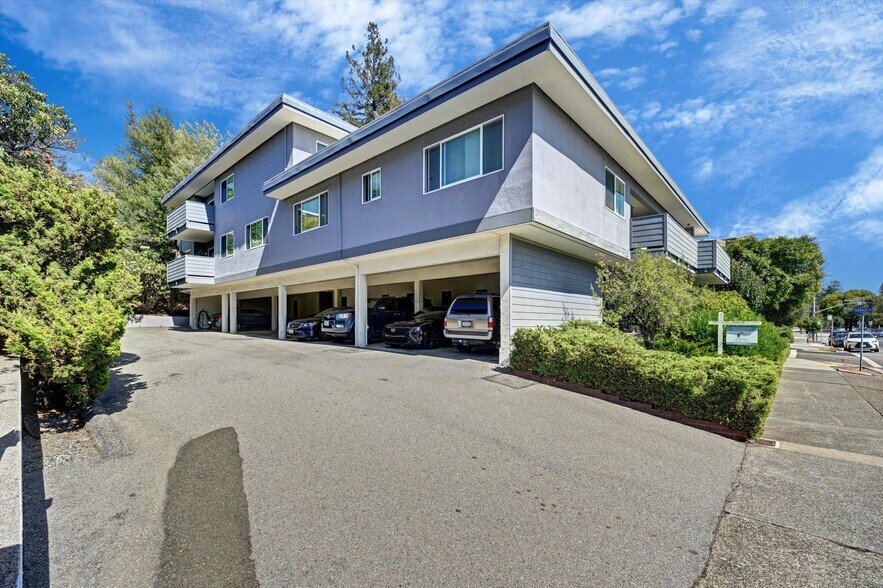
The unit mix consists of five 2-bedroom/2 bath apartments, and three 1-bedroom apartments. Parking accommodations include eight carports. Apartments are individually metered for, and tenants pay their own PG&E. There is an on-site laundry room with owned Maytag Commercial washers and dryers. A few of the units have in-unit laundry facilities. The non-ground floor apartments have a second entrance/exit.
Year Built – 1973 as 7 units then a studio was added and expanded to a 1BR in 1996.
Construction – Wood frame/stucco
Foundation – Concrete perimeter and slab
Roof – Torch down and tar & gravel
Windows - Dual pane – heavy duty
Electrical – Recently replaced sub and main panels
Plumbing – copper
Kitchens – Dishwasher in all except #8
Laundry – Laundry Room – owned equipment – Maytag Commercial,
plus a couple of apartments with in-unit laundry
Storage – 7 Individual storage closets plus owner’s units
Lot size – 9,925 sf (Assessor)
Building Size – 8,936 sf (Assessor)
Decks – Being Inspected
Heating: Electric baseboard - newer
Price/sf - $ 414/sf
Price/unit - $ 465,500
GSI - $ 269,000 current.
NOI - $ 181,500 at current rents
GRM – 13.75 at current rents
CAP – 4.91% at current rents
Originally constructed in 1973, as a seven-unit building, a studio was added (#8) then expanded to a 1BR in 1996. 934 SFD has been meticulously maintained with substantial remodeling and upgrades – Truly “turnkey”. All electrical sub panels and the main panel have been replaced. All windows are a heavy-duty dual pane. Six of the eight units have been completely remodeled with laminate floors, SS appliances, black granite counters and seven units feature a fireplace. Most of the apartments have direct Mt Tam views. Four apartments have large private decks. This a full security building with a locking front door and a second secure entrance from the carport area.
The unit mix consists of five 2-bedroom/2 bath apartments, and three 1-bedroom apartments. Parking accommodations include eight carports. Apartments are individually metered for, and tenants pay their own PG&E. There is an on-site laundry room with owned Maytag Commercial washers and dryers. A few of the units have in-unit laundry facilities. The non-ground floor apartments have a second entrance/exit.
Year Built – 1973 as 7 units then a studio was added and expanded to a 1BR in 1996.
Construction – Wood frame/stucco
Foundation – Concrete perimeter and slab
Roof – Torch down and tar & gravel
Windows - Dual pane – heavy duty
Electrical – Recently replaced sub and main panels
Plumbing – copper
Kitchens – Dishwasher in all except #8
Laundry – Laundry Room – owned equipment – Maytag Commercial,
plus a couple of apartments with in-unit laundry
Storage – 7 Individual storage closets plus owner’s units
Lot size – 9,925 sf (Assessor)
Building Size – 8,936 sf (Assessor)
Decks – Being Inspected
Heating: Electric baseboard - newer
Price/sf - $ 414/sf
Price/unit - $ 465,500
GSI - $ 269,000 current.
NOI - $ 181,500 at current rents
GRM – 13.75 at current rents
CAP – 4.91% at current rents
Bilan financier (Réel - 2026) |
Annuel (CAD) | Annuel par pi² (CAD) |
|---|---|---|
| Revenu de location brut |
372 600 $

|
44,89 $
|
| Autres revenus |
-
|
-
|
| Perte due à l’inoccupation |
-
|
-
|
| Revenu brut effectif |
372 600 $
|
44,89 $
|
| Taxes |
-
|
-
|
| Dépenses d’exploitation |
-
|
-
|
| Total des dépenses |
121 199 $
|
14,60 $
|
| Revenu net d’exploitation |
251 401 $
|
30,29 $
|
Bilan financier (Réel - 2026)
| Revenu de location brut (CAD) | |
|---|---|
| Annuel | 372 600 $ |
| Annuel par pi² | 44,89 $ |
| Autres revenus (CAD) | |
|---|---|
| Annuel | - |
| Annuel par pi² | - |
| Perte due à l’inoccupation (CAD) | |
|---|---|
| Annuel | - |
| Annuel par pi² | - |
| Revenu brut effectif (CAD) | |
|---|---|
| Annuel | 372 600 $ |
| Annuel par pi² | 44,89 $ |
| Taxes (CAD) | |
|---|---|
| Annuel | - |
| Annuel par pi² | - |
| Dépenses d’exploitation (CAD) | |
|---|---|
| Annuel | - |
| Annuel par pi² | - |
| Total des dépenses (CAD) | |
|---|---|
| Annuel | 121 199 $ |
| Annuel par pi² | 14,60 $ |
| Revenu net d’exploitation (CAD) | |
|---|---|
| Annuel | 251 401 $ |
| Annuel par pi² | 30,29 $ |
Faits sur la propriété
| Prix | 5 124 981 $ CAD | Style d’appartement | De faible hauteur |
| Prix par unité | 640 623 $ CAD | Classe d’immeuble | C |
| Type de vente | Investissement | Taille du lot | 0,54 AC |
| Taux de capitalisation | 4,91% | Taille du bâtiment | 8 936 pi² |
| Multiplicateur du loyer brut | 13.75 | Occupation moyenne | 100% |
| Nombre d’unités | 8 | Nombre d’étages | 3 |
| Type de propriété | Immeuble residentiel | Année de construction/rénovation | 1973/2020 |
| Sous-type de propriété | Appartement | Ratio de stationnement | 0,9/1 000 pi² |
| Prix | 5 124 981 $ CAD |
| Prix par unité | 640 623 $ CAD |
| Type de vente | Investissement |
| Taux de capitalisation | 4,91% |
| Multiplicateur du loyer brut | 13.75 |
| Nombre d’unités | 8 |
| Type de propriété | Immeuble residentiel |
| Sous-type de propriété | Appartement |
| Style d’appartement | De faible hauteur |
| Classe d’immeuble | C |
| Taille du lot | 0,54 AC |
| Taille du bâtiment | 8 936 pi² |
| Occupation moyenne | 100% |
| Nombre d’étages | 3 |
| Année de construction/rénovation | 1973/2020 |
| Ratio de stationnement | 0,9/1 000 pi² |
Unité renseignements sur le mélange
| Description | Nombre d’unités | Loyer moyen/mois | pi² |
|---|---|---|---|
| 2+2 | 5 | 3 995 $ CAD | - |
| 1+1 | 3 | 3 180 $ CAD | - |
1 1
Assez accessible à pied
50/100
Moyennement adapté aux voitures
70/100
Transports en commun limités
30/100
Moyennement accessible en vélo
60/100
Impôts fonciers
| Numéro de lot | 071-144-58 | Évaluation des bâtiments | 3 016 866 $ CAD |
| Évaluation du terrain | 2 345 401 $ CAD | Évaluation totale | 5 362 268 $ CAD |
Impôts fonciers
Numéro de lot
071-144-58
Évaluation du terrain
2 345 401 $ CAD
Évaluation des bâtiments
3 016 866 $ CAD
Évaluation totale
5 362 268 $ CAD

1 de 13
Vidéos
Visite extérieure 3D Matterport
Visite 3D Matterport
Photos
Vue depuis la rue
Rue
Carte
1 de 1

Présenté par
934 Sir Francis Drake Blvd
Vous êtes déjà membre? Connectez-vous
Hmm, il semble y avoir eu une erreur lors de l’envoi de votre message. Veuillez réessayer.
Merci! Votre message a été envoyé.