Votre courriel a été envoyé.

9346 Galena St - Bldg. 3 Unité de condo • Industriel • 6 400 pi² • À vendre 2 908 773 $ CAD • Jurupa Valley, CA 92509
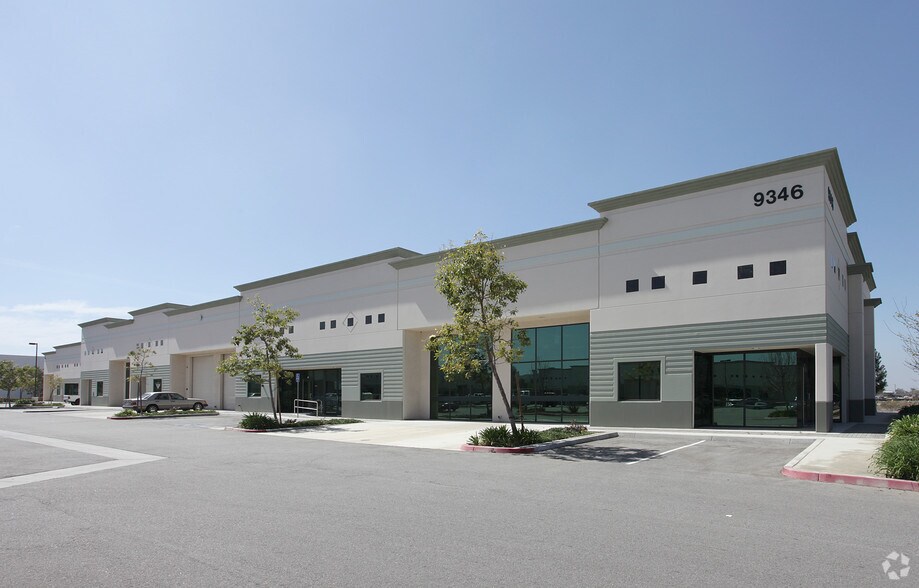
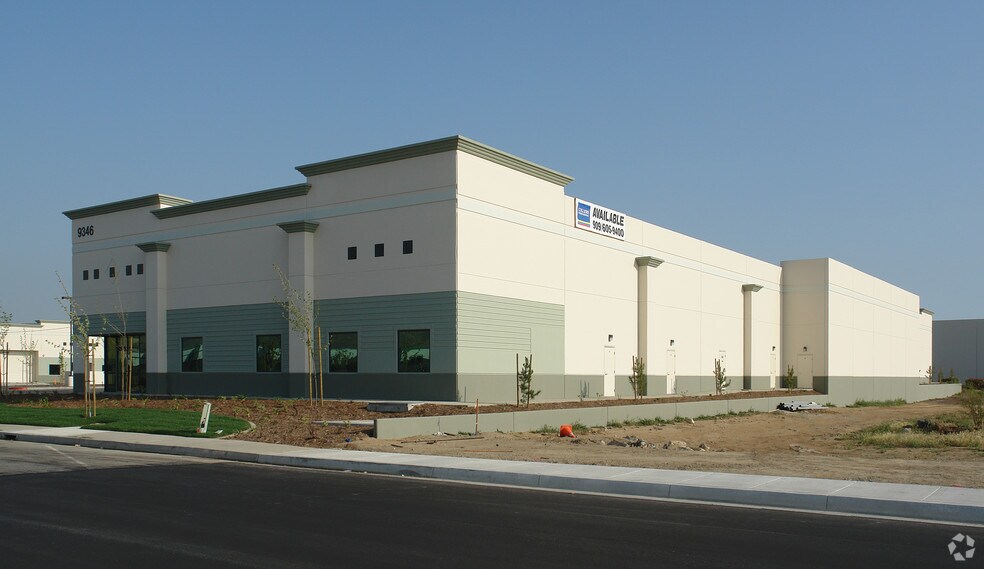
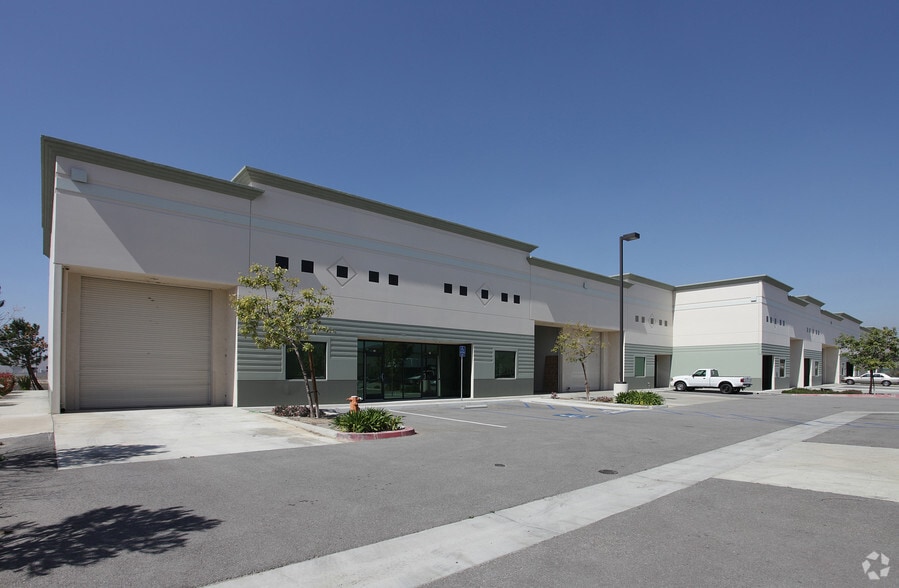
Certaines informations ont été traduites automatiquement.
Faits saillants de l'investissement
- In-place tenant providing immediate cash flow
- Small-bay industrial with tightest supply segment
- Below/market rent with rental upside potential
- Newer construction 2008
Résumé de l'annonce
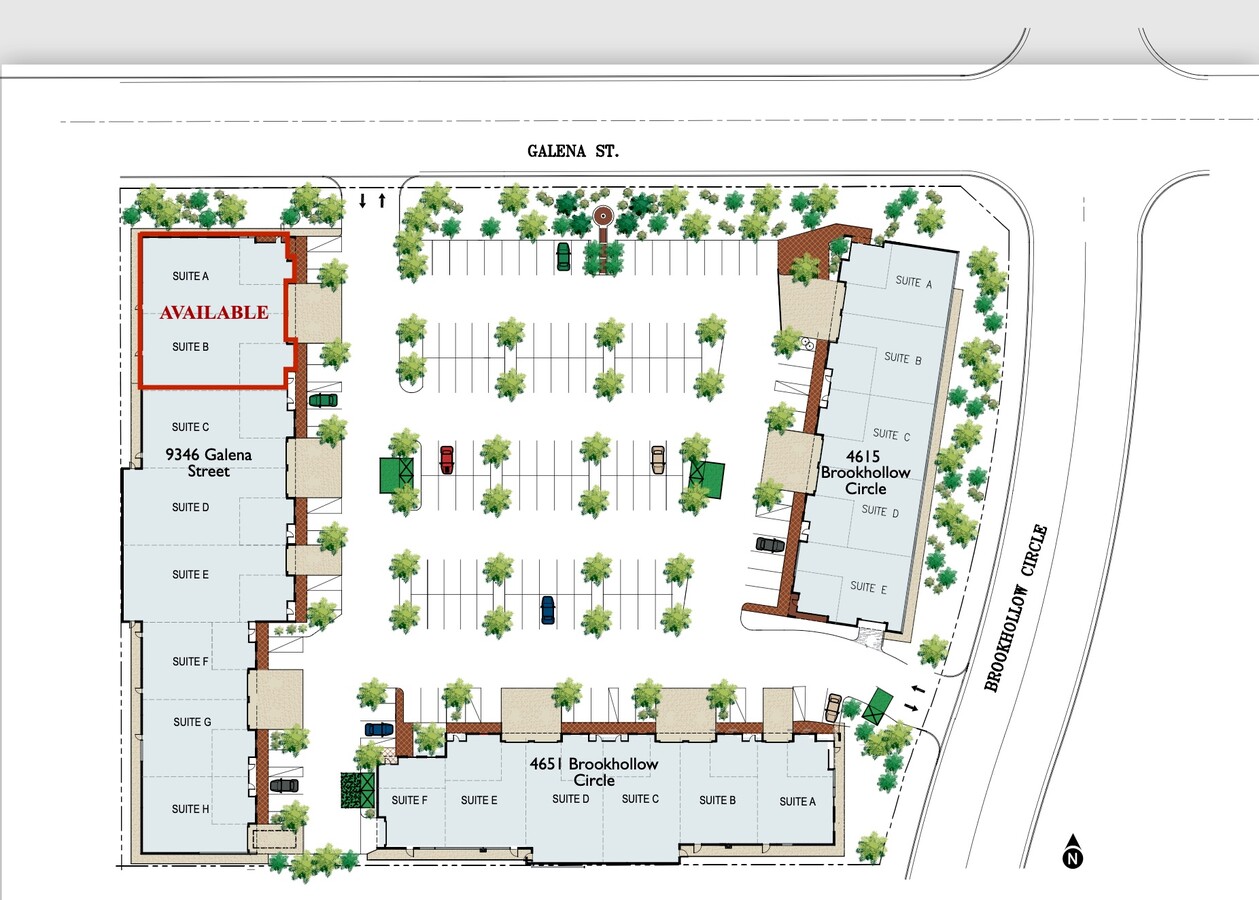
Leased Industrial Condo Investment | IE West Small-Bay Opportunity 9346 Galena Street, Suites A & B offers a rare opportunity to acquire a ±6,400 SF industrial condo located within the desirable Brookhollow Business Center in Jurupa Valley, CA. This well-maintained unit features a functional layout with approximately 500 SF of office and warehouse space suited for a variety of industrial uses. The property is currently leased, providing stable in-place income of $9,844 per month ($118,128 annually), with a lease term through March 31, 2027. This allows investors to benefit from immediate cash flow while maintaining flexibility for future repositioning or owner-user occupancy. Constructed in 2008, the property offers 18’ clear height, one 12’x14’ ground-level loading door, and 3-phase power, making it highly functional for warehouse, distribution, or light manufacturing users. Strategically located with convenient access to the I-60 and I-15 freeways, the property benefits from strong demand in the Inland Empire’s IE West submarket, one of the most active industrial regions in Southern California. Offered at $339/SF, the property presents an attractive opportunity to acquire a small-bay industrial asset with stable income, strong fundamentals, and long-term upside potential.
Salle de données Cliquez ici pour accéder à
- Offering Memorandum
1 Unité disponible
- Unité
- Taille de l’unité
- Utilisation du condo
- Prix
- Revenu net d’exploitation
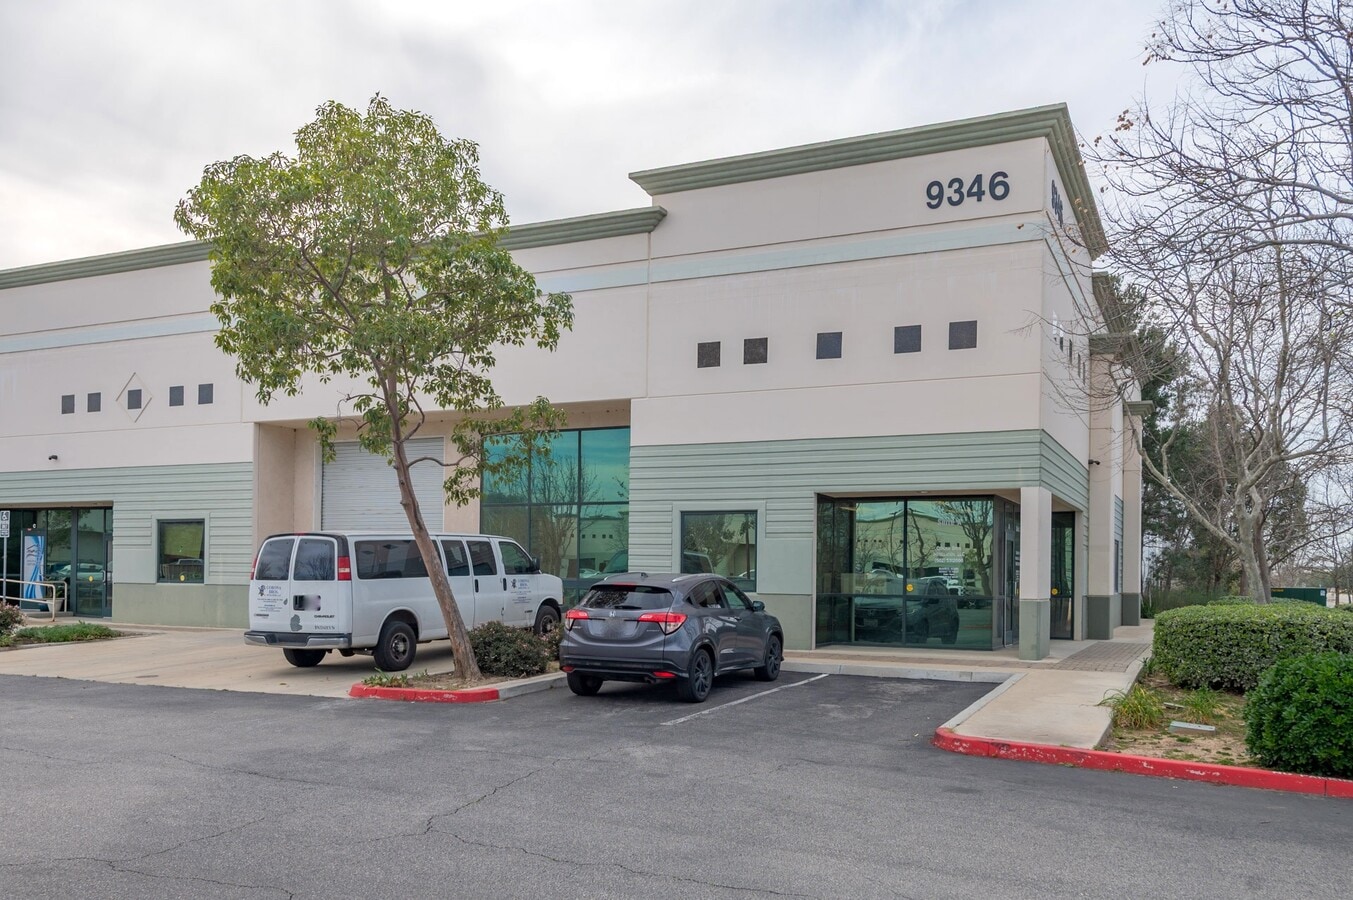
| Type de vente | Investissement ou propriétaire utilisateur |
| Type de vente | Investissement ou propriétaire utilisateur |
The property is zoned B-P (Business Park). The City’s B-P zoning is intended for research and development, light manufacturing conducted within an enclosed building, professional and corporate offices, medical and analytical laboratories, outpatient medical services, repair services, and other business-supporting commercial uses.
The property is currently leased through March 31, 2027, providing income in place with potential future owner-user occupancy beginning April 1, 2027. All proposed uses and permit requirements are subject to City review. Buyer should independently verify zoning, permitted use, parking, licensing, and occupancy requirements with the City of Jurupa Valley.
The property is best positioned for an investor or future owner-user seeking long-term control of its business real estate. Potential future occupancy begins April 1, 2027, subject to the existing lease. Building features include approximately 500 SF of office space, two offices, two restrooms, 18-foot clear height, one 12' x 14' ground-level door, 200 amps of 277/480V three-phase power, concrete tilt-up construction, and 25 parking spaces.
B-P (Business Park) zoning supports a range of business-oriented uses, including enclosed light manufacturing, research and development, professional offices, medical or analytical laboratories, outpatient medical services, equipment or appliance repair, and other business-supporting uses, subject to applicable City approvals.
| Unité | Taille de l’unité | Utilisation du condo | Prix | Revenu net d’exploitation |
| Unité A | 6 400 pi² | Industriel | 2 908 773 $ CAD (454,50 $ CAD/pi²) | - |
Unité A
| Taille de l’unité |
| 6 400 pi² |
| Utilisation du condo |
| Industriel |
| Prix |
| 2 908 773 $ CAD (454,50 $ CAD/pi²) |
| Revenu net d’exploitation |
| - |
Unité A
| Taille de l’unité | 6 400 pi² |
| Utilisation du condo | Industriel |
| Prix | 2 908 773 $ CAD (454,50 $ CAD/pi²) |
| Revenu net d’exploitation | - |
| Type de vente | Investissement ou propriétaire utilisateur |
| Description | |
|
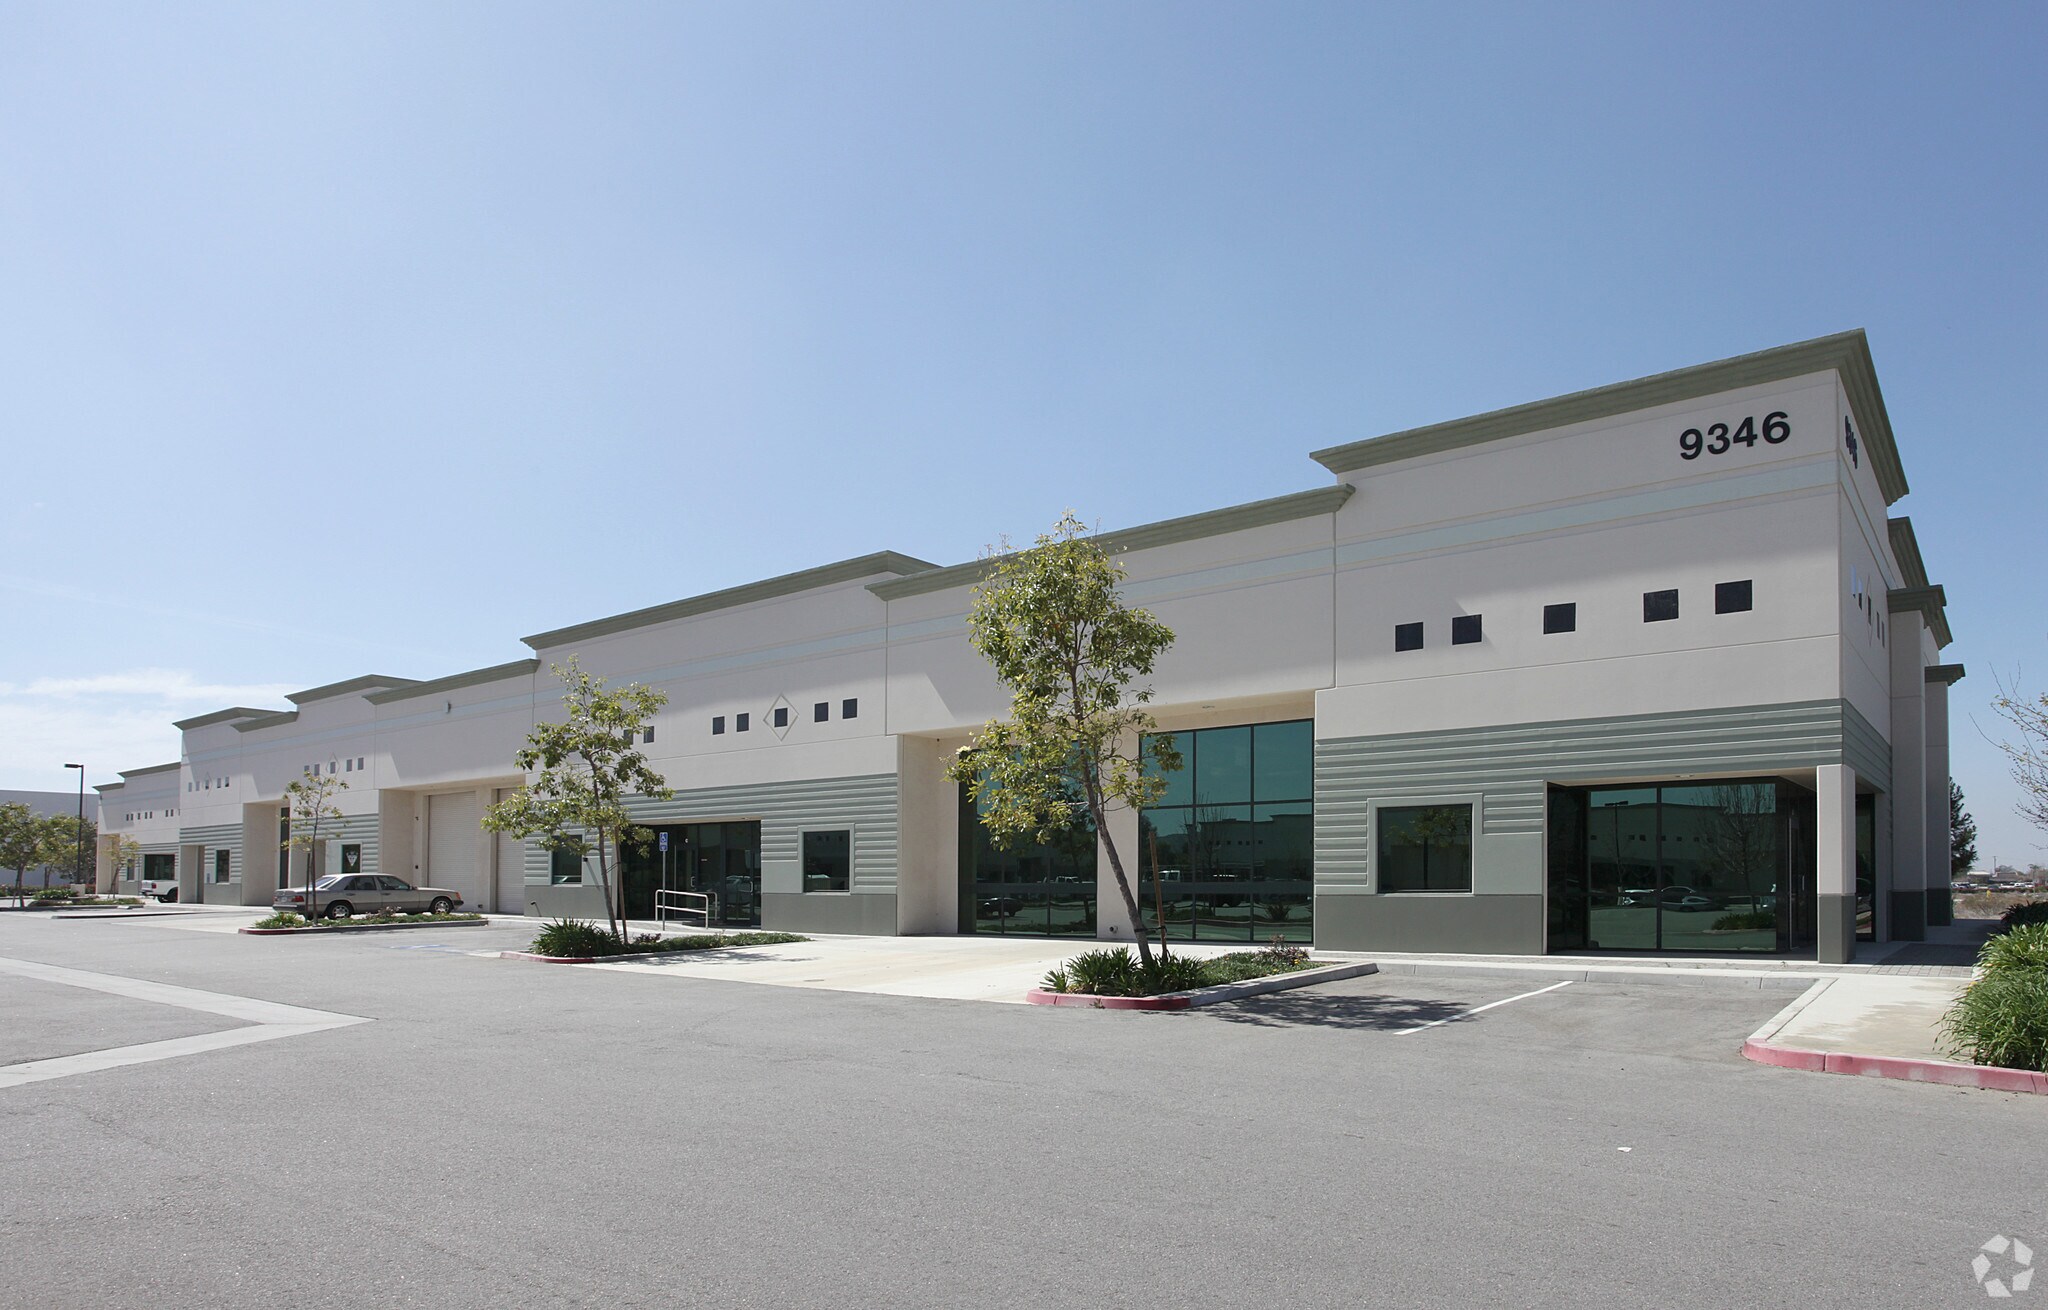
±6,400 SF business park/industrial condominium in Jurupa Valley. The building features approximately 500 SF of office space, two private offices, two restrooms, 18-foot clear height, one 12' x 14' ground-level loading door, and 200 amps of 277/480V three-phase power. Built in 2008 with concrete tilt-up construction and 25 parking spaces. The property is zoned B-P (Business Park). The City’s B-P zoning is intended for research and development, light manufacturing conducted within an enclosed building, professional and corporate offices, medical and analytical laboratories, outpatient medical services, repair services, and other business-supporting commercial uses. The property is currently leased through March 31, 2027, providing income in place with potential future owner-user occupancy beginning April 1, 2027. All proposed uses and permit requirements are subject to City review. Buyer should independently verify zoning, permitted use, parking, licensing, and occupancy requirements with the City of Jurupa Valley. |
|
| Notes sur la vente | |
|
Offered at $2,100,000, this ±6,400 SF business park/industrial condominium provides an opportunity to secure a well-located commercial property while collecting income under the existing lease through March 31, 2027. The property is best positioned for an investor or future owner-user seeking long-term control of its business real estate. Potential future occupancy begins April 1, 2027, subject to the existing lease. Building features include approximately 500 SF of office space, two offices, two restrooms, 18-foot clear height, one 12' x 14' ground-level door, 200 amps of 277/480V three-phase power, concrete tilt-up construction, and 25 parking spaces. B-P (Business Park) zoning supports a range of business-oriented uses, including enclosed light manufacturing, research and development, professional offices, medical or analytical laboratories, outpatient medical services, equipment or appliance repair, and other business-supporting uses, subject to applicable City approvals. |
Faits sur la propriété
| Taille totale du bâtiment | 24 000 pi² | Superficie de plancher typique | 24 000 pi² |
| Type de propriété | Local d'activités (Condo) | Année de construction | 2008 |
| Classe d’immeuble | C | Taille du lot | 1,50 AC |
| Planchers | 1 | Ratio de stationnement | 3/1 000 pi² |
| Zonage | BP - Services de fabrication commerciaux | ||
| Taille totale du bâtiment | 24 000 pi² |
| Type de propriété | Local d'activités (Condo) |
| Classe d’immeuble | C |
| Planchers | 1 |
| Superficie de plancher typique | 24 000 pi² |
| Année de construction | 2008 |
| Taille du lot | 1,50 AC |
| Ratio de stationnement | 3/1 000 pi² |
| Zonage | BP - Services de fabrication commerciaux |
Services publics
- Éclairage - Halogénure métallique
- Chauffage


Présenté par
9346 Galena St - Bldg. 3
Hmm, il semble y avoir eu une erreur lors de l’envoi de votre message. Veuillez réessayer.
Merci! Votre message a été envoyé.