Votre courriel a été envoyé.

936 Firestone Pky 6 387 pi² d'espace disponible • Industriel • La Vergne, TN 37086
Certaines informations ont été traduites automatiquement.
Faits saillants
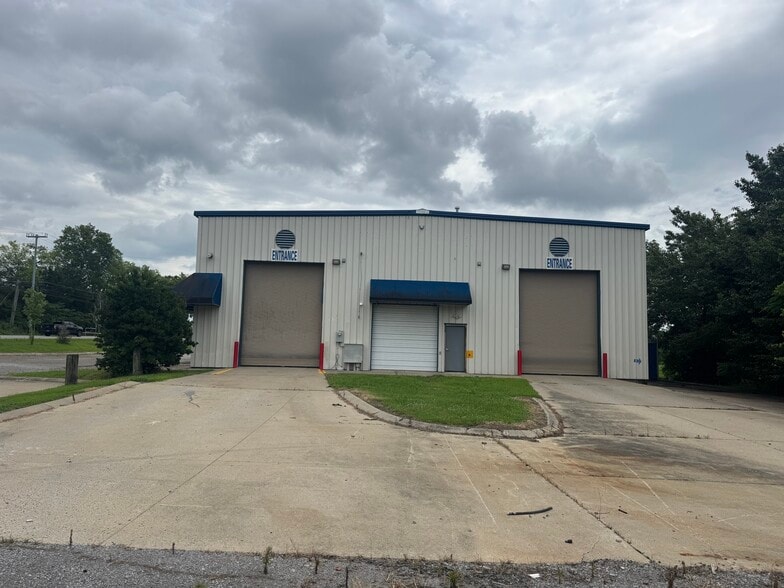
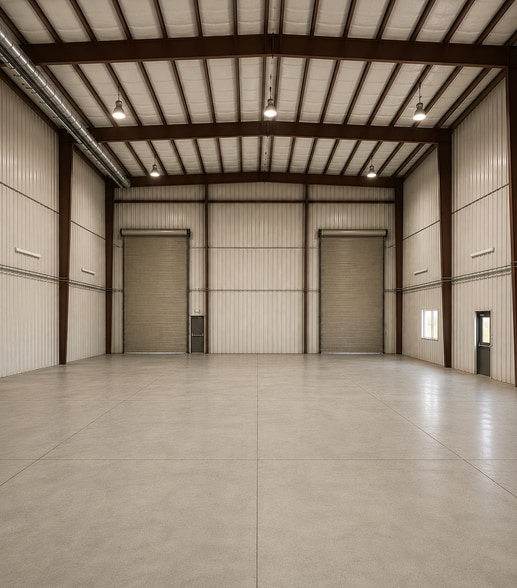
- 6,387 SF available warehouse (Of 8,500 SF)/Renovations in progress - delivering as a blank canvas, ready to build to suit
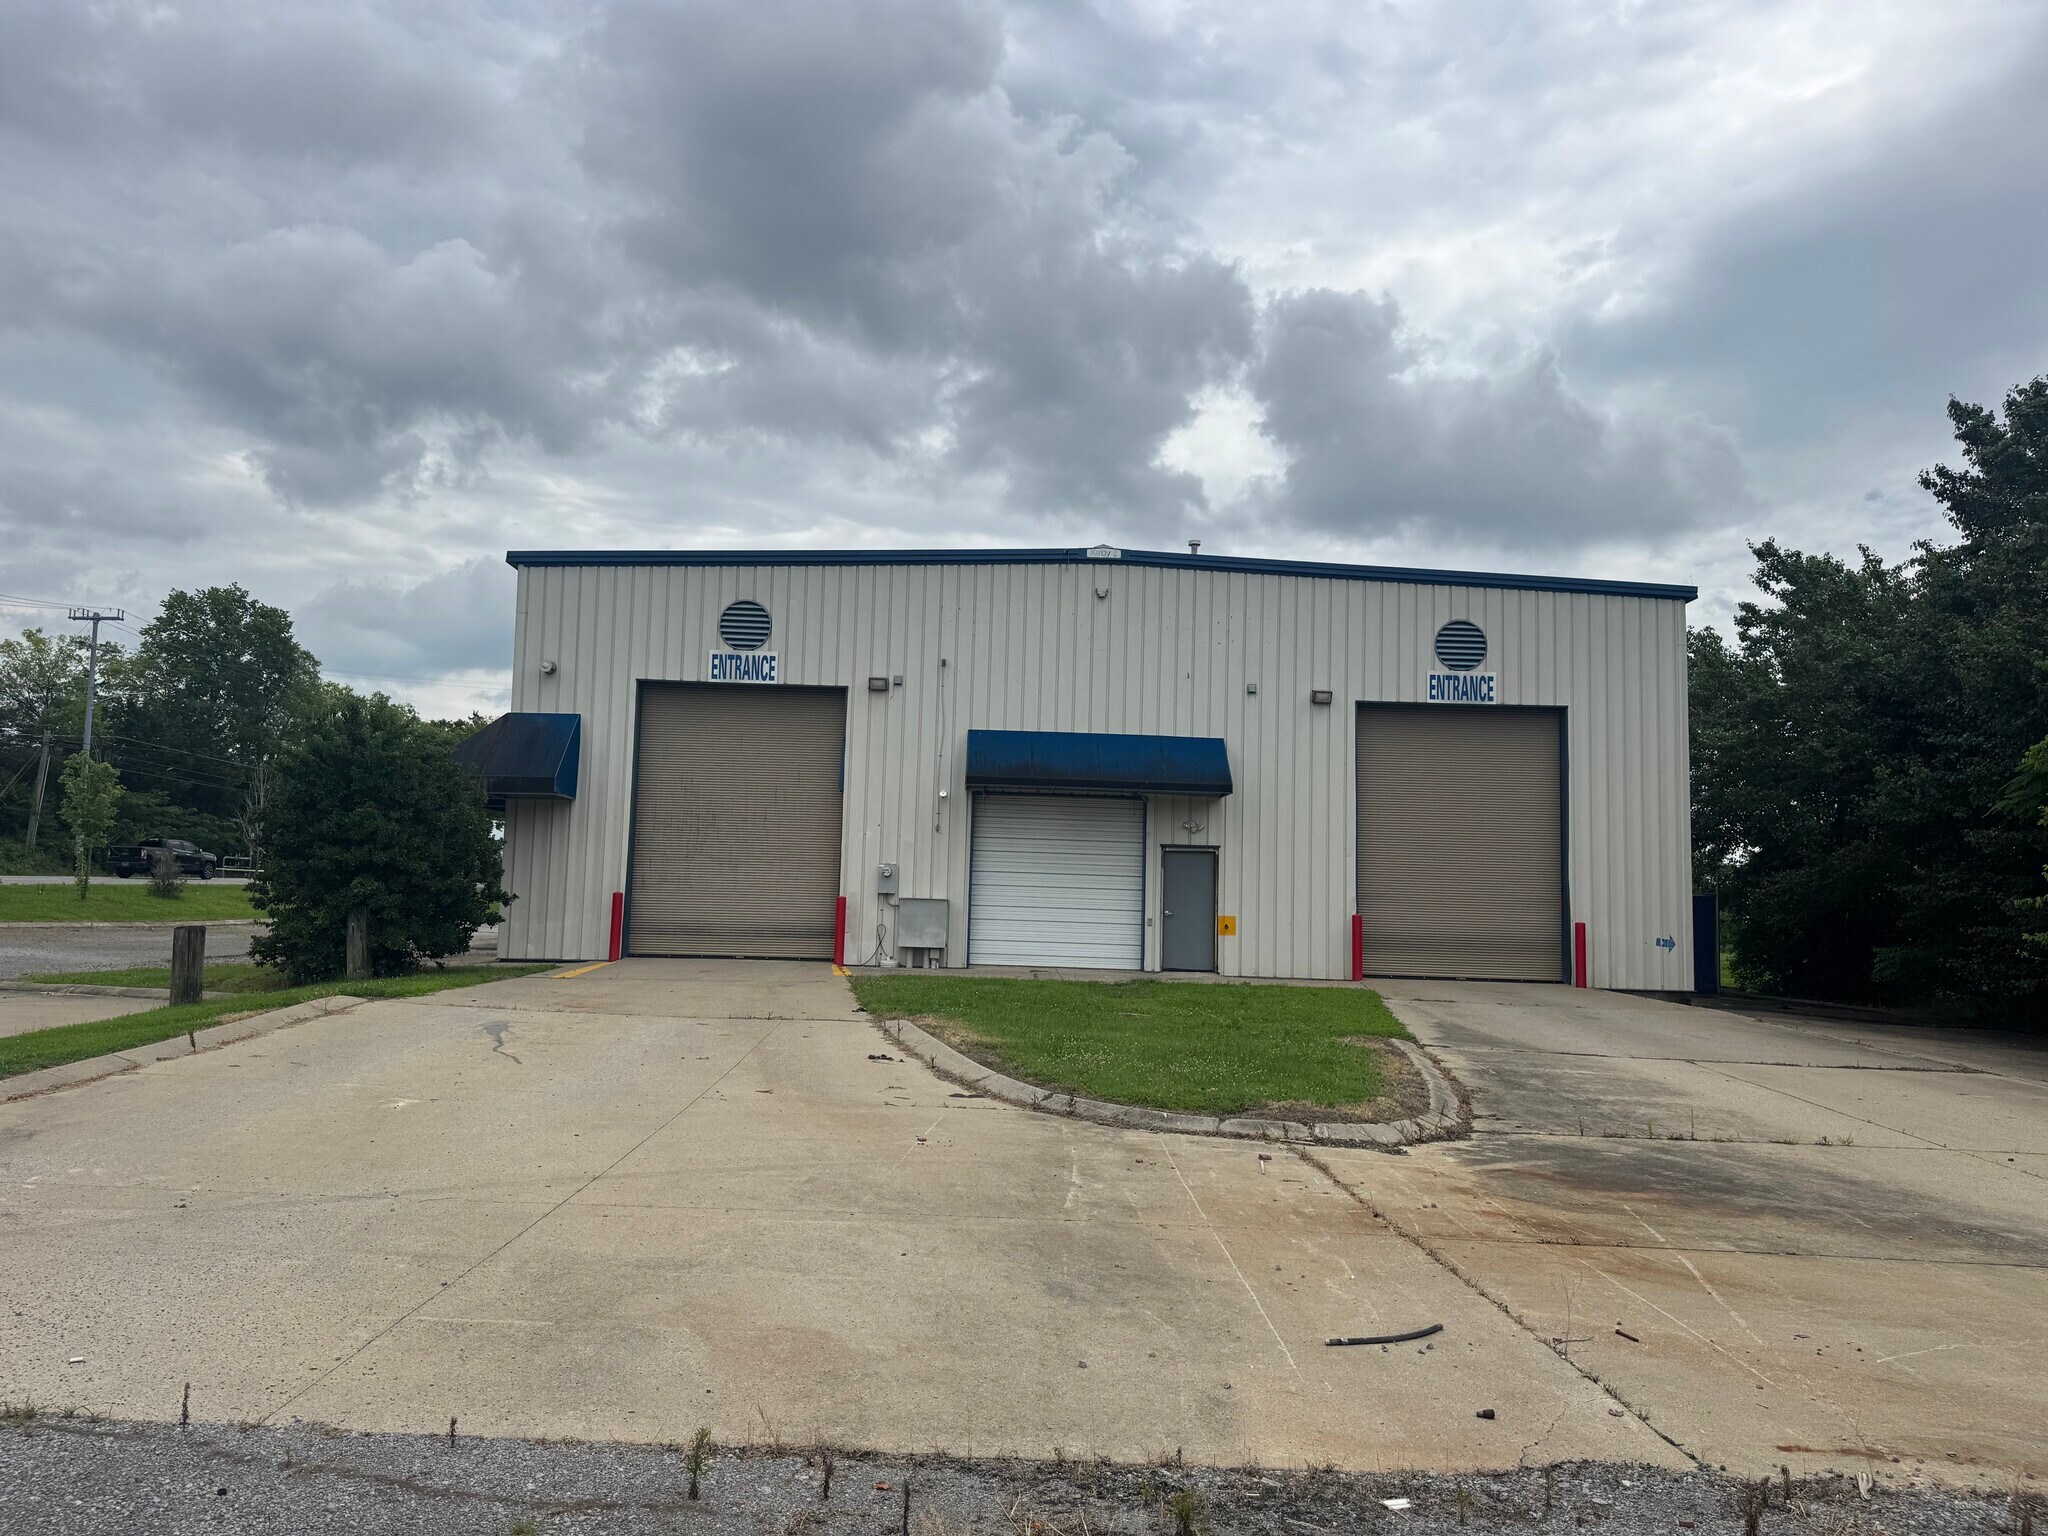
- Two oversized drive-in doors with heavy-truck access.
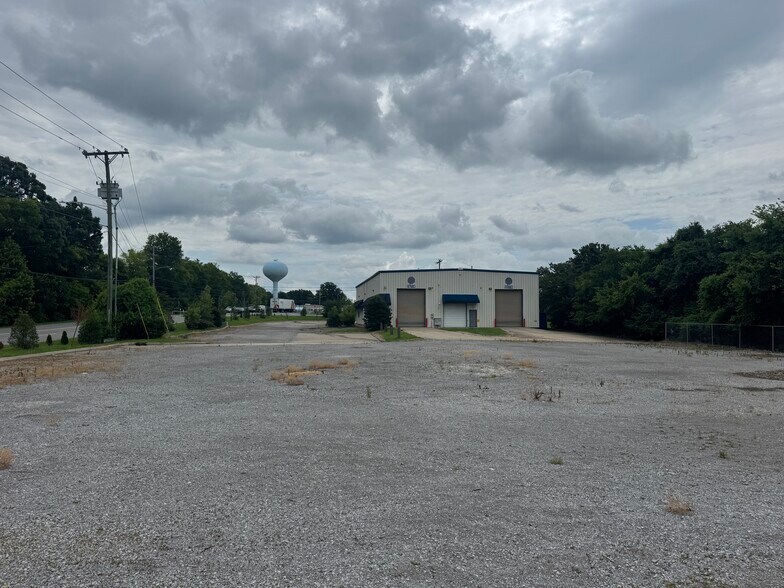
- Fenced & secured perimeter with gated access / New yard lighting being installed for nighttime security & operations
- 25'+ clear heights provide excellent vertical storage capacity
- Private access to +1 acre hard-surfaced laydown & trailer yard
- Prime location with quick access to I-24 (2 mins), BNA (18mins), Dwtn Nashville (20 mins)
Caractéristiques
Tous les espaces disponibles(1)
Afficher les taux de location en
- Espace
- Taille
- Terme
- Taux de location
- Utilisation de l’espace
- Aménagement
- Disponible
Approximately 6,387 SF of warehouse space is available within an ±8,500 SF building, paired with an adjacent ±1-acre hard-surfaced yard for outdoor storage and truck parking. The building features two 16’ oversized drive-in doors, heavy-truck access with ample turning radius, and a fully fenced and gated perimeter. Renovations are in progress to deliver an open, clear-span layout, offered as a blank canvas ready for build-to-suit. The property includes new yard lighting for nighttime operations and direct connectivity to I-24 within two minutes.
- Le taux de location ne comprend pas les services publics, les services de bâtiment ou les dépenses immobilières.
- Salle de bains privée
- Entreposage sécurisé
- Approximately 6,387 SF of warehouse
- Two 16-foot oversized drive-in doors for truck
- Heavy-truck accessibility with wide turning radius
- 5 accès plain-pied
- Système de sécurité
- Lumière naturelle
- ±1-acre secured and gated outdoor storage yard
- Renovations in progress to create an open, clear-s
- New yard lighting for enhanced night operations
| Espace | Taille | Terme | Taux de location | Utilisation de l’espace | Aménagement | Disponible |
| 1er étage | 6 387 pi² | Négociable | Sur demande Sur demande Sur demande Sur demande | Industriel | - | Maintenant |
1er étage
| Taille |
| 6 387 pi² |
| Terme |
| Négociable |
| Taux de location |
| Sur demande Sur demande Sur demande Sur demande |
| Utilisation de l’espace |
| Industriel |
| Aménagement |
| - |
| Disponible |
| Maintenant |
1er étage
| Taille | 6 387 pi² |
| Terme | Négociable |
| Taux de location | Sur demande |
| Utilisation de l’espace | Industriel |
| Aménagement | - |
| Disponible | Maintenant |
Approximately 6,387 SF of warehouse space is available within an ±8,500 SF building, paired with an adjacent ±1-acre hard-surfaced yard for outdoor storage and truck parking. The building features two 16’ oversized drive-in doors, heavy-truck access with ample turning radius, and a fully fenced and gated perimeter. Renovations are in progress to deliver an open, clear-span layout, offered as a blank canvas ready for build-to-suit. The property includes new yard lighting for nighttime operations and direct connectivity to I-24 within two minutes.
- Le taux de location ne comprend pas les services publics, les services de bâtiment ou les dépenses immobilières.
- 5 accès plain-pied
- Salle de bains privée
- Système de sécurité
- Entreposage sécurisé
- Lumière naturelle
- Approximately 6,387 SF of warehouse
- ±1-acre secured and gated outdoor storage yard
- Two 16-foot oversized drive-in doors for truck
- Renovations in progress to create an open, clear-s
- Heavy-truck accessibility with wide turning radius
- New yard lighting for enhanced night operations
Aperçu de la propriété
936 Firestone Parkway is a stabilized industrial yard available for lease in La Vergne - a ±6,387 SF warehouse (of a ±8,500 SF building) paired with a ±1-acre fenced outdoor storage yard and truck parking. Slated for a full renovation into a wide-open, clear-span warehouse and delivered as a blank canvas ready to build to suit - ideal for truck terminal, IOS, and container/equipment users. Ideally located in LaVergne, sitting in the heart of the Nashville-Murfreesboro industrial corridor, directly off I-24, with quick access to I-840 and I-40. The area is home to major distribution, manufacturing, and logistics operations, including neighboring Smyrna, and is a strong fit for fleet, terminal, and outdoor storage users.
Faits sur l’installation service



Présenté par
936 Firestone Pky
Hmm, il semble y avoir eu une erreur lors de l’envoi de votre message. Veuillez réessayer.
Merci! Votre message a été envoyé.