Votre courriel a été envoyé.

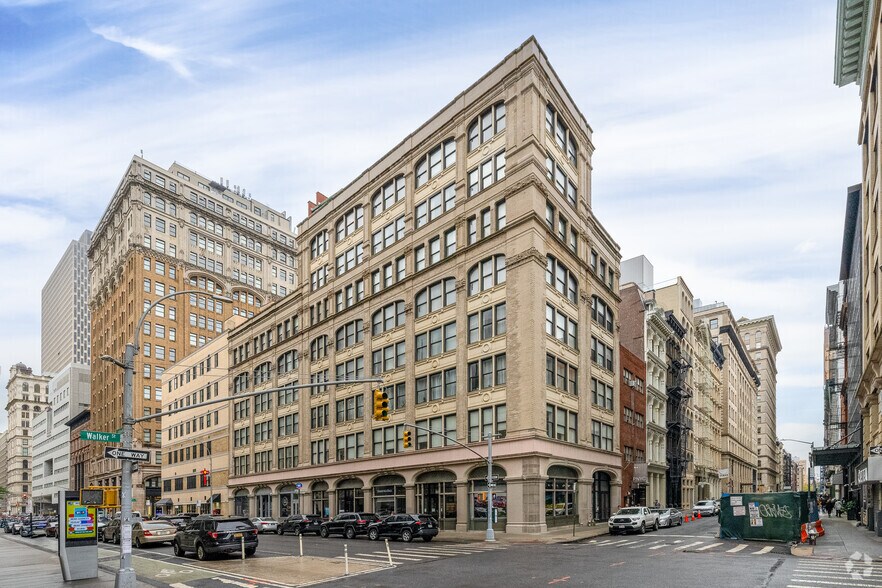
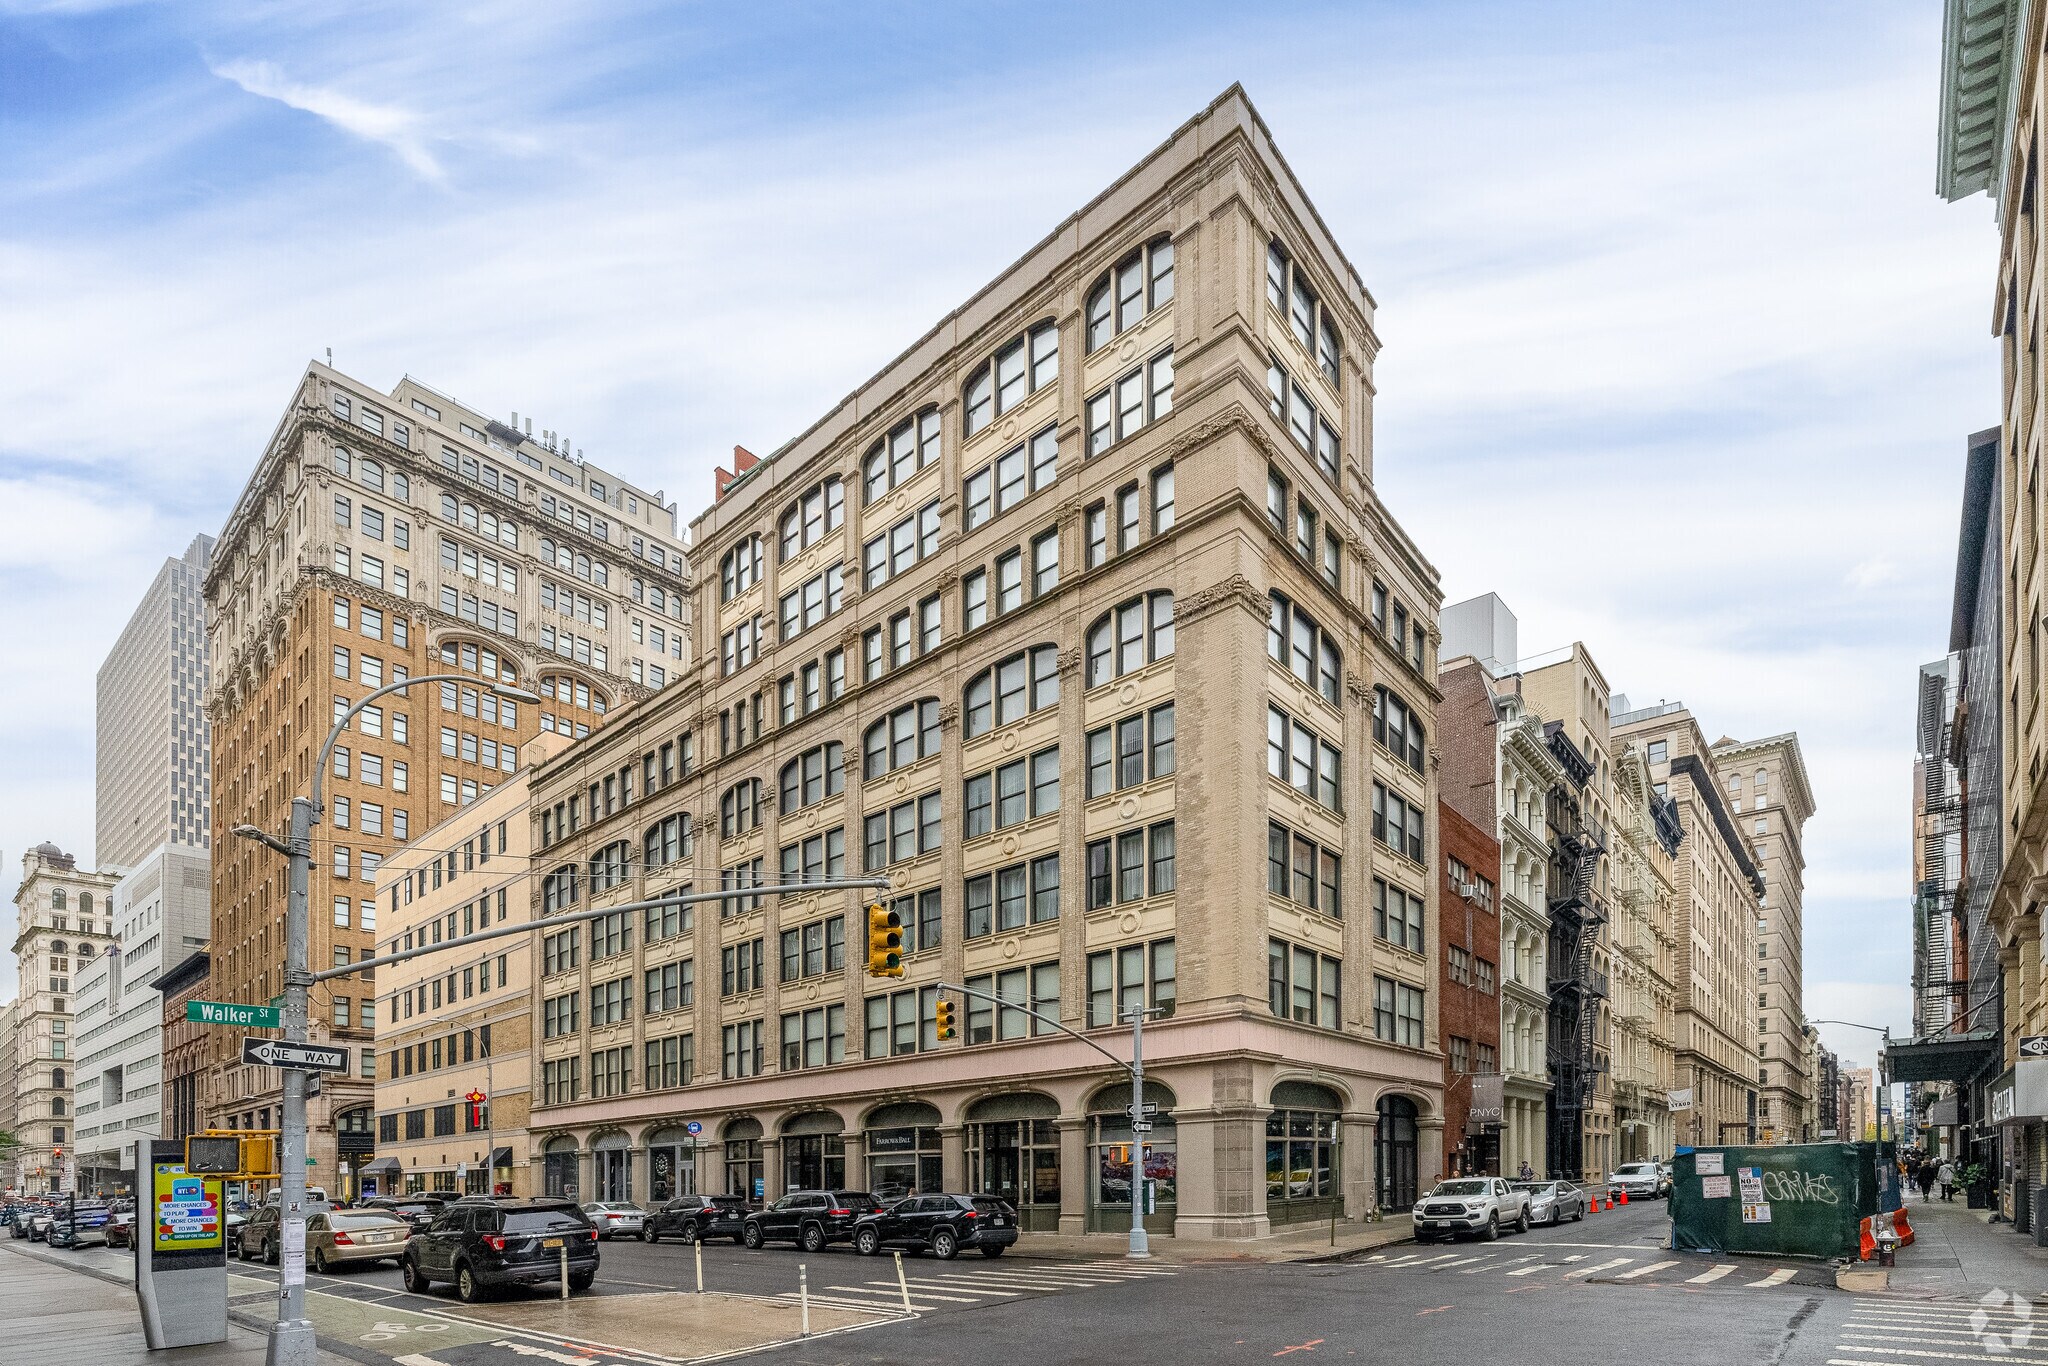
The Avildsen Building 94-104 Lafayette St 1 011–14 661 pi² d'espace disponible • Bureau • New York, NY 10013
Certaines informations ont été traduites automatiquement.
Faits saillants
- Concrete floors.
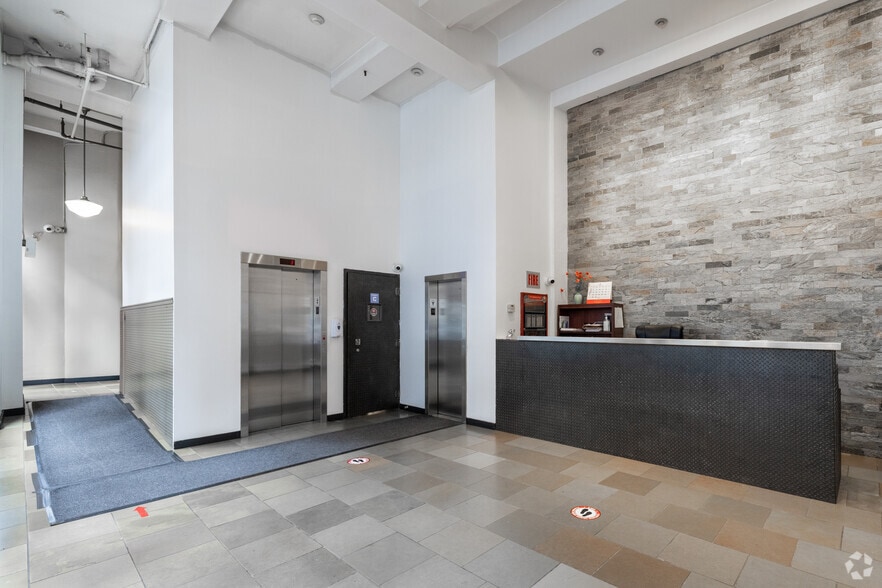
- Attended doorman.
- High ceilings.
- Landlord will build-out for credited tenants.
Tous les espaces disponibles(5)
Afficher les taux de location en
- Espace
- Taille
- Terme
- Taux de location
- Utilisation de l’espace
- Aménagement
- Disponible
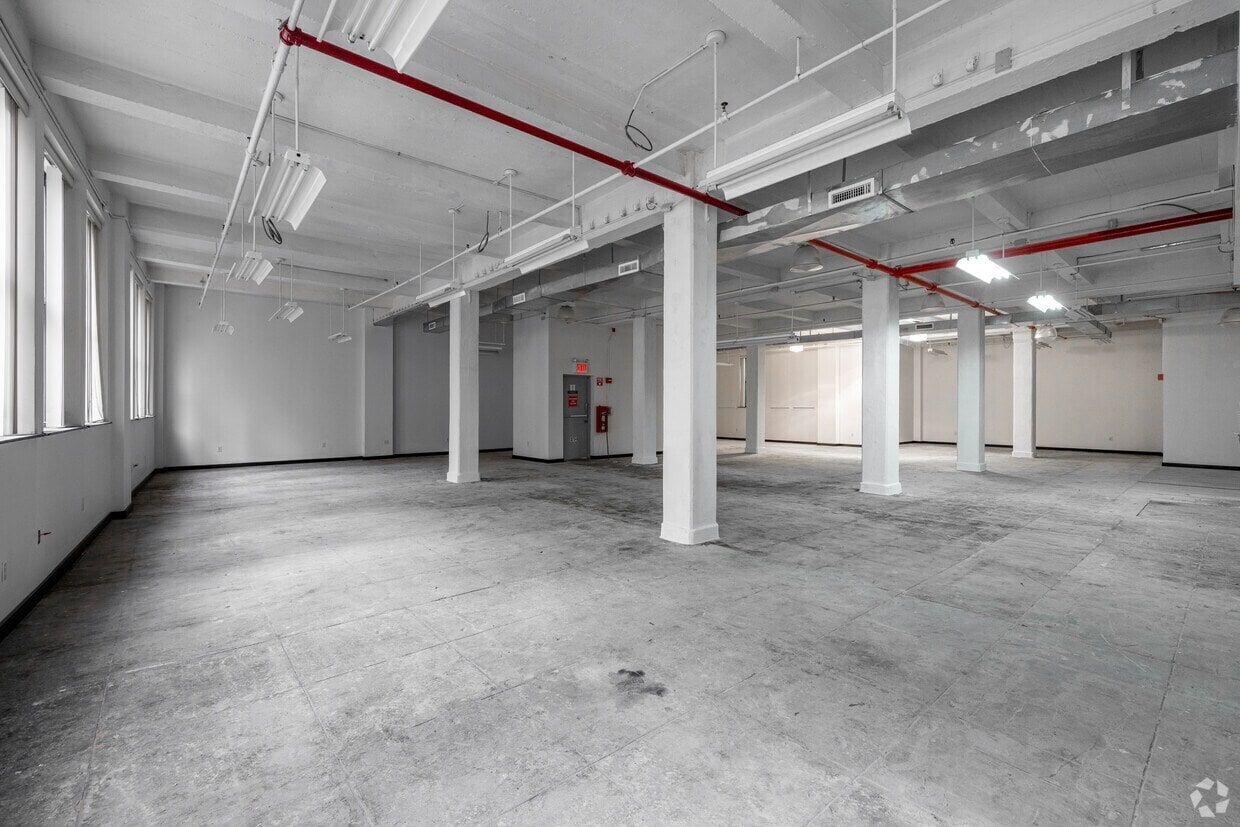


Spacious full-floor opportunity in the heart of Downtown Manhattan. This second-floor retail/office space features an open, versatile layout with high ceilings and concrete flooring, making it ideal for a wide range of professional or creative users. Located at the crossroads of Tribeca and Chinatown, 100 Lafayette Street offers excellent accessibility, strong visibility, and a customizable space suited to modern tenant needs.
- Taux de location inscrit plus part proportionnelle des services publics
- Disposition du plan d’étage ouverte en général
- Hauts plafonds
- Open layout adaptable for retail or office use
- Two private bathrooms
- Partiellement construit comme Bureau standard
- Salle de bains privée
- High ceilings with an airy, loft-style feel
- Concrete flooring
- Landlord will build-out for a credit-worthy tenant
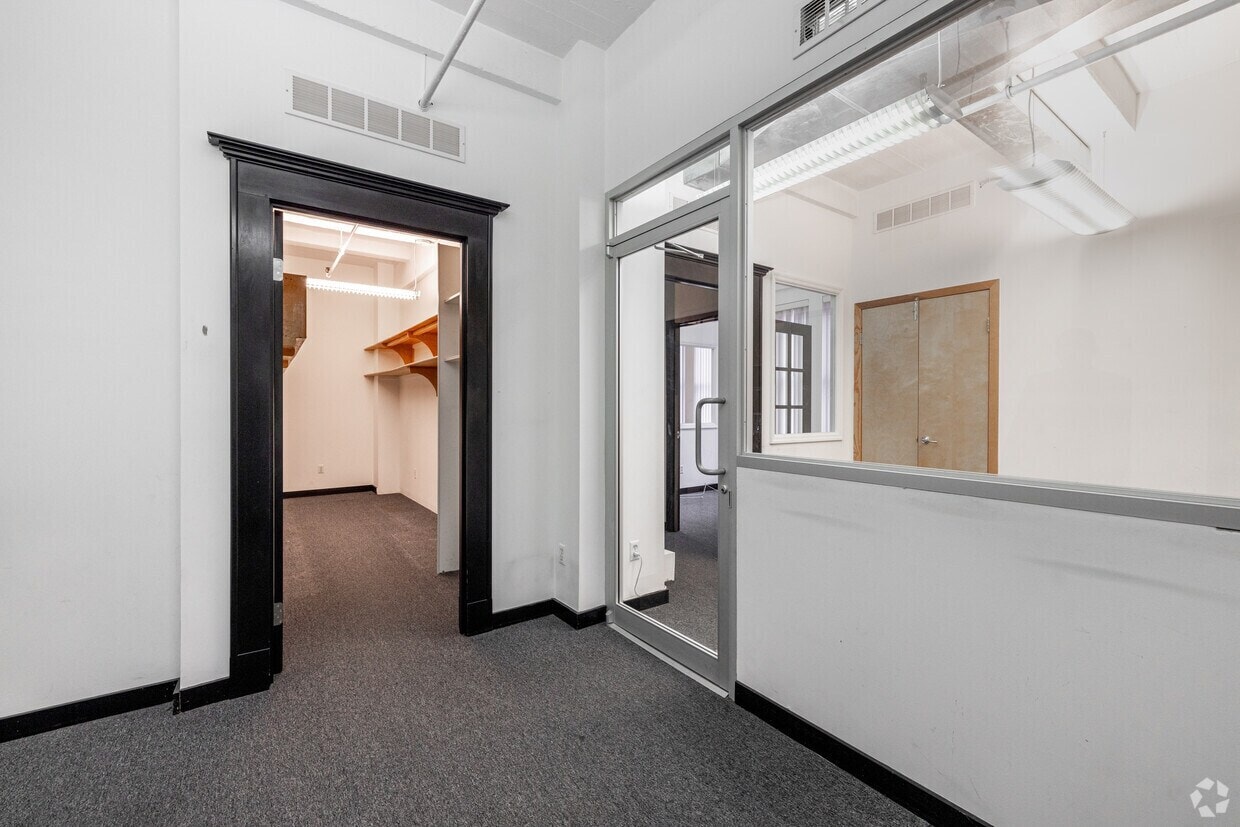


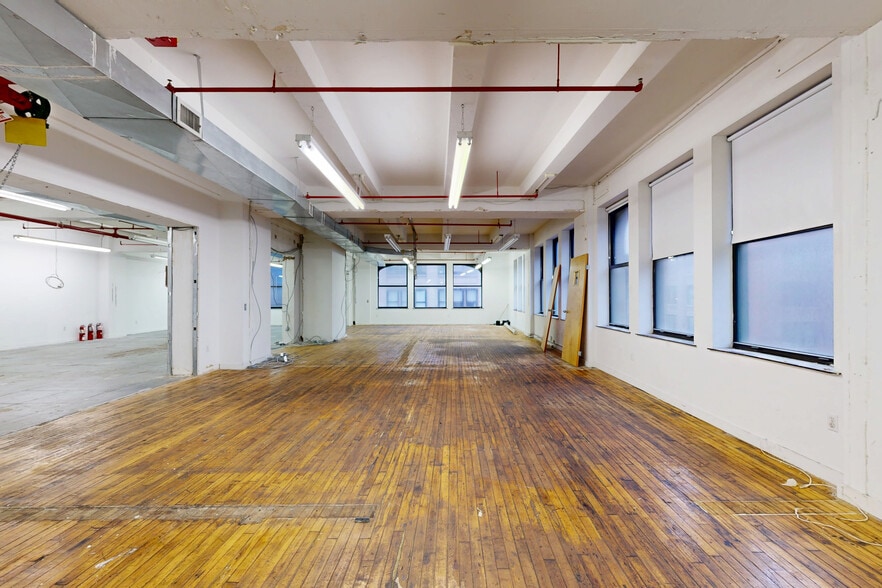
Efficient suite featuring private offices, a small reception area, and a storage closet. The landlord will demo and build-out for a credit-worthy tenant. Ideal for professional users seeking a compact, functional layout in a convenient downtown location.
- Taux de location inscrit plus part proportionnelle des services publics
- Disposition intensive du bureau
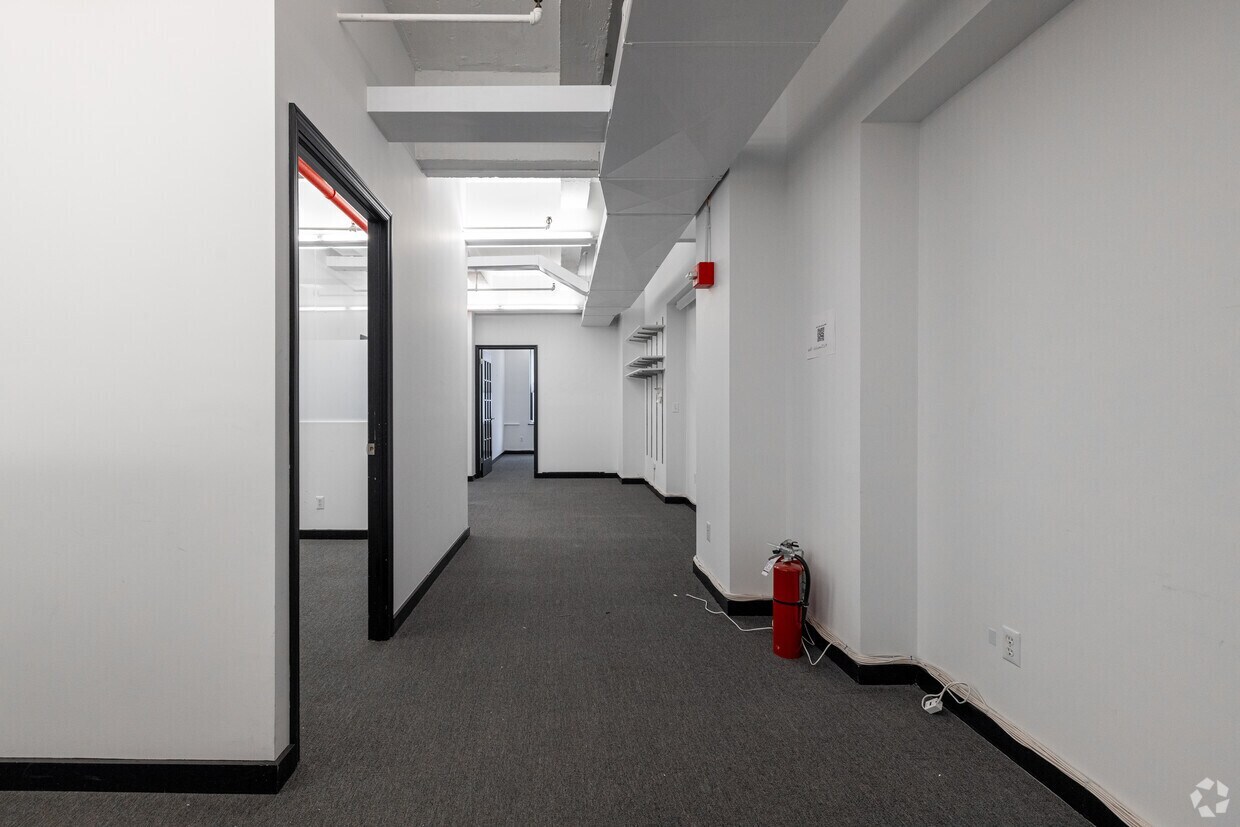


Bright suite with private offices facing the street, a wet pantry, and carpet flooring. The landlord will demo and build-to-suit for a credit-worthy tenant. Ideal for professional or creative users seeking a customizable downtown space.
- Taux de location inscrit plus part proportionnelle des services publics
- Espace en excellent état
- Hauts plafonds
- Disposition du plan d’étage ouverte en général
- Climatisation centrale



Landlord build-out: ownership will deliver a tailored installation, including a wet pantry. Corner unit with natural sunlight: expansive windows provide abundant light throughout. There are two private restrooms (convenient, modernized facilities included). All uses considered: Ideal for retail, showroom, gallery, creative office, or specialty use. Video tour upon request.
- Partiellement construit comme Bureau standard
- Espace partiellement démoli
- Salle de bains privée
- Plafond exposé
- CVCA disponible après les heures de travail
- Disposition du plan d’étage ouverte
- Accès aux ascenseurs
- Espace en coin
- Lumière naturelle
- Plan ouvert
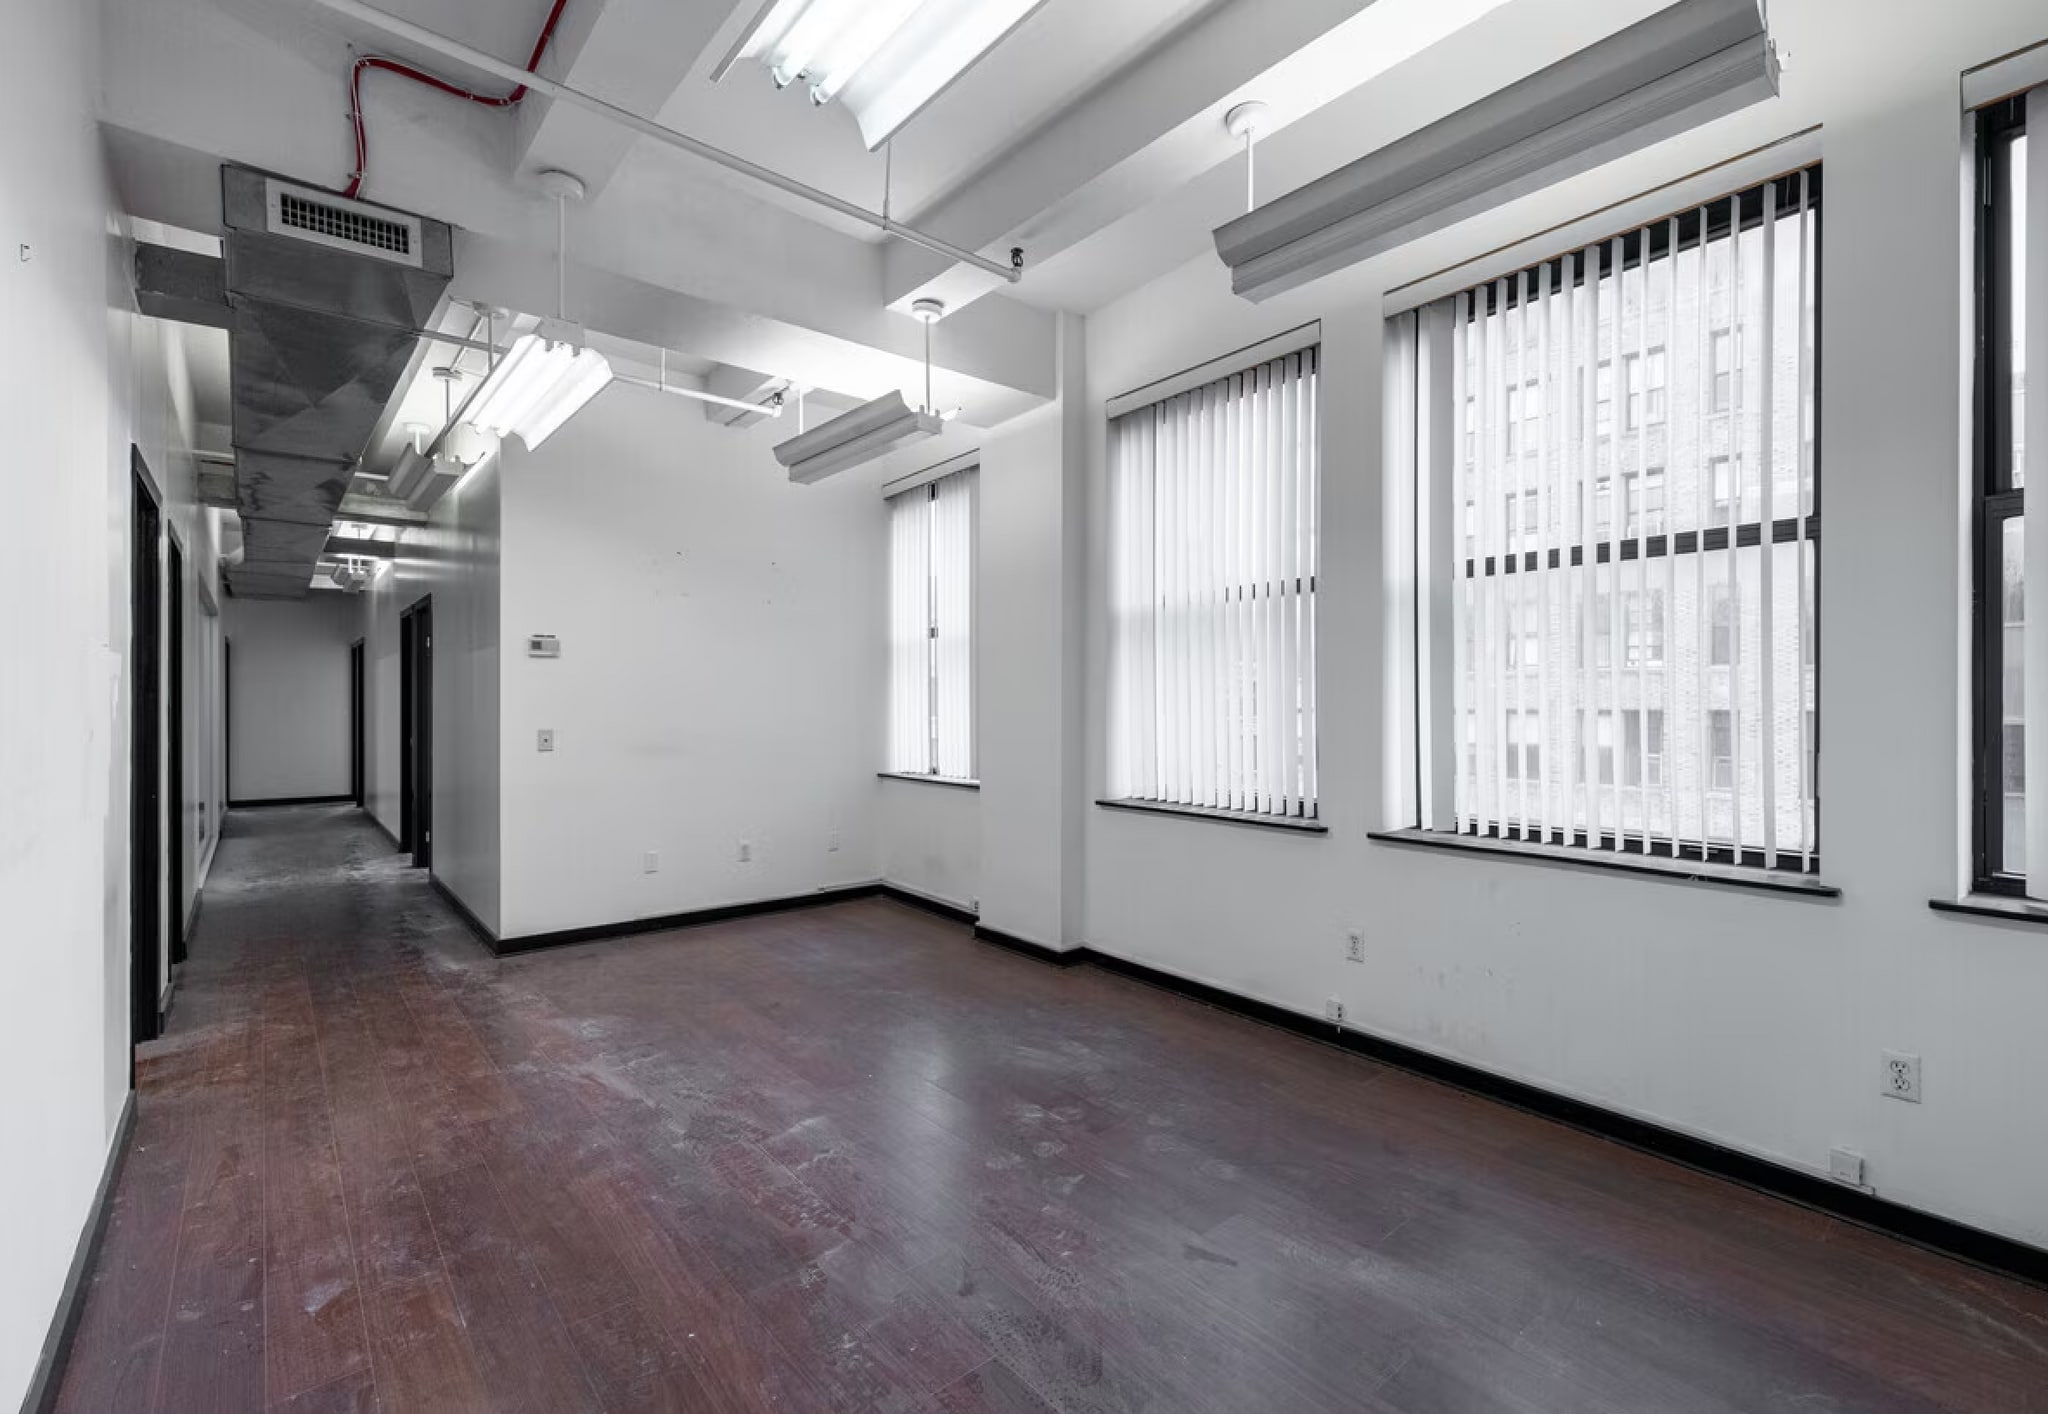


A unique chance to lease a full-floor unit in a well-positioned Downtown Manhattan building. Offering flexibility and strong identity, this space is ideal for tenants seeking privacy, functionality, and presence in a dynamic neighborhood.
- Taux de location inscrit plus part proportionnelle des services publics
- Disposition intensive du bureau
- Hauts plafonds
- CVCA disponible après les heures de travail
- Conference room for client meetings/ collaboration
- Full-floor identity with direct elevator presence
- Entièrement construit comme Bureau standard
- Climatisation centrale
- Plafond exposé
- Private offices for team members or executives
- Private bathroom within the premises
- Landlord will demo for a credit-worthy tenant
| Espace | Taille | Terme | Taux de location | Utilisation de l’espace | Aménagement | Disponible |
| 2e étage, ste 201 | 5 500 pi² | 3-7 ans | Sur demande Sur demande Sur demande Sur demande | Bureau | construction partielle | Maintenant |
| 4e étage, ste 402 | 1 011 pi² | Négociable | Sur demande Sur demande Sur demande Sur demande | Bureau | construction complète | Maintenant |
| 4e étage, ste 403 | 1 650 pi² | Négociable | Sur demande Sur demande Sur demande Sur demande | Bureau | construction partielle | Maintenant |
| 5e étage, ste 504 | 4 000 pi² | 1-10 ans | Sur demande Sur demande Sur demande Sur demande | Bureau | construction partielle | Maintenant |
| 7e étage, ste 7th Floor | 2 500 pi² | 3-7 ans | Sur demande Sur demande Sur demande Sur demande | Bureau | construction complète | Maintenant |
2e étage, ste 201
| Taille |
| 5 500 pi² |
| Terme |
| 3-7 ans |
| Taux de location |
| Sur demande Sur demande Sur demande Sur demande |
| Utilisation de l’espace |
| Bureau |
| Aménagement |
| construction partielle |
| Disponible |
| Maintenant |
4e étage, ste 402
| Taille |
| 1 011 pi² |
| Terme |
| Négociable |
| Taux de location |
| Sur demande Sur demande Sur demande Sur demande |
| Utilisation de l’espace |
| Bureau |
| Aménagement |
| construction complète |
| Disponible |
| Maintenant |
4e étage, ste 403
| Taille |
| 1 650 pi² |
| Terme |
| Négociable |
| Taux de location |
| Sur demande Sur demande Sur demande Sur demande |
| Utilisation de l’espace |
| Bureau |
| Aménagement |
| construction partielle |
| Disponible |
| Maintenant |
5e étage, ste 504
| Taille |
| 4 000 pi² |
| Terme |
| 1-10 ans |
| Taux de location |
| Sur demande Sur demande Sur demande Sur demande |
| Utilisation de l’espace |
| Bureau |
| Aménagement |
| construction partielle |
| Disponible |
| Maintenant |
7e étage, ste 7th Floor
| Taille |
| 2 500 pi² |
| Terme |
| 3-7 ans |
| Taux de location |
| Sur demande Sur demande Sur demande Sur demande |
| Utilisation de l’espace |
| Bureau |
| Aménagement |
| construction complète |
| Disponible |
| Maintenant |
2e étage, ste 201
| Taille | 5 500 pi² |
| Terme | 3-7 ans |
| Taux de location | Sur demande |
| Utilisation de l’espace | Bureau |
| Aménagement | construction partielle |
| Disponible | Maintenant |
Spacious full-floor opportunity in the heart of Downtown Manhattan. This second-floor retail/office space features an open, versatile layout with high ceilings and concrete flooring, making it ideal for a wide range of professional or creative users. Located at the crossroads of Tribeca and Chinatown, 100 Lafayette Street offers excellent accessibility, strong visibility, and a customizable space suited to modern tenant needs.
- Taux de location inscrit plus part proportionnelle des services publics
- Partiellement construit comme Bureau standard
- Disposition du plan d’étage ouverte en général
- Salle de bains privée
- Hauts plafonds
- High ceilings with an airy, loft-style feel
- Open layout adaptable for retail or office use
- Concrete flooring
- Two private bathrooms
- Landlord will build-out for a credit-worthy tenant
4e étage, ste 402
| Taille | 1 011 pi² |
| Terme | Négociable |
| Taux de location | Sur demande |
| Utilisation de l’espace | Bureau |
| Aménagement | construction complète |
| Disponible | Maintenant |
Efficient suite featuring private offices, a small reception area, and a storage closet. The landlord will demo and build-out for a credit-worthy tenant. Ideal for professional users seeking a compact, functional layout in a convenient downtown location.
- Taux de location inscrit plus part proportionnelle des services publics
- Disposition intensive du bureau
4e étage, ste 403
| Taille | 1 650 pi² |
| Terme | Négociable |
| Taux de location | Sur demande |
| Utilisation de l’espace | Bureau |
| Aménagement | construction partielle |
| Disponible | Maintenant |
Bright suite with private offices facing the street, a wet pantry, and carpet flooring. The landlord will demo and build-to-suit for a credit-worthy tenant. Ideal for professional or creative users seeking a customizable downtown space.
- Taux de location inscrit plus part proportionnelle des services publics
- Disposition du plan d’étage ouverte en général
- Espace en excellent état
- Climatisation centrale
- Hauts plafonds
5e étage, ste 504
| Taille | 4 000 pi² |
| Terme | 1-10 ans |
| Taux de location | Sur demande |
| Utilisation de l’espace | Bureau |
| Aménagement | construction partielle |
| Disponible | Maintenant |
Landlord build-out: ownership will deliver a tailored installation, including a wet pantry. Corner unit with natural sunlight: expansive windows provide abundant light throughout. There are two private restrooms (convenient, modernized facilities included). All uses considered: Ideal for retail, showroom, gallery, creative office, or specialty use. Video tour upon request.
- Partiellement construit comme Bureau standard
- Disposition du plan d’étage ouverte
- Espace partiellement démoli
- Accès aux ascenseurs
- Salle de bains privée
- Espace en coin
- Plafond exposé
- Lumière naturelle
- CVCA disponible après les heures de travail
- Plan ouvert
7e étage, ste 7th Floor
| Taille | 2 500 pi² |
| Terme | 3-7 ans |
| Taux de location | Sur demande |
| Utilisation de l’espace | Bureau |
| Aménagement | construction complète |
| Disponible | Maintenant |
A unique chance to lease a full-floor unit in a well-positioned Downtown Manhattan building. Offering flexibility and strong identity, this space is ideal for tenants seeking privacy, functionality, and presence in a dynamic neighborhood.
- Taux de location inscrit plus part proportionnelle des services publics
- Entièrement construit comme Bureau standard
- Disposition intensive du bureau
- Climatisation centrale
- Hauts plafonds
- Plafond exposé
- CVCA disponible après les heures de travail
- Private offices for team members or executives
- Conference room for client meetings/ collaboration
- Private bathroom within the premises
- Full-floor identity with direct elevator presence
- Landlord will demo for a credit-worthy tenant
Visite 3D Matterport
Aperçu de la propriété
94-104 Lafayette Street – Avildsen Building Located on Lafayette Street between Walker and White Streets, the historic Avildsen Building presents a rare opportunity to lease a versatile, full-floor office space in Downtown Manhattan. Formerly occupied by storage and industrial uses (including hardware manufacturing firms), this property is now configured for modern office use. Tenant Opportunity: The landlord is open to customizing the build-out for credit-worthy tenants. This flexibility allows incoming users to tailor the space to their needs—whether for creative offices, galleries, showrooms, or even hybrid uses. Why 94-104 Lafayette: Highly visible corner location in a vibrant downtown corridor. Rich architectural character and historic presence. Strong flexibility for tenants to shape their space. Access to a built structure with durable bones and identity.
- Ligne d'autobus
- Métro
- Système de sécurité
- Affichage
- Accessible aux fauteuils roulants
- Wi-Fi
- Climatisation
- Détecteur de fumée
Faits sur la propriété
Sélectionner des locataires
- Étage
- Nom du locataire
- Secteur
- 6ᵉ
- Anita Jorgensen Light Design
- Services professionnels, scientifiques et techniques
- 6ᵉ
- Blair & Mui Dowd Architects
- Services professionnels, scientifiques et techniques
- 6ᵉ
- Crowing Rooster Art Inc
- Information
- REZ-DE-CHAUSSÉE
- Farrow & Ball
- Fabrication
- 3ᵉ
- Little Fox
- Soins de santé et assistance sociale
- Multiple
- Live Axe
- Arts, divertissement et loisirs
- 5ᵉ
- Rothman Schneider Soloway & Stern
- Services professionnels, scientifiques et techniques
- Multiple
- SoHo Live
- Arts, divertissement et loisirs
- 3ᵉ
- Summit Associates
- Services professionnels, scientifiques et techniques


Présenté par
The Avildsen Building | 94-104 Lafayette St
Hmm, il semble y avoir eu une erreur lors de l’envoi de votre message. Veuillez réessayer.
Merci! Votre message a été envoyé.