Votre courriel a été envoyé.

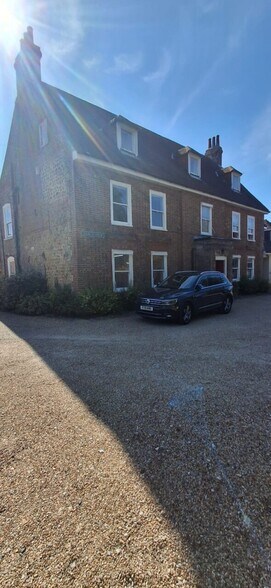
Church House Mews 94 Felpham Rd 508 pi² d'espace disponible • Bureau • Bognor Regis PO22 7PG
Certaines informations ont été traduites automatiquement.
Faits saillants
- Grade II Listed Building
- Dedicated parking
Tous les espaces disponibles(1)
Afficher les taux de location en
- Espace
- Taille
- Terme
- Taux de location
- Utilisation de l’espace
- Aménagement
- Disponible
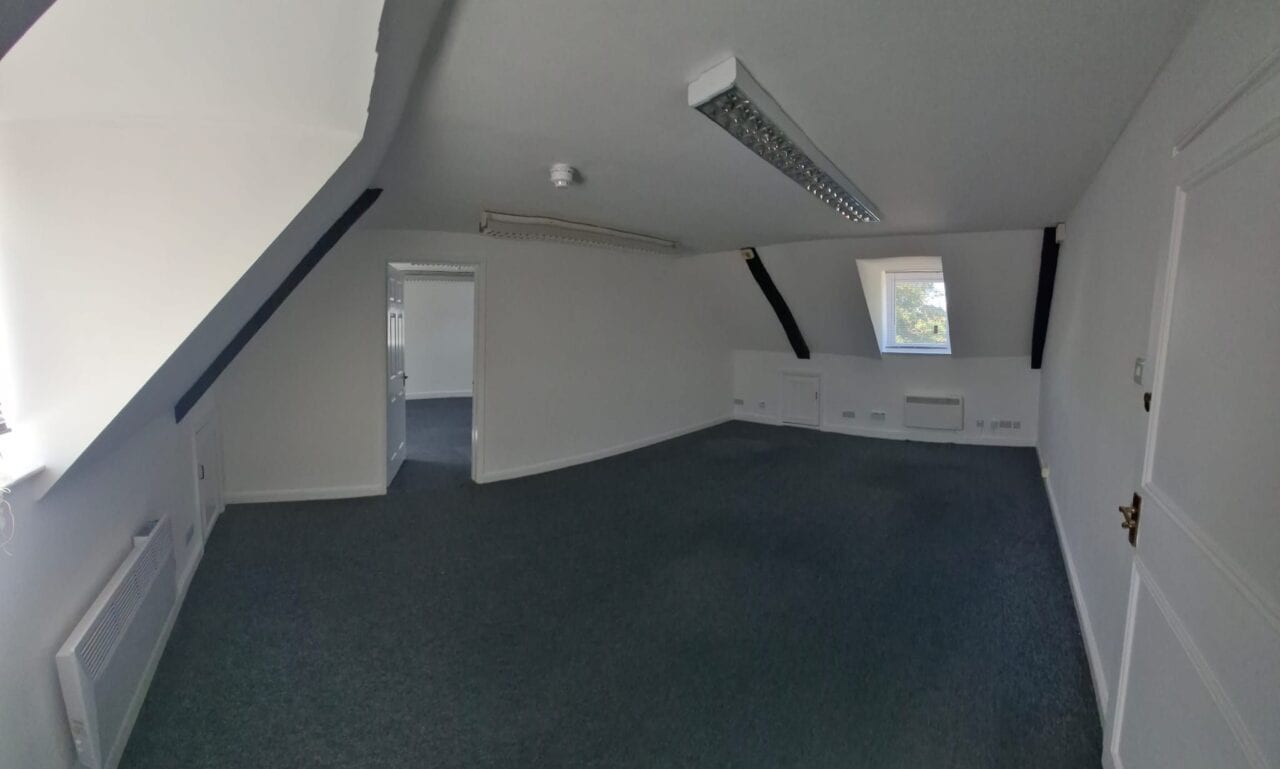


This layout is perfectly designed for teams who need distinct work zones without losing connection. Generous 18.11 ft x 13.8 ft workspace. Connecting 18.11 ft x 13.0 ft workspace. A seamless connecting door bridges both rooms, making it great for working closely with colleagues while maintaining separate areas for meetings, quiet tasks, or departments. Hassle-free access to 2 communal kitchens and 3 shared bathrooms across the property. Dedicated parking available directly on-site—a rare premium for a historic building. Enjoy total peace of mind with a highly responsive landlord who handles all queries promptly. Elevate your business profile in a character-rich environment that your team and clients will love. Arrange a viewing today to secure this unique space. Deposit: £1,600 Reference: 010195
- Classe d’utilisation : E
- Premium Split Office
- 2 communal kitchens
| Espace | Taille | Terme | Taux de location | Utilisation de l’espace | Aménagement | Disponible |
| RDC, ste 5a | 508 pi² | Négociable | 35,58 $ CAD/pi²/an 2,96 $ CAD/pi²/mois 18 073 $ CAD/an 1 506 $ CAD/mois | Bureau | - | Maintenant |
RDC, ste 5a
| Taille |
| 508 pi² |
| Terme |
| Négociable |
| Taux de location |
| 35,58 $ CAD/pi²/an 2,96 $ CAD/pi²/mois 18 073 $ CAD/an 1 506 $ CAD/mois |
| Utilisation de l’espace |
| Bureau |
| Aménagement |
| - |
| Disponible |
| Maintenant |
RDC, ste 5a
| Taille | 508 pi² |
| Terme | Négociable |
| Taux de location | 35,58 $ CAD/pi²/an |
| Utilisation de l’espace | Bureau |
| Aménagement | - |
| Disponible | Maintenant |
This layout is perfectly designed for teams who need distinct work zones without losing connection. Generous 18.11 ft x 13.8 ft workspace. Connecting 18.11 ft x 13.0 ft workspace. A seamless connecting door bridges both rooms, making it great for working closely with colleagues while maintaining separate areas for meetings, quiet tasks, or departments. Hassle-free access to 2 communal kitchens and 3 shared bathrooms across the property. Dedicated parking available directly on-site—a rare premium for a historic building. Enjoy total peace of mind with a highly responsive landlord who handles all queries promptly. Elevate your business profile in a character-rich environment that your team and clients will love. Arrange a viewing today to secure this unique space. Deposit: £1,600 Reference: 010195
- Classe d’utilisation : E
- 2 communal kitchens
- Premium Split Office
Aperçu de la propriété
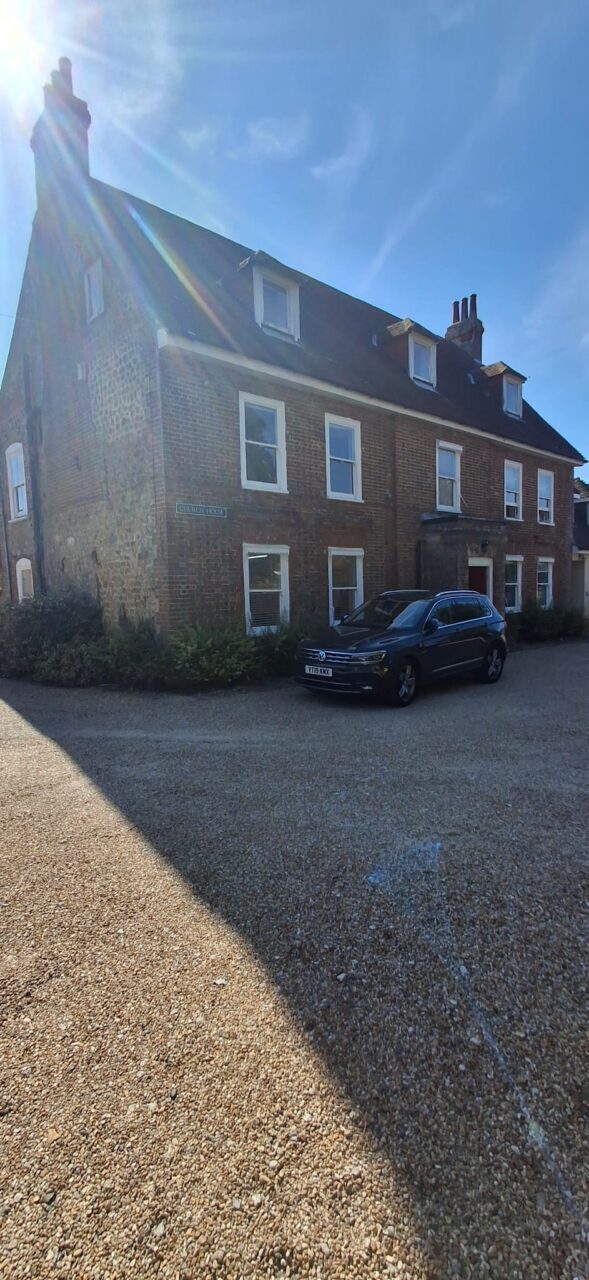
Premium Split Office to Let at 5A Church House. Discover the perfect blend of heritage charm and modern productivity at 5A Church House. Situated within a stunning, prestigious Grade II listed building, this unique commercial space is ideal for a growing business, collaborative team, or professional firm seeking a statement office.
Faits sur la propriété
Sélectionner des locataires
- Étage
- Nom du locataire
- Secteur
- REZ-DE-CHAUSSÉE
- Best Life Financial Planning
- -
- REZ-DE-CHAUSSÉE
- Hillcrest Care Supported Living
- -
- REZ-DE-CHAUSSÉE
- J J R Designs
- Services professionnels, scientifiques et techniques
- REZ-DE-CHAUSSÉE
- Lime Bookkeeping
- -
- REZ-DE-CHAUSSÉE
- Pheonix Retail Limited
- Détaillant
- REZ-DE-CHAUSSÉE
- Ramar Accounting Services Ltd
- Services professionnels, scientifiques et techniques
- REZ-DE-CHAUSSÉE
- Sime Darby London Ltd
- Construction
- REZ-DE-CHAUSSÉE
- Spindler Builders & Electrical Plumbing
- Construction


Présenté par
Church House Mews | 94 Felpham Rd
Hmm, il semble y avoir eu une erreur lors de l’envoi de votre message. Veuillez réessayer.
Merci! Votre message a été envoyé.