Votre courriel a été envoyé.

e2 Studios 941 E 2nd St 1 275–3 150 pi² d'espace disponible • Bureau • Los Angeles, CA 90012
Certaines informations ont été traduites automatiquement.
Faits saillants
- Prime Arts District location near DTLA
- Iconic Industrial Architecture
- Exposed Brick & High Ceilings
- Heavy Daytime Foot Traffic
- Abundant Natural Light
- Surrounded by a prestigious tenant mix
Caractéristiques
Tous les espaces disponibles(2)
Afficher les taux de location en
- Espace
- Taille
- Terme
- Taux de location
- Utilisation de l’espace
- Aménagement
- Disponible
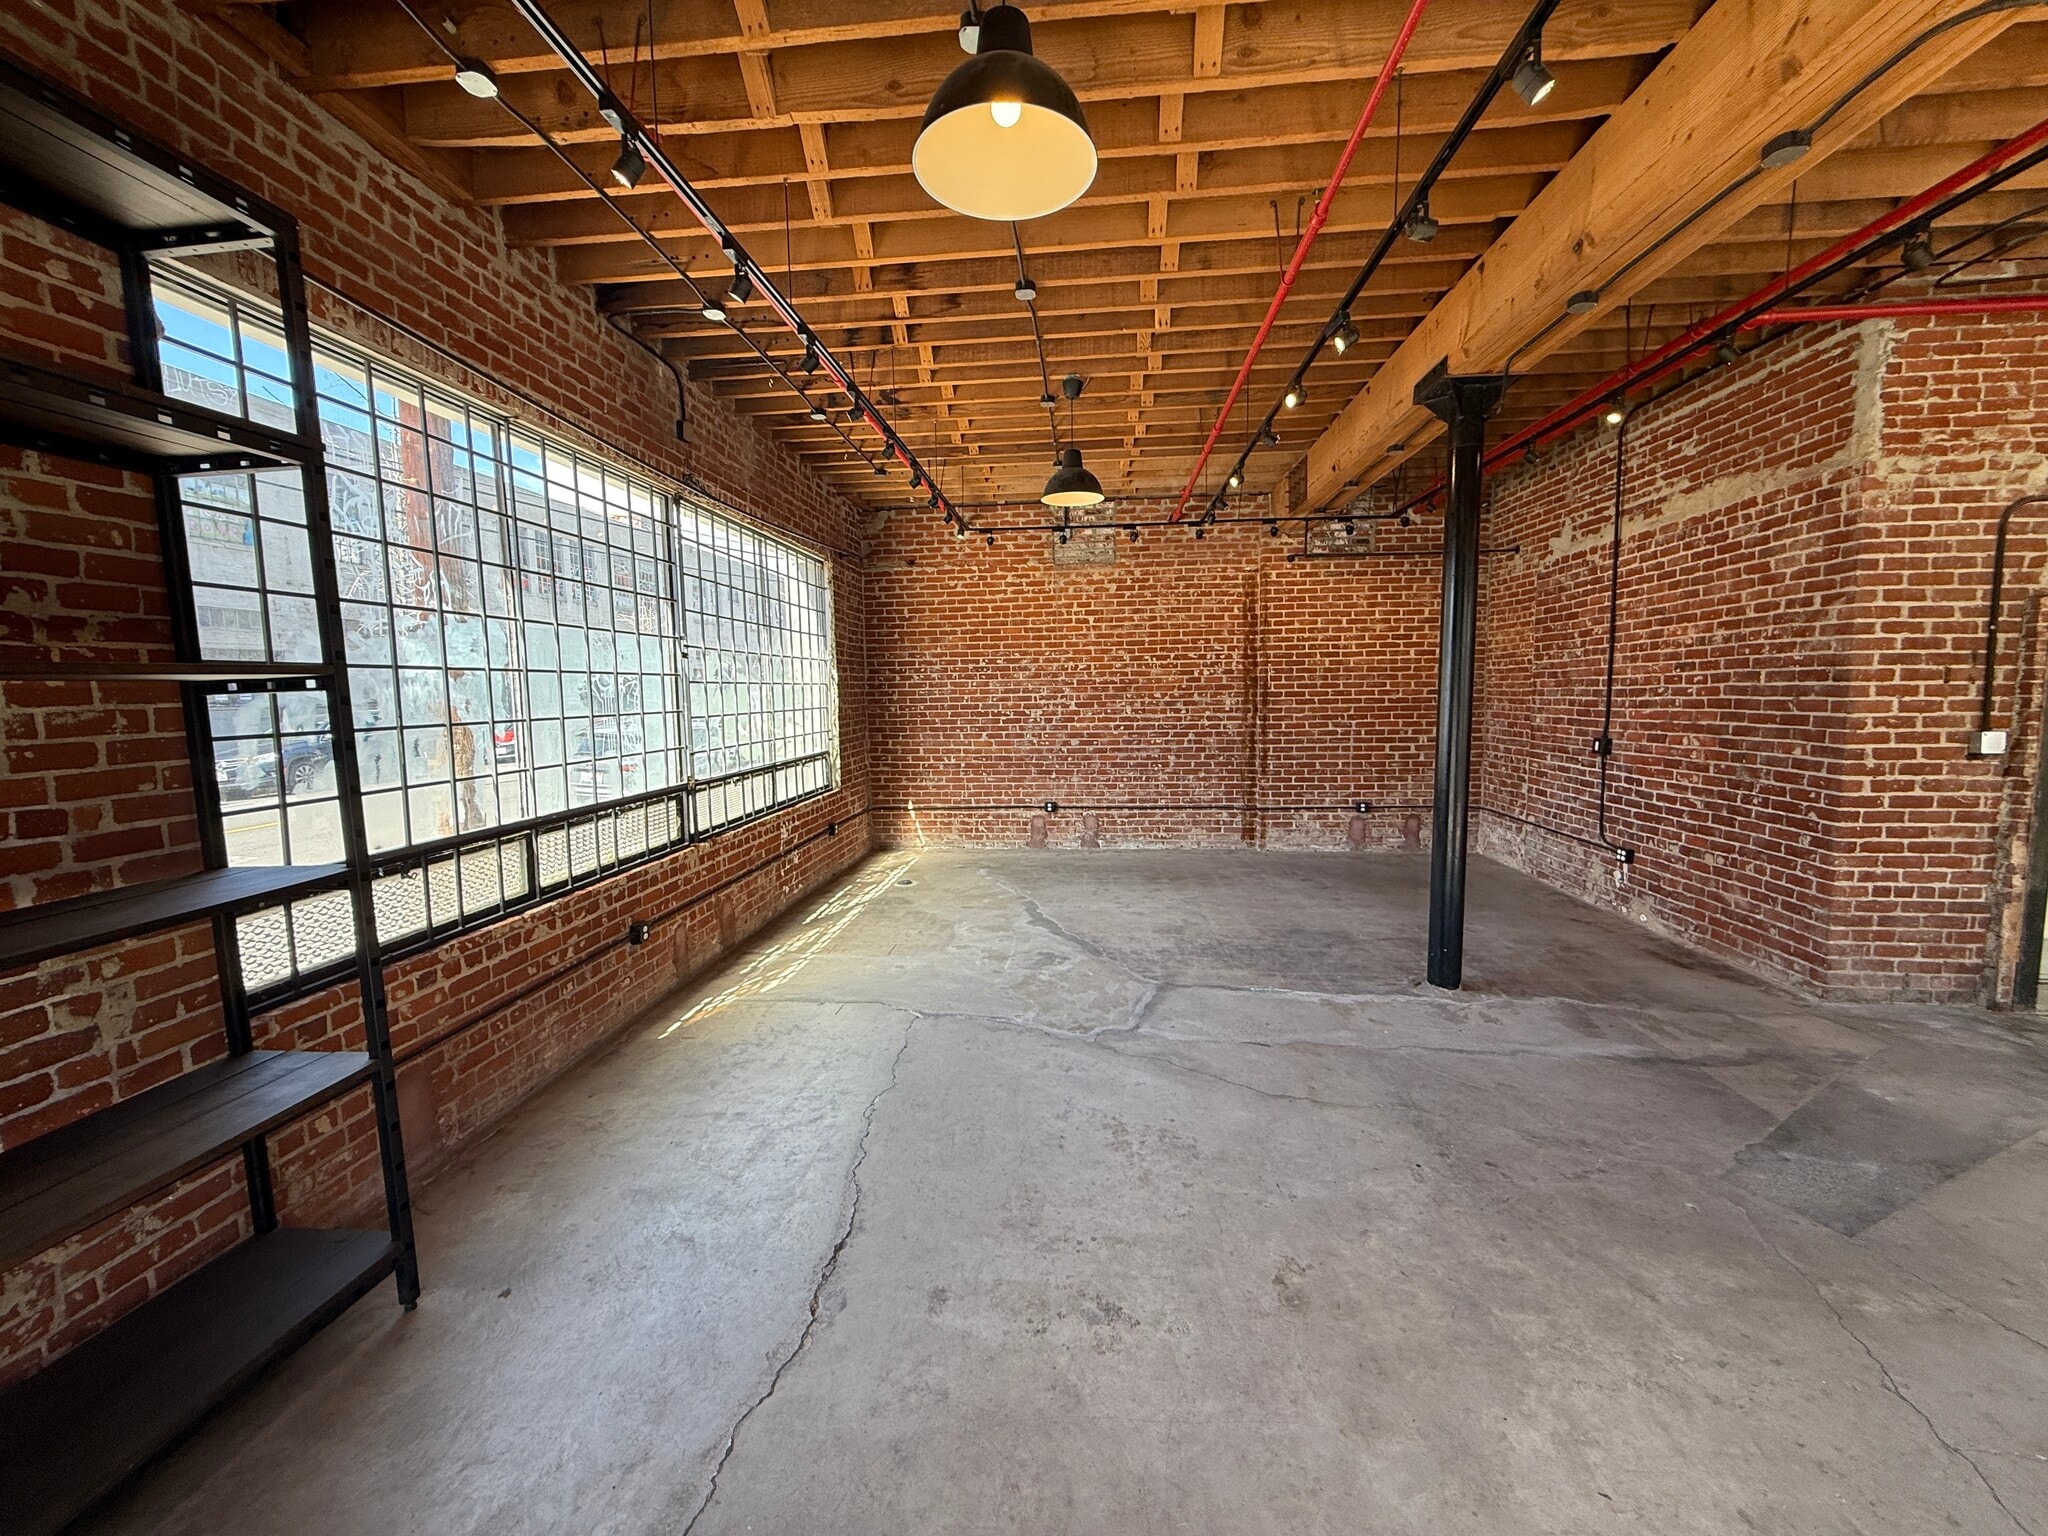


Unit 101 | 1,875 SF | Open Industrial Space - $6,495 Per month Based on 1-10 year lease terms Unit 101 is a large, open industrial space featuring exposed brick walls, wood beam ceilings, and abundant natural light from multiple windows. Polished concrete floors and a striking steel entry door add character throughout. A finished side room with its own natural light offers flexibility for a private office or breakroom. Ideal for a creative studio, production company, or growing team looking for a distinctive, open-plan space with real character. Available date is approximate. 1 parking spot is available for an additional $150 per month.
- Le taux inscrit peut ne pas comprendre certains services publics, les services de bâtiment et les dépenses immobilières.
- Convient pour 1 à 10 personnes
- Espace en excellent état
- Salle de bains privée
- Hauts plafonds
- CVCA disponible après les heures de travail
- Exposed brick walls
- Abundant natural light
- Steel entry door with industrial character
- Disposition du plan d’étage ouverte
- 1 bureau privé
- Climatisation centrale
- Espace en coin
- Lumière naturelle
- Plan ouvert
- Wood beam ceilings
- Polished concrete floors
- Finished side room for private office or breakroom
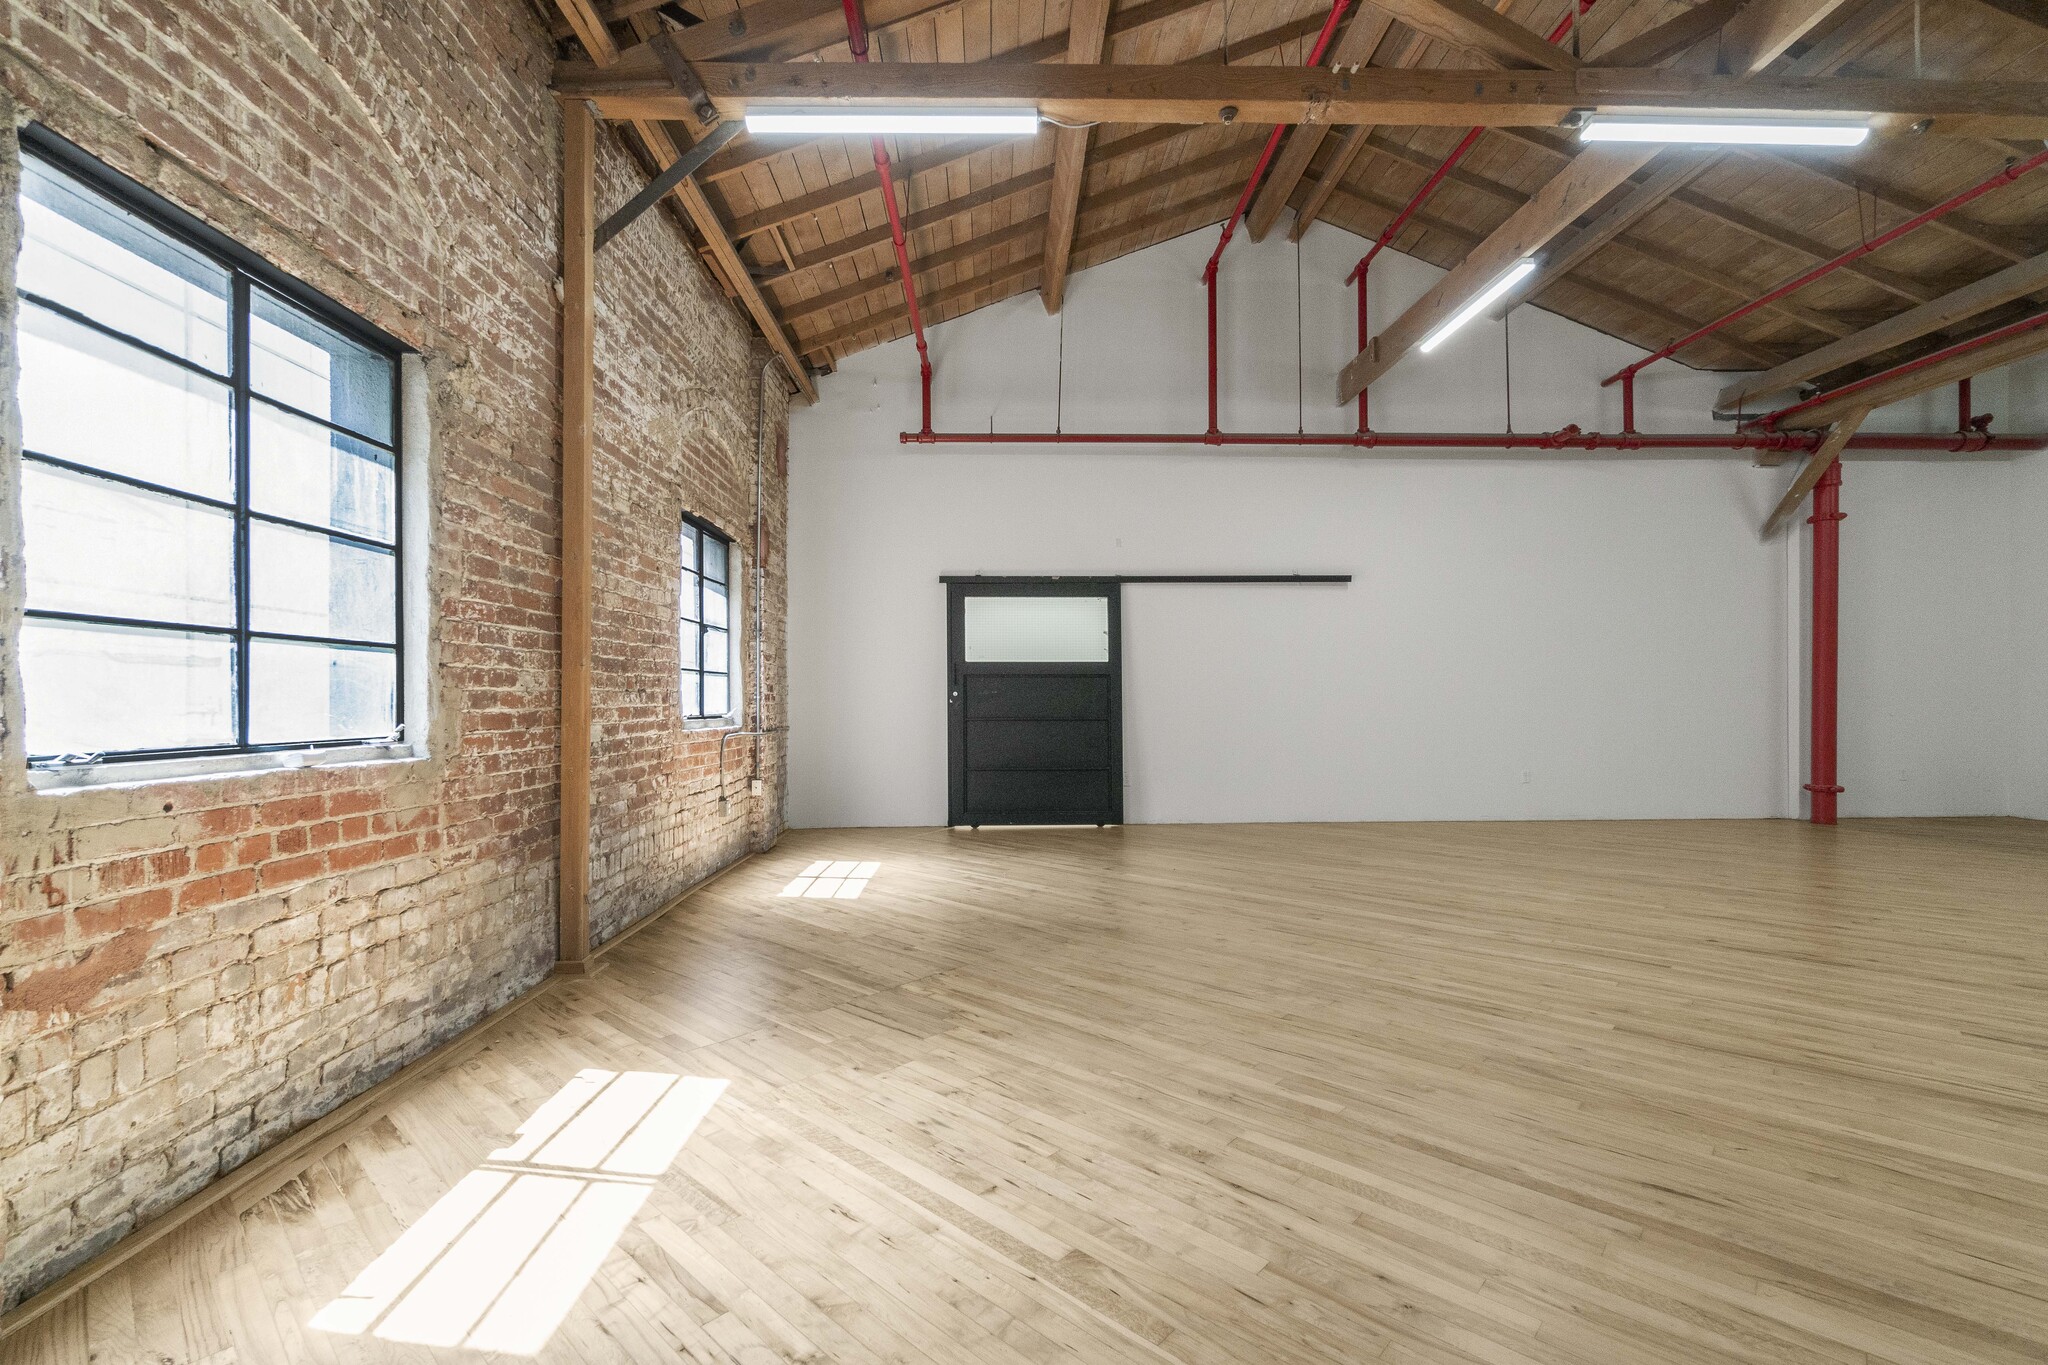


Unit 204 | 1,275 SF | Bright Industrial Loft - $3,995 Per month Based on 1-10 year lease terms Unit 204 is a bright, open industrial loft featuring soaring ceilings, exposed brick walls, wood beam ceilings, and abundant natural light from multiple windows. Wide-plank wood flooring runs throughout the open-plan layout, creating a flexible space ideal for a creative studio, growing team, or boutique office looking for character and light. This unit is currently tenant-occupied through October 1st. Showings are available any day, with Mondays and Wednesdays preferred. 1 parking spot is available for an additional $150 per month.
- Le taux inscrit peut ne pas comprendre certains services publics, les services de bâtiment et les dépenses immobilières.
- Convient pour 1 à 10 personnes
- Hauts plafonds
- Plan ouvert
- Exposed brick walls
- Abundant natural light
- High ceilings with open-plan layout
- Disposition du plan d’étage ouverte
- Espace en excellent état
- Lumière naturelle
- Planchers de bois franc
- Wood beam ceilings
- Wide-plank wood flooring
- Parking available - $150/month
| Espace | Taille | Terme | Taux de location | Utilisation de l’espace | Aménagement | Disponible |
| 1er étage, ste 101 | 1 875 pi² | 1-10 ans | 57,51 $ CAD/pi²/an 4,79 $ CAD/pi²/mois 107 839 $ CAD/an 8 987 $ CAD/mois | Bureau | - | 2026-10-01 |
| 2e étage, ste 204 | 1 275 pi² | 1-10 ans | 52,03 $ CAD/pi²/an 4,34 $ CAD/pi²/mois 66 336 $ CAD/an 5 528 $ CAD/mois | Bureau | - | 2026-10-01 |
1er étage, ste 101
| Taille |
| 1 875 pi² |
| Terme |
| 1-10 ans |
| Taux de location |
| 57,51 $ CAD/pi²/an 4,79 $ CAD/pi²/mois 107 839 $ CAD/an 8 987 $ CAD/mois |
| Utilisation de l’espace |
| Bureau |
| Aménagement |
| - |
| Disponible |
| 2026-10-01 |
2e étage, ste 204
| Taille |
| 1 275 pi² |
| Terme |
| 1-10 ans |
| Taux de location |
| 52,03 $ CAD/pi²/an 4,34 $ CAD/pi²/mois 66 336 $ CAD/an 5 528 $ CAD/mois |
| Utilisation de l’espace |
| Bureau |
| Aménagement |
| - |
| Disponible |
| 2026-10-01 |
1er étage, ste 101
| Taille | 1 875 pi² |
| Terme | 1-10 ans |
| Taux de location | 57,51 $ CAD/pi²/an |
| Utilisation de l’espace | Bureau |
| Aménagement | - |
| Disponible | 2026-10-01 |
Unit 101 | 1,875 SF | Open Industrial Space - $6,495 Per month Based on 1-10 year lease terms Unit 101 is a large, open industrial space featuring exposed brick walls, wood beam ceilings, and abundant natural light from multiple windows. Polished concrete floors and a striking steel entry door add character throughout. A finished side room with its own natural light offers flexibility for a private office or breakroom. Ideal for a creative studio, production company, or growing team looking for a distinctive, open-plan space with real character. Available date is approximate. 1 parking spot is available for an additional $150 per month.
- Le taux inscrit peut ne pas comprendre certains services publics, les services de bâtiment et les dépenses immobilières.
- Disposition du plan d’étage ouverte
- Convient pour 1 à 10 personnes
- 1 bureau privé
- Espace en excellent état
- Climatisation centrale
- Salle de bains privée
- Espace en coin
- Hauts plafonds
- Lumière naturelle
- CVCA disponible après les heures de travail
- Plan ouvert
- Exposed brick walls
- Wood beam ceilings
- Abundant natural light
- Polished concrete floors
- Steel entry door with industrial character
- Finished side room for private office or breakroom
2e étage, ste 204
| Taille | 1 275 pi² |
| Terme | 1-10 ans |
| Taux de location | 52,03 $ CAD/pi²/an |
| Utilisation de l’espace | Bureau |
| Aménagement | - |
| Disponible | 2026-10-01 |
Unit 204 | 1,275 SF | Bright Industrial Loft - $3,995 Per month Based on 1-10 year lease terms Unit 204 is a bright, open industrial loft featuring soaring ceilings, exposed brick walls, wood beam ceilings, and abundant natural light from multiple windows. Wide-plank wood flooring runs throughout the open-plan layout, creating a flexible space ideal for a creative studio, growing team, or boutique office looking for character and light. This unit is currently tenant-occupied through October 1st. Showings are available any day, with Mondays and Wednesdays preferred. 1 parking spot is available for an additional $150 per month.
- Le taux inscrit peut ne pas comprendre certains services publics, les services de bâtiment et les dépenses immobilières.
- Disposition du plan d’étage ouverte
- Convient pour 1 à 10 personnes
- Espace en excellent état
- Hauts plafonds
- Lumière naturelle
- Plan ouvert
- Planchers de bois franc
- Exposed brick walls
- Wood beam ceilings
- Abundant natural light
- Wide-plank wood flooring
- High ceilings with open-plan layout
- Parking available - $150/month
Aperçu de la propriété
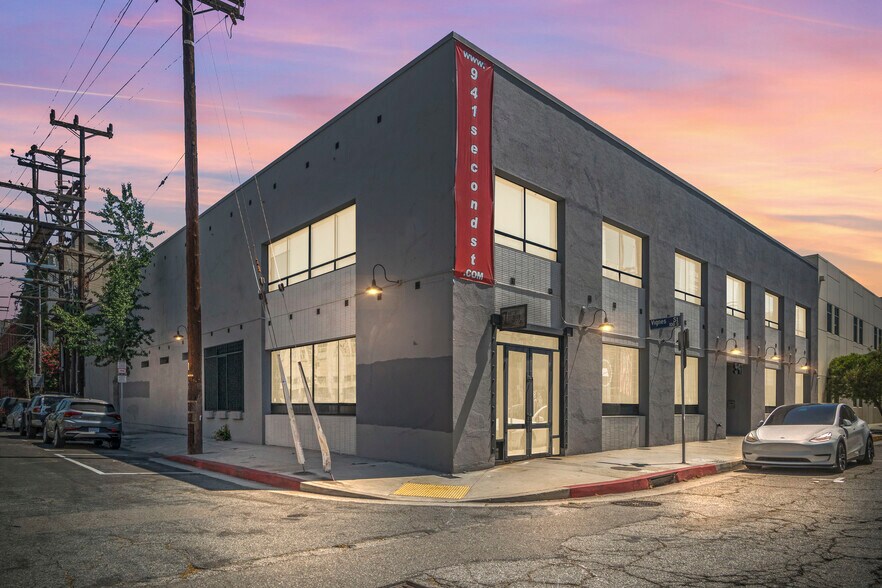
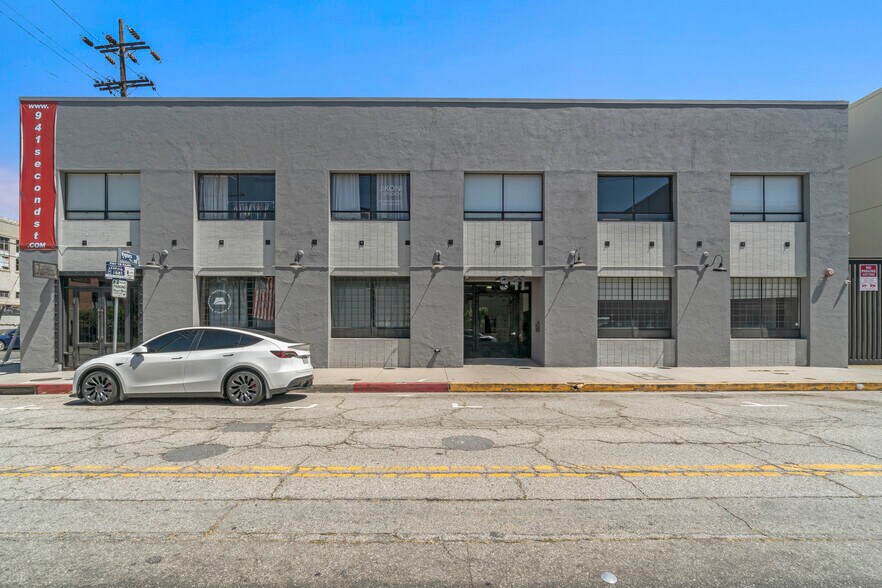
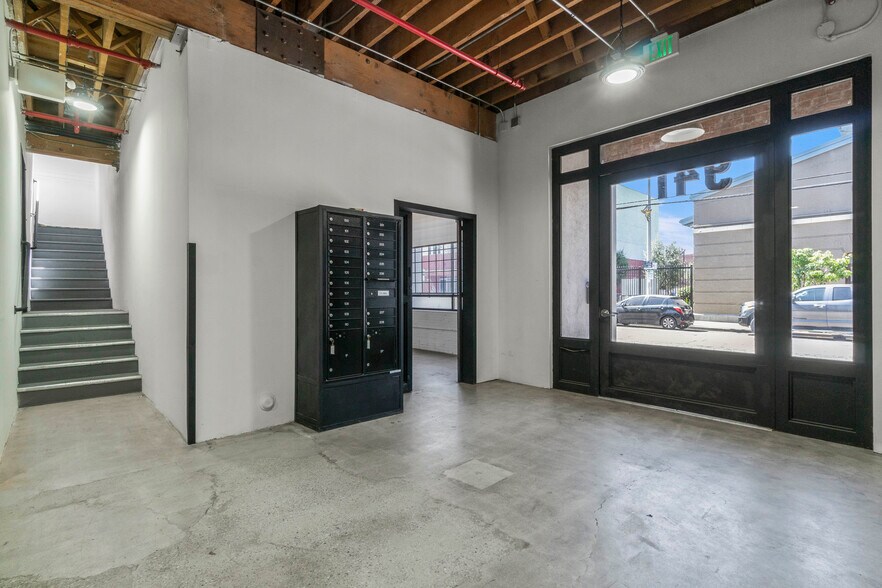
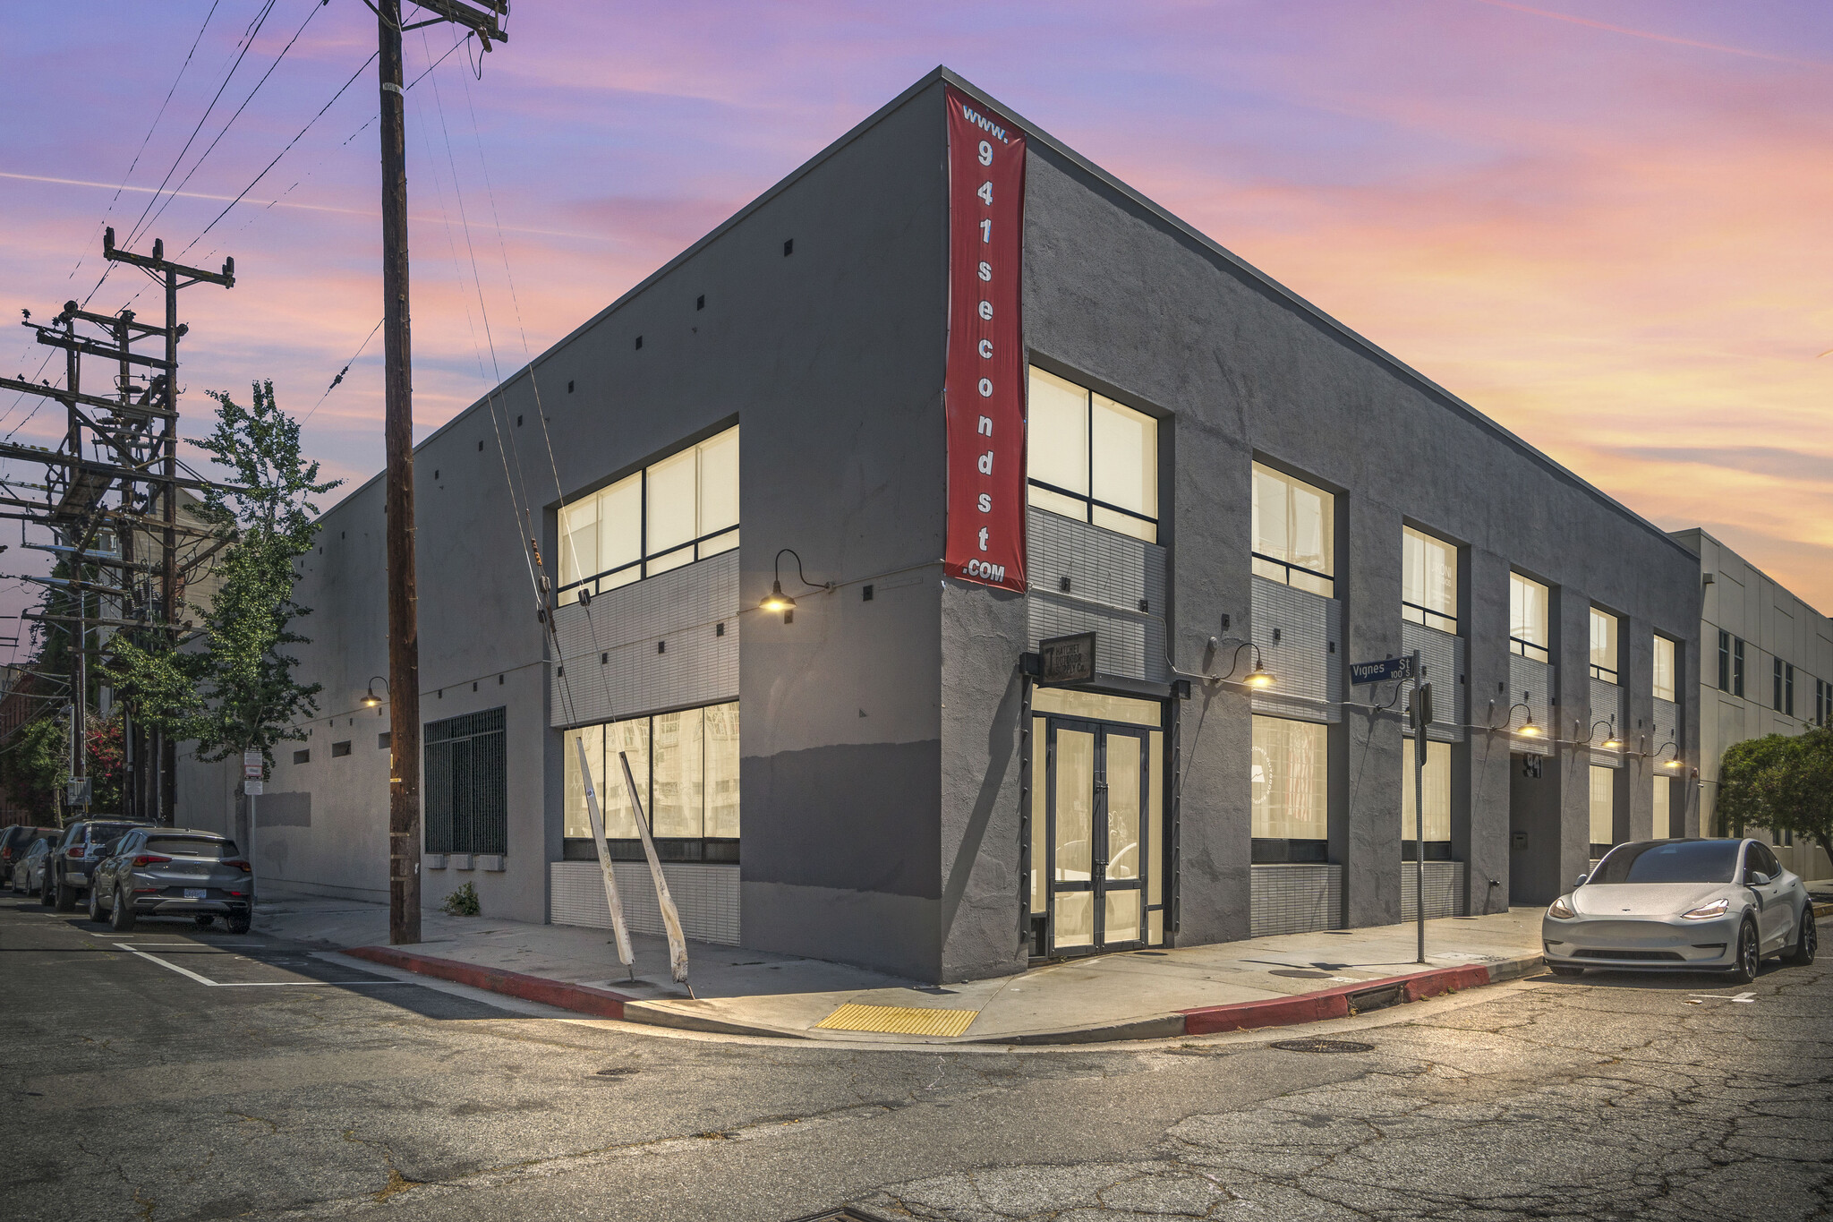
Bienvenue chez e2 studios, où l’élite créative de Los Angeles trouve son avantage. Situé au 941 E 2nd St, en plein cœur du Arts District, ce joyau industriel réimaginé allie architecture historique et modernité. Avec ses murs de briques apparentes, ses fenêtres à cadre en acier et ses plafonds vertigineux, e2 studios offre un environnement inspirant et au design raffiné, conçu sur mesure pour les marques qui mènent la danse. À l’intérieur, vous découvrirez un mélange soigneusement sélectionné de locataires — des marques mondiales de style de vie aux innovateurs de produits de luxe — tous attirés par le caractère unique, la lumière naturelle et l’accessibilité de premier ordre qu’offre e2. À quelques pas des cafés tendance, des galeries d’art et des boutiques, cet espace ne se limite pas au travail : il incarne une présence. Avec un accès fluide aux autoroutes et une connectivité aux transports en commun, se rendre ici est un jeu d’enfant. Chez e2 studios, vos voisins ne sont pas de simples locataires : ce sont des créateurs de tendances. C’est ici que les marques passent au niveau supérieur.
Faits sur l’installation Industriel


Présenté par
e2 Studios | 941 E 2nd St
Hmm, il semble y avoir eu une erreur lors de l’envoi de votre message. Veuillez réessayer.
Merci! Votre message a été envoyé.