Votre courriel a été envoyé.

945-995 W Markham St 89 000 pi² d'espace disponible • Industriel • 4 étoiles • Perris, CA 92571
Certaines informations ont été traduites automatiquement.
Faits saillants
- The property is located within Perris’ established Inland Empire industrial market with access to major regional transportation routes.
- The building design supports modern industrial operations with significant loading functionality.
- The location offers proximity to Southern California’s major distribution and consumer markets.
- The site is zoned L1, supporting a variety of light industrial and logistics uses.
- Ample on-site parking is provided to accommodate employee and operational needs.
Caractéristiques
Tous les espaces disponibles(1)
Afficher les taux de location en
- Espace
- Taille
- Terme
- Taux de location
- Utilisation de l’espace
- Aménagement
- Disponible
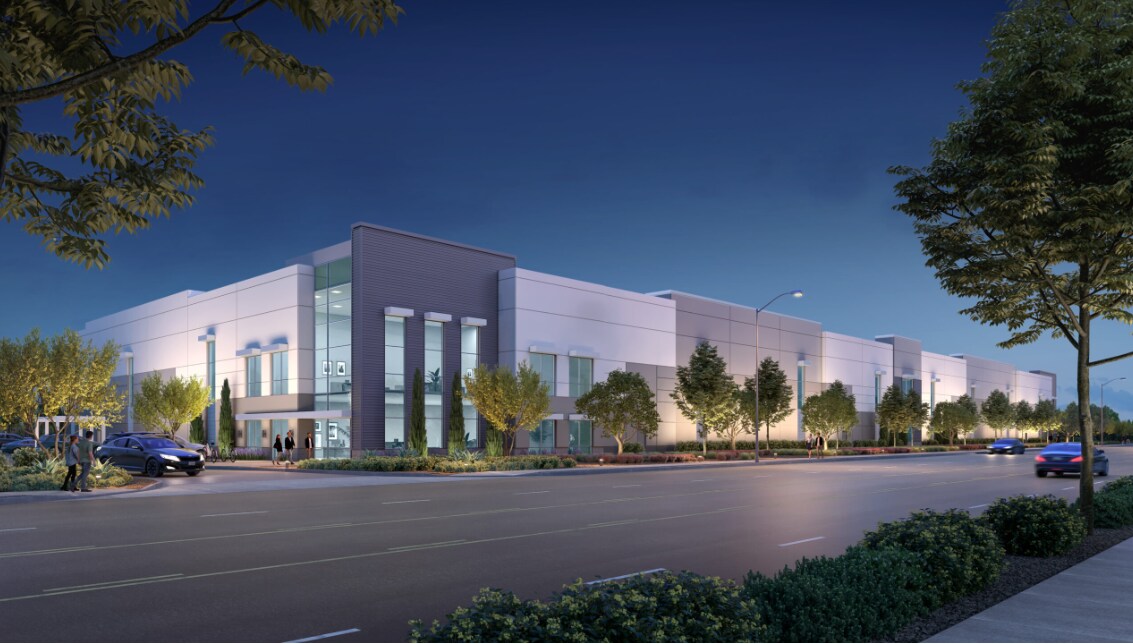
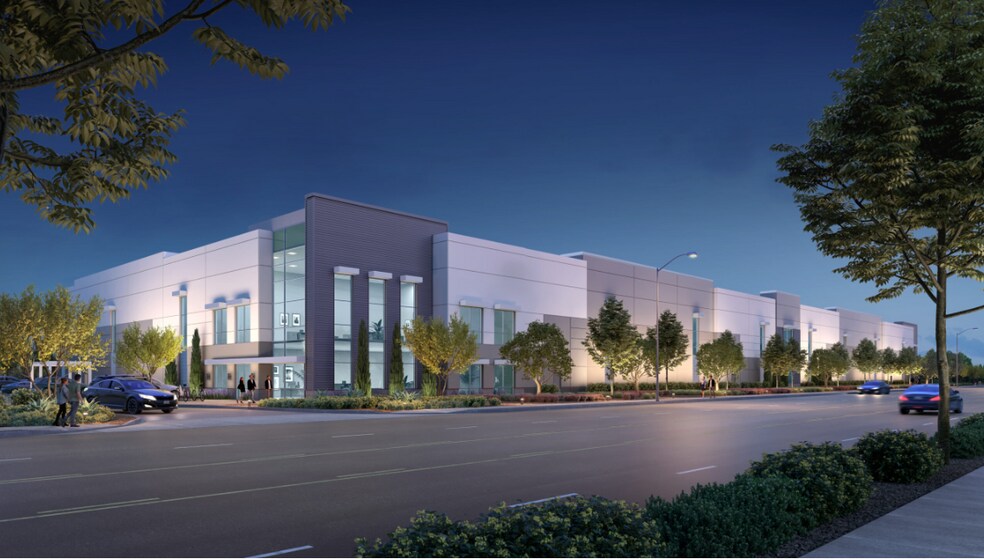
The available space consists of a planned ±89,000 SF industrial building designed with a 32-foot clear height to support efficient warehouse and distribution operations. The layout includes approximately ±3,000 SF of ground-floor office space and an additional ±3,000 SF mezzanine office area. The building is designed with 10 dock-high loading positions and two grade-level doors, allowing for flexible loading and circulation. A total of 63 on-site parking spaces are incorporated into the site plan to support employee and operational demands.
- Comprend 6 000 pi² d’espace de bureau dédié
- Accès facile à l'I-215 et à la route nationale 74
- 32-foot clear warehouse
- Emplacement stratégique
- Excellent pour le commerce électronique
- Extensive dock-high loading
| Espace | Taille | Terme | Taux de location | Utilisation de l’espace | Aménagement | Disponible |
| 1er étage | 89 000 pi² | Négociable | Sur demande Sur demande Sur demande Sur demande | Industriel | construction partielle | Maintenant |
1er étage
| Taille |
| 89 000 pi² |
| Terme |
| Négociable |
| Taux de location |
| Sur demande Sur demande Sur demande Sur demande |
| Utilisation de l’espace |
| Industriel |
| Aménagement |
| construction partielle |
| Disponible |
| Maintenant |
1er étage
| Taille | 89 000 pi² |
| Terme | Négociable |
| Taux de location | Sur demande |
| Utilisation de l’espace | Industriel |
| Aménagement | construction partielle |
| Disponible | Maintenant |
The available space consists of a planned ±89,000 SF industrial building designed with a 32-foot clear height to support efficient warehouse and distribution operations. The layout includes approximately ±3,000 SF of ground-floor office space and an additional ±3,000 SF mezzanine office area. The building is designed with 10 dock-high loading positions and two grade-level doors, allowing for flexible loading and circulation. A total of 63 on-site parking spaces are incorporated into the site plan to support employee and operational demands.
- Comprend 6 000 pi² d’espace de bureau dédié
- Emplacement stratégique
- Accès facile à l'I-215 et à la route nationale 74
- Excellent pour le commerce électronique
- 32-foot clear warehouse
- Extensive dock-high loading
Aperçu de la propriété
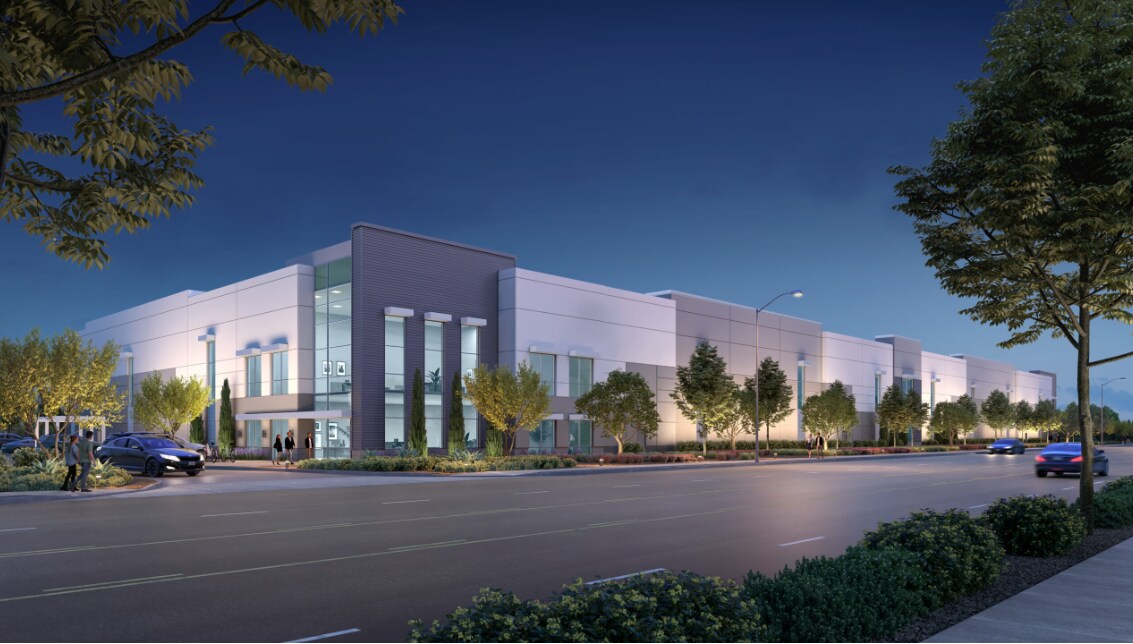
945–995 W. Markham Street is a planned industrial development located in Perris, California, within Riverside County’s established Inland Empire logistics corridor. Situated on approximately 4.06 acres, the site is designed to support modern industrial operations and offers efficient access to major transportation routes, including I-215 and State Route 74. The property is zoned L1 (Light Industrial), allowing for a range of industrial and logistics uses. The building design emphasizes functional efficiency with a modern industrial layout, ample loading capabilities, and on-site parking to support workforce needs. The location benefits from Perris’ proximity to Southern California’s large consumer base and established distribution network, making it well-positioned for warehousing, logistics, manufacturing, and e-commerce operations. Surrounded by regional industrial users and near major logistics hubs, the property offers a strategic setting within one of Southern California’s most active industrial submarkets.
Faits sur l’installation entrepôt


Présenté par
945-995 W Markham St
Hmm, il semble y avoir eu une erreur lors de l’envoi de votre message. Veuillez réessayer.
Merci! Votre message a été envoyé.