Se Connecter/S’inscrire
Votre courriel a été envoyé.
946 Simons Ave
Bensalem, PA 19020
Bureau Propriété À vendre
Certaines informations ont été traduites automatiquement.
Faits saillants de l'investissement
- Convenient access to Route 1, Interstate 95, and the Pennsylvania Turnpike for regional connectivity.
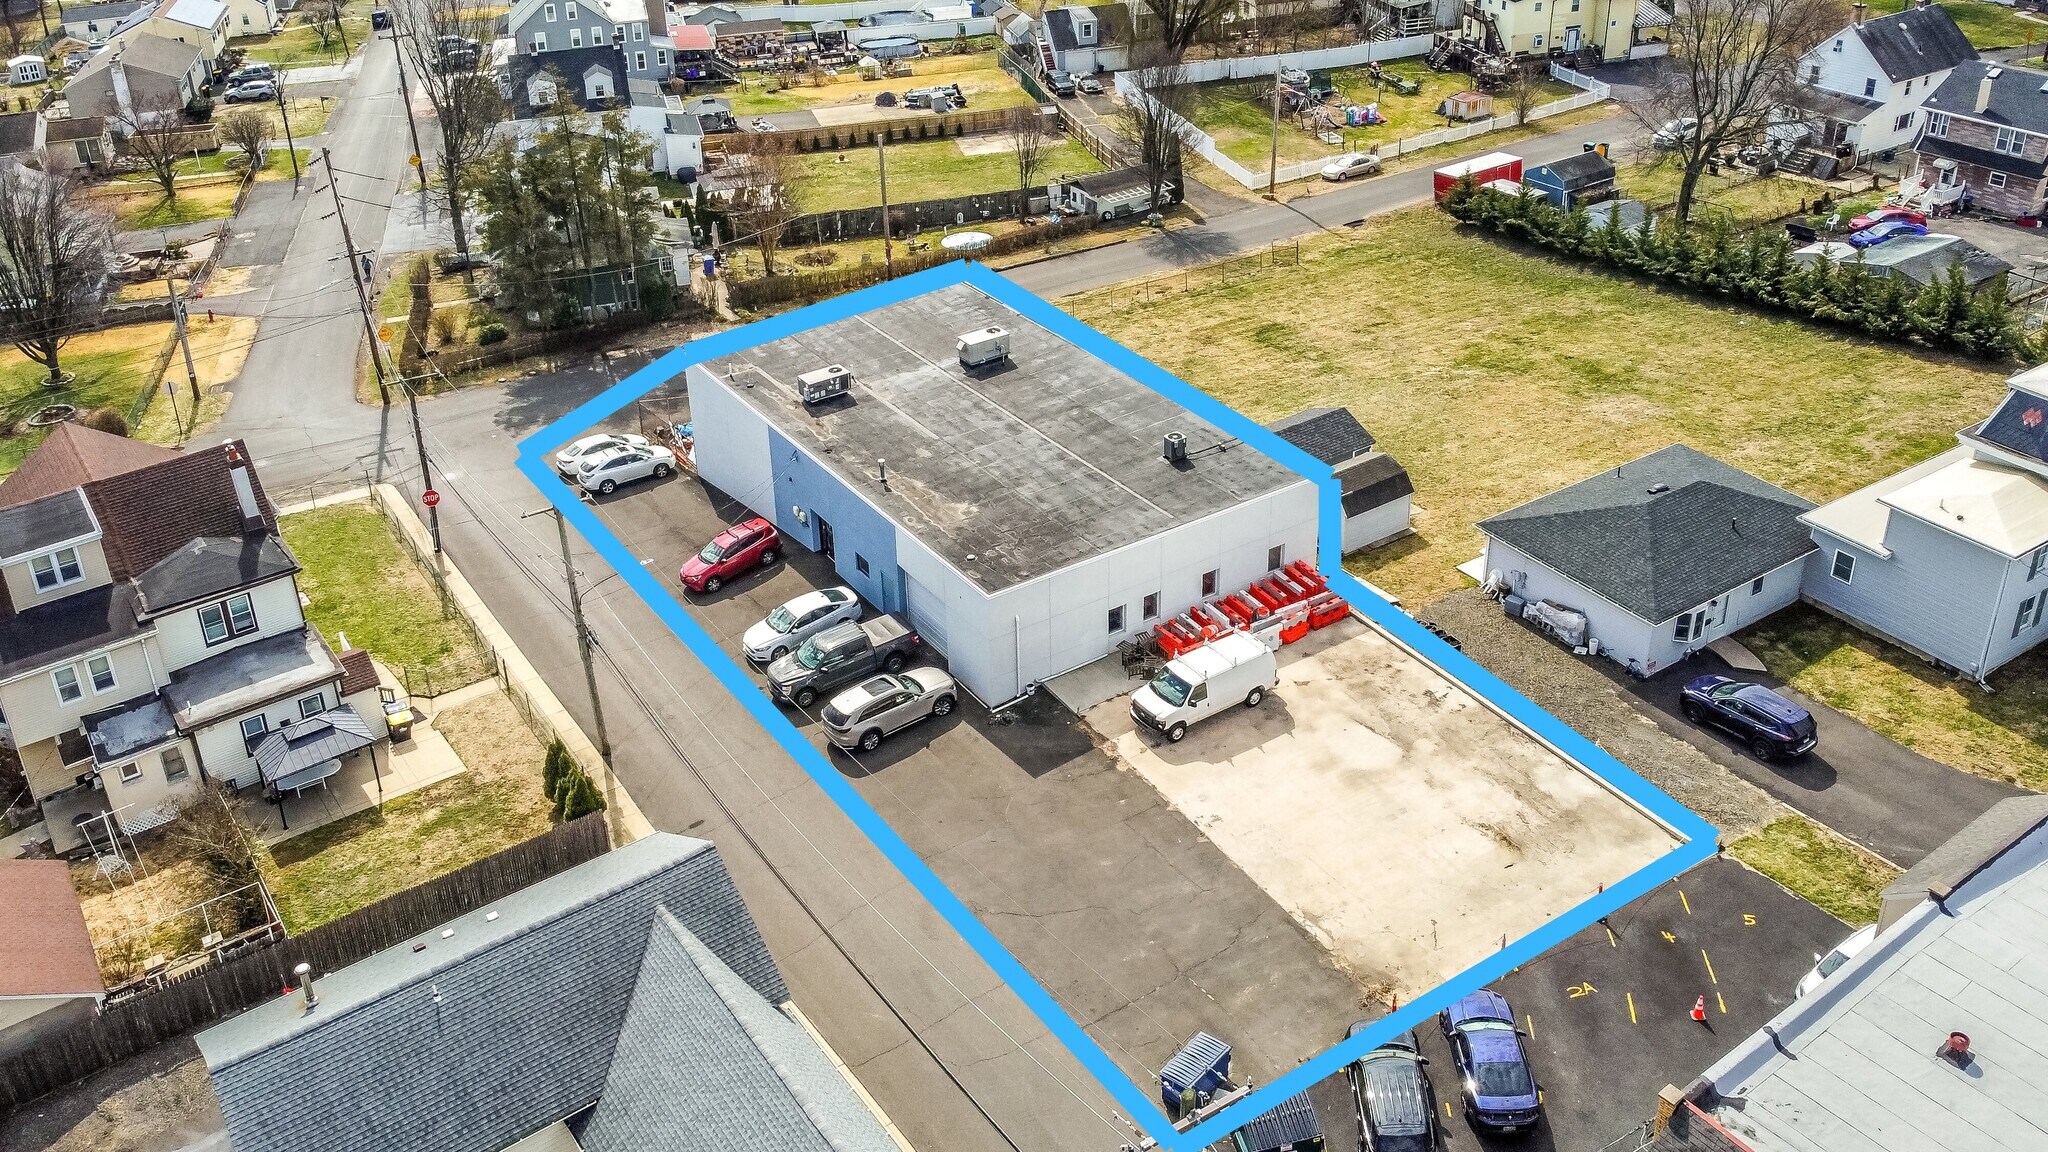
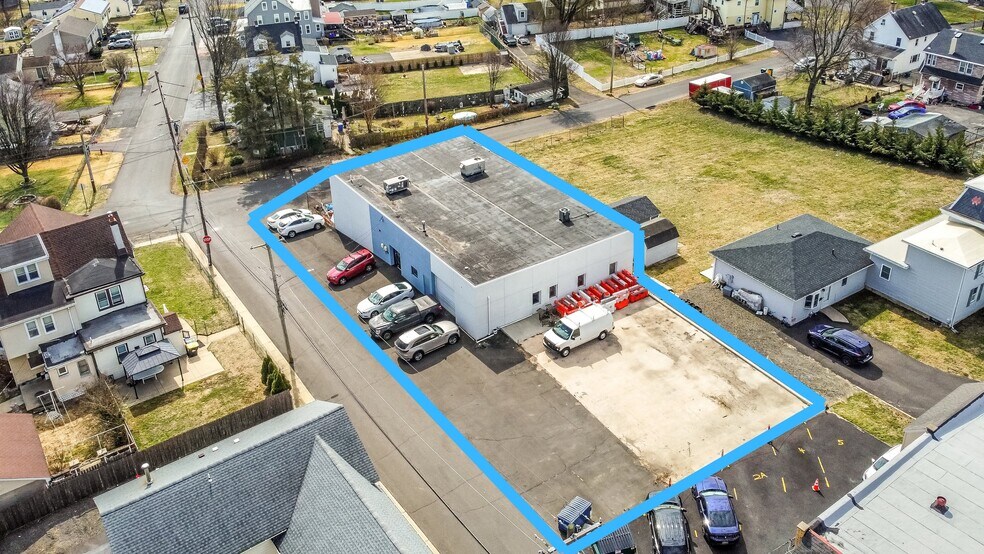
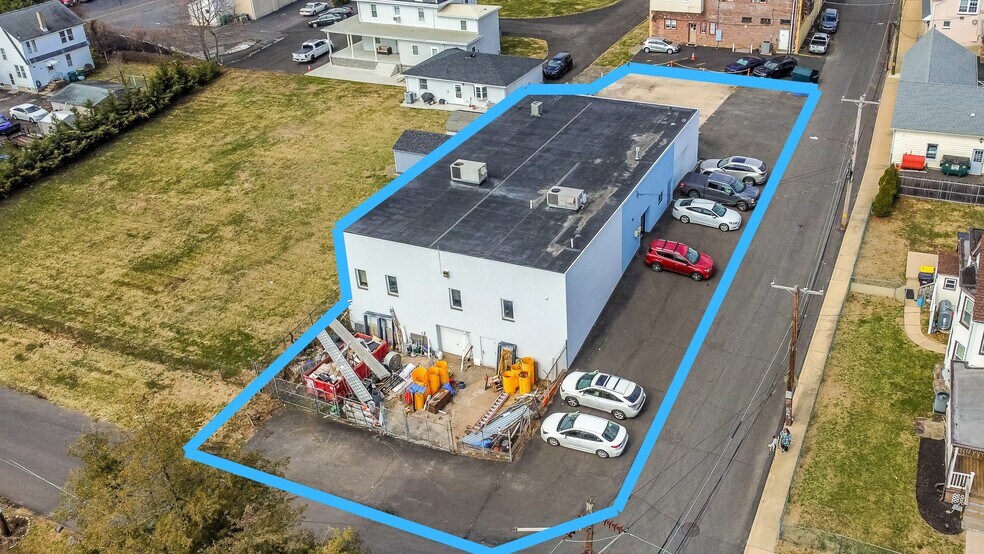
- Ample paved parking and maneuvering space to accommodate company fleets and visitors.
- Secured yard areas with potential for future building expansion.
- High-bay warehouse with overhead door access and additional workshop area for operational flexibility.
Résumé de l'annonce
946 Simons Ave | Bensalem, PA 19020 - Properties offering this combination of office space, warehouse capability, secured yard storage, and expansion potential rarely come to market, making 946 Simons Avenue an outstanding opportunity for an owner-user to establish or expand their company headquarters.
Rare opportunity to acquire a highly functional commercial headquarters property ideally suited for contractors, construction firms, service companies, or owner-users seeking a turnkey operations hub in a prime Bucks County location. Currently operating as the headquarters for a successful construction company, this well-maintained property offers an exceptional combination of professional office space, warehouse capability, secured yard storage, and future expansion potential designed to support the daily operations of a growing business. The office portion of the building features a welcoming reception area, multiple private offices, administrative workspace, and a large conference room, creating a professional environment for employees, management, and client meetings. The building also includes a full kitchen/break area along with separate men’s and women’s restrooms, providing comfort and convenience for staff and visitors. Toward the operational side of the building is a warehouse/storage area with overhead door access, ideal for equipment storage, materials staging, and daily logistics. The portion of the building facing Simons Avenue features increased ceiling height to the roof structure, allowing the space to function as high-bay storage or warehouse space, with the flexibility to convert portions back to additional warehouse or office space depending on operational needs. In addition to the primary warehouse area, the property offers a second secured storage/workshop area currently configured as a workshop, featuring lower-level overhead garage door access and a separate man door entrance from the secured outdoor yard, providing excellent functionality for equipment, fabrication work, or additional storage operations. The exterior provides substantial paved parking and maneuvering space for vehicles and company fleets, along with two separate secured outdoor storage areas currently used for equipment and materials. These exterior sections also offer valuable future expansion opportunities, allowing the building footprint to potentially be extended as business needs grow. The property is further enhanced with a fire alarm system and separate security systems, adding an additional layer of safety and operational control. Strategically located in Bensalem Township, the property offers excellent accessibility with quick connections to Route 1, I-95, and the Pennsylvania Turnpike, allowing businesses to efficiently service Bucks County, Philadelphia, and surrounding regional markets.
Rare opportunity to acquire a highly functional commercial headquarters property ideally suited for contractors, construction firms, service companies, or owner-users seeking a turnkey operations hub in a prime Bucks County location. Currently operating as the headquarters for a successful construction company, this well-maintained property offers an exceptional combination of professional office space, warehouse capability, secured yard storage, and future expansion potential designed to support the daily operations of a growing business. The office portion of the building features a welcoming reception area, multiple private offices, administrative workspace, and a large conference room, creating a professional environment for employees, management, and client meetings. The building also includes a full kitchen/break area along with separate men’s and women’s restrooms, providing comfort and convenience for staff and visitors. Toward the operational side of the building is a warehouse/storage area with overhead door access, ideal for equipment storage, materials staging, and daily logistics. The portion of the building facing Simons Avenue features increased ceiling height to the roof structure, allowing the space to function as high-bay storage or warehouse space, with the flexibility to convert portions back to additional warehouse or office space depending on operational needs. In addition to the primary warehouse area, the property offers a second secured storage/workshop area currently configured as a workshop, featuring lower-level overhead garage door access and a separate man door entrance from the secured outdoor yard, providing excellent functionality for equipment, fabrication work, or additional storage operations. The exterior provides substantial paved parking and maneuvering space for vehicles and company fleets, along with two separate secured outdoor storage areas currently used for equipment and materials. These exterior sections also offer valuable future expansion opportunities, allowing the building footprint to potentially be extended as business needs grow. The property is further enhanced with a fire alarm system and separate security systems, adding an additional layer of safety and operational control. Strategically located in Bensalem Township, the property offers excellent accessibility with quick connections to Route 1, I-95, and the Pennsylvania Turnpike, allowing businesses to efficiently service Bucks County, Philadelphia, and surrounding regional markets.
Faits sur la propriété Sous contrat
Type de vente
Investissement ou propriétaire utilisateur
Type de propriété
Taille du bâtiment
7 206 pi²
Classe d’immeuble
C
Année de construction/rénovation
1950/1997
Prix
1 681 931 $ CAD
Prix par pi²
233,41 $ CAD
Location
Unique
Hauteur du bâtiment
1 étage
Superficie de plancher typique
7 206 pi²
Coefficient d’occupation des sols de l’immeuble
0,54
Taille du lot
0,31 AC
Zonage
C - Commercial
Impôts fonciers
| Numéro de lot | 02-061-133 | Évaluation des bâtiments | 53 037 $ CAD |
| Évaluation du terrain | 8 634 $ CAD | Évaluation totale | 61 671 $ CAD |
Impôts fonciers
Numéro de lot
02-061-133
Évaluation du terrain
8 634 $ CAD
Évaluation des bâtiments
53 037 $ CAD
Évaluation totale
61 671 $ CAD
1 de 60
Vidéos
Visite extérieure 3D Matterport
Visite 3D Matterport
Photos
Vue depuis la rue
Rue
Carte