Votre courriel a été envoyé.
949-955 Yonkers Ave 1 129–17 492 pi² d'espace disponible • Bureau • Yonkers, NY 10704
Certaines informations ont été traduites automatiquement.
Faits saillants
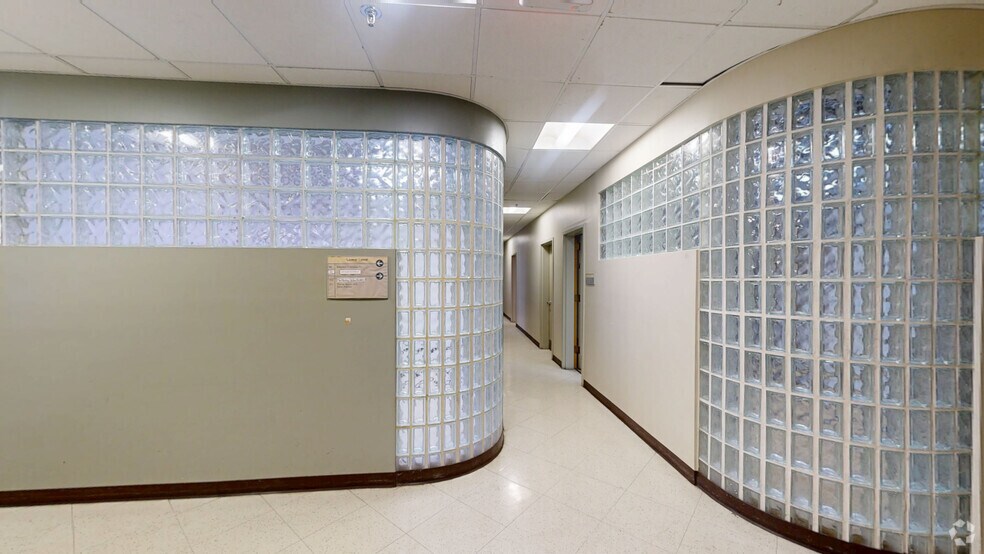
- Turnkey office and medical office suites from 1,129 to 7,295 square feet offer flexible occupancy options for growing and established users.
- Abundant on-site parking and dedicated on-site management support efficient daily operations while improving visitor access and convenience.
- Within 5 minutes of quality shopping and dining destinations, providing quick and easy access to everyday conveniences for clients and staff.
- Existing healthcare and professional tenants create a complementary environment with potential referral opportunities across a range of specialties.
- Central location between I-87 and the Bronx River Parkway provides commuters with convenient access across Westchester, the Bronx, and NYC.
- Tenants can tap into a highly educated workforce of over 36,700 within 2 miles, providing a dependable talent pipeline to support future growth.
Tous les espaces disponibles(7)
Afficher les taux de location en
- Espace
- Taille
- Terme
- Taux de location
- Utilisation de l’espace
- Aménagement
- Disponible
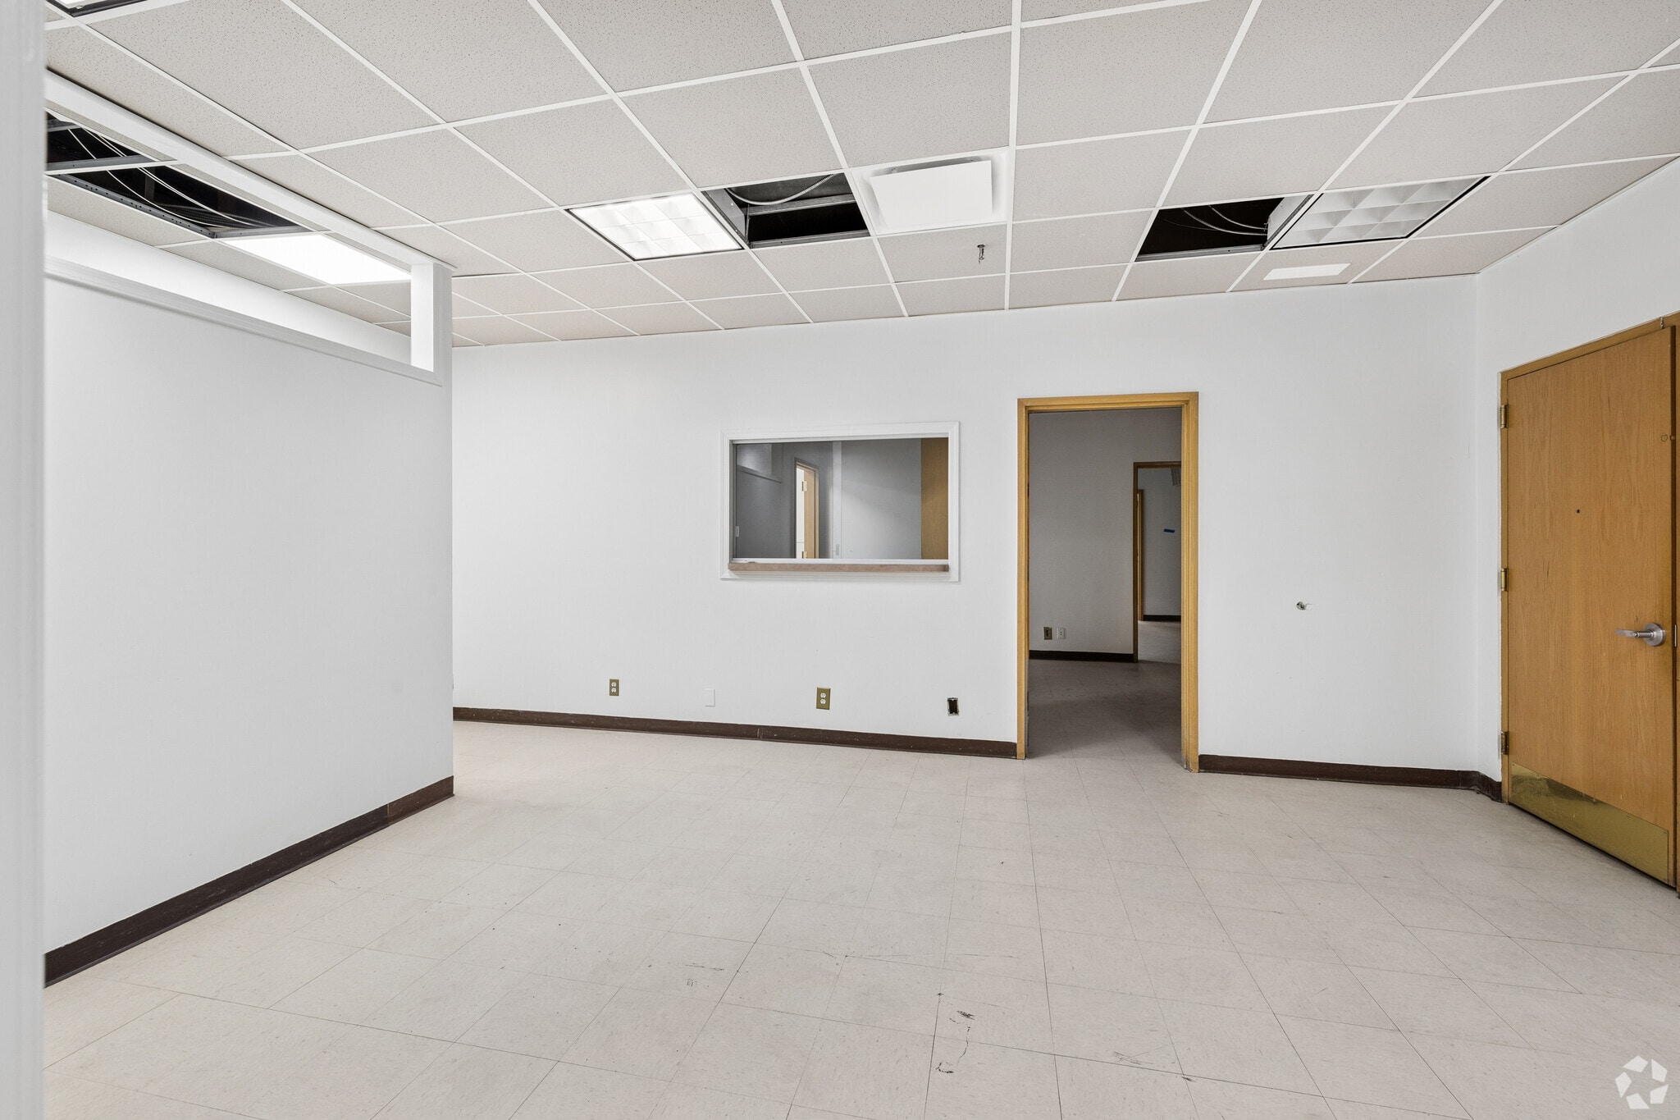


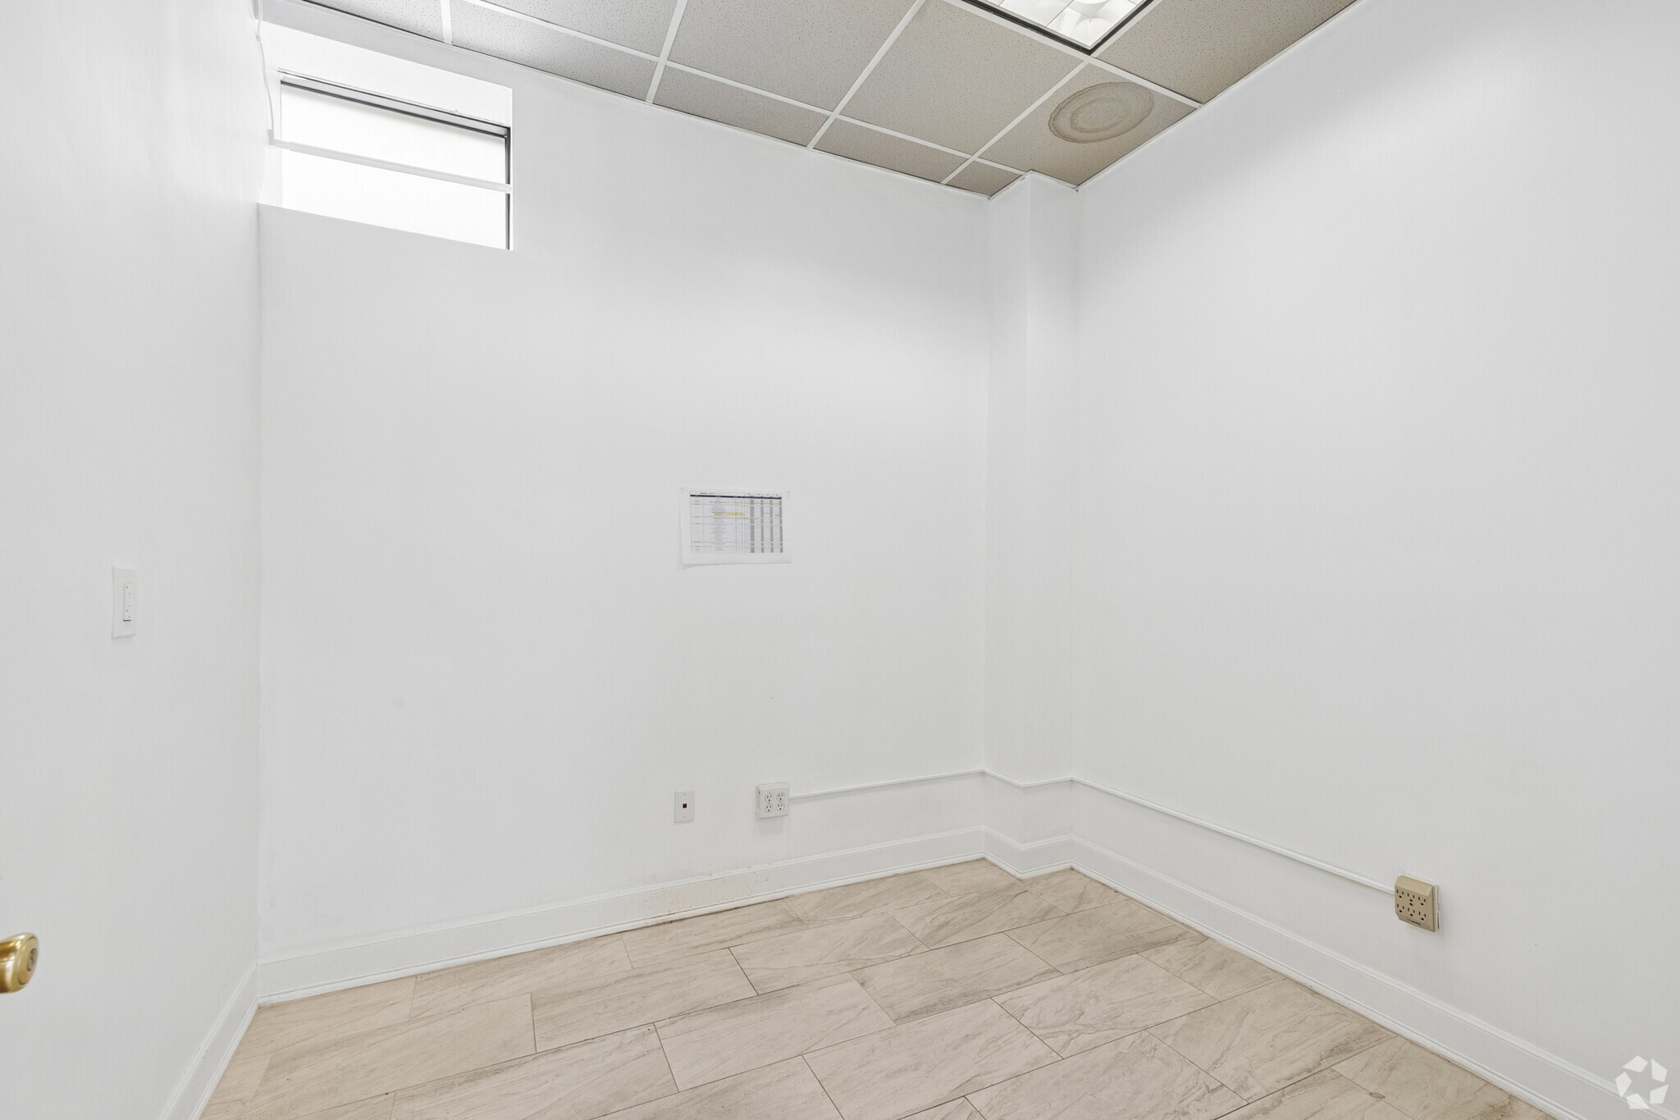
- Entièrement construit comme Bureau standard
- Convient pour 3 à 10 personnes

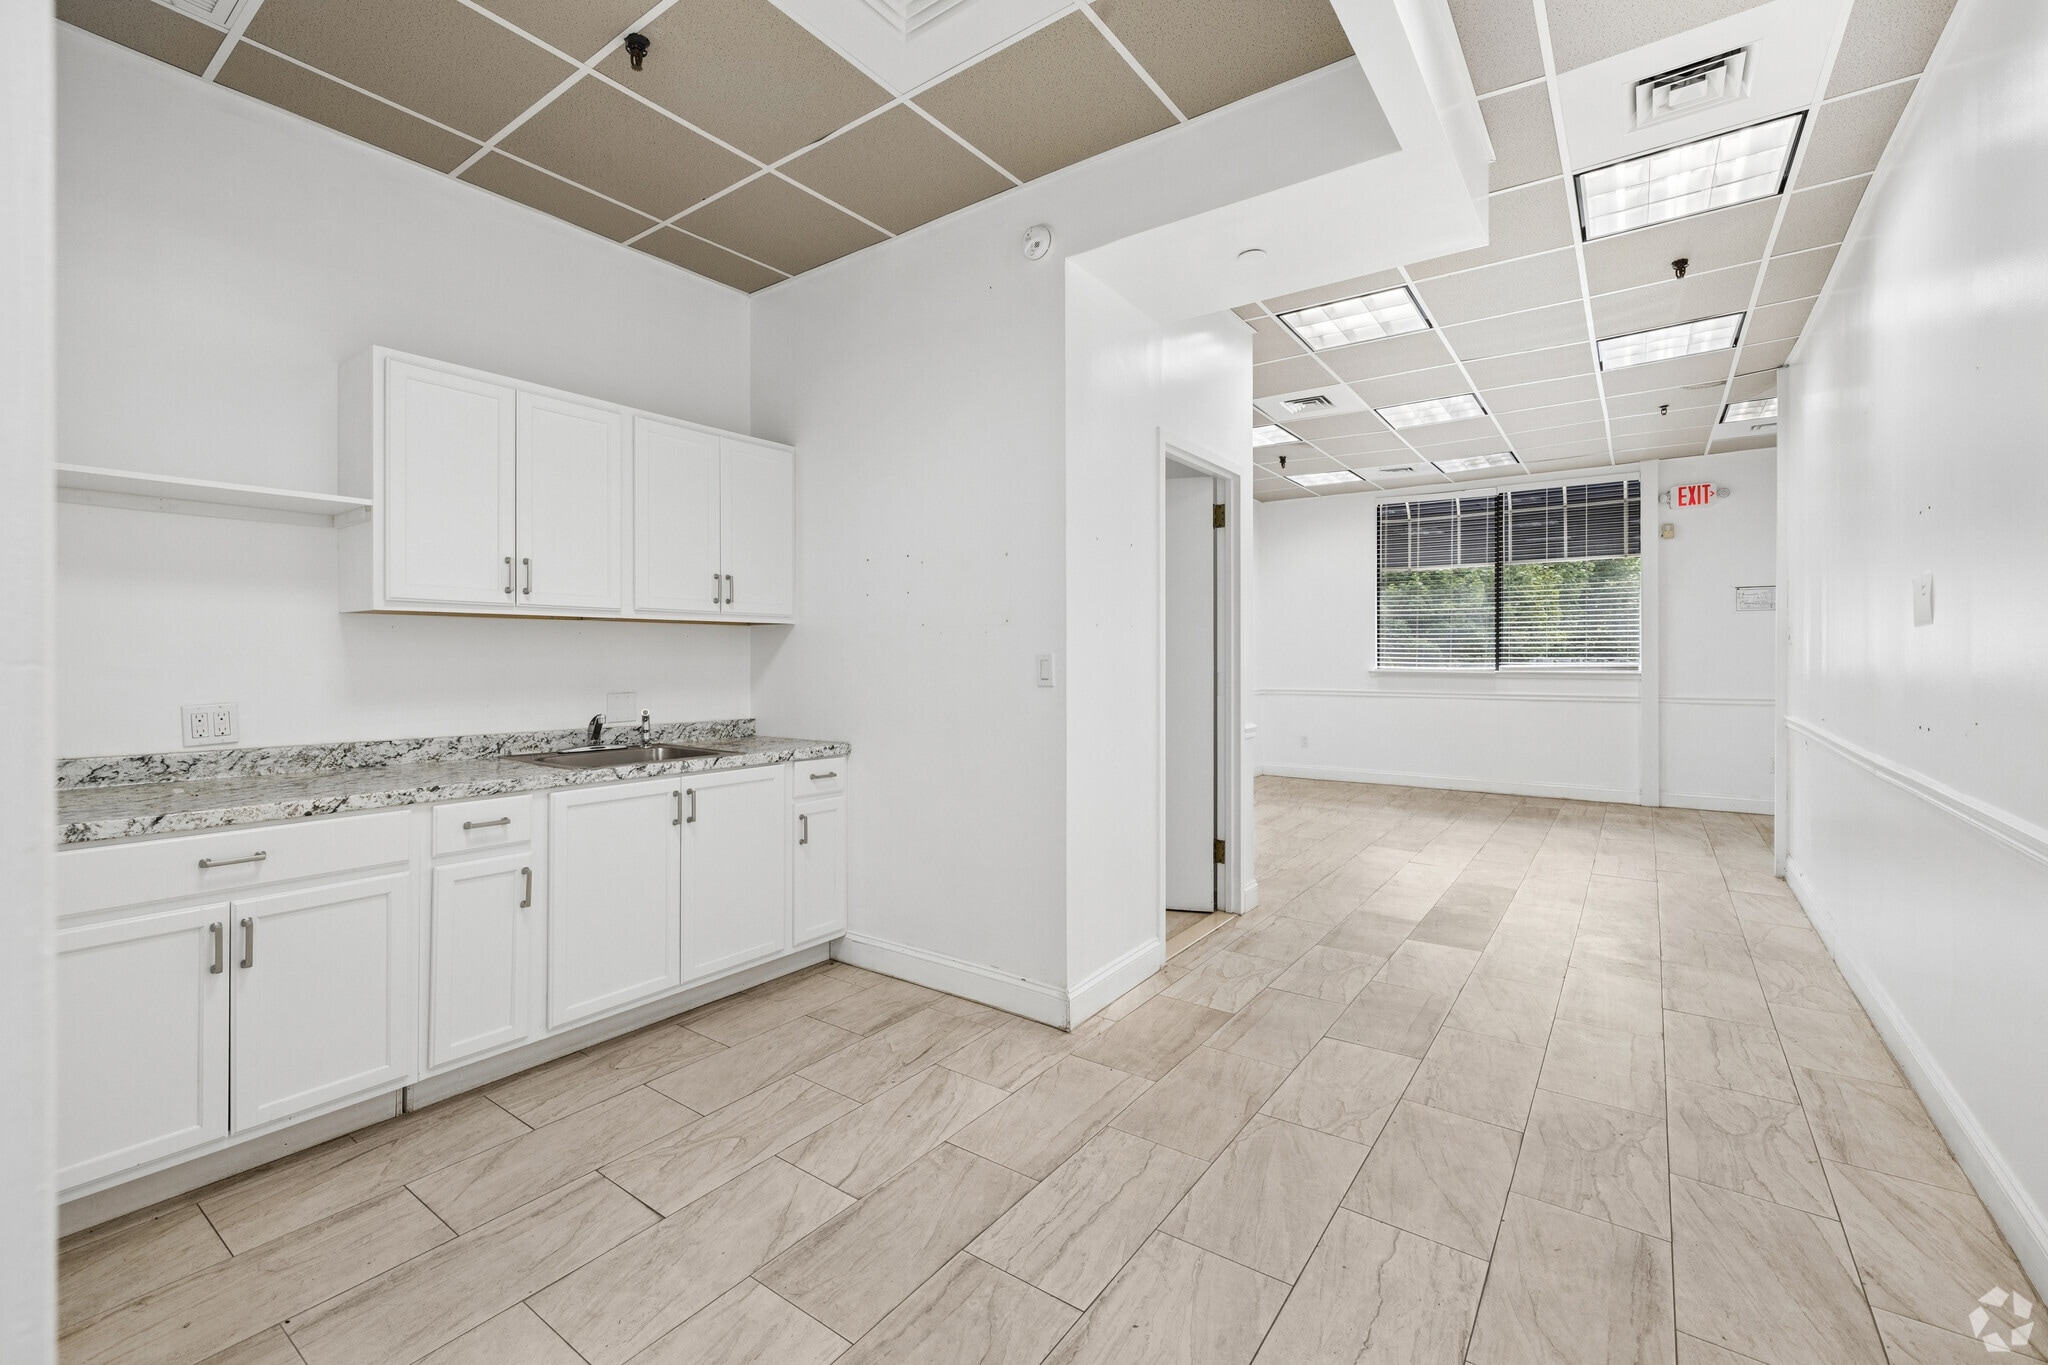
- Entièrement construit comme Bureau standard
- Convient pour 5 à 14 personnes
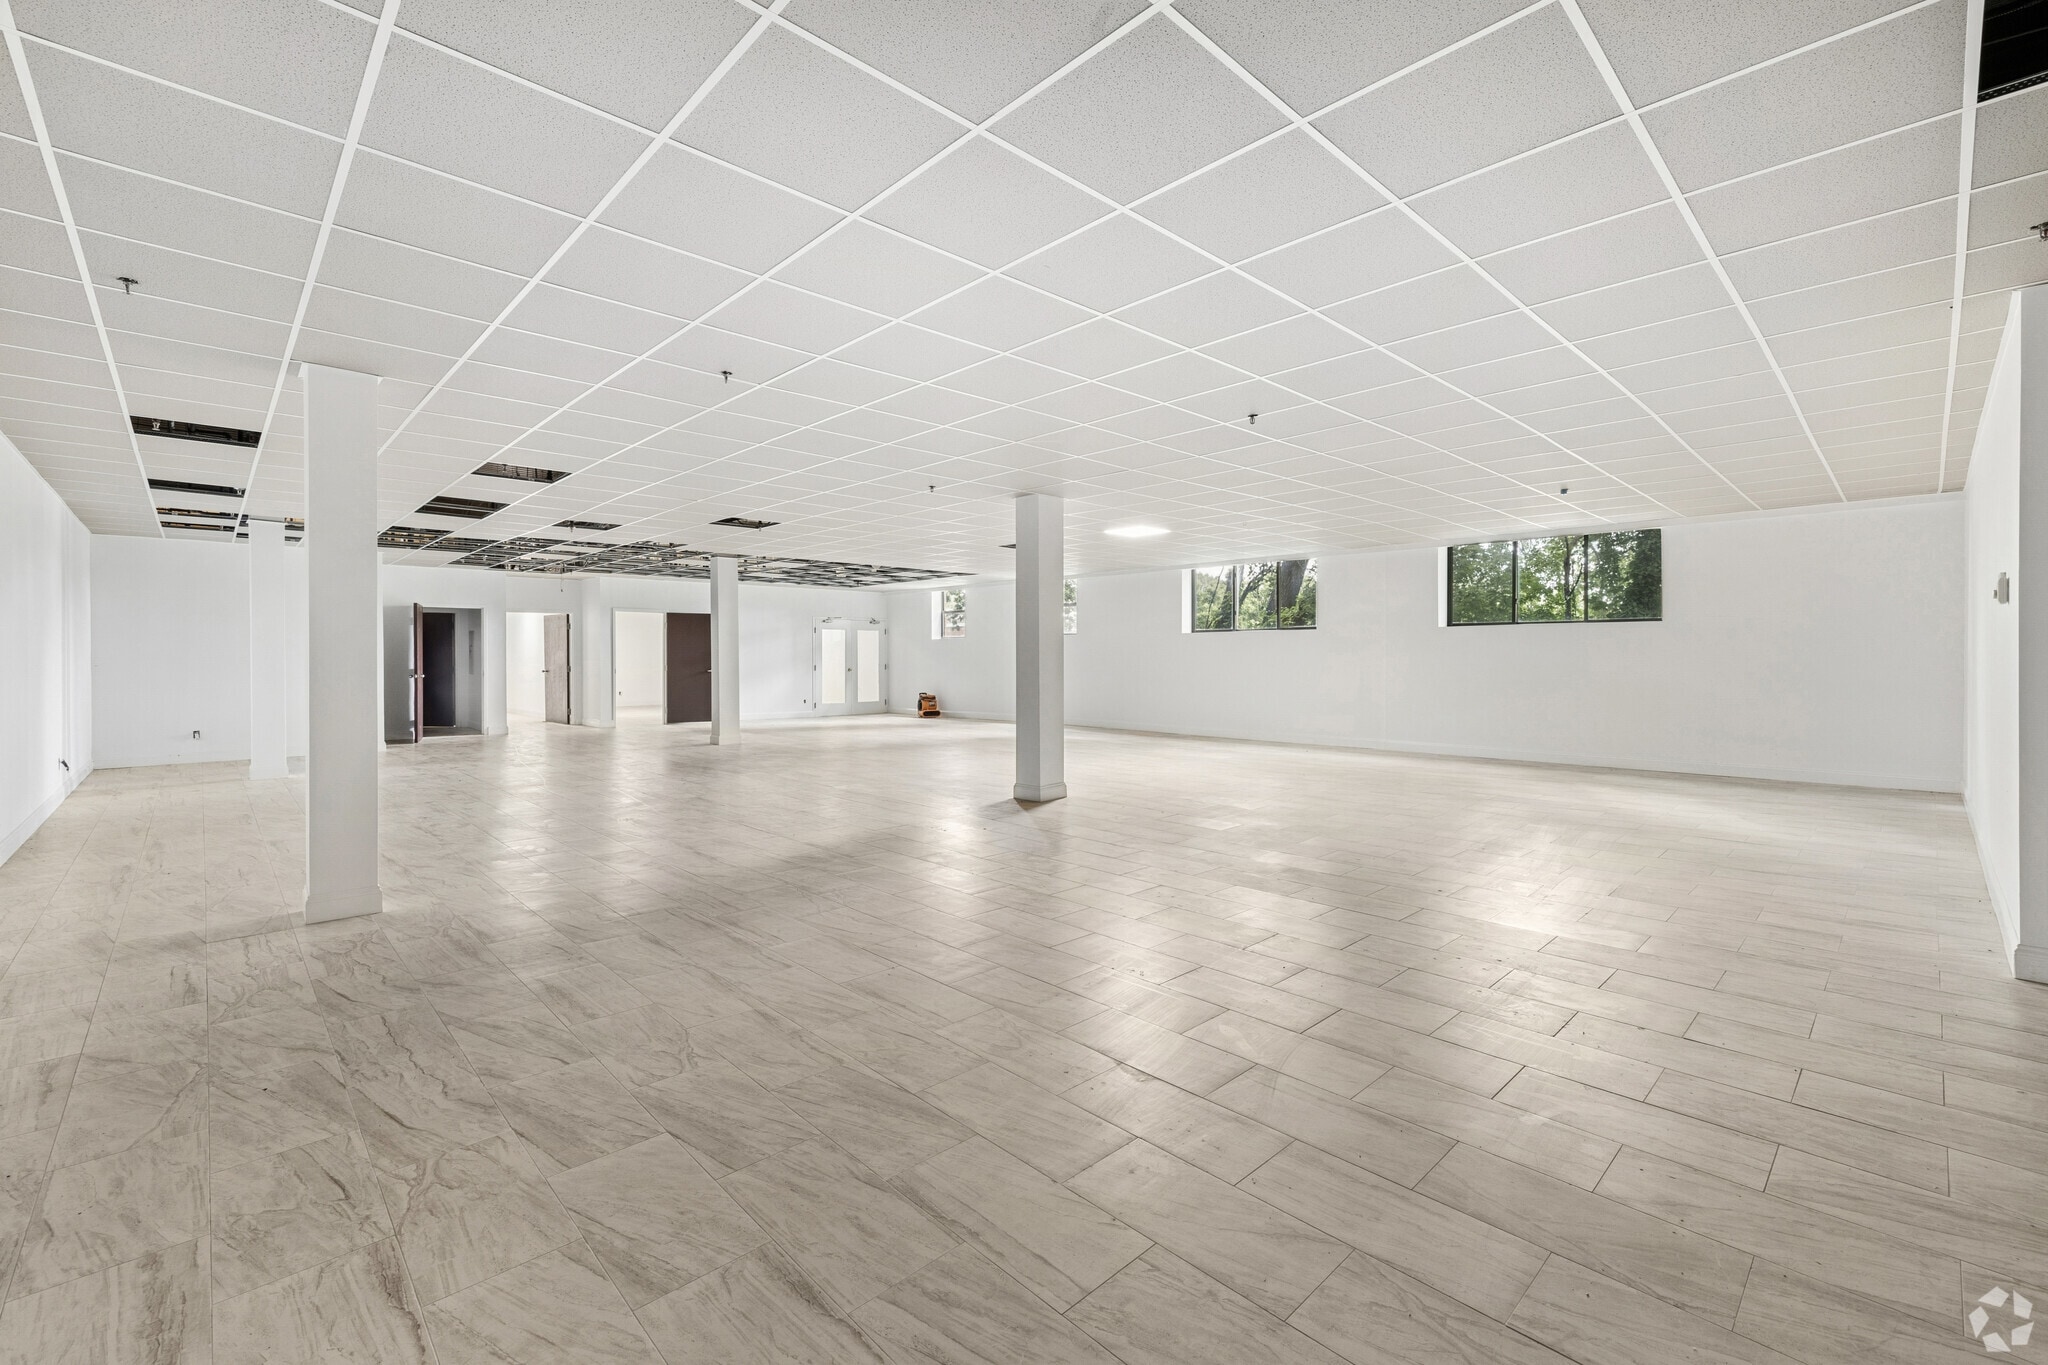
- Entièrement construit comme Bureau standard
- Convient pour 6 à 17 personnes


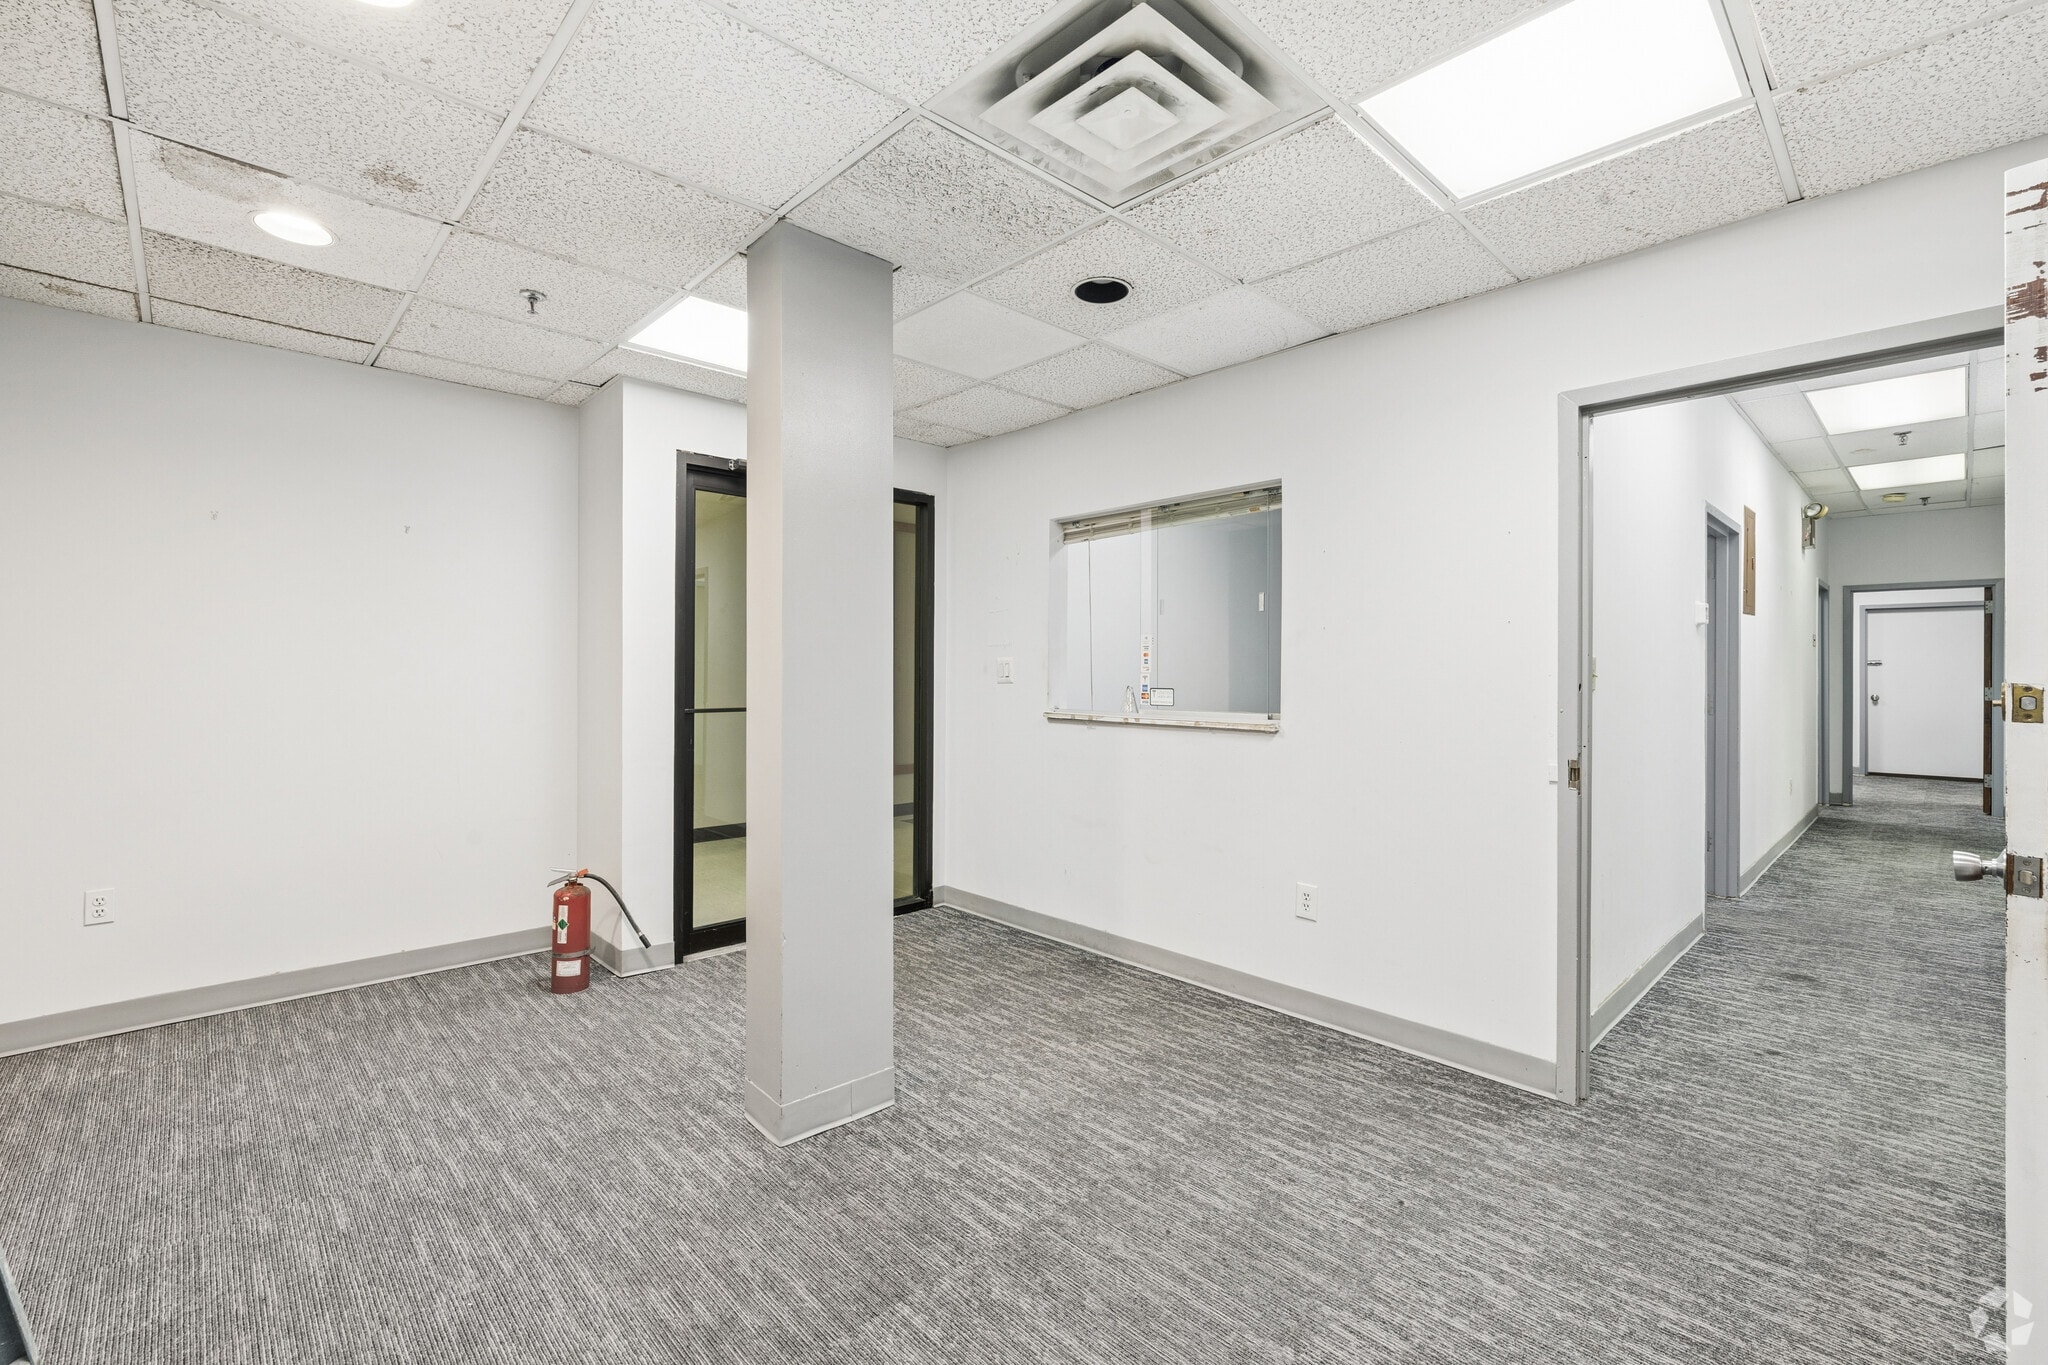
- Entièrement construit comme Bureau standard
- Convient pour 19 à 59 personnes

- Entièrement construit comme Bureau standard
- Convient pour 5 à 14 personnes
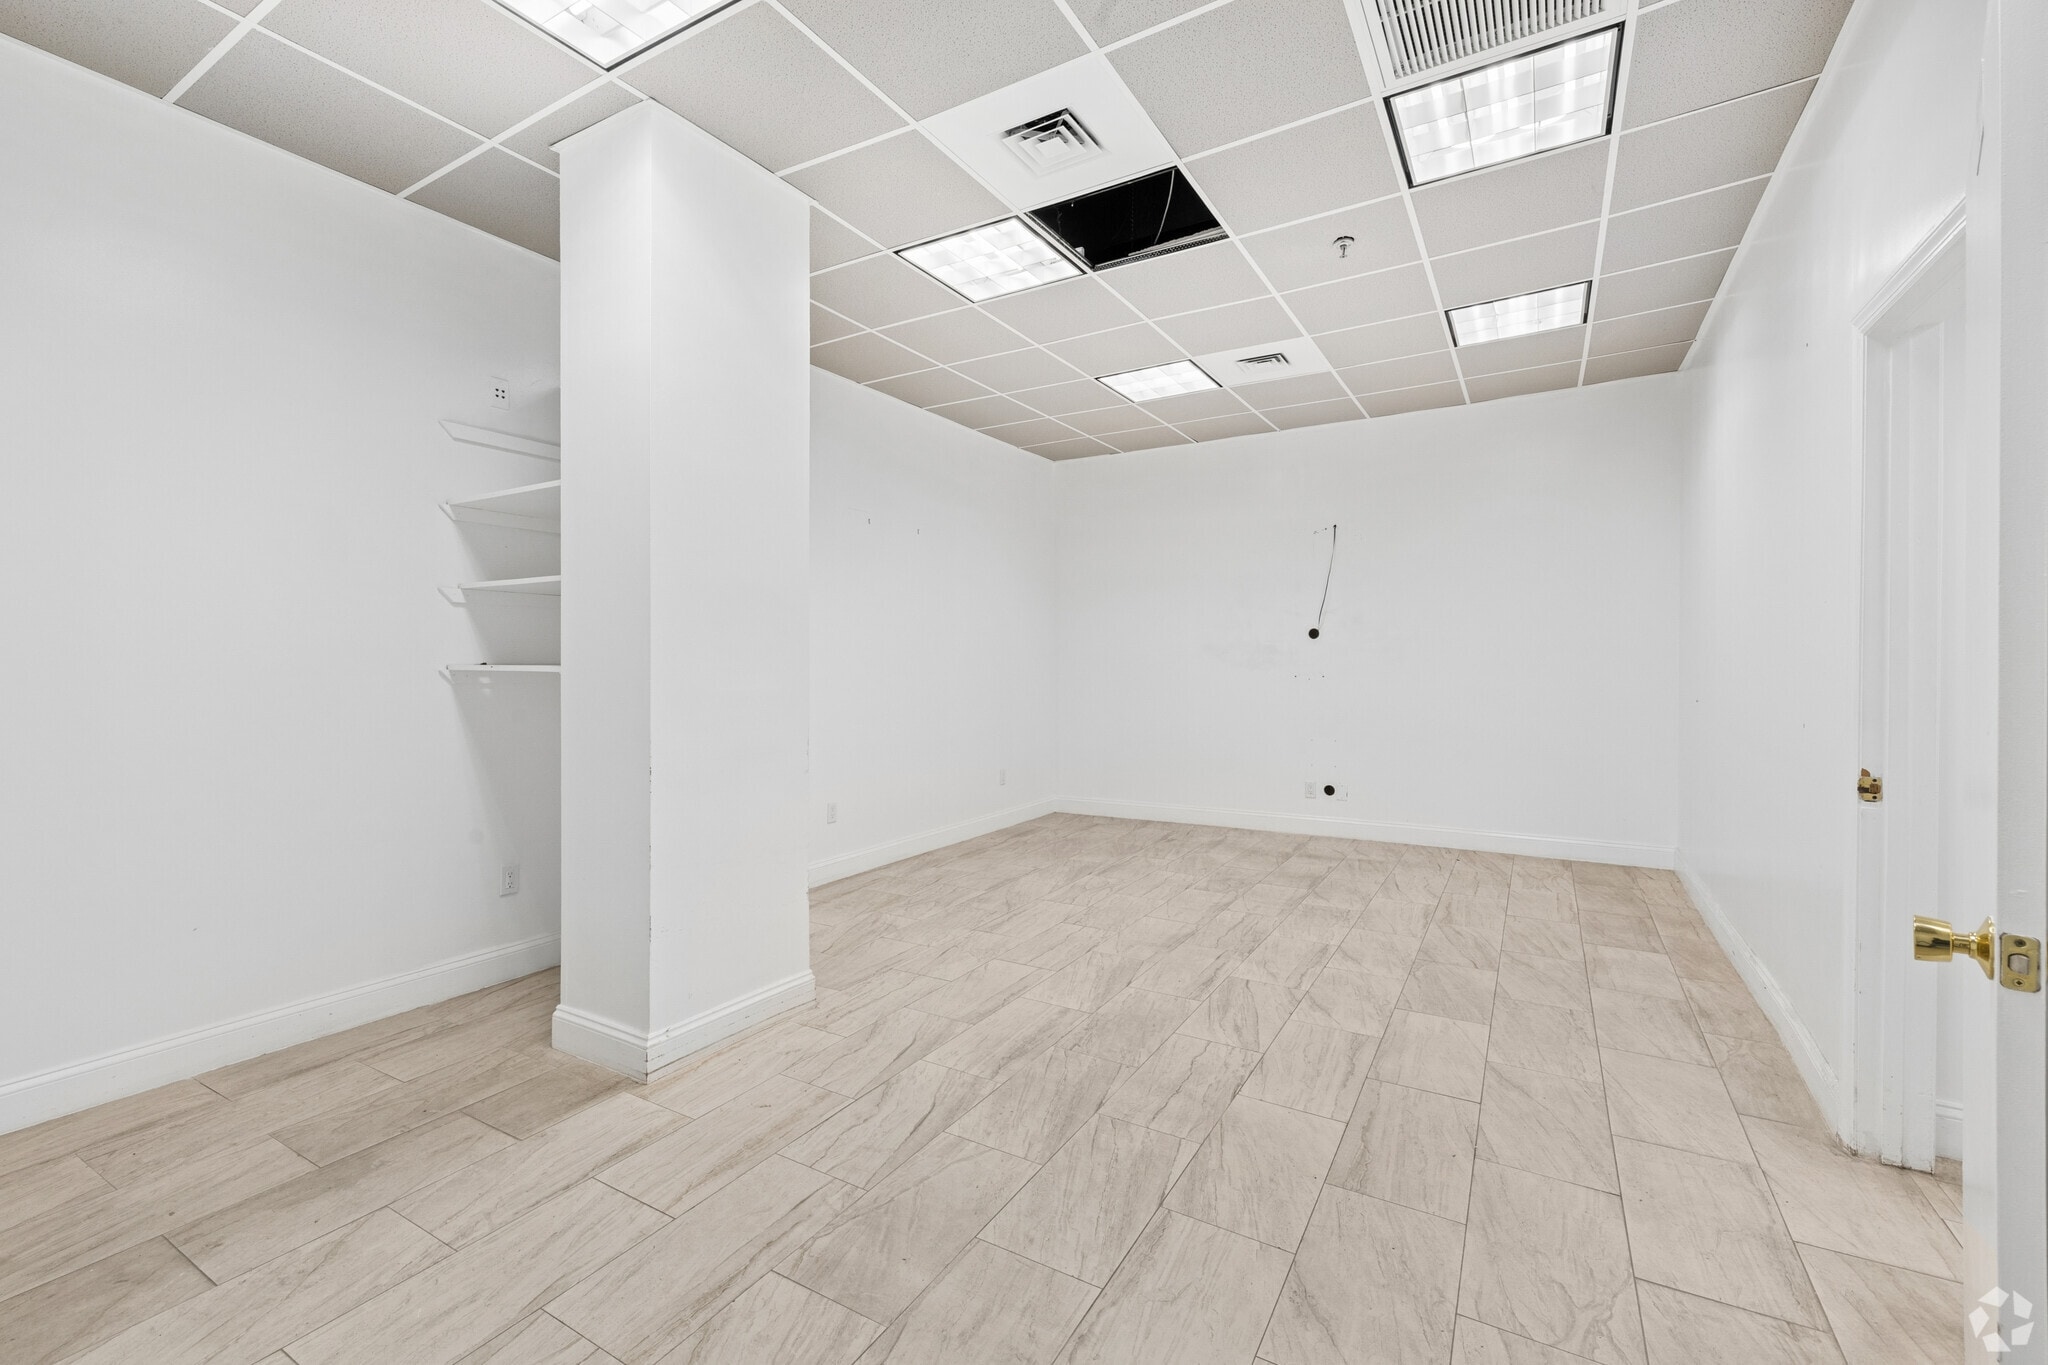

- Entièrement construit comme Bureau standard
- Convient pour 4 à 12 personnes
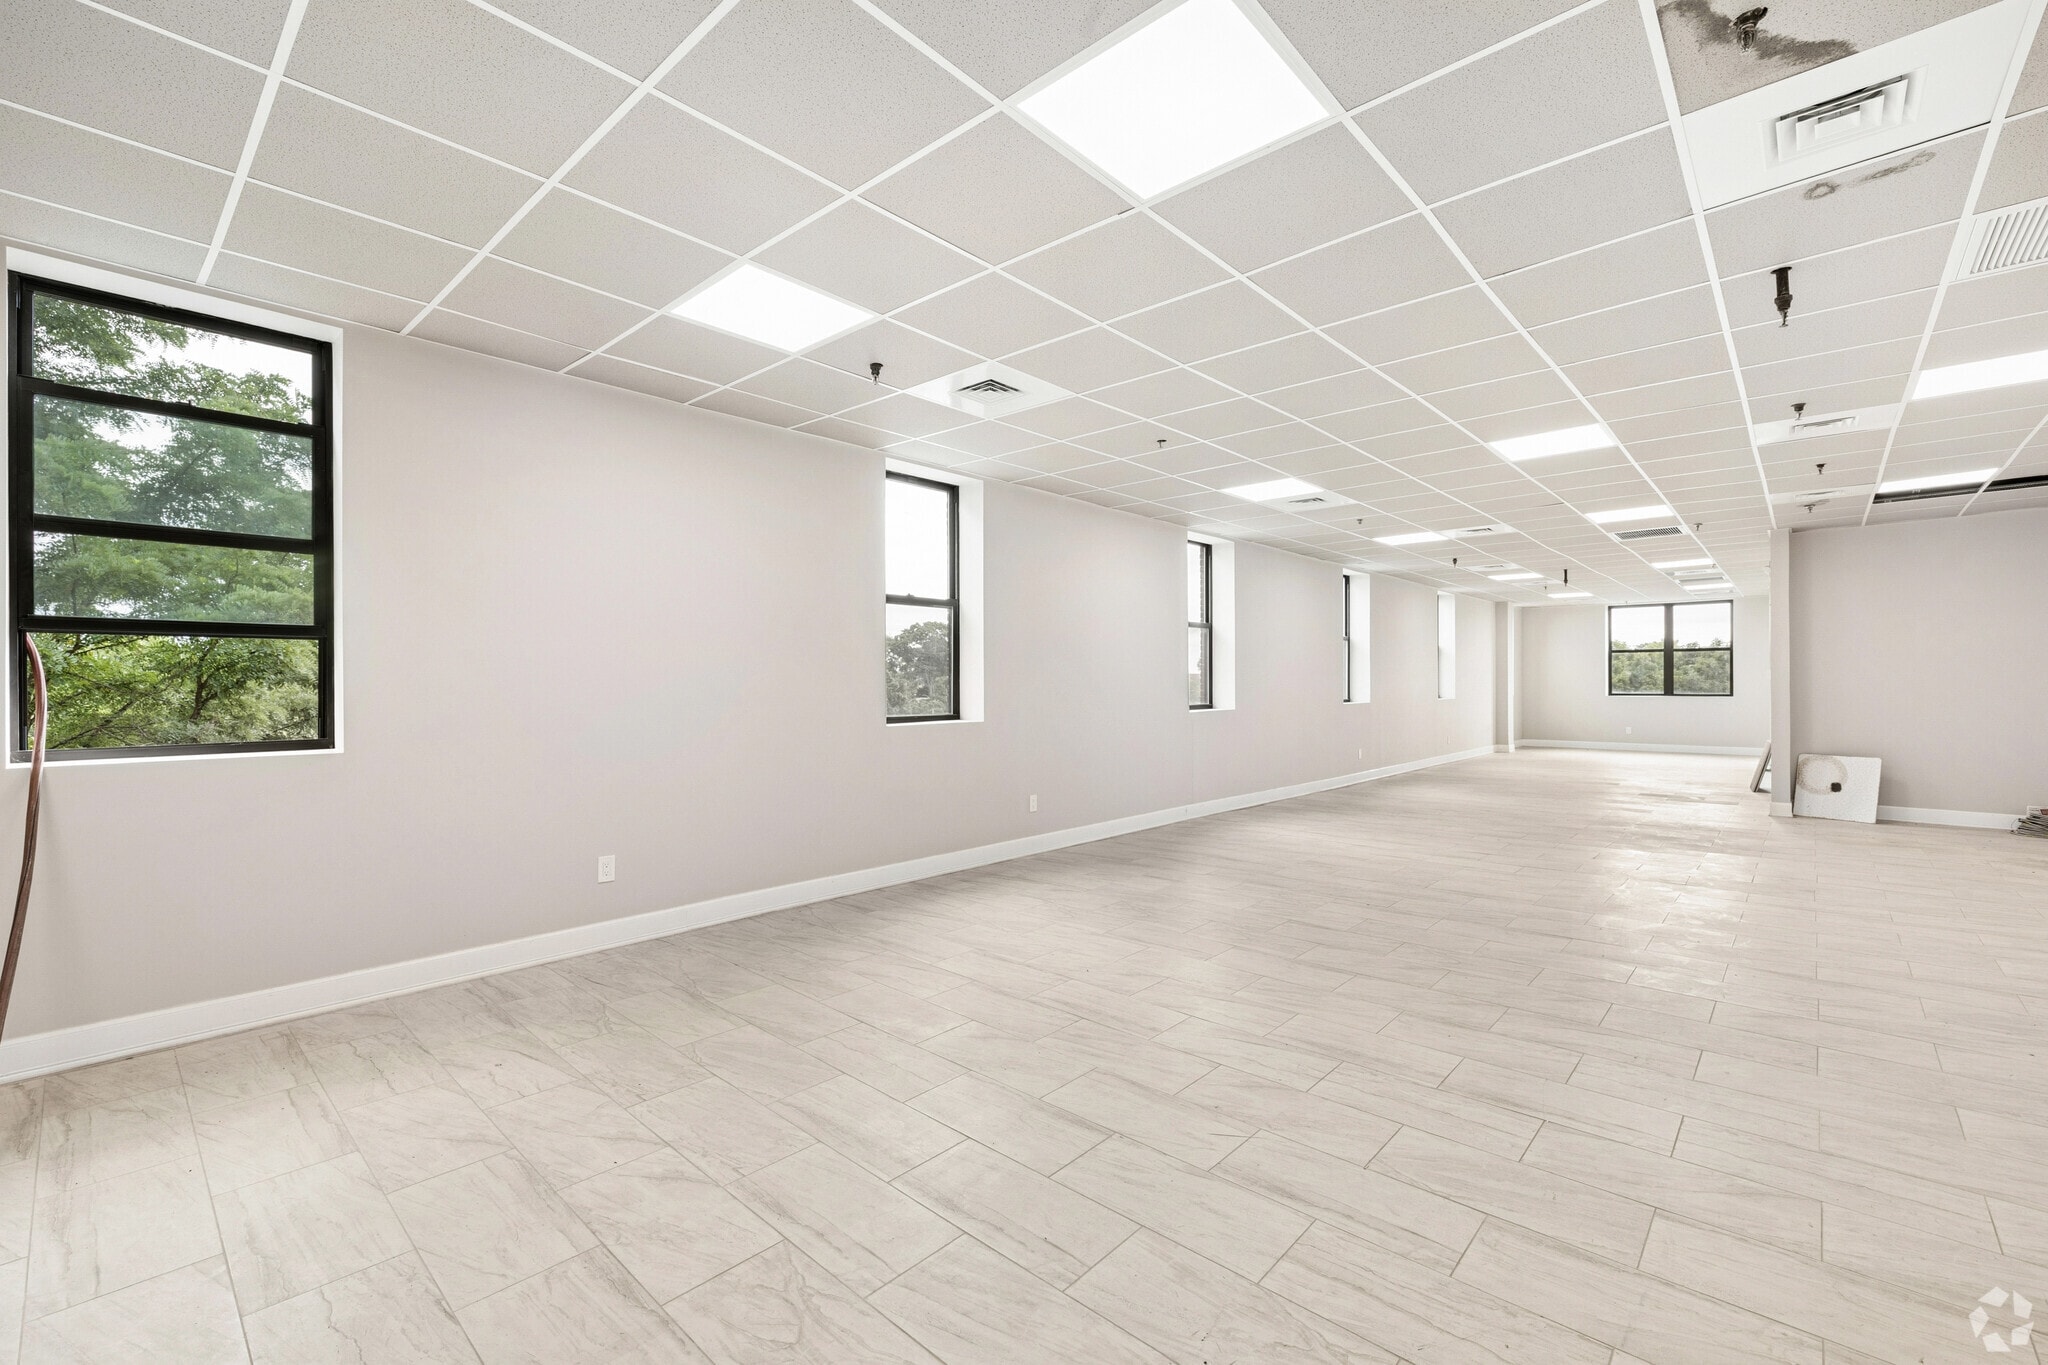

- Entièrement construit comme Bureau standard
- Convient pour 6 à 17 personnes
| Espace | Taille | Terme | Taux de location | Utilisation de l’espace | Aménagement | Disponible |
| Sous-sol, ste B4-7 | 1 129 pi² | Négociable | 37,20 $ CAD/pi²/an 3,10 $ CAD/pi²/mois 41 993 $ CAD/an 3 499 $ CAD/mois | Bureau | construction complète | Maintenant |
| Hall d’entrée, ste 11 | 1 732 pi² | Négociable | 51,54 $ CAD/pi²/an 4,29 $ CAD/pi²/mois 89 260 $ CAD/an 7 438 $ CAD/mois | Bureau | construction complète | Maintenant |
| Hall d’entrée, ste 12 | 2 112 pi² | Négociable | 45,39 $ CAD/pi²/an 3,78 $ CAD/pi²/mois 95 868 $ CAD/an 7 989 $ CAD/mois | Bureau | construction complète | Maintenant |
| Hall d’entrée, ste 14 | 7 295 pi² | Négociable | 39,88 $ CAD/pi²/an 3,32 $ CAD/pi²/mois 290 936 $ CAD/an 24 245 $ CAD/mois | Bureau | construction complète | Maintenant |
| Hall d’entrée, ste 17 | 1 725 pi² | Négociable | 43,12 $ CAD/pi²/an 3,59 $ CAD/pi²/mois 74 380 $ CAD/an 6 198 $ CAD/mois | Bureau | construction complète | Maintenant |
| Hall d’entrée, ste 19 | 1 460 pi² | Négociable | 43,02 $ CAD/pi²/an 3,59 $ CAD/pi²/mois 62 813 $ CAD/an 5 234 $ CAD/mois | Bureau | construction complète | Maintenant |
| 2e étage, ste 202 | 2 039 pi² | Négociable | 42,15 $ CAD/pi²/an 3,51 $ CAD/pi²/mois 85 953 $ CAD/an 7 163 $ CAD/mois | Bureau | construction complète | Maintenant |
Sous-sol, ste B4-7
| Taille |
| 1 129 pi² |
| Terme |
| Négociable |
| Taux de location |
| 37,20 $ CAD/pi²/an 3,10 $ CAD/pi²/mois 41 993 $ CAD/an 3 499 $ CAD/mois |
| Utilisation de l’espace |
| Bureau |
| Aménagement |
| construction complète |
| Disponible |
| Maintenant |
Hall d’entrée, ste 11
| Taille |
| 1 732 pi² |
| Terme |
| Négociable |
| Taux de location |
| 51,54 $ CAD/pi²/an 4,29 $ CAD/pi²/mois 89 260 $ CAD/an 7 438 $ CAD/mois |
| Utilisation de l’espace |
| Bureau |
| Aménagement |
| construction complète |
| Disponible |
| Maintenant |
Hall d’entrée, ste 12
| Taille |
| 2 112 pi² |
| Terme |
| Négociable |
| Taux de location |
| 45,39 $ CAD/pi²/an 3,78 $ CAD/pi²/mois 95 868 $ CAD/an 7 989 $ CAD/mois |
| Utilisation de l’espace |
| Bureau |
| Aménagement |
| construction complète |
| Disponible |
| Maintenant |
Hall d’entrée, ste 14
| Taille |
| 7 295 pi² |
| Terme |
| Négociable |
| Taux de location |
| 39,88 $ CAD/pi²/an 3,32 $ CAD/pi²/mois 290 936 $ CAD/an 24 245 $ CAD/mois |
| Utilisation de l’espace |
| Bureau |
| Aménagement |
| construction complète |
| Disponible |
| Maintenant |
Hall d’entrée, ste 17
| Taille |
| 1 725 pi² |
| Terme |
| Négociable |
| Taux de location |
| 43,12 $ CAD/pi²/an 3,59 $ CAD/pi²/mois 74 380 $ CAD/an 6 198 $ CAD/mois |
| Utilisation de l’espace |
| Bureau |
| Aménagement |
| construction complète |
| Disponible |
| Maintenant |
Hall d’entrée, ste 19
| Taille |
| 1 460 pi² |
| Terme |
| Négociable |
| Taux de location |
| 43,02 $ CAD/pi²/an 3,59 $ CAD/pi²/mois 62 813 $ CAD/an 5 234 $ CAD/mois |
| Utilisation de l’espace |
| Bureau |
| Aménagement |
| construction complète |
| Disponible |
| Maintenant |
2e étage, ste 202
| Taille |
| 2 039 pi² |
| Terme |
| Négociable |
| Taux de location |
| 42,15 $ CAD/pi²/an 3,51 $ CAD/pi²/mois 85 953 $ CAD/an 7 163 $ CAD/mois |
| Utilisation de l’espace |
| Bureau |
| Aménagement |
| construction complète |
| Disponible |
| Maintenant |
Sous-sol, ste B4-7
| Taille | 1 129 pi² |
| Terme | Négociable |
| Taux de location | 37,20 $ CAD/pi²/an |
| Utilisation de l’espace | Bureau |
| Aménagement | construction complète |
| Disponible | Maintenant |
- Entièrement construit comme Bureau standard
- Convient pour 3 à 10 personnes
Hall d’entrée, ste 11
| Taille | 1 732 pi² |
| Terme | Négociable |
| Taux de location | 51,54 $ CAD/pi²/an |
| Utilisation de l’espace | Bureau |
| Aménagement | construction complète |
| Disponible | Maintenant |
- Entièrement construit comme Bureau standard
- Convient pour 5 à 14 personnes
Hall d’entrée, ste 12
| Taille | 2 112 pi² |
| Terme | Négociable |
| Taux de location | 45,39 $ CAD/pi²/an |
| Utilisation de l’espace | Bureau |
| Aménagement | construction complète |
| Disponible | Maintenant |
- Entièrement construit comme Bureau standard
- Convient pour 6 à 17 personnes
Hall d’entrée, ste 14
| Taille | 7 295 pi² |
| Terme | Négociable |
| Taux de location | 39,88 $ CAD/pi²/an |
| Utilisation de l’espace | Bureau |
| Aménagement | construction complète |
| Disponible | Maintenant |
- Entièrement construit comme Bureau standard
- Convient pour 19 à 59 personnes
Hall d’entrée, ste 17
| Taille | 1 725 pi² |
| Terme | Négociable |
| Taux de location | 43,12 $ CAD/pi²/an |
| Utilisation de l’espace | Bureau |
| Aménagement | construction complète |
| Disponible | Maintenant |
- Entièrement construit comme Bureau standard
- Convient pour 5 à 14 personnes
Hall d’entrée, ste 19
| Taille | 1 460 pi² |
| Terme | Négociable |
| Taux de location | 43,02 $ CAD/pi²/an |
| Utilisation de l’espace | Bureau |
| Aménagement | construction complète |
| Disponible | Maintenant |
- Entièrement construit comme Bureau standard
- Convient pour 4 à 12 personnes
2e étage, ste 202
| Taille | 2 039 pi² |
| Terme | Négociable |
| Taux de location | 42,15 $ CAD/pi²/an |
| Utilisation de l’espace | Bureau |
| Aménagement | construction complète |
| Disponible | Maintenant |
- Entièrement construit comme Bureau standard
- Convient pour 6 à 17 personnes
Visites 3D Matterport
Aperçu de la propriété
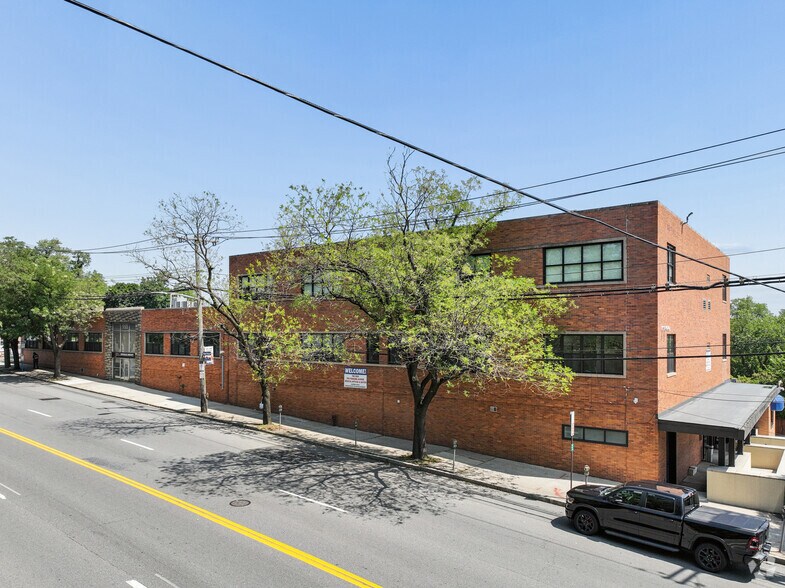
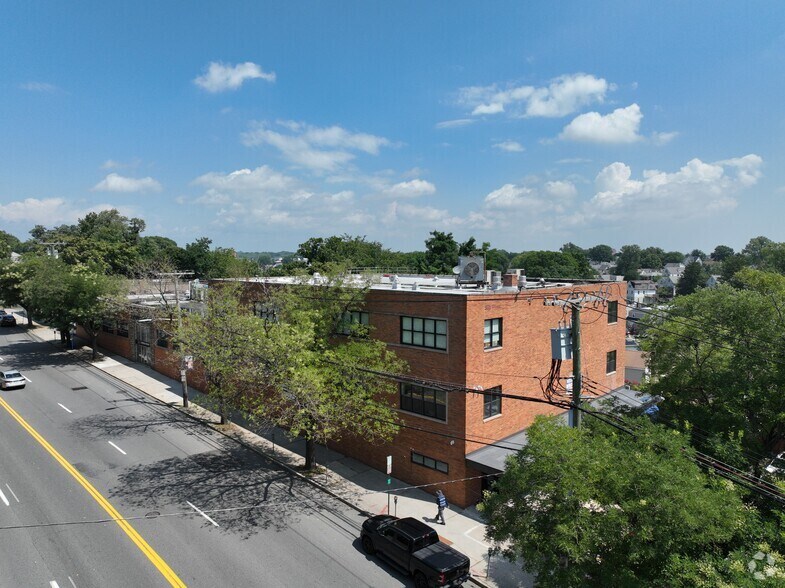
949-955 Yonkers Avenue presents a rare opportunity to lease turnkey office and medical office suites within a multi-tenant building along one of Yonkers’ active commercial corridors. Flexible suite configurations ranging from 1,129 to 7,295 square feet accommodate both growing practices and established organizations, allowing tenants to align occupancy costs with operational needs while benefiting from immediate functionality and minimal downtime. The building's diverse roster of healthcare-oriented tenants creates meaningful co-tenant synergy, offering potential referral relationships and a business environment that supports medical and professional users alike. Abundant on-site parking and dedicated on-site management further enhance day-to-day convenience for tenants and visitors. Strategically positioned between the New York State Thruway (Interstate 87) and the Bronx River Parkway, 949-955 Yonkers Avenue provides efficient regional access for employees, patients, and clients throughout Westchester County, the Bronx, and the greater New York metropolitan area. The property is also located within minutes of a wide range of shopping and dining destinations, offering employees easy access to everyday amenities. The surrounding market provides a strong foundation for office and medical users, with more than 182,000 residents living within 2 miles of the property and average household incomes exceeding $105,000. Approximately 30% of area residents hold a bachelor's degree or higher, while a daytime workforce of more than 36,700 includes a significant concentration of healthcare professionals. These demographic and employment characteristics support demand for professional and medical services, reinforcing the property's appeal to tenants seeking a central, accessible location within a dense and established community.
- Gestionnaire d'immeuble sur place
- Affichage
Faits sur la propriété
Sélectionner des locataires
- Étage
- Nom du locataire
- Secteur
- 1ᵉʳ
- Advanced Urology Centers of New York
- Soins de santé et assistance sociale
- 1ᵉʳ
- Atvivo LLC
- Soins de santé et assistance sociale
- 1ᵉʳ
- David Momah
- Services professionnels, scientifiques et techniques
- 1ᵉʳ
- DaVita Kidney Care
- Soins de santé et assistance sociale
- 1ᵉʳ
- Dr. Ernest Ferrigno, DDS
- Soins de santé et assistance sociale
- 2ᵉ
- Mignone Medical Eye Care
- Soins de santé et assistance sociale
- 1ᵉʳ
- Muhammad Naeem Physician
- Soins de santé et assistance sociale
- 1ᵉʳ
- Performance Rehabilitation
- Soins de santé et assistance sociale
- 1ᵉʳ
- Plastic Surgery Assoc Of NY
- Soins de santé et assistance sociale
- 2ᵉ
- The Matthew Wallace Foundation
- Soins de santé et assistance sociale



Présenté par
Sure Stop Realty
949-955 Yonkers Ave
Hmm, il semble y avoir eu une erreur lors de l’envoi de votre message. Veuillez réessayer.
Merci! Votre message a été envoyé.